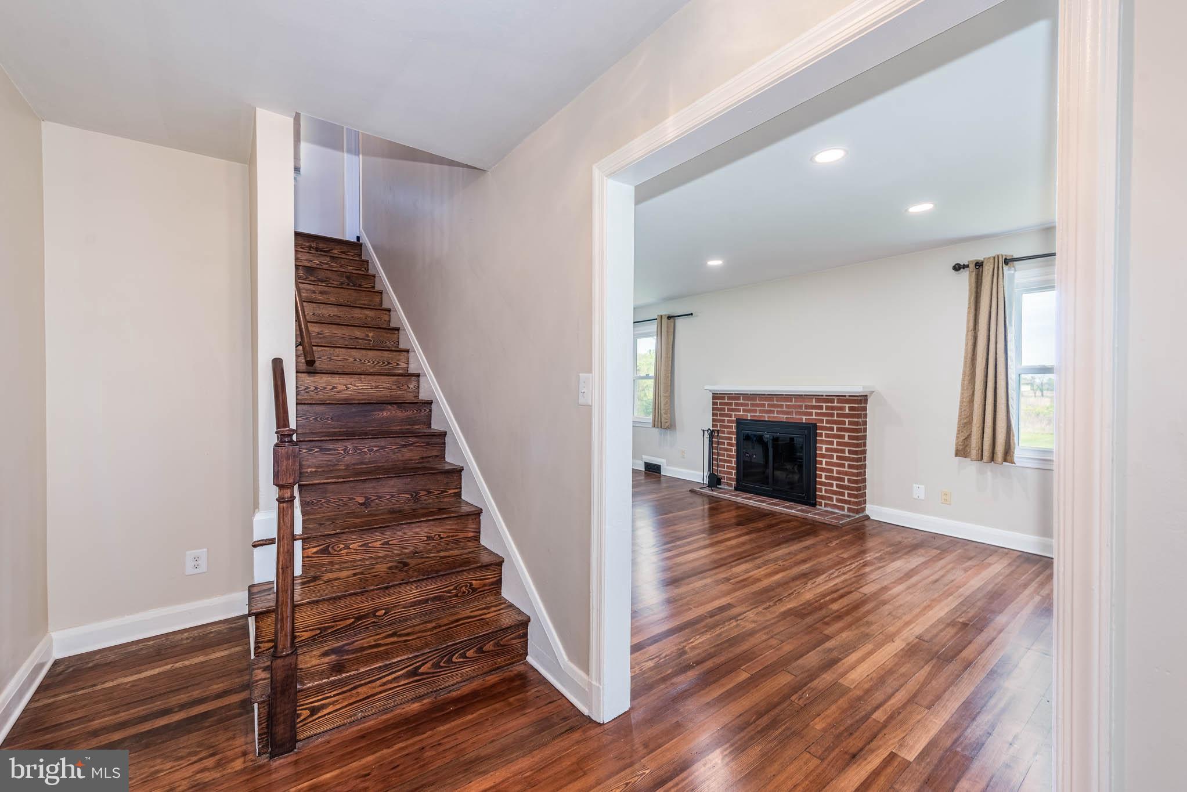
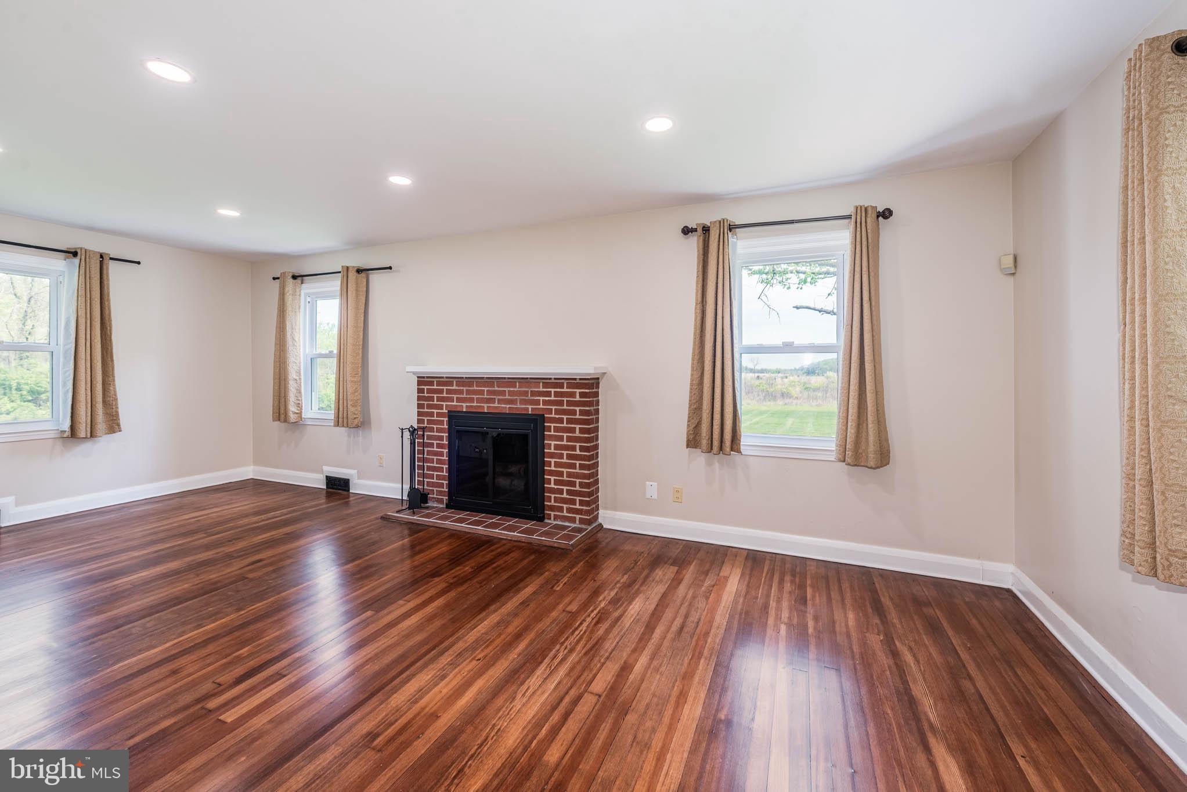
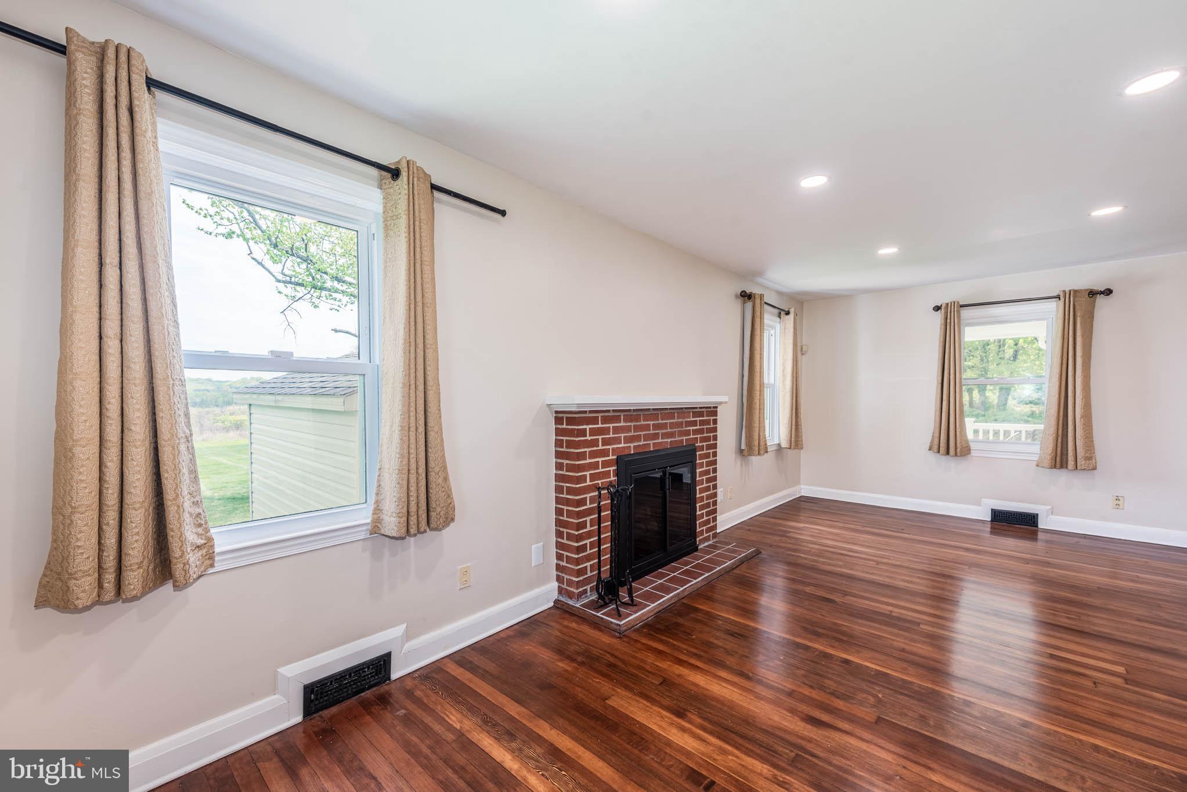
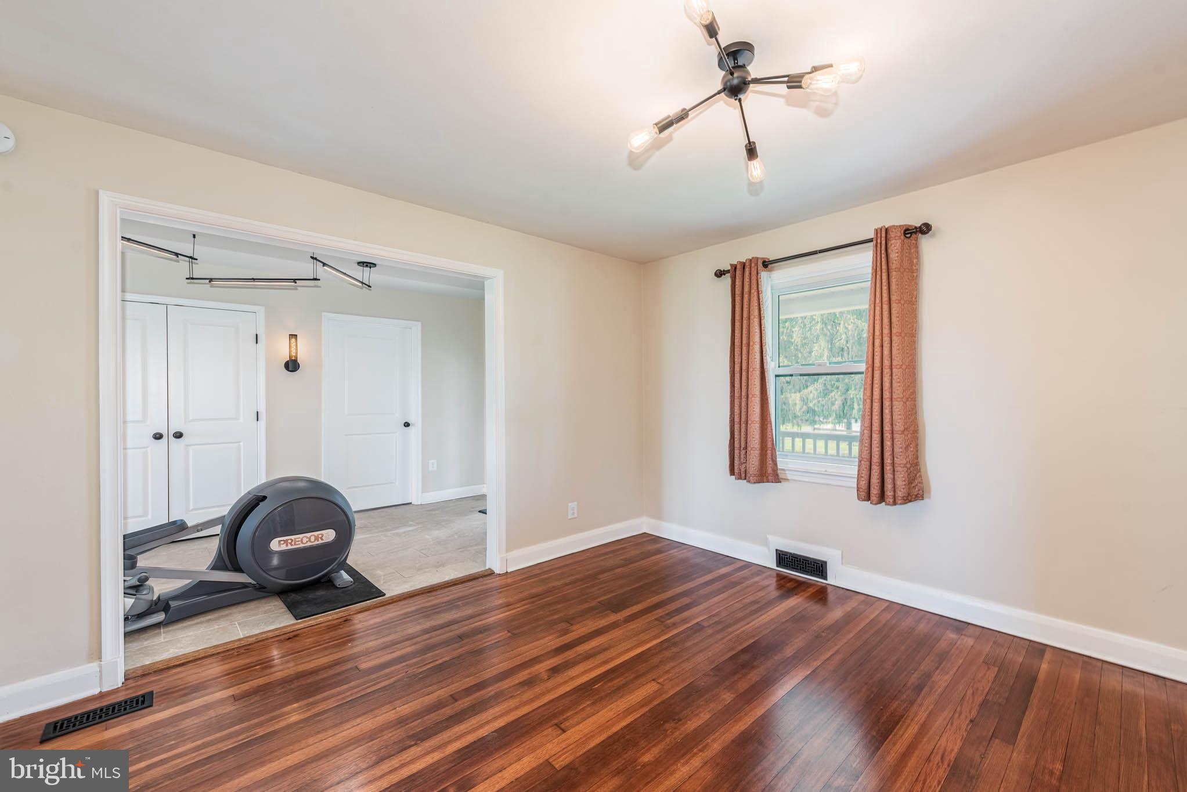
Experience the perfect blend of timeless charm and modern sophistication in this reimagined farmhouse, ideally set on over a half-acre of picturesque land with breathtaking pastoral views. Boasting more than 2,600 square feet of thoughtfully designed living space, this home welcomes you with a classic wraparound porch—perfect for morning coffee or evening sunsets. Step inside to a spacious entryway that opens to a warm and inviting living room, anchored by a cozy wood-burning fireplace and filled with natural light. A separate formal dining room offers an elegant setting for gatherings and flows effortlessly into the gourmet kitchen, complete with granite countertops, stainless steel appliances, abundant cabinetry, and generous prep space—ideal for entertaining and everyday living alike. Upstairs, retreat to the stunning primary suite, a true sanctuary featuring the rare convenience of en suite laundry and a spa-inspired bath designed for relaxation. Enjoy dual vanities, a striking freestanding soaking tub, and a separate glass-enclosed shower. Two additional spacious bedrooms and a beautifully appointed hall bath provide comfort and flexibility for family or guests. The full, improved basement offers endless possibilities—perfect for a home gym, recreation area, workshop, or exceptional storage space. Additional highlights include a two-car garage and a whole-house water filtration system, adding both practicality and peace of mind. Located just moments from the prestigious Green Spring Valley Hunt Club and convenient to shopping, dining, and major commuter routes, this exceptional property delivers the serenity of country living with easy access to everyday conveniences. A rare opportunity to own a truly turnkey modern farmhouse in a coveted setting.
Save
Ask
Tour
Hide
Share
Listing Snapshot
Price
$649,900
Days On Site
179 Days
Bedrooms
3
Inside Area (SqFt)
2,673 sqft
Total Baths
3
Full Baths
3
Partial Baths
N/A
Lot Size
0.56 Acres
Year Built
1952
MLS Number
MDBC2160358
Status
Active
Property Tax
$5,198
HOA/Condo/Coop Fees
N/A
Sq Ft Source
Estimated
Friends & Family
React
Comment
Invite
No Comments Yet
Did you know? You can invite friends and family to your search. They can join your search, rate and discuss listings with you.
Recent Activity
2 months ago
Listing updated with changes from the MLS
6 months ago
Listing first seen on site
General Features
Acres
0.56
Foundation
Block
Garage
Yes
Garage Spaces
2
Levels
Three Or More
Parking
GarageDrivewayCommunity Structure
Parking Spaces
8
Property Sub Type
Single Family Residence
Sewer
Septic Tank
Special Circumstances
Standard
SqFt Above
2673
SqFt Total
3795
Style
Colonial
Water Source
Well
Zoning
R
Interior Features
Appliances
Electric RangeElectric OvenElectric Water HeaterDryerWasherRefrigeratorDisposal
Cooling
Central AirCeiling Fan(s)Electric
Fireplace
Yes
Fireplace Features
Wood Burning
Fireplaces
1
Flooring
WoodHardwoodCeramic Tile
Heating
ElectricOilForced Air
Interior
Ceiling Fan(s)Soaking Tub
Laundry Features
Laundry RoomUpper Level
Basement
Bathroom 2
Bedroom 2
Bedroom 3
Bonus Room
Dining Room
Level - Main
Foyer
Level - Main
Full Bath
Level - Main
Kitchen
Level - Main
Laundry
Living Room
Level - Main
Primary Bathroom
Primary Bedroom
Features - Ceiling Fan(s)
Save
Ask
Tour
Hide
Share
Exterior Features
Construction Details
StoneVinyl Siding
Patio And Porch
PorchWrap Around
Pool Features
None
Roof
Shingle
Community Features
Accessibility Features
Accessible Doors
School District
BALTIMORE COUNTY PUBLIC SCHOOLS
Schools
School District
BALTIMORE COUNTY PUBLIC SCHOOLS
Elementary School
Unknown
Middle School
Unknown
High School
Unknown
Listing courtesy of Berkshire Hathaway HomeServices Homesale Realty



Did you know? You can invite friends and family to your search. They can join your search, rate and discuss listings with you.