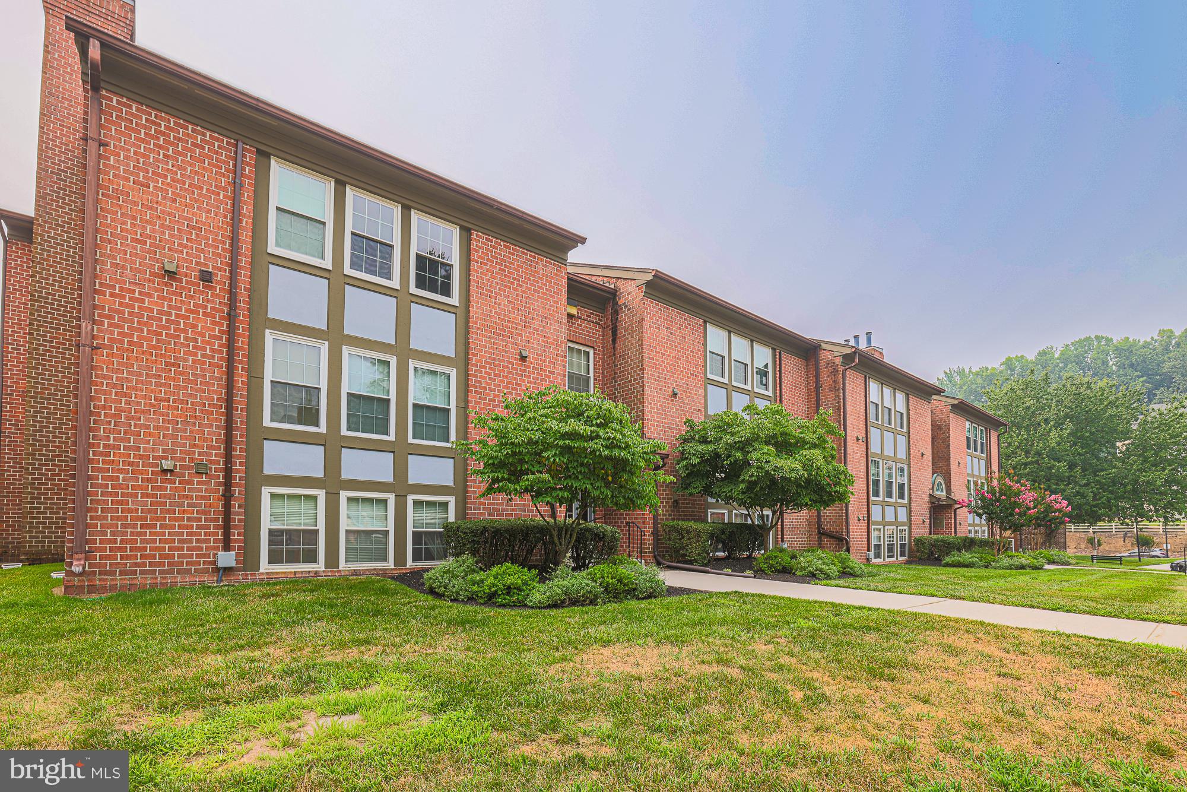
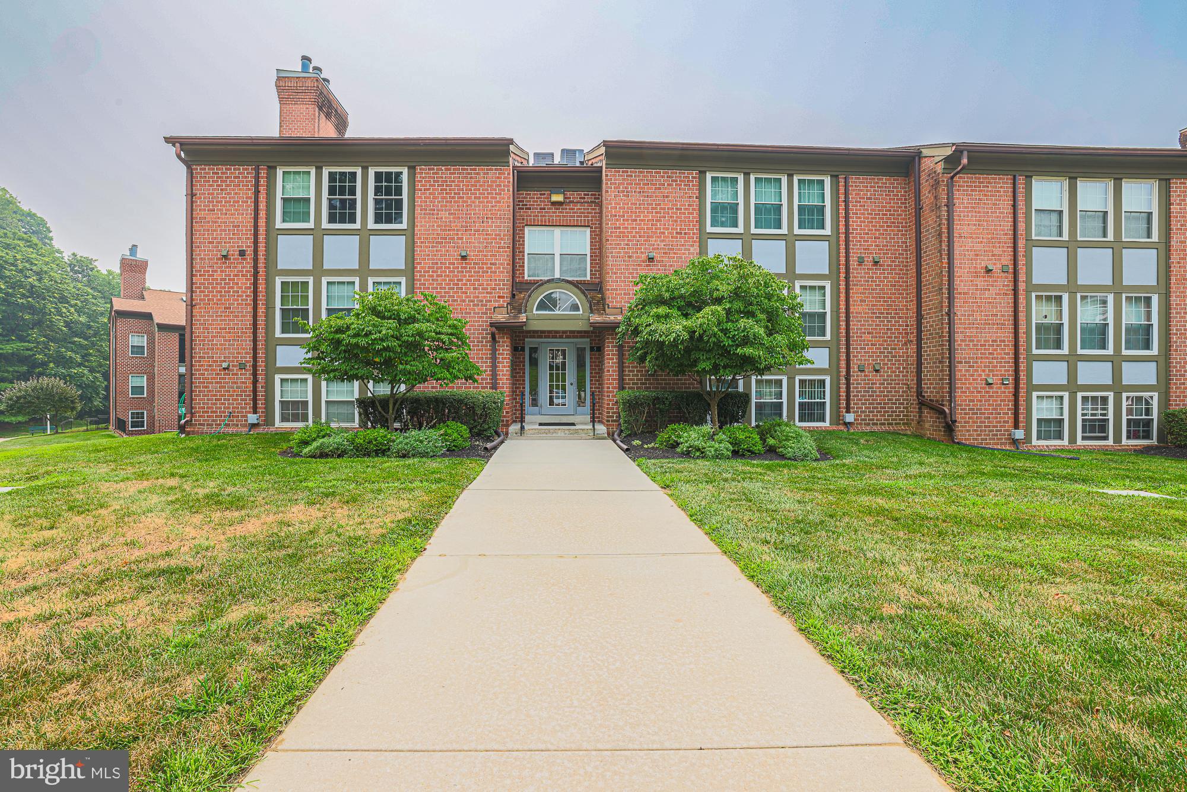
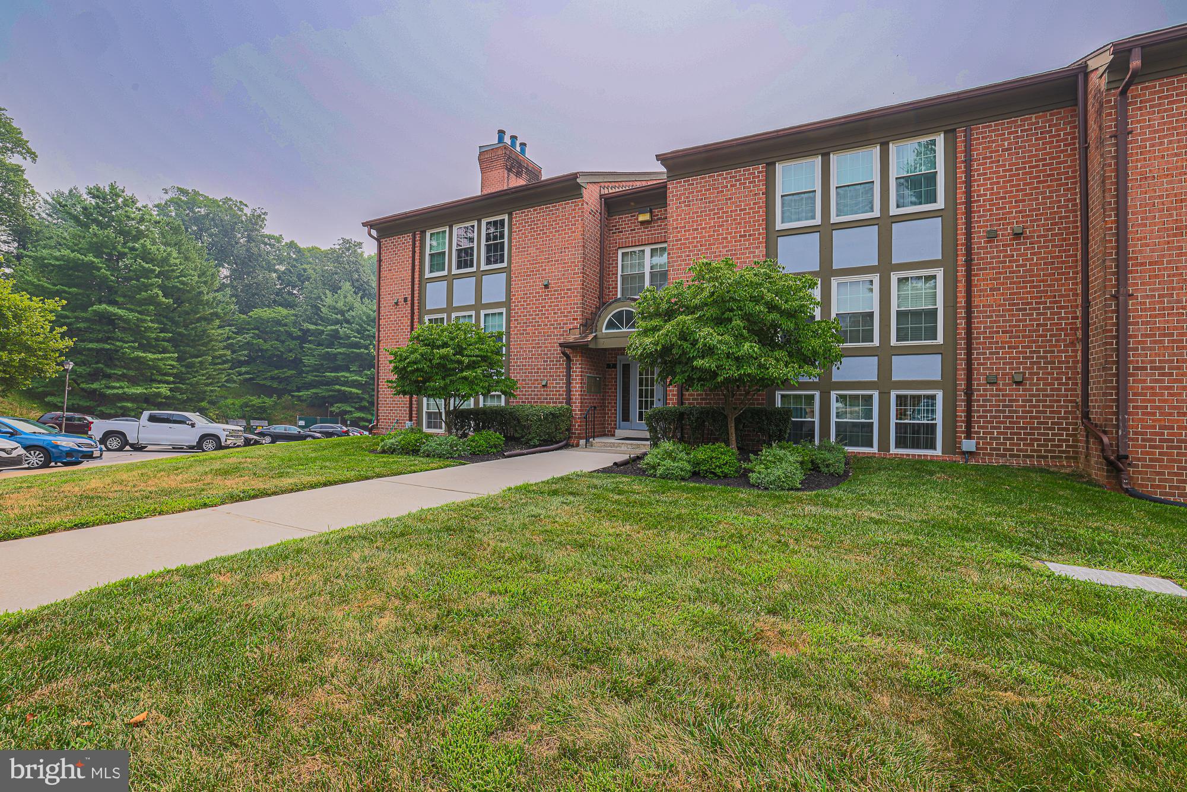
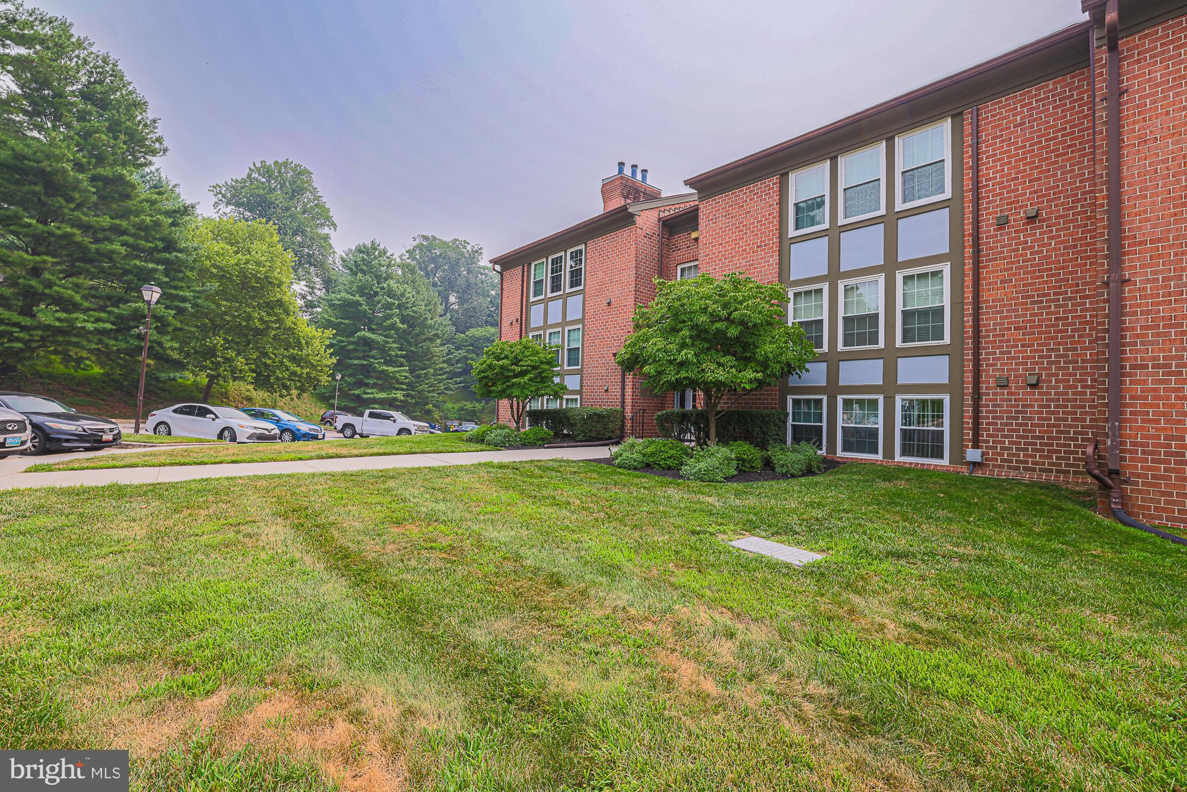
Discover this charming, bright and welcoming condominium at 7B Pipe Hill Ct. of The Falls Garden Condominiums, where a perfect blend of comfort, convenience, and low-maintenance living come together in one of Baltimore County's most desirable locations. With 2 spacious bedrooms and 2 full bathrooms, this 1,436 sq. ft. residence features a well-designed layout that maximizes space and functionality. It Includes a wood burning fireplace which makes this particular condo unique amongst its neighbors. Step inside to find a welcoming entryway leading to generous size and cozy living space highlighted by a wood burning fireplace with glass doors, perfect for relaxation and meditation. Thoughtfully designed for comfort and functionality, this home features a secure intercom entry system, providing both convenience and peace of mind. A versatile lounge adds valuable flexible living space and is perfect for a home office, guest retreat, hobby room, reading nook, or additional sitting area to suit your lifestyle. The spacious primary suite with additional features including ceiling fans offers comfort and privacy with its own attached full bath and a walk-in closet. While the second bedroom and a full bath provide flexibility for family, guests, or roommates. The functional eat-in kitchen offers ample cabinet and counter space, making meal preparation both convenient and efficient. The bright and welcoming living and dining areas create an ideal setting for everyday living and entertaining. Enjoy the luxury of hardwood and ceramic tile flooring, along with plush carpeting in the bedrooms. Step outside onto your private deck, where you can enjoy your morning coffee, unwind after a long day, or host family and friends. The kitchen is equipped with appliances, including a built-in microwave, range, refrigerator, dishwasher, and disposal, complemented by a convenient pantry for all your storage needs. Filled with character and ready for your personal touch, this home presents an excellent opportunity to build equity and make it your own. Enjoy the ease of condo living while taking advantage of an unbeatable location. Just minutes from I-695 and I-83, commuting is a breeze whether you're heading downtown, Towson, Hunt Valley, or beyond. Everyday conveniences are right around the corner, with shopping, dining, grocery stores, and entertainment nearby, including Quarry Lake at Greenspring, Greenspring Shopping Center, and countless local favorites. Outdoor enthusiasts will appreciate easy access to Lake Roland Park and other nearby recreational destinations. Take advantage of the community amenities, including a refreshing outdoor pool, clubhouse, tennis courts and beautifully maintained common grounds. Whether you're a first-time homebuyer, downsizing, or looking for a low-maintenance lifestyle, this condo combines comfort, versatility, and value in one attractive package. Don't miss your opportunity to make this charming condo your next home in a popular and highly desirable community!
Save
Ask
Tour
Hide
Share
Listing Snapshot
Price
$245,888
Days On Site
75 Days
Bedrooms
2
Inside Area (SqFt)
1,429 sqft
Total Baths
2
Full Baths
2
Partial Baths
N/A
Lot Size
N/A
Year Built
1990
MLS® Number
MDBC2160456
Status
Active
Property Tax
$2,303
HOA/Condo/Coop Fees
$465 monthly
Sq Ft Source
Assessor
Friends & Family
React
Comment
Invite
No Comments Yet
Did you know? You can invite friends and family to your search. They can join your search, rate and discuss listings with you.
Recent Activity
2 weeks ago
Price changed to $245,888
2 weeks ago
Listing updated with changes from the MLS®
2 months ago
Listing first seen on site
General Features
Levels
One
Parking
Parking Lot
Pets
Yes
Property Sub Type
Condominium
Security
Smoke Detector(s)
Sewer
Public Sewer
Special Circumstances
Standard
SqFt Above
1429
SqFt Total
1429
Style
Contemporary
Utilities
Cable AvailablePhone AvailableWater AvailableSewer AvailableElectricity Available
Water Source
Public
Zoning
RESIDENTIAL
Interior Features
Appliances
Electric RangeElectric OvenElectric Water HeaterWasherDishwasherDisposalDryerExhaust FanRefrigeratorWasher/Dryer StackedWater Heater



Did you know? You can invite friends and family to your search. They can join your search, rate and discuss listings with you.