Back on the market with a newly refreshed interior including new carpet throughout the
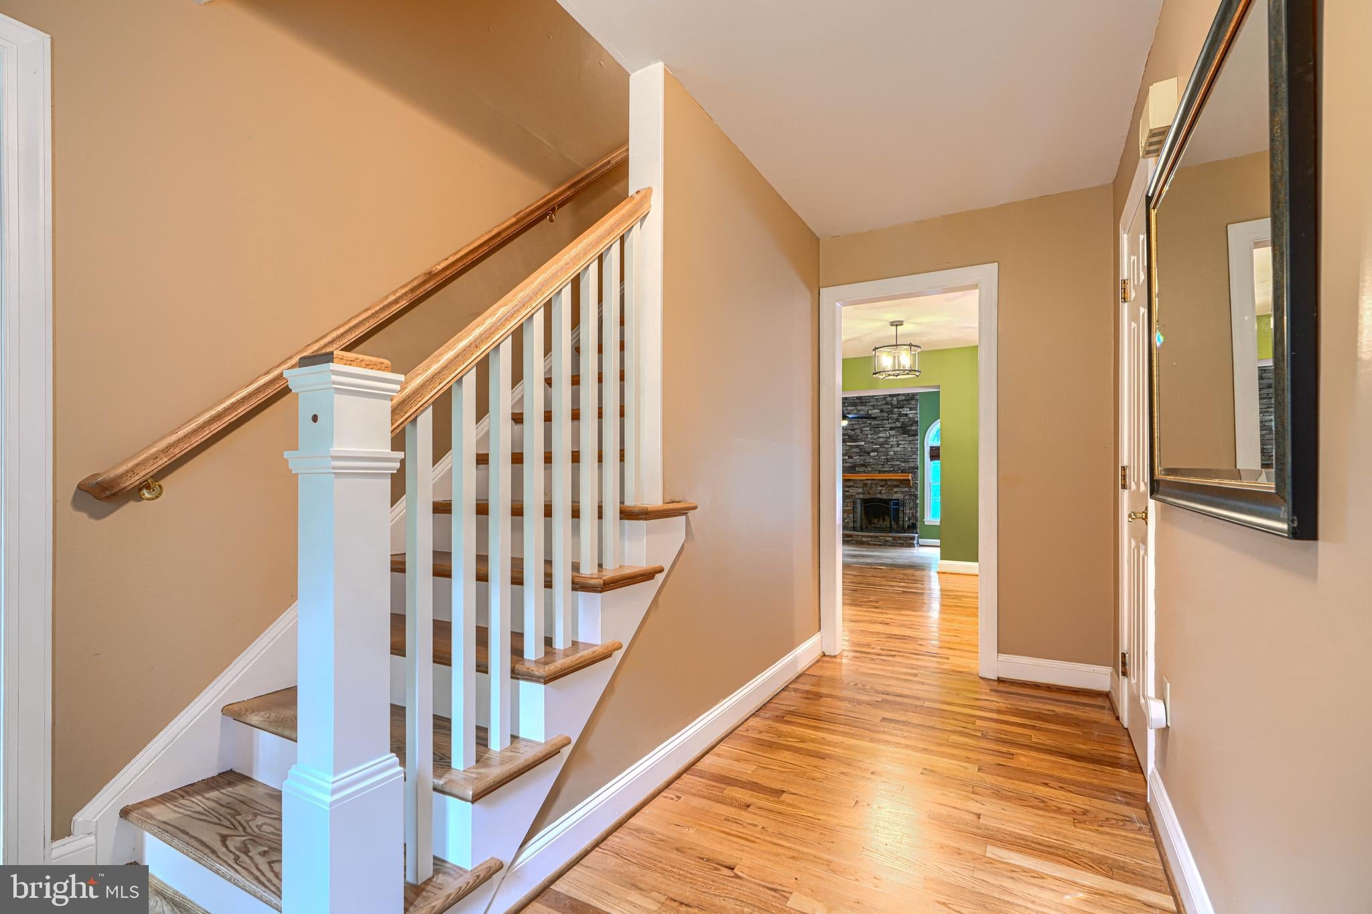
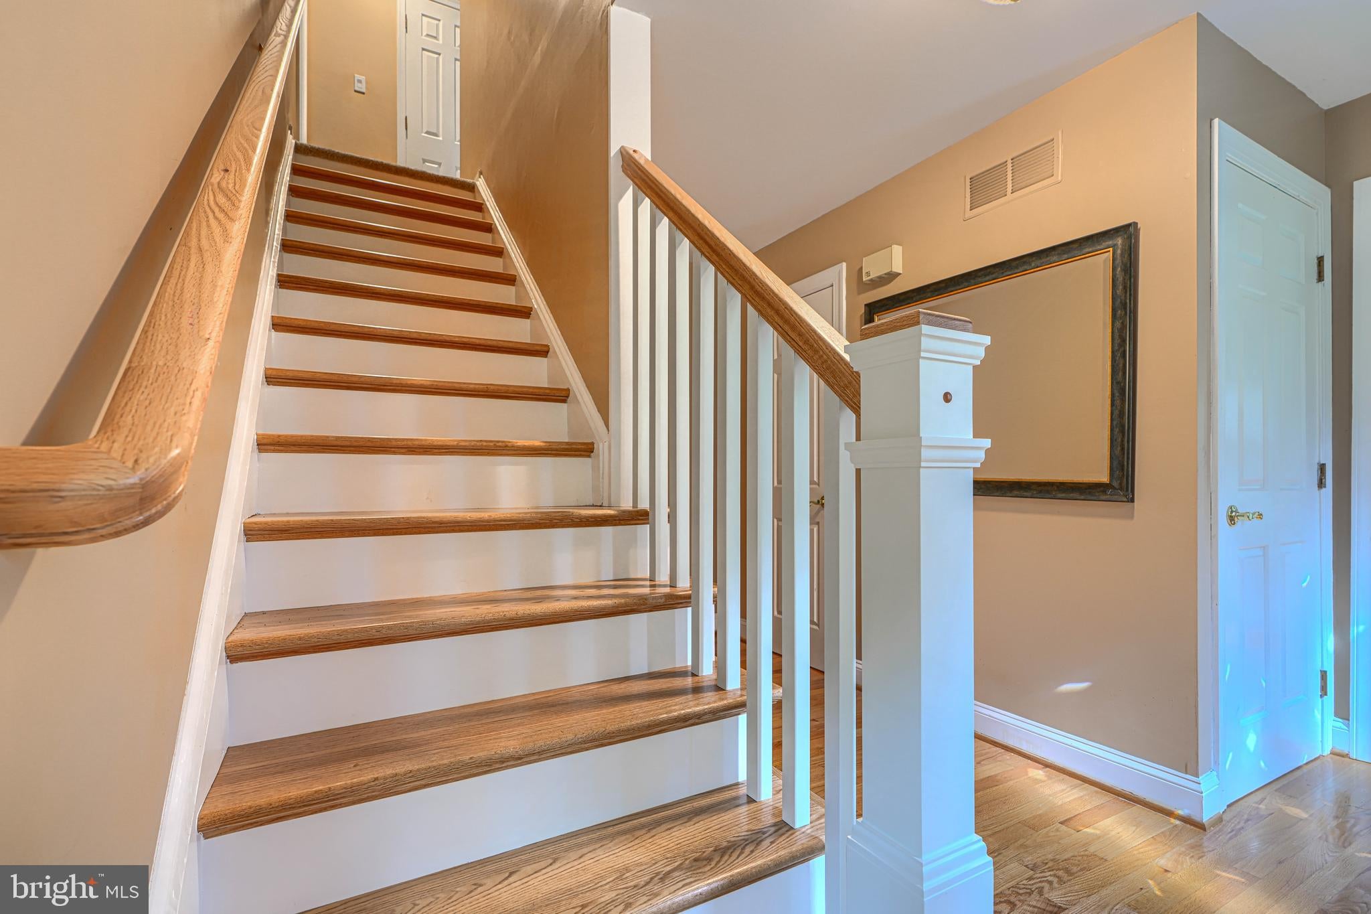
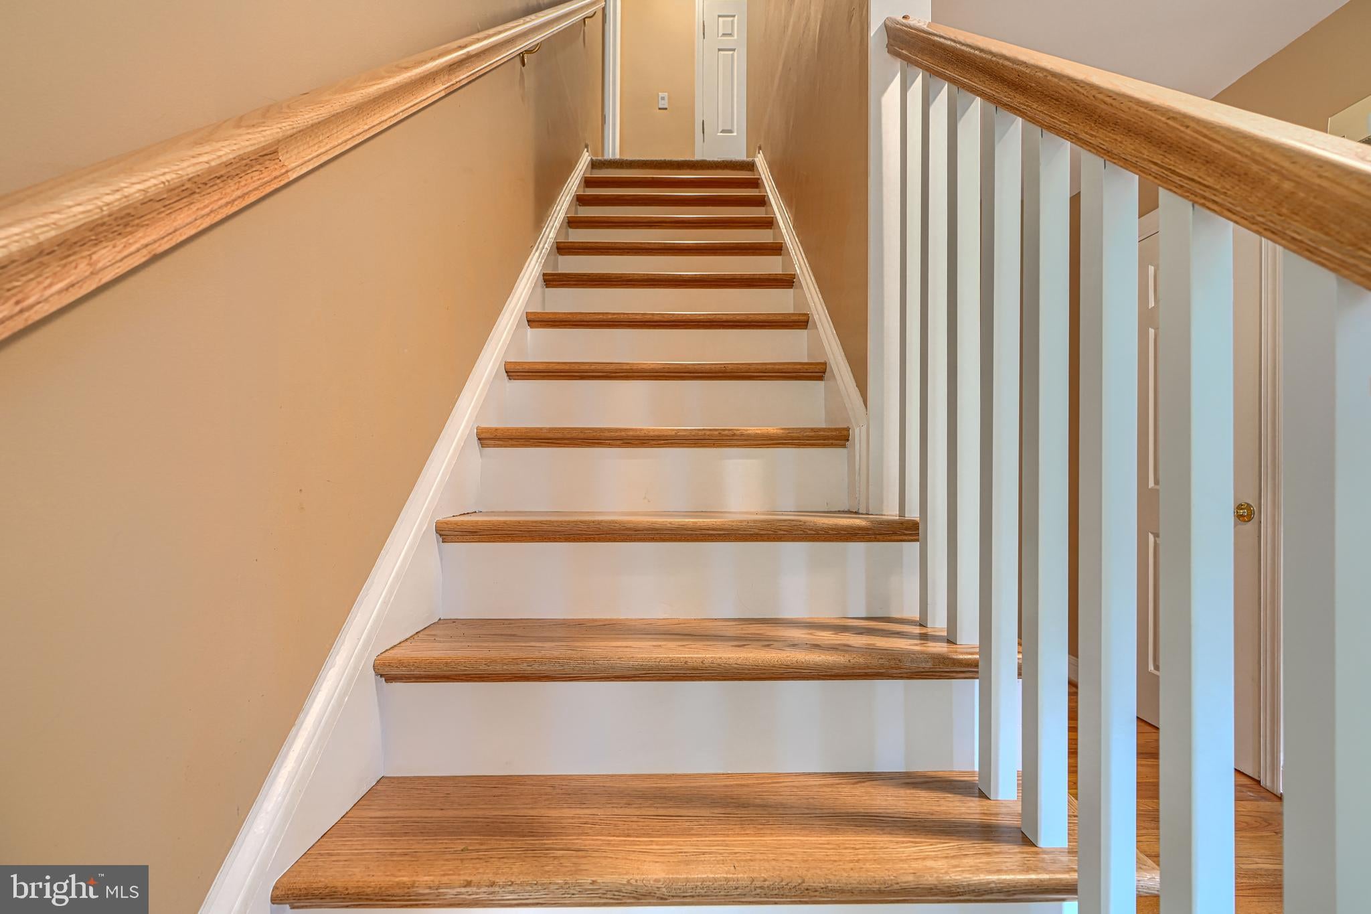
entire upstairs, new custom hardwood entry stairs and railings, updated wood burning
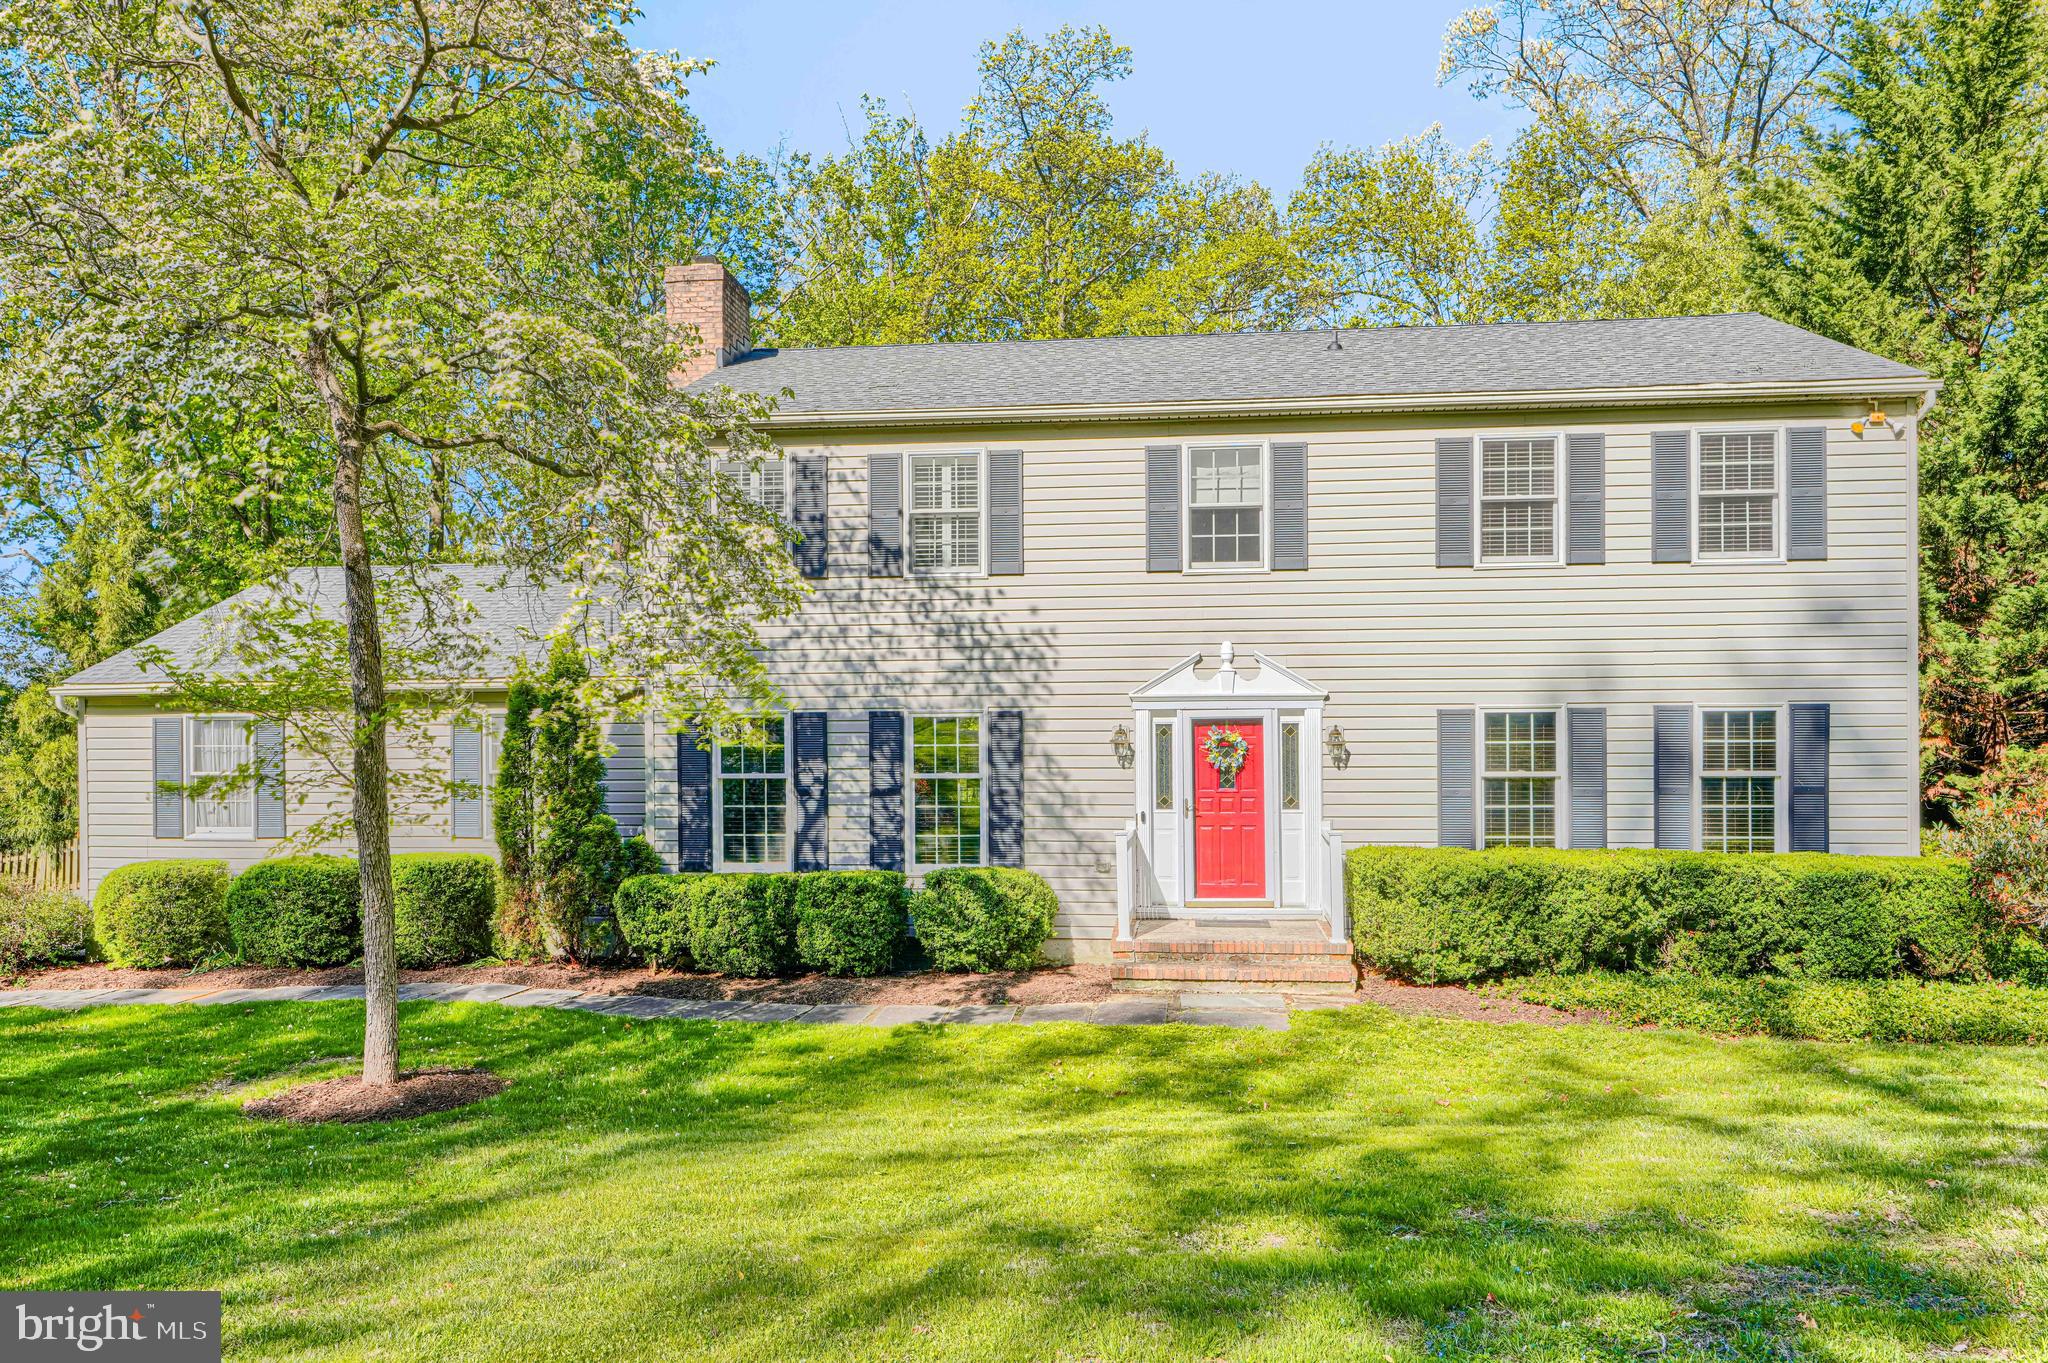
fireplace in great room, and new Anderson windows in upstairs bathrooms and garage, all at a reduced price. This property is located on a private, secluded, tree-lined acre lot in a highly desirable, vibrant neighborhood with excellent schools. The open floor plan features hardwood flooring throughout the
first floor, a fully equipped kitchen complete with Wolf wall oven, cooktop, and
microwave, granite countertops, and an “eat-at” custom island complete with stools and
bar sink. Step onto the soaring great room with newly renovated wood burning fireplace
and adjacent office workspace. A fully equipped laundry/mud room with open cubicles
and dog shower exits to a spacious stone patio and deck complete with Hot Spring spa.
Upstairs you will find four newly carpeted, spacious bedrooms and two full bathrooms.
The primary bedroom suite features a walk-in closet and private bath with oversized
soaking tub. The finished downstairs features an office/craft room off the main
entertainment space which boasts a full wet bar and adjacent powder room. A
workshop and storage area with walk-out complete the large downstairs space.
Save
Ask
Hide
Share
Listing Snapshot
Bedrooms
4
Total Baths
4
Full Baths
2
Partial Baths
2
Inside Area (SqFt)
3,670 sqft
Lot Size
0.99 Acres
Year Built
1979
MLS® Number
MDBC2160762
Status
Sold
Property Tax
$6,984
HOA/Condo/Coop Fees
N/A
Sq Ft Source
Assessor
Friends & Family
React
Comment
Invite
No Comments Yet
Did you know? You can invite friends and family to your search. They can join your search, rate and discuss listings with you.
Recent Activity
11 hours ago
Listing updated with changes from the MLS®
General Features
Acres
0.99
Attached Garage
Yes
Foundation
Block
Garage
Yes
Garage Spaces
2
Levels
Two
Parking
GarageAttached
Parking Spaces
2
Pets
Yes
Property Sub Type
Single Family Residence
Sewer
Septic Tank
Special Circumstances
Standard
SqFt Above
2920
SqFt Below
750
SqFt Total
4012
Style
Colonial
Utilities
Cable Available
Water Source
Well
Zoning
RESIDENTIAL
Interior Features
Appliances
OvenElectric Water HeaterRefrigeratorIce MakerMicrowaveDishwasherCooktopRange HoodWasher
Basement
Exterior Entry
Cooling
Central AirCeiling Fan(s)Electric
Fireplace
Yes
Fireplace Features
Wood Burning
Fireplaces
2
Flooring
WoodCarpet
Heating
Natural GasForced Air
Interior
Open Floorplan
Laundry Features
Main Level
Spa
Yes
Window Features
Double Pane WindowsScreens
Save
Ask
Hide
Share
Exterior Features
Construction Details
Frame
Lot Features
Private
Patio And Porch
Deck
Pool Features
None
Spa
Yes
View
PanoramicTrees/Woods
Waterview
PanoramicTrees/Woods
Windows/Doors
Double Pane WindowsScreens
Community Features
Accessibility Features
Accessible Doors
School District
BALTIMORE COUNTY PUBLIC SCHOOLS
Schools
School District
BALTIMORE COUNTY PUBLIC SCHOOLS
Elementary School
JACKSONVILLE
Middle School
Unknown
High School
DULANEY
Neighborhood & Commute
Source: Walkscore
Disclosure: Community information and market data powered by Constellation Data Labs. Information is deemed reliable but not guaranteed.


Did you know? You can invite friends and family to your search. They can join your search, rate and discuss listings with you.