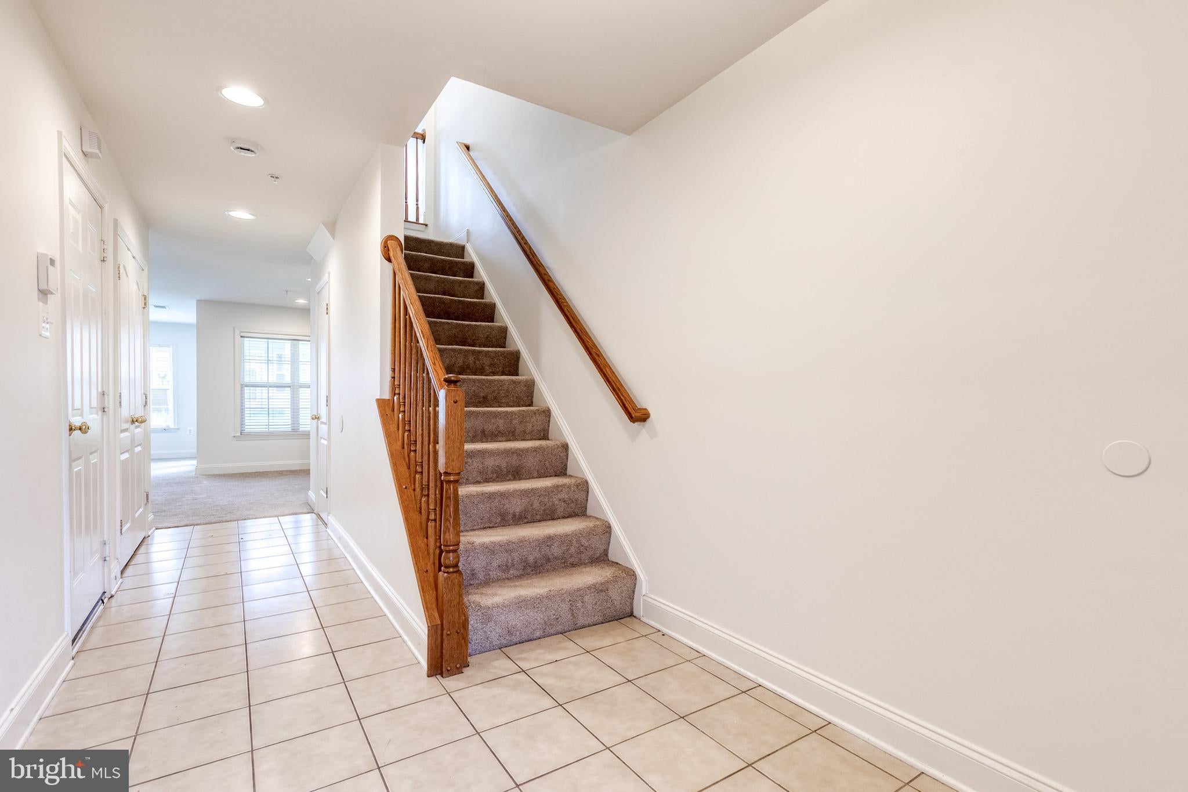
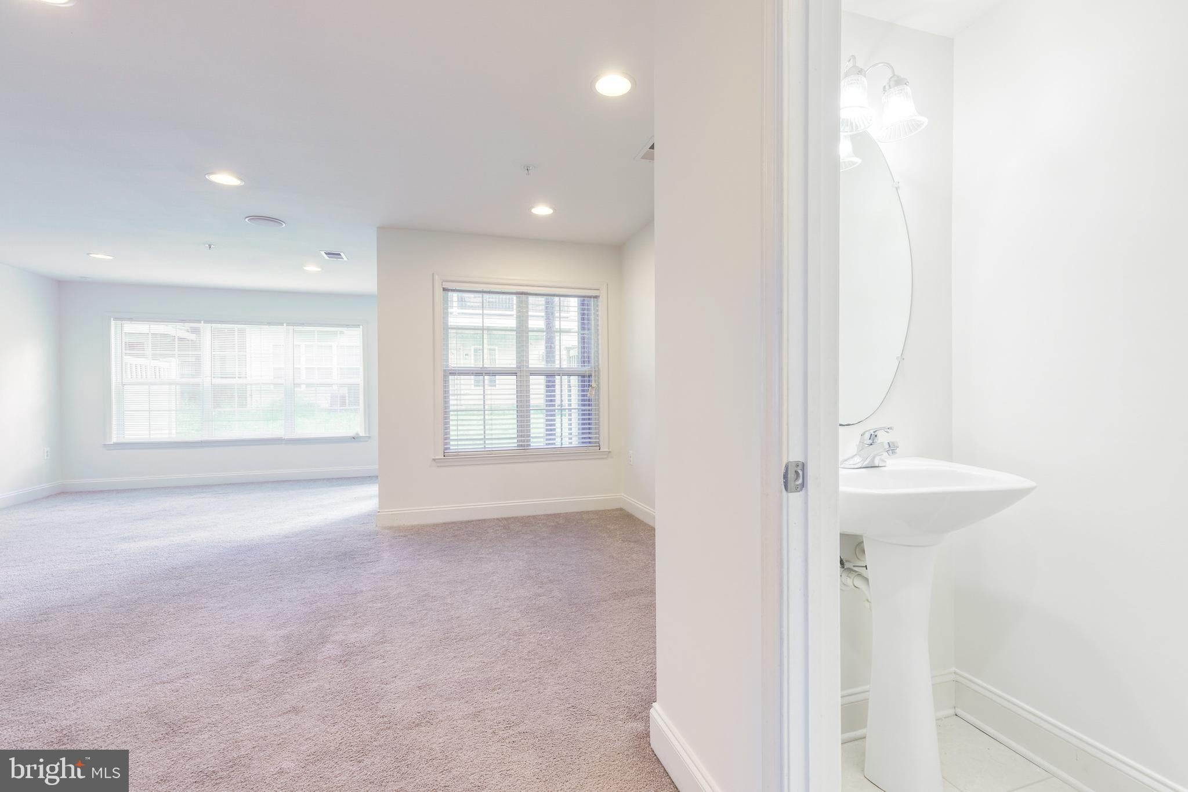
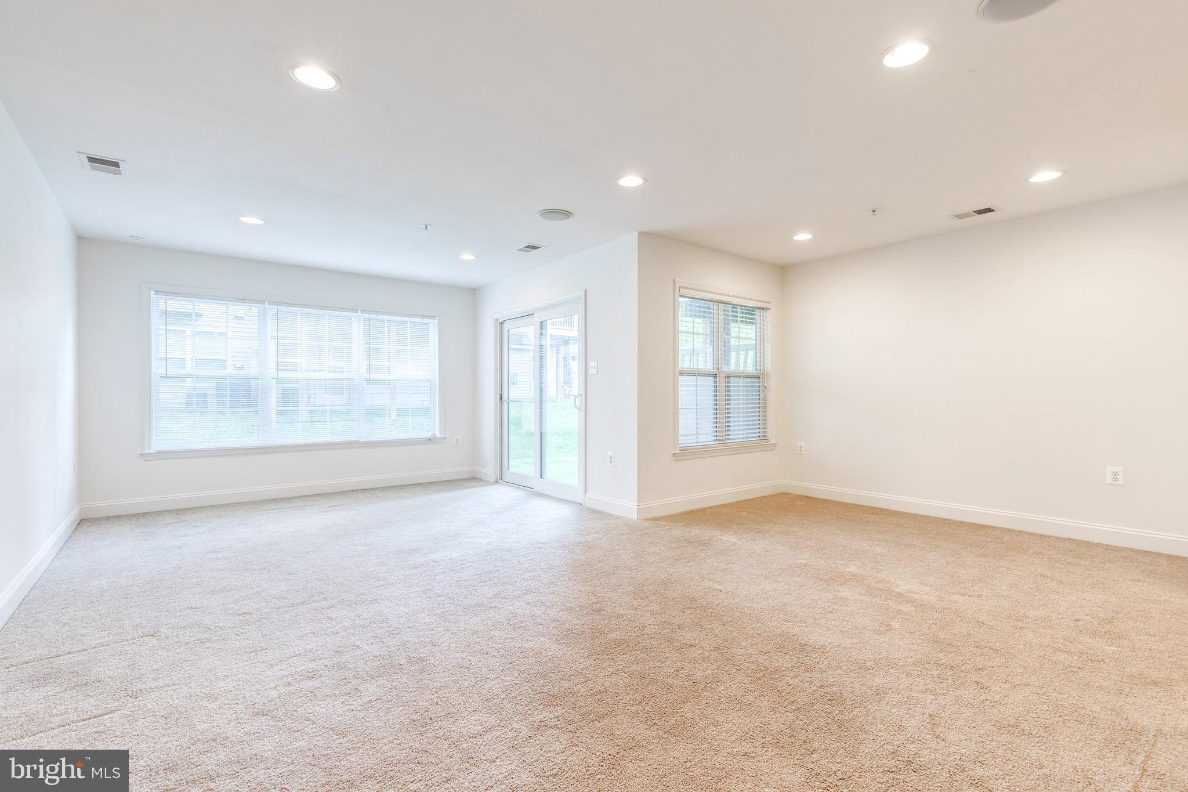
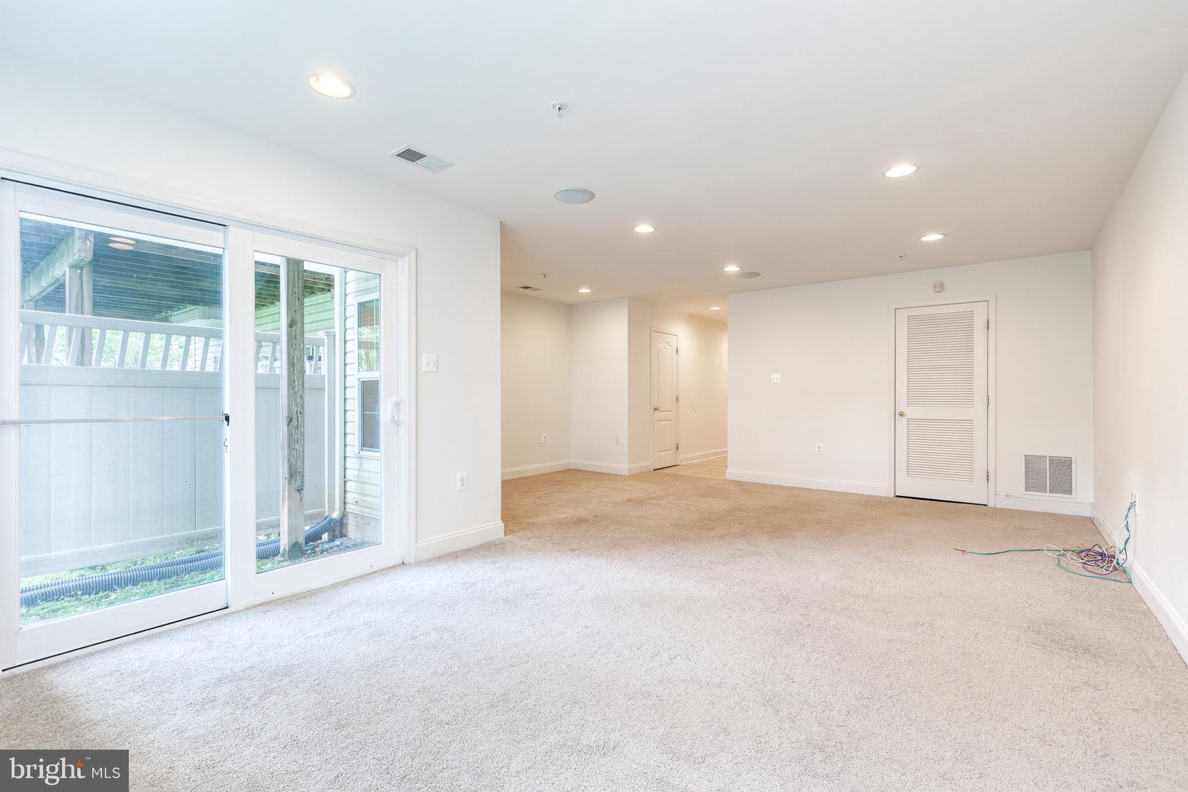
MAJOR Price improvement! If you are looking for true luxury paired with everyday comfort, this exceptional home delivers on every level. Ideally situated near 695 and 795 in Owings Mills, the location offers easy access to everything while still providing a peaceful residential setting. From the moment you step inside, you’re welcomed by fresh paint throughout, creating a clean and inviting atmosphere that complements any style. The heart of the home—the kitchen—has been beautifully enhanced with brand-new floors that add both elegance and durability. This space features a spacious center island perfect for gathering, meal prep, or casual dining, and flows effortlessly into the dining area and attached family room. Expansive windows flood the entire main level with natural light, giving the home an airy, open feel that’s both uplifting and warm. The main living room is equally impressive, anchored by a stunning stone fireplace that creates a cozy focal point, perfect for quiet evenings or entertaining guests. Every space on this level is designed with both functionality and comfort in mind, offering an ideal layout for modern living. Downstairs, the expansive lower level is truly a standout feature. With its generous size, it offers endless possibilities—imagine a fully equipped man-cave, game room, home theater, fitness area, or a combination of all. It’s a versatile space that can easily adapt to your lifestyle. Upstairs, the oversized primary suite serves as a private retreat. There’s ample room for a sitting area, and the suite is complemented by a luxurious en-suite bathroom designed for relaxation, along with a large walk-in closet that provides abundant storage.
Thoughtfully updated and filled with natural light, this home blends style, space, and convenience in a way that’s hard to find. Every detail has been carefully considered to create a welcoming environment you’ll love coming home to. Welcome home!
Save
Ask
Hide
Share
Listing Snapshot
Bedrooms
3
Total Baths
3
Full Baths
2
Partial Baths
1
Inside Area (SqFt)
2,430 sqft
Lot Size
0.04 Acres
Year Built
2005
MLS® Number
MDBC2161008
Status
Rented/Leased
Property Tax
N/A
HOA/Condo/Coop Fees
N/A
Sq Ft Source
Estimated
Friends & Family
React
Comment
Invite
No Comments Yet
Did you know? You can invite friends and family to your search. They can join your search, rate and discuss listings with you.
Recent Activity
2 days ago
Listing updated with changes from the MLS®
General Features
Acres
0.04
Attached Garage
Yes
Available on
2026-08-21
Foundation
Slab
Garage
Yes
Garage Spaces
1
Lease Term
12 Months
Levels
Three Or More
Parking
Garage Door OpenerOff StreetGarageAttached
Parking Spaces
1
Pets
Breed RestrictionsNumber LimitYes
Property Sub Type
Townhouse
Sewer
Public Sewer
SqFt Above
1620
SqFt Below
810
SqFt Total
2430
Style
Traditional
Water Source
Public
Zoning
RESIDENTIAL
Interior Features
Appliances
Gas RangeGas OvenGas Water HeaterDishwasherDisposalDryerIce MakerMicrowaveRefrigeratorWasher


Did you know? You can invite friends and family to your search. They can join your search, rate and discuss listings with you.