Price Improvement...Welcome to this rarely available end of group town home located on a prime lot in Avalon East!
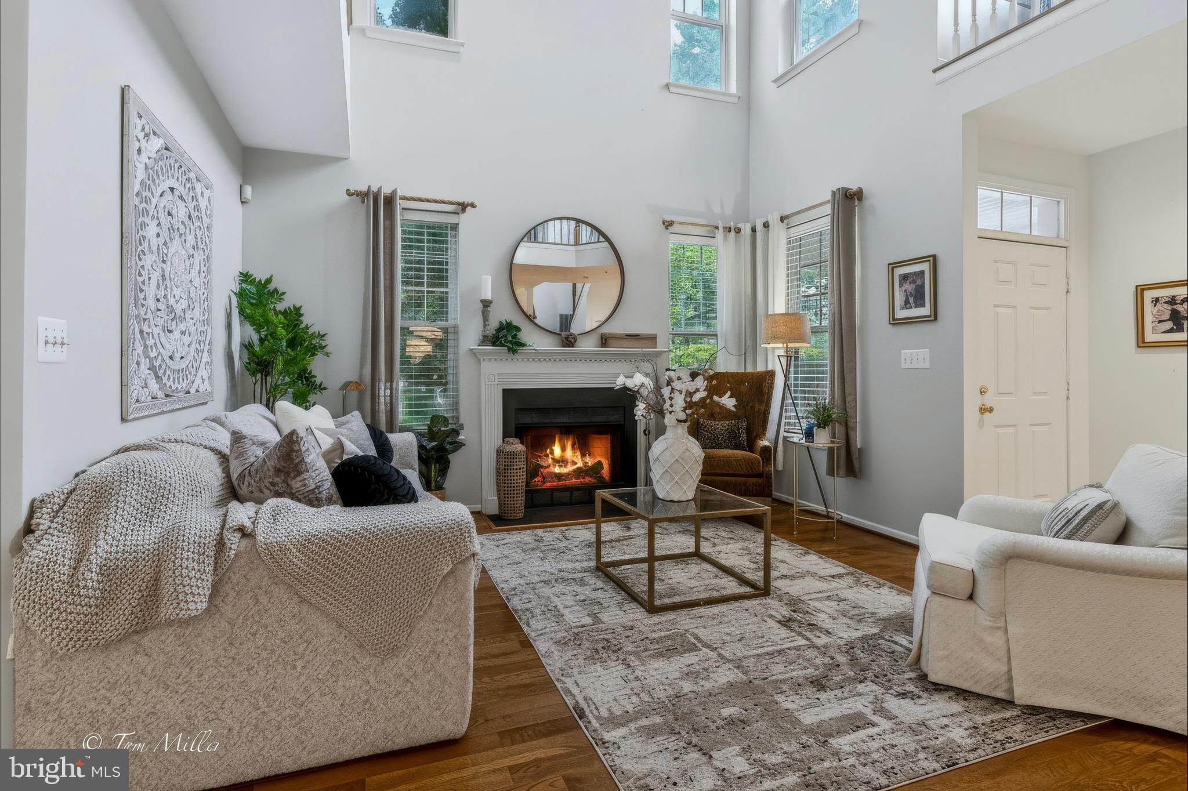
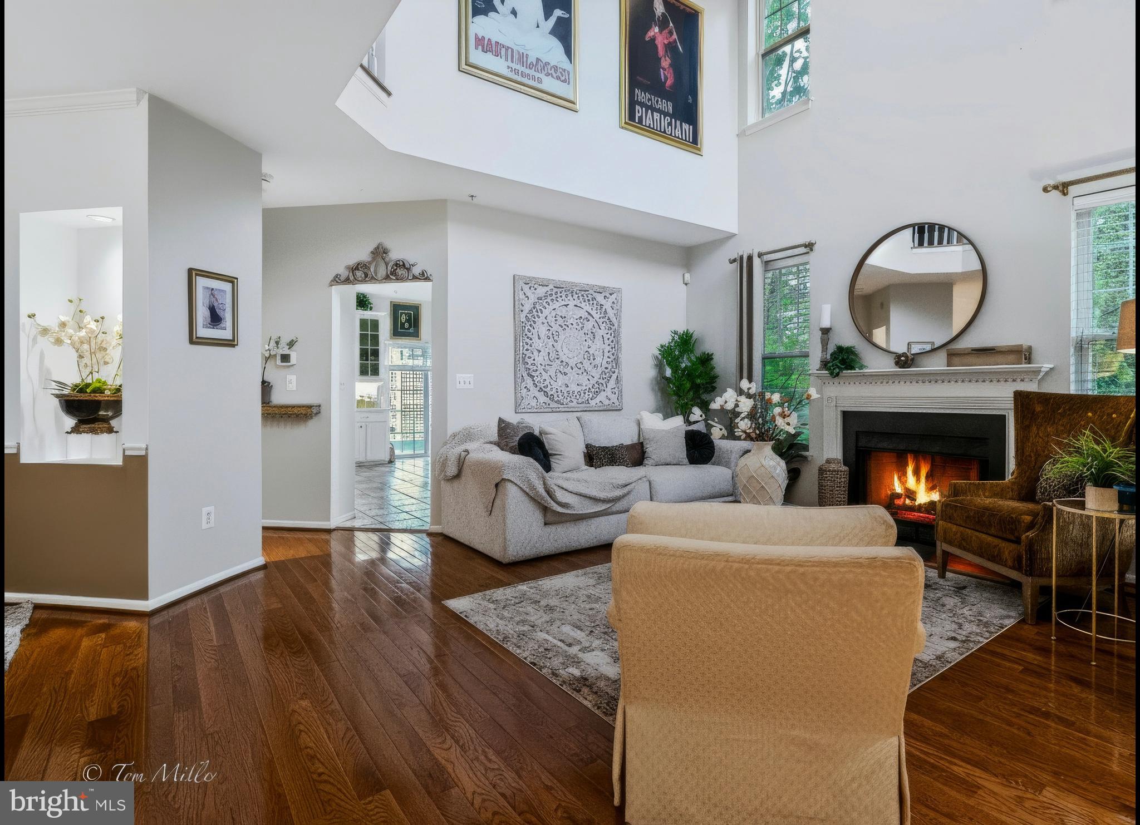
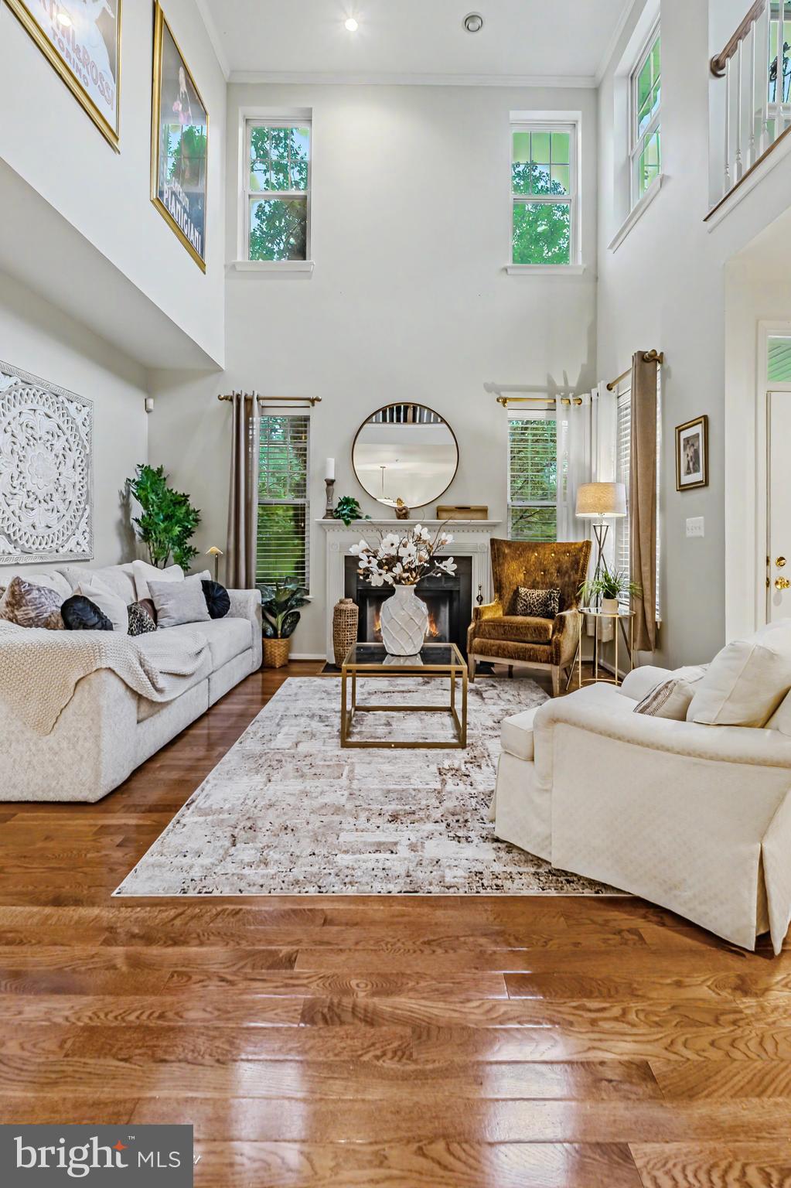
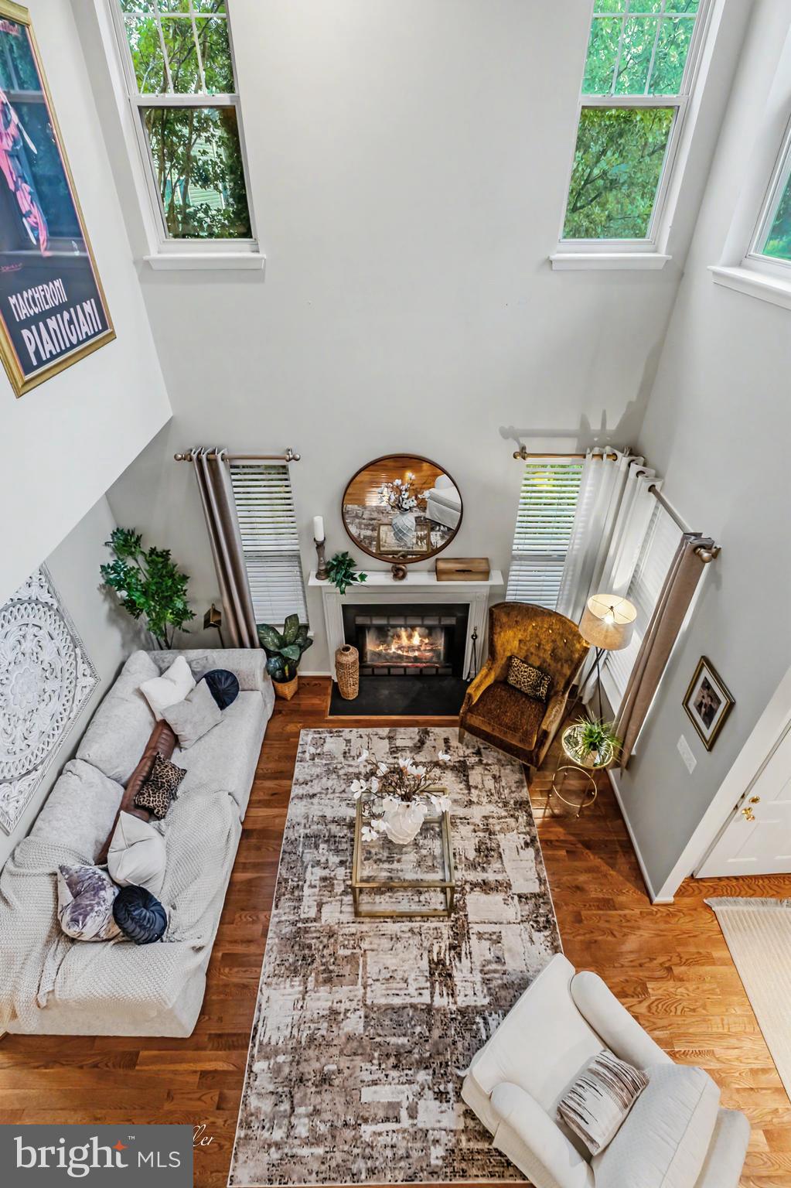
This semi custom home features 4 bedrooms and 3.5 baths, The primary bedroom ensuite located on the main level adds ease and comfort with quartz counter top vanity, soaking tub, separate shower and custom walk in closet . You will enjoy all the natural light in the living room and dining room with gleaming hardwood floors, wood burning fireplace and 2 story ceilings! In addition there is a exquisite custom designed library area, display niches for art and recessed lighting throughout the house. The spacious kitchen features quartz counter tops, glass front cabinets, built in table seating and french doors to a large and private trex deck. The second floor has a wrap balcony over looking the living room, 2 bedrooms and a full bath. The fully finished lower level expands your options with additional living area, rec room, 4th bedroom, full bath, laundry and additional storage spaces.
You will appreciate the convenience of a 2 CAR GARAGE and driveway parking!
Residents also enjoy the tennis/sports courts, swimming pool, club house and walking paths.
This community is very convenient to I695, great shopping, to include Trader Joes, Wegmans and many restaurants!
This home truly offers the perfect blend of comfort, space and location!
Save
Ask
Tour
Hide
Share
Listing Snapshot
Price
$519,500
Days On Site
148 Days
Bedrooms
4
Inside Area (SqFt)
2,880 sqft
Total Baths
4
Full Baths
3
Partial Baths
1
Lot Size
N/A
Year Built
2000
MLS® Number
MDBC2161738
Status
Active Under Contract
Property Tax
$4,002
HOA/Condo/Coop Fees
$418 Semi-Annually
Sq Ft Source
Estimated
Friends & Family
React
Comment
Invite
No Comments Yet
Did you know? You can invite friends and family to your search. They can join your search, rate and discuss listings with you.
Recent Activity
4 days ago
Listing updated with changes from the MLS®
4 days ago
Status changed to Active Under Contract
a month ago
Price changed to $519,500
5 months ago
Listing first seen on site
General Features
Attached Garage
Yes
Foundation
Concrete Perimeter
Garage
Yes
Garage Spaces
2
Levels
Three Or More
Parking
Garage Door OpenerConcretePrivateGarageDrivewayInside EntranceAttached
Parking Spaces
6
Pets
Dogs OKCats OKYes
Property Sub Type
Condominium
Sewer
Public Sewer
Special Circumstances
Standard
SqFt Above
2030
SqFt Below
850
SqFt Total
2880
Style
Transitional
Utilities
Cable AvailableNatural Gas AvailableElectricity Available
Water Source
Public
Zoning
RESIDENTIAL
Interior Features
Appliances
RangeOvenGas Water HeaterBuilt-In RangeCooktopDryerDishwasherDisposalInstant Hot WaterRefrigeratorWasherWater HeaterMicrowave
Basement
Full
Cooling
Central AirElectric
Fireplace
Yes
Fireplaces
1
Flooring
CarpetWoodHardwood
Heating
Natural GasForced Air
Interior
Eat-in KitchenRecessed LightingWalk-In Closet(s)High CeilingsBuilt-in FeaturesCrown MoldingSoaking Tub



Did you know? You can invite friends and family to your search. They can join your search, rate and discuss listings with you.