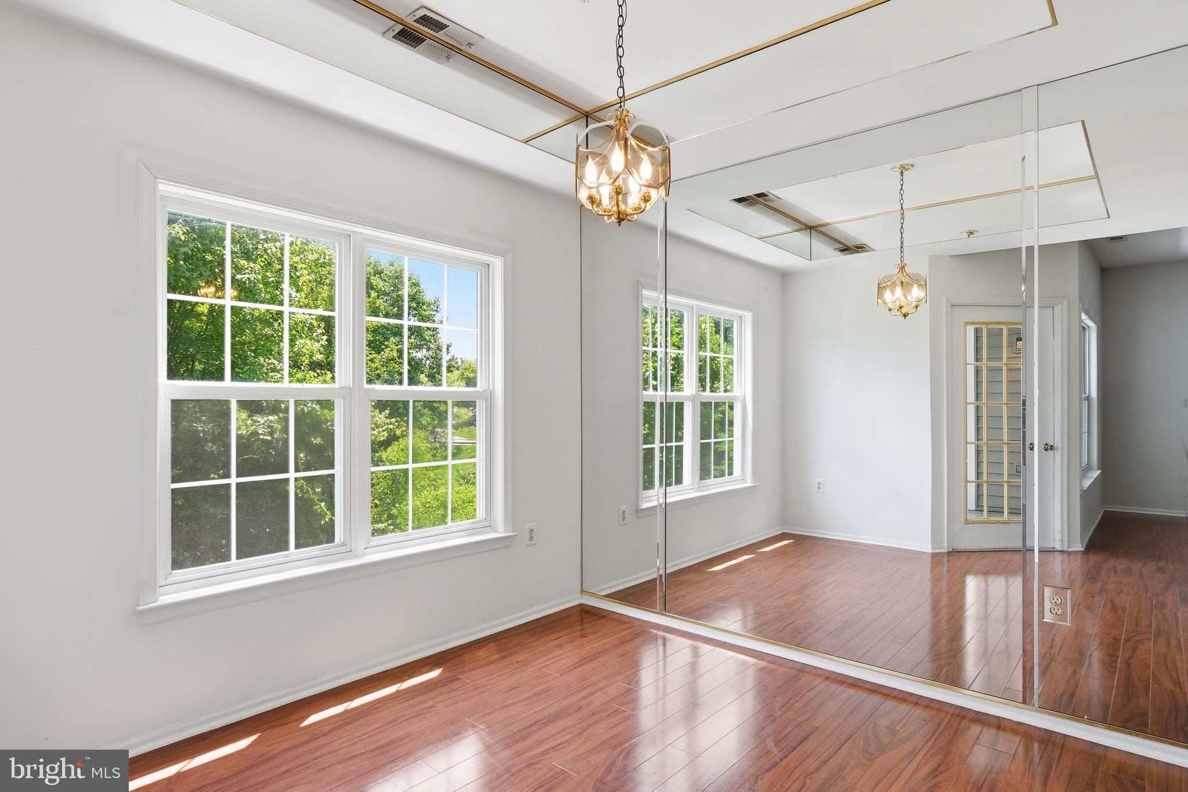
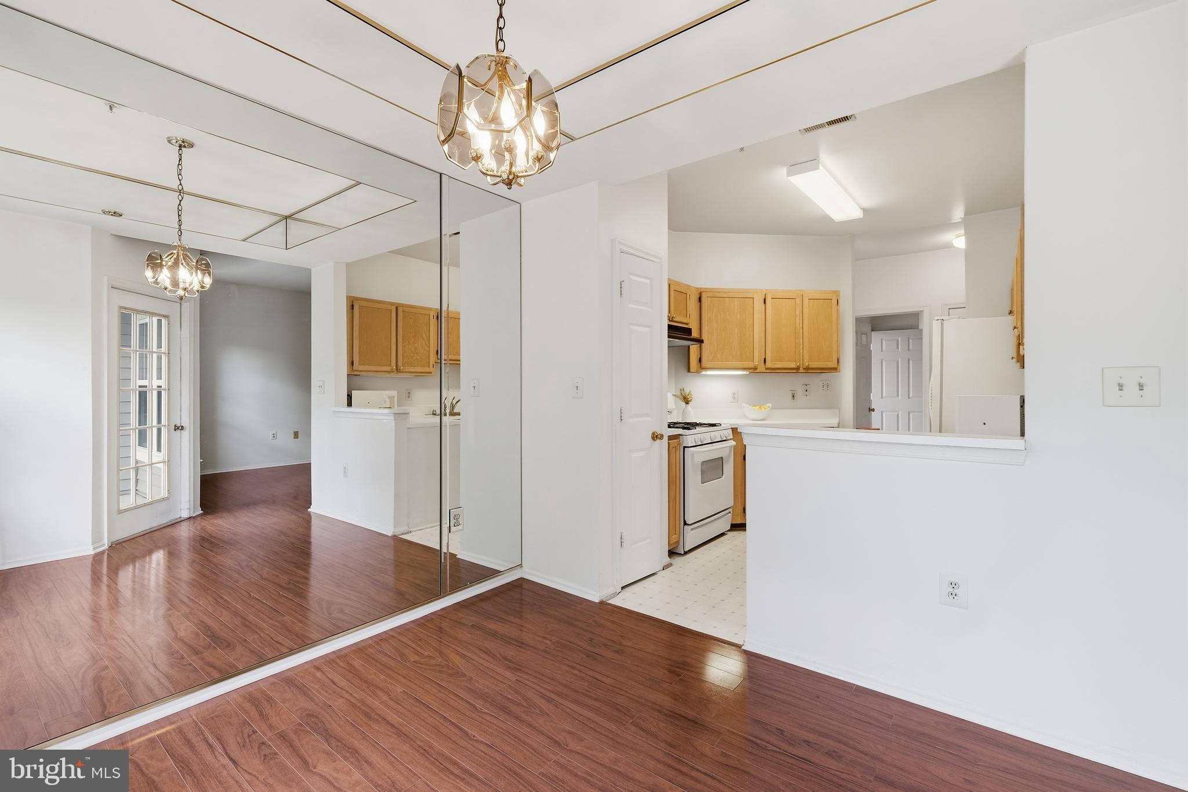
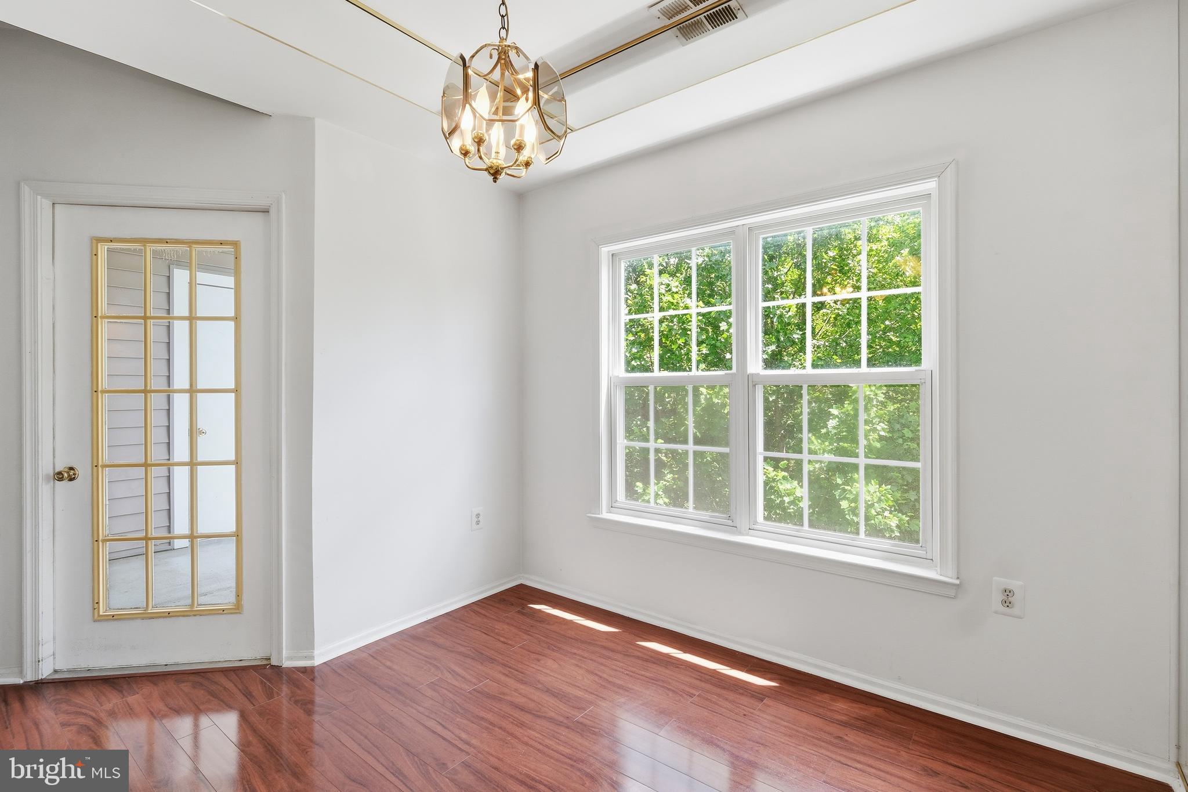
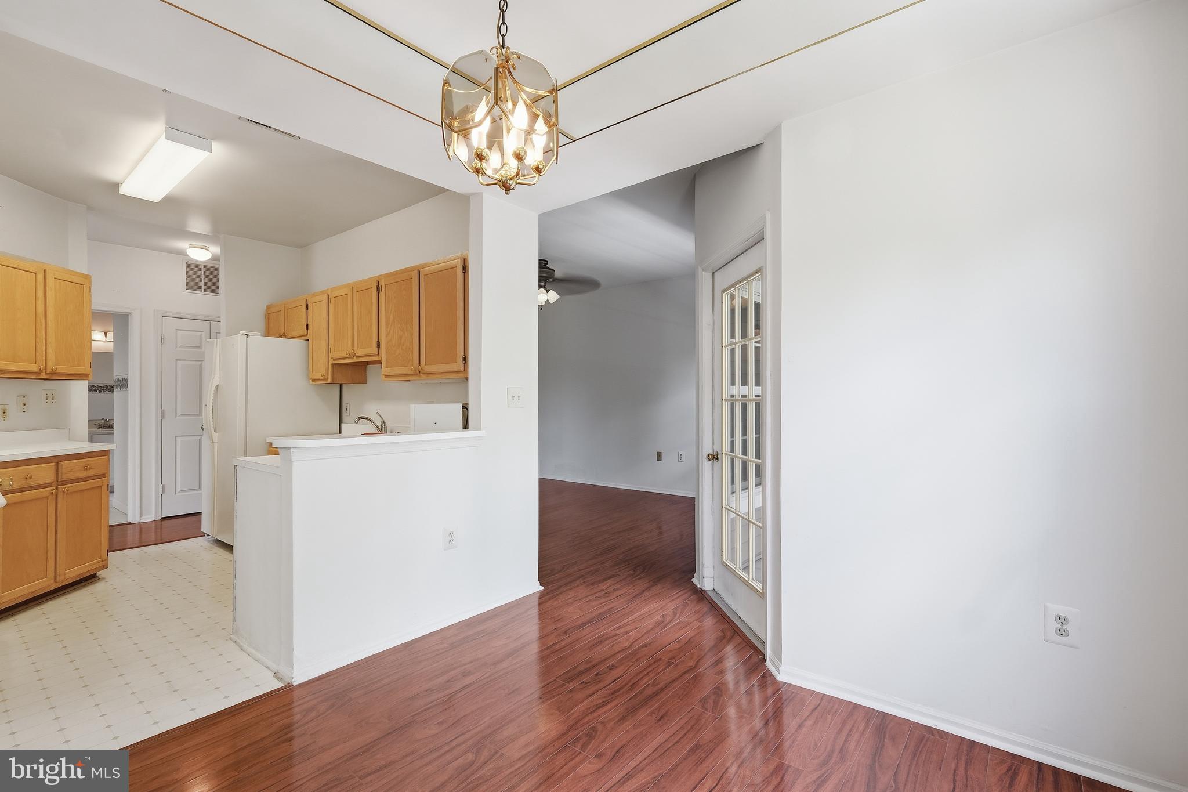
**OPEN HOUSE FRIDAY, 9/11 @ 6PM-8PM**Discover the perfect blend of comfort, convenience, and low maintenance living in this beautifully maintained Owings Mills condo. Filled with natural light, the open and airy floor plan creates an effortless flow between the living, dining, and kitchen spaces, making everyday living and entertaining feel seamless.
Start your mornings with coffee on the private balcony and unwind in the evenings in a home designed for easy living. The spacious primary suite serves as a relaxing retreat, complete with generous closet space and a private en suite bath. A versatile second bedroom provides endless possibilities, whether you need a guest room, home office, workout space, or creative studio.
Thoughtful features including in unit laundry, abundant storage, and secure building access add to the home's everyday convenience.
Ideally located just minutes from shopping, restaurants, Metro access, and major commuter routes, this home places everything you need right at your fingertips while offering a peaceful place to come home to. Whether you're purchasing your first home, downsizing, or simply looking for a move in ready opportunity in a prime location, this is one you won't want to miss.
Save
Ask
Tour
Hide
Share
Listing Snapshot
Price
$175,000
Days On Site
119 Days
Bedrooms
2
Inside Area (SqFt)
984 sqft
Total Baths
1
Full Baths
1
Partial Baths
N/A
Lot Size
N/A
Year Built
1994
MLS® Number
MDBC2161808
Status
Pending
Property Tax
$2,020
HOA/Condo/Coop Fees
$466 monthly
Sq Ft Source
Assessor
Friends & Family
React
Comment
Invite
No Comments Yet
Did you know? You can invite friends and family to your search. They can join your search, rate and discuss listings with you.
Recent Activity
2 weeks ago
Status changed to Pending
2 weeks ago
Listing updated with changes from the MLS®
3 weeks ago
Price changed to $175,000
4 months ago
Listing first seen on site
General Features
Garage
Yes
Garage Spaces
1
Levels
One
Parking
GarageBasementCommunity Structure
Parking Spaces
1
Pets
Number LimitYes
Property Sub Type
Condominium
Sewer
Septic Tank
Special Circumstances
Standard
SqFt Above
984
SqFt Total
984
Style
Unit/Flat
Water Source
Public
Zoning
R
Interior Features
Appliances
Gas Water HeaterWasherDryer
Cooling
Central AirElectric
Heating
Natural GasForced Air
Laundry Features
Washer Hookup
Main Level Bedrooms
2
Save
Ask
Tour
Hide
Share
Exterior Features
Construction Details
FrameWood Siding
Pool Features
Community
Roof
Asphalt
Community Features
Additional Association Fee
$466.0
Additional Association Fee Frequency
Monthly
Community Features
Pool
School District
BALTIMORE COUNTY PUBLIC SCHOOLS
Schools
School District
BALTIMORE COUNTY PUBLIC SCHOOLS
Elementary School
NEW TOWN
Middle School
DEER PARK MIDDLE MAGNET SCHOOL
High School
NEW TOWN
Listing courtesy of Keller Williams Capital Properties



Did you know? You can invite friends and family to your search. They can join your search, rate and discuss listings with you.