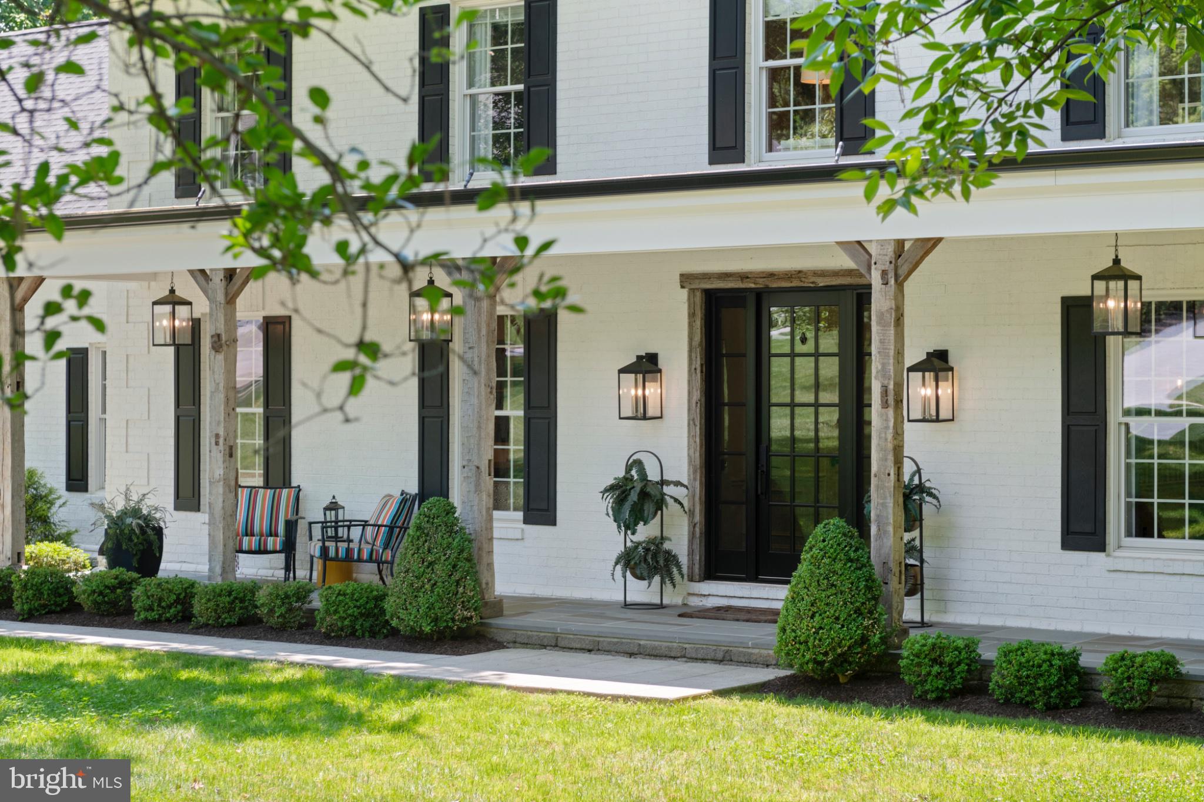
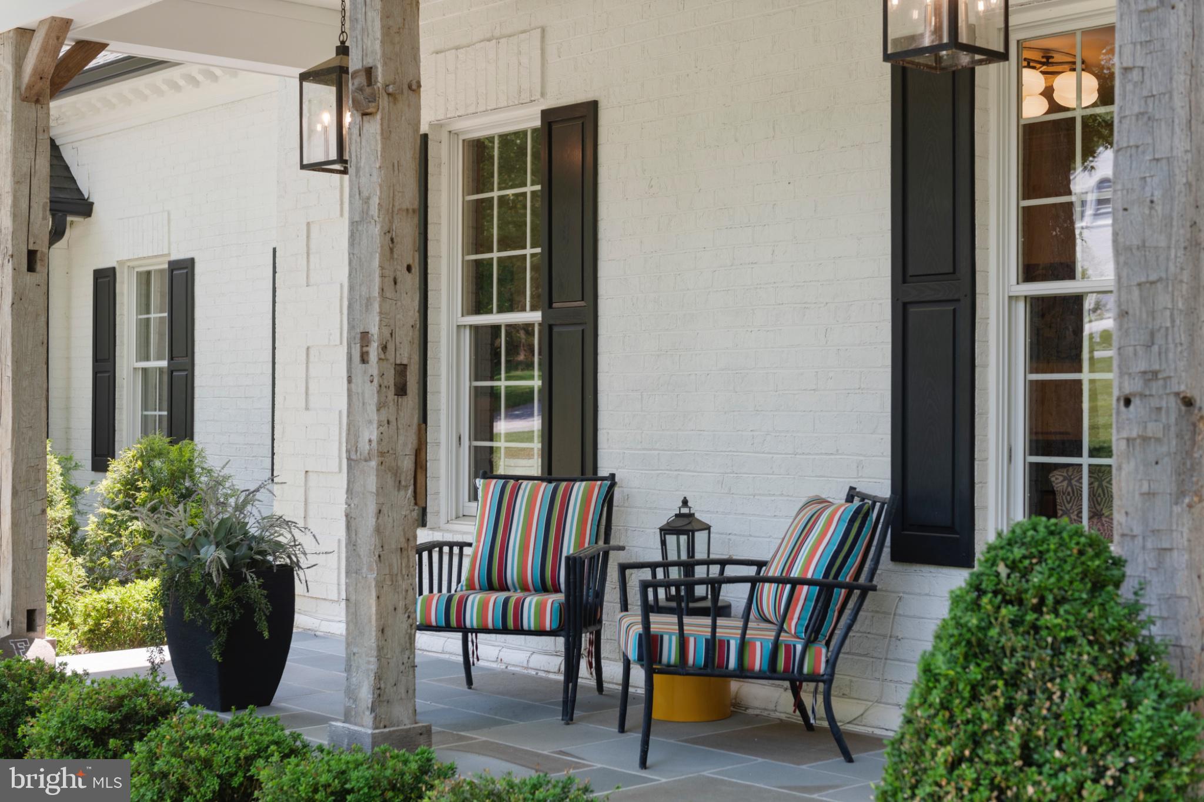
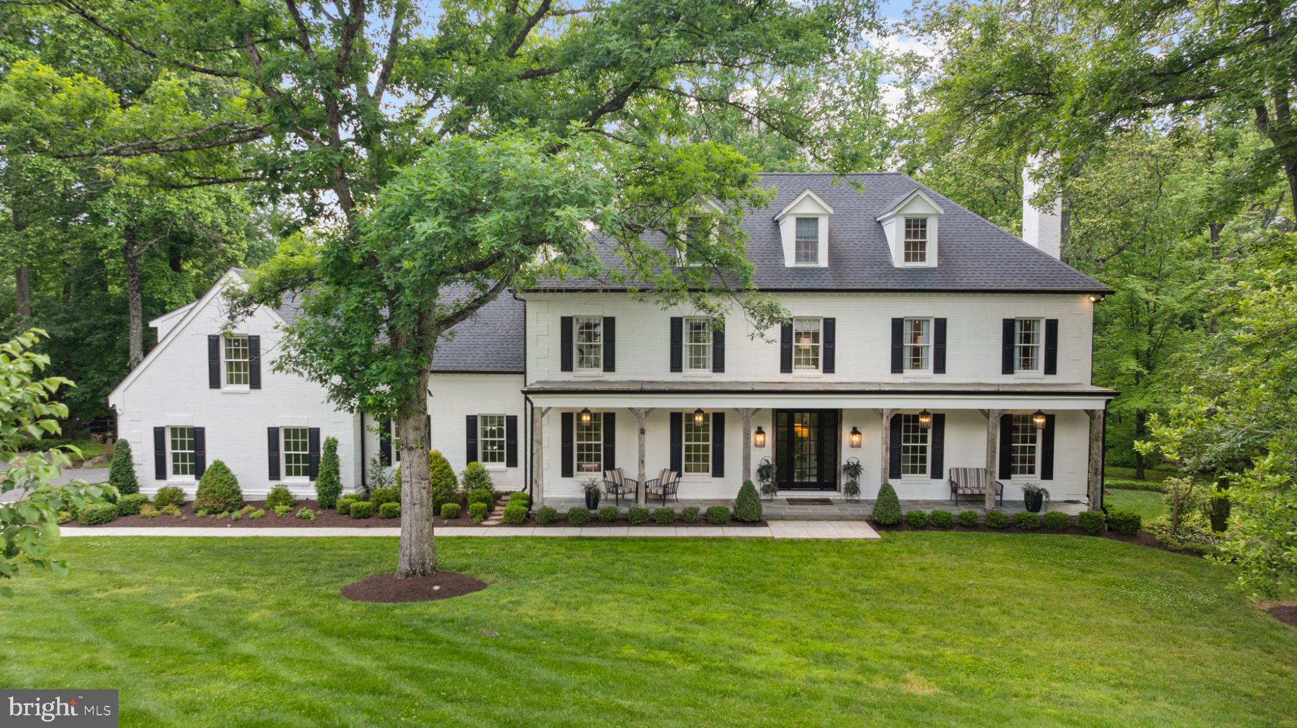
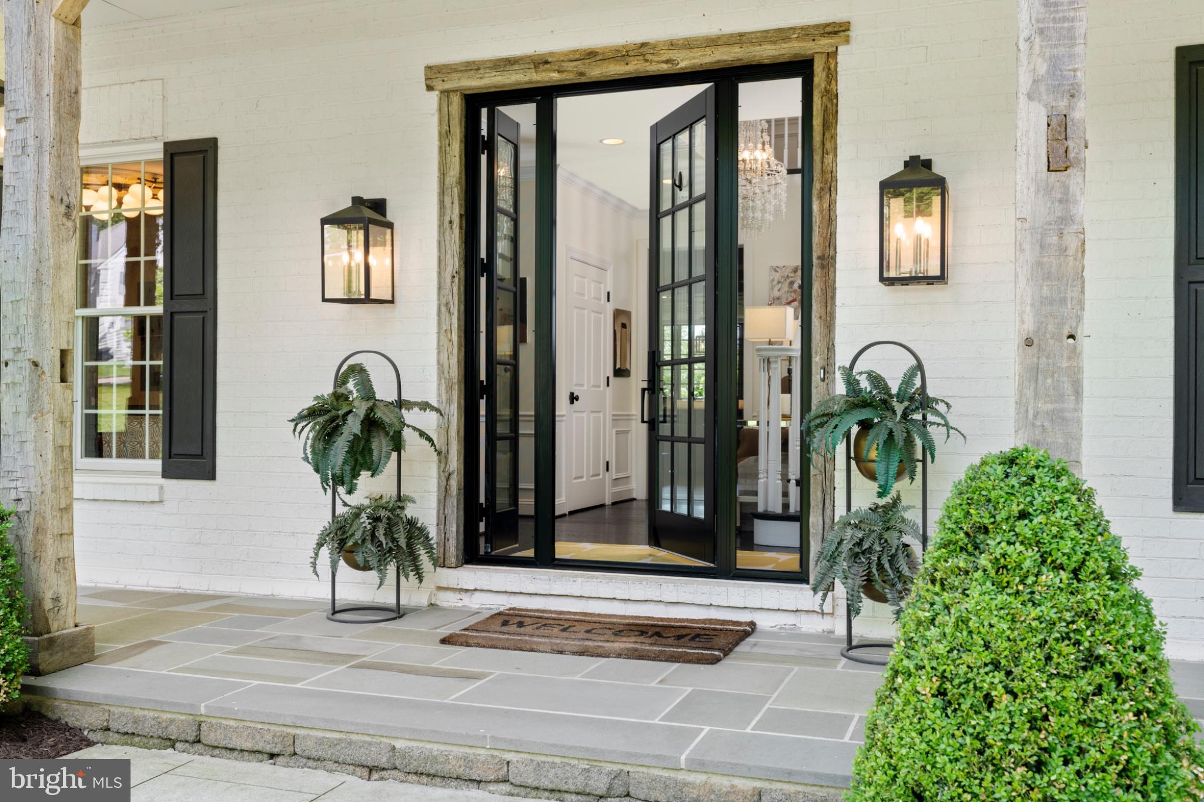
Laurelford. The house you’ve driven by and later dreamt about, never thinking it would be available...and here it is. Centrally nestled in the neighborhood, this masterpiece is just as gorgeous on the inside as it is from the street. A stately brick traditional anchored in symmetry, completely reimagined in 2020 adding a stunning three-story additional to the back. A beautiful blend of textures and materials, both old and new, balancing edge and soul and wrapping it into one. Timeless painted brick paired with contrasting hardiplank, reclaimed wood accents adjacent sleek black windows, the classic front porch and custom front door with operable side lights… Step inside and be inspired. Completely renovated from top to bottom, this home is meant to elevate your every day. A show-stopping kitchen designed to truly be the heart of the home. A chic yet comfortable space where you eat, live and play, complete with 6 burner Ilve range, built-in plumbed Miele coffee maker and wrapped in glass with a backdrop of greenery. Oversized French sliders offer the indoor/outdoor connection you are craving, beckoning you out to spacious covered loggia with built-in Napoleon Prestige grill. First floor offers a very flexible floor plan with versatile rooms meant to mold to your lifestyle. Upstairs offers plenty of space with three generously sized en-suite bedrooms and gorgeous second floor lounge which could easily serve as additional bedroom. The new luxe primary suite with covered balcony lives above kitchen and feels like you’re in a treehouse. Step up one more level to find two large bedrooms and spacious full bathroom. Downstairs, awaits your fully finished, walk-out lower level with full bath, rec spaces, a bar with the works, and glassy gym with doors leading to private lush backyard. An incredible home for both entertaining and everyday living, minutes from everywhere you want to be. The art of uniting human and home.
Save
Ask
Tour
Hide
Share
Listing Snapshot
Price
$2,475,000
Days On Site
171 Days
Bedrooms
5
Inside Area (SqFt)
7,600 sqft
Total Baths
6
Full Baths
5
Partial Baths
1
Lot Size
1.47 Acres
Year Built
1989
MLS Number
MDBC2162070
Status
Active Under Contract
Property Tax
$13,708
HOA/Condo/Coop Fees
N/A
Sq Ft Source
Assessor
Friends & Family
React
Invite
Recent Activity
2 weeks ago
Status changed to Active Under Contract
2 weeks ago
Listing updated with changes from the MLS
6 months ago
Listing first seen on site
General Features
Acres
1.47
Attached Garage
Yes
Foundation
Other
Garage
Yes
Garage Spaces
2
Levels
Three Or More
Parking
GarageDrivewayAttached
Parking Spaces
2
Property Sub Type
Single Family Residence
Sewer
Septic Tank
Special Circumstances
Standard
SqFt Above
6250
SqFt Below
1350
SqFt Total
8537
Style
Farmhouse/National FolkTransitional
Water Source
Well
Zoning
RESIDENTIAL
Interior Features
Appliances
Electric Water Heater
Basement
Finished
Cooling
Central AirElectric
Fireplace
Yes
Fireplace Features
Wood Burning
Fireplaces
2
Heating
ElectricPropaneOtherHeat Pump
Save
Ask
Tour
Hide
Share
Exterior Features
Construction Details
Brick
Other Structures
Barn(s)Storage
Pool Features
None
Community Features
School District
BALTIMORE COUNTY PUBLIC SCHOOLS
Schools
School District
BALTIMORE COUNTY PUBLIC SCHOOLS
Elementary School
Unknown
Middle School
Unknown
High School
Unknown
Listing courtesy of Krauss Real Property Brokerage