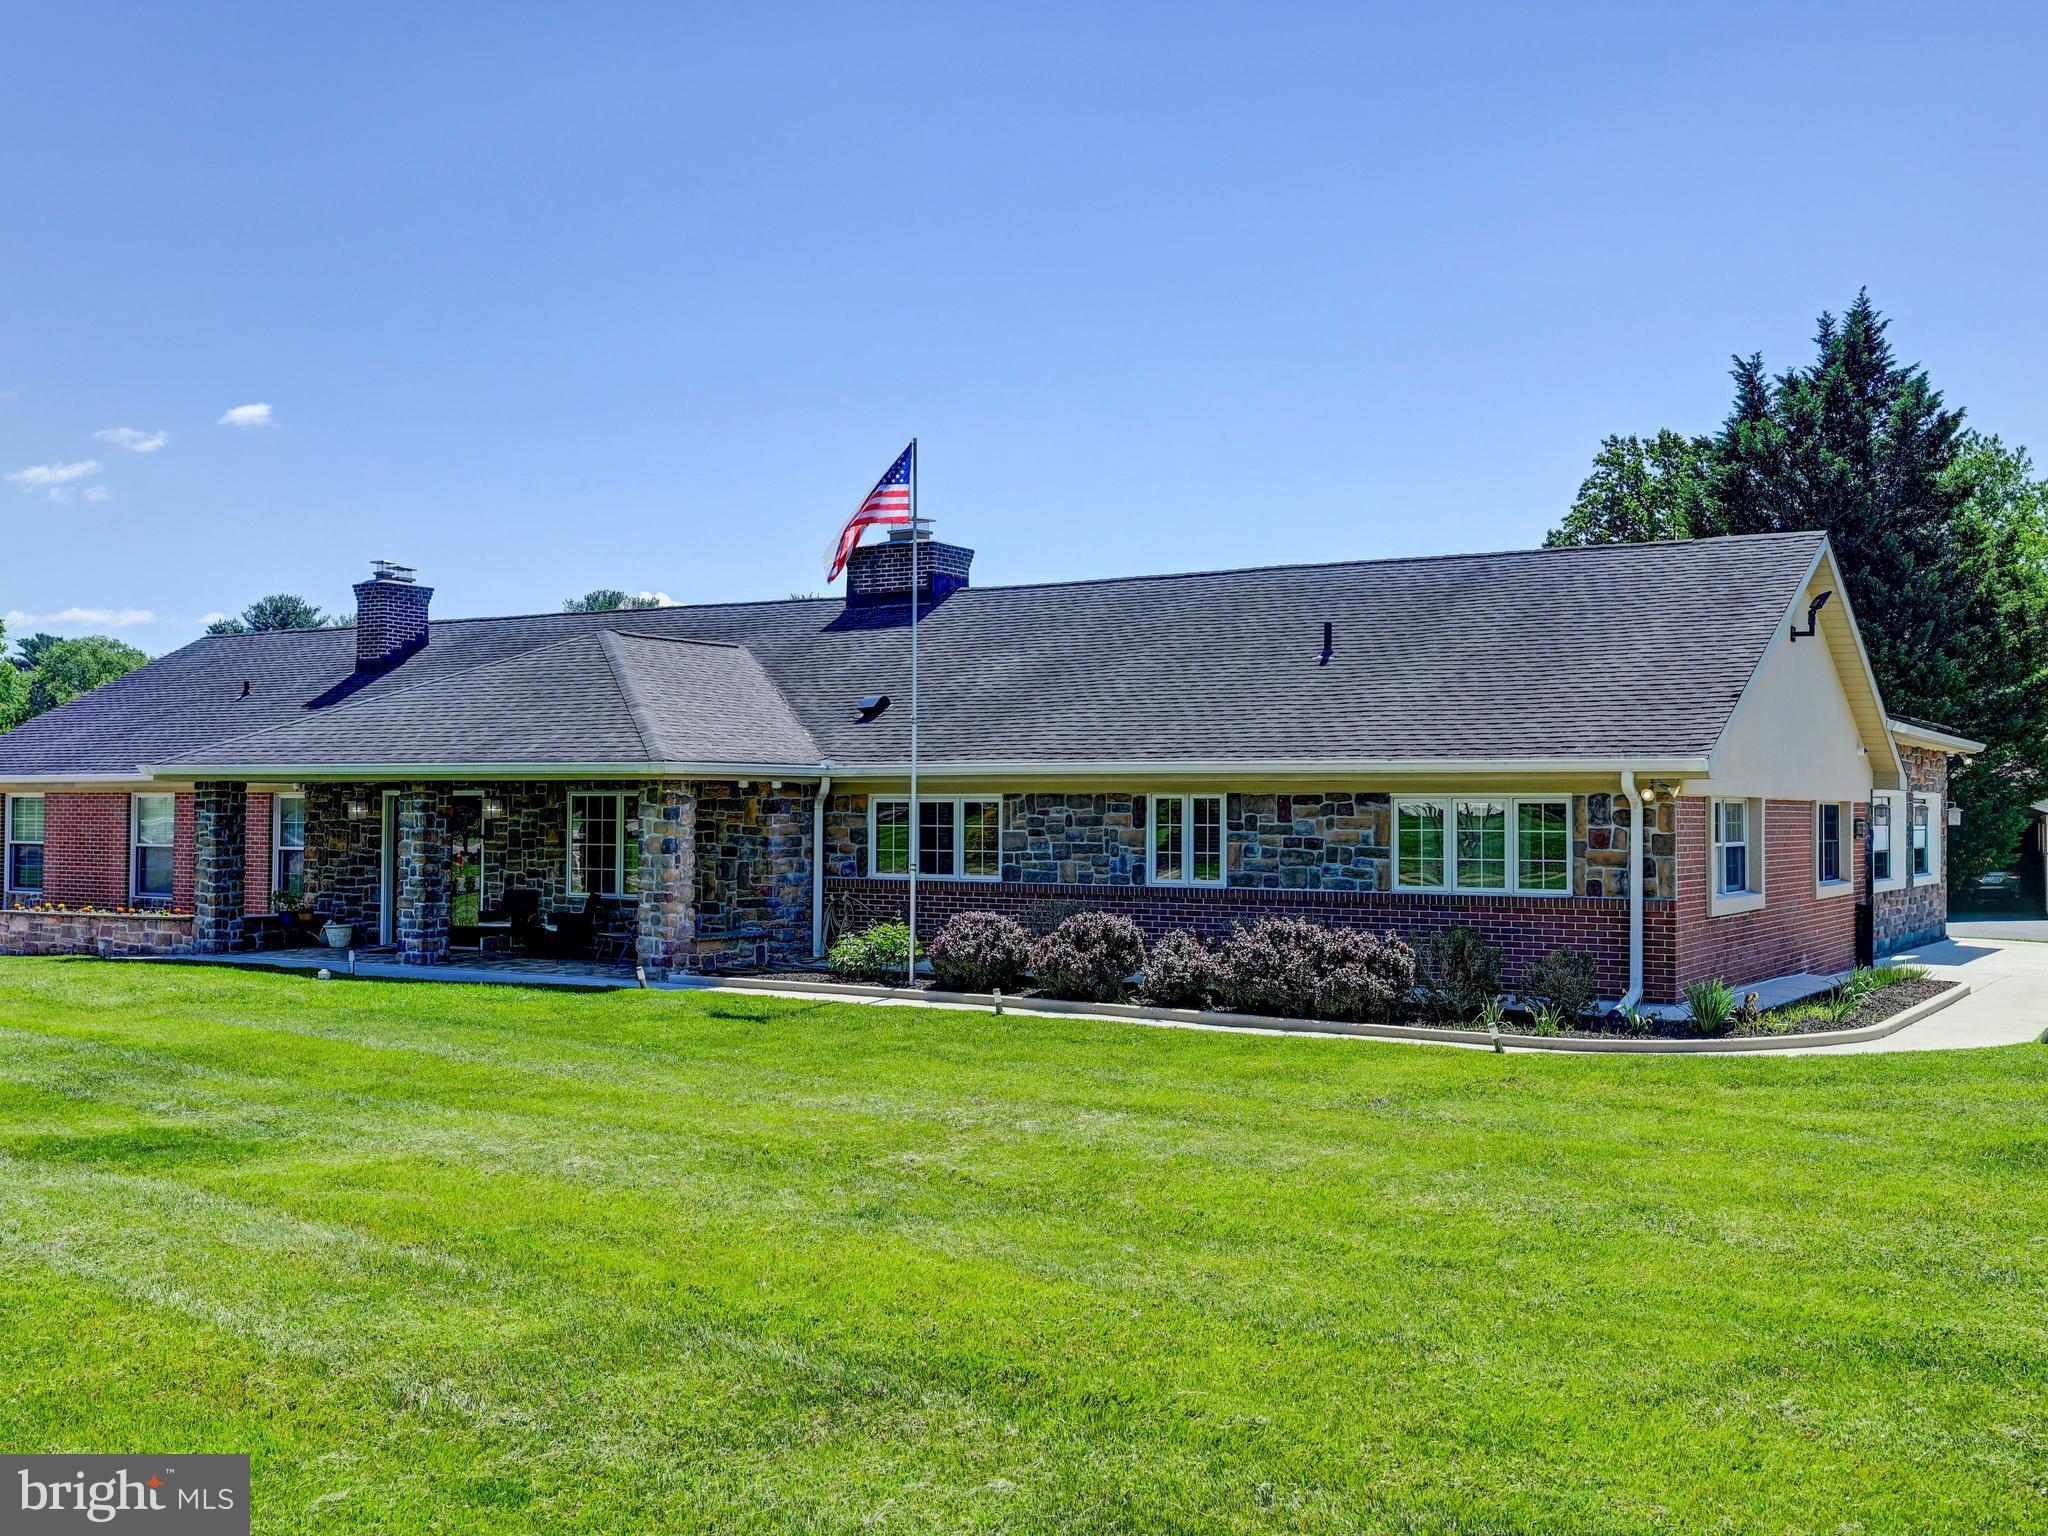
Work from home? PERFECT HOME OFFICE! Entertain a lot? HUGE PARTY SIZED LR/DR! Game night? SEPARATE CARD/MAJ JONGG ROOM! THIS HOME HAS IT ALL!
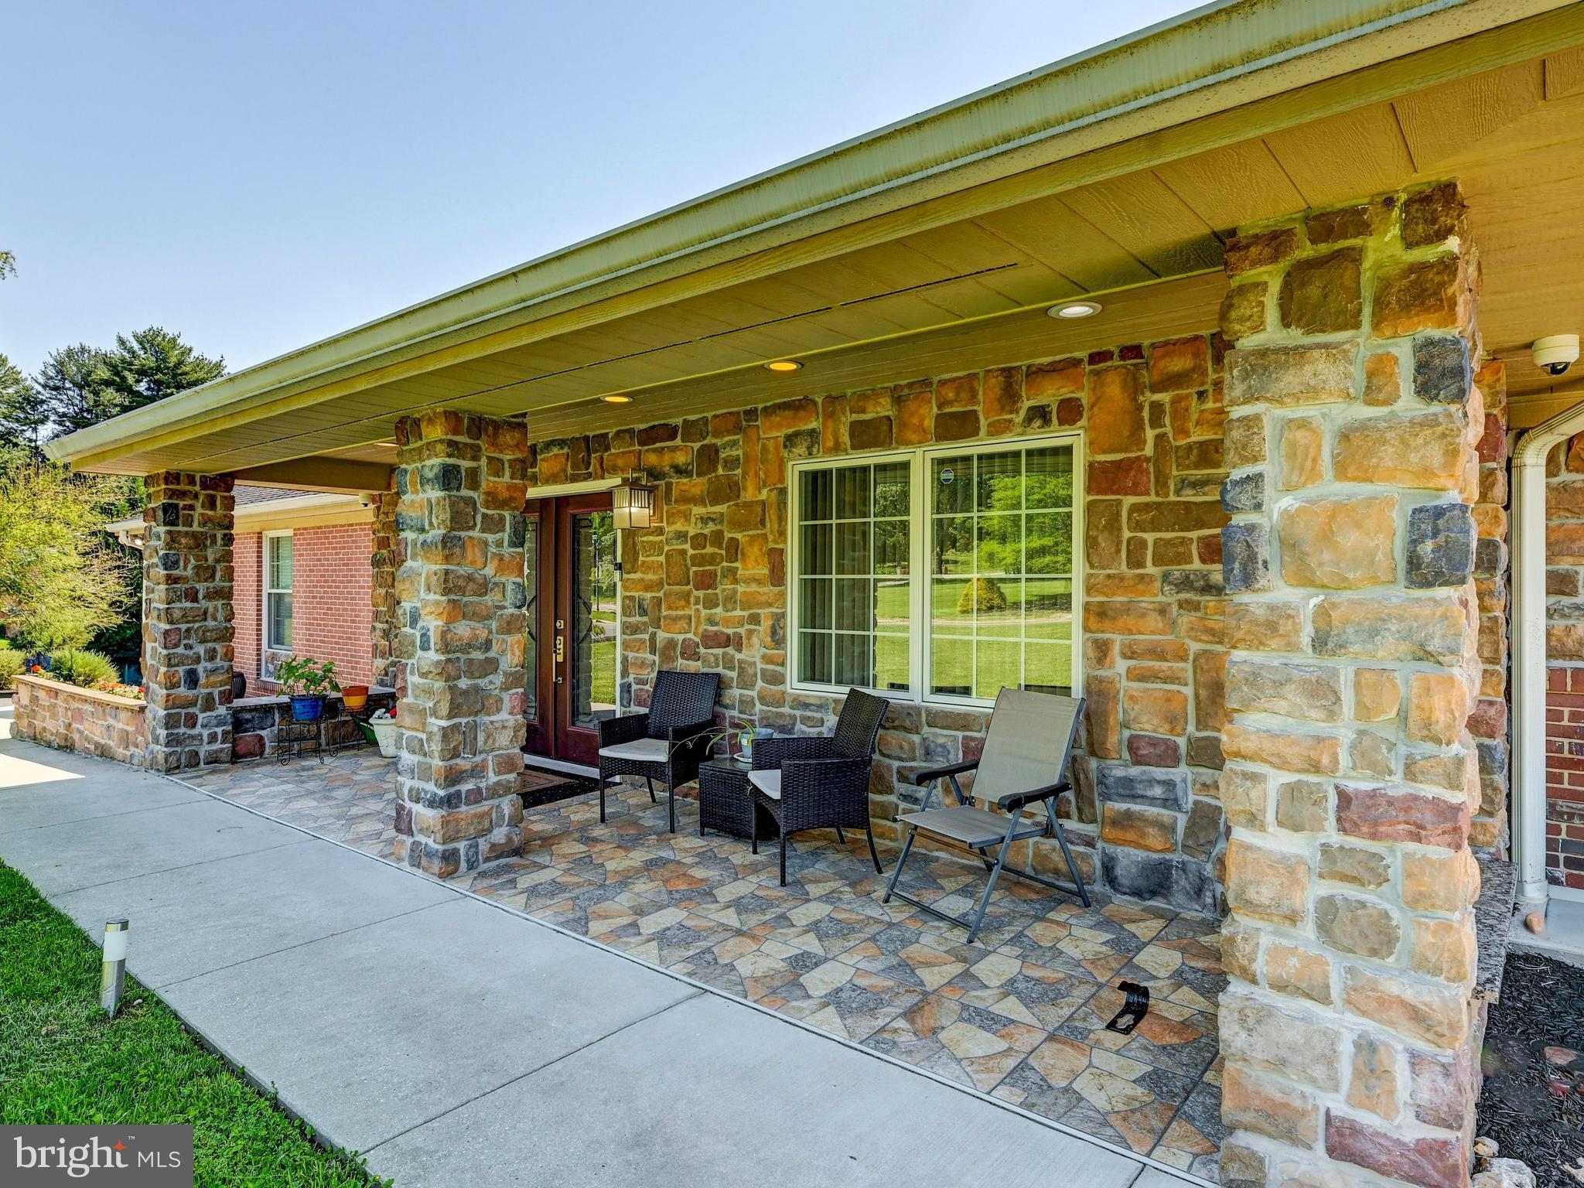
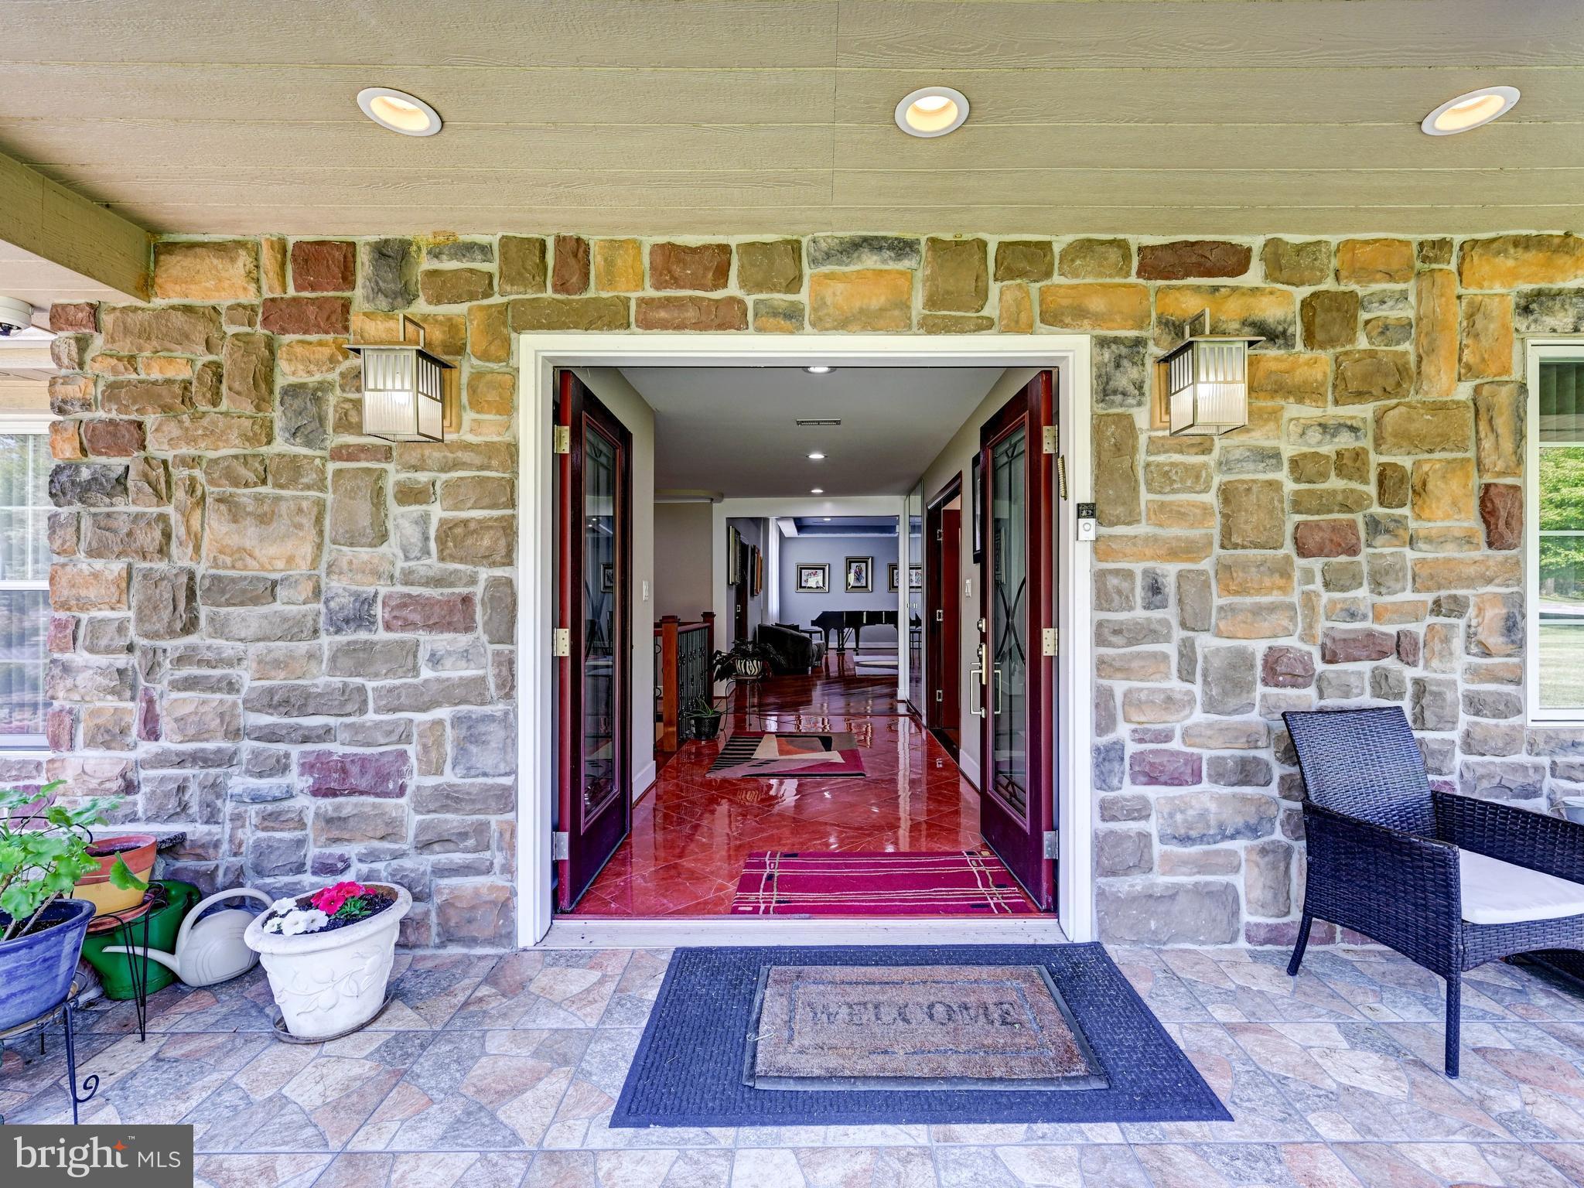
Attention to detail shows everywhere in this 6000 s/f rancher that has 5 Br's & 4.5 BA's where everything has been enlarged, redesigned, remodeled and upgraded throughout from the covered front entry to the special
Interior! The upper level has 4 bedrooms. And there is 1 more bedroom (currently being used as the game room) in the lower, walkout level. Also included in the lower level is the rec room area with a bar, a big laundry room, full bath, utility & storage area, and convenient to walk out to the pool area. Every door in this home has been replaced with European-designed doors, stunning bathrooms, mahogany floors throughout, new HVAC systems, a brand-new large 75-gallon water heater, new
kitchen & appliances, new fencing, and cabinetry in the entire home has been upgraded. Plus--- the original home has doubled in size with easy living and entertaining in mind! Huge,
spacious rooms, additions, 2 driveways! - one directly to the refloored oversized 2 car garage with a Tesla charger. The ground level attached wine room/pool house boasts a covered rear
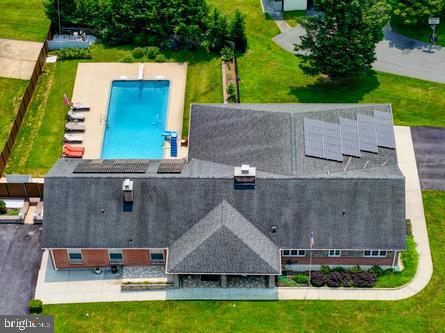
patio off the living room overlooking the inground pool and fenced yard. All electric and water services have been improved. The entire home is serviced by an ethernet service and an
extensive security system (camera & lights). Also included are the solar panels, the full house generator, kitchen water purifier, 3 zoned A/C, 2-sided f/p, main level TV room, insulated walls, and extra land included on side of home.
Save
Ask
Tour
Hide
Share
Listing Snapshot
Price
$1,575,000
Days On Site
146 Days
Bedrooms
5
Inside Area (SqFt)
4,856 sqft
Total Baths
5
Full Baths
4
Partial Baths
1
Lot Size
1.11 Acres
Year Built
1963
MLS® Number
MDBC2162350
Status
Active
Property Tax
$10,737
HOA/Condo/Coop Fees
N/A
Sq Ft Source
Estimated
Friends & Family
React
Invite
Recent Activity
a week ago
Listing updated with changes from the MLS®
2 months ago
Price changed to $1,575,000
5 months ago
Listing first seen on site
General Features
Acres
1.11
Direction Faces
North
Foundation
BlockBrick/Mortar
Levels
Two
Parking
Off Street
Pets
Yes
Property Sub Type
Single Family Residence
Security
Security SystemSecurity Lights
Sewer
Public Sewer
Special Circumstances
Standard
SqFt Above
3856
SqFt Below
1000
SqFt Total
6031
Style
Ranch/Rambler
Water Source
Public
Zoning
RESIDENTIAL
Interior Features
Appliances
OvenElectric RangeElectric OvenGas Water HeaterCooktopDishwasherDisposalDryerRefrigerator
Basement
Cooling
Ceiling Fan(s)OtherElectric
Fireplace
Yes
Fireplace Features
Double SidedGlass Doors
Fireplaces
1
Flooring
WoodHardwood
Heating
ElectricCentralForced Air
Interior
Ceiling Fan(s)Kitchen IslandPantryWalk-In Closet(s)Tray Ceiling(s)Built-in FeaturesOpen FloorplanSoaking Tub
Laundry Features
Laundry RoomLower Level
Main Level Bedrooms
4
Window Features
Screens
Bedroom
Bedroom 2
Level - Main
Bedroom 3
Level - Main
Bedroom 4
Level - Main
Bedroom 5
Den
Level - Main
Dining Room
Level - Main
Family Room
Foyer
Level - Main
Full Bath
Game Room
Kitchen
Level - Main
Laundry
Living Room
Level - Main
Primary Bedroom
Level - Main
Storage Room
Study
Utility Room
Save
Ask
Tour
Hide
Share
Exterior Features
Construction Details
Brick
Lot Features
Corner Lot
Patio And Porch
DeckPatioPorch
Pool Features
FencedIn GroundPrivate
Private Pool
Yes
Roof
Asphalt
Windows/Doors
Screens
Community Features
School District
BALTIMORE COUNTY PUBLIC SCHOOLS
Schools
School District
BALTIMORE COUNTY PUBLIC SCHOOLS
Elementary School
Unknown
Middle School
Unknown
High School
Unknown
Listing courtesy of Long & Foster Real Estate, Inc.