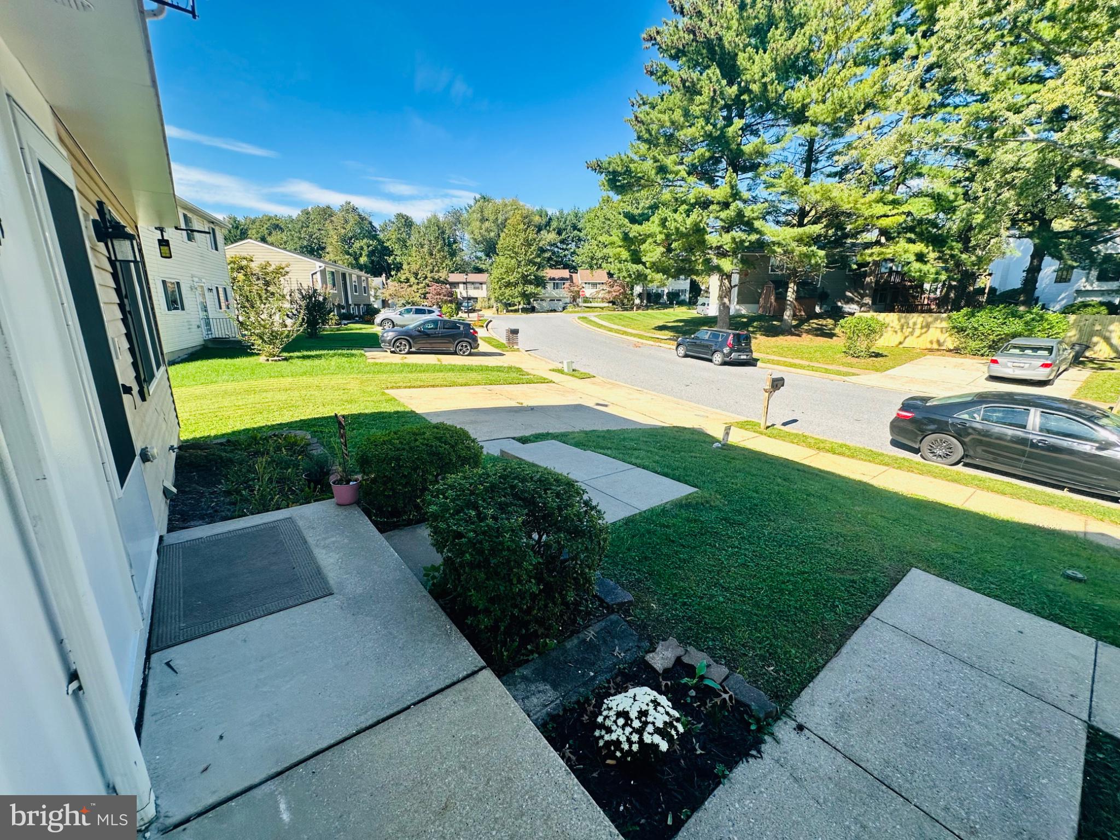
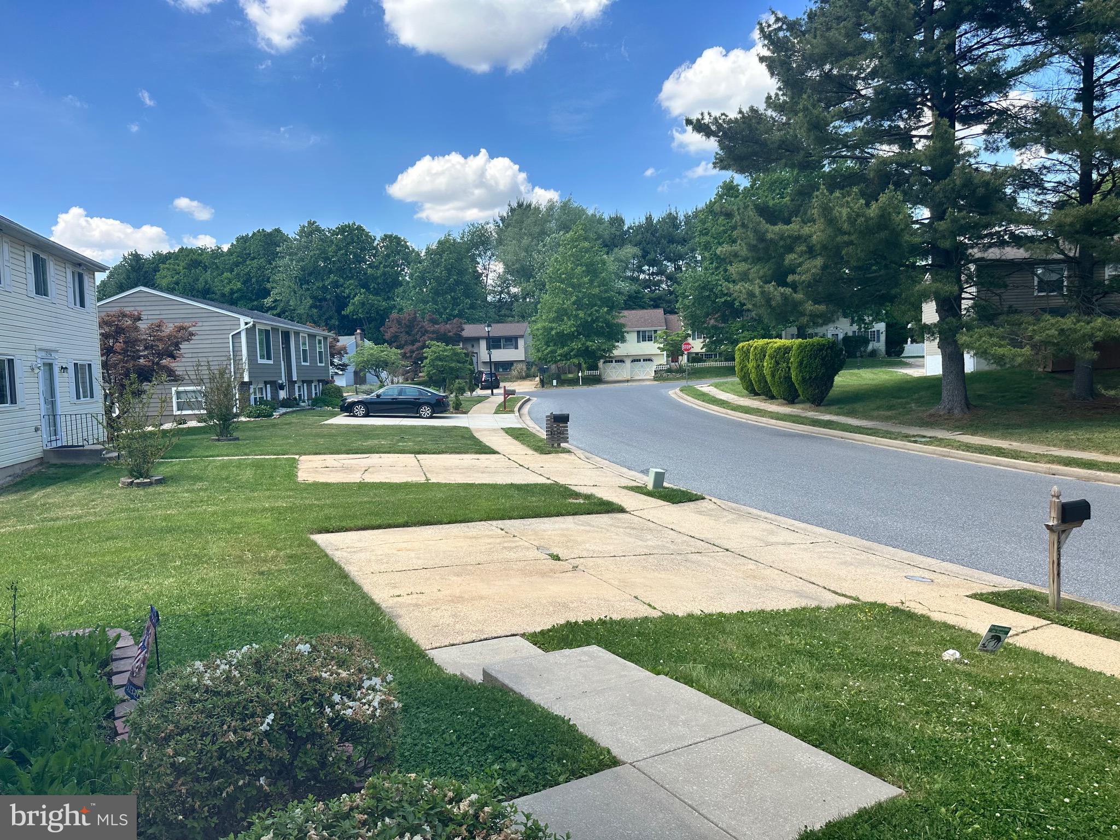
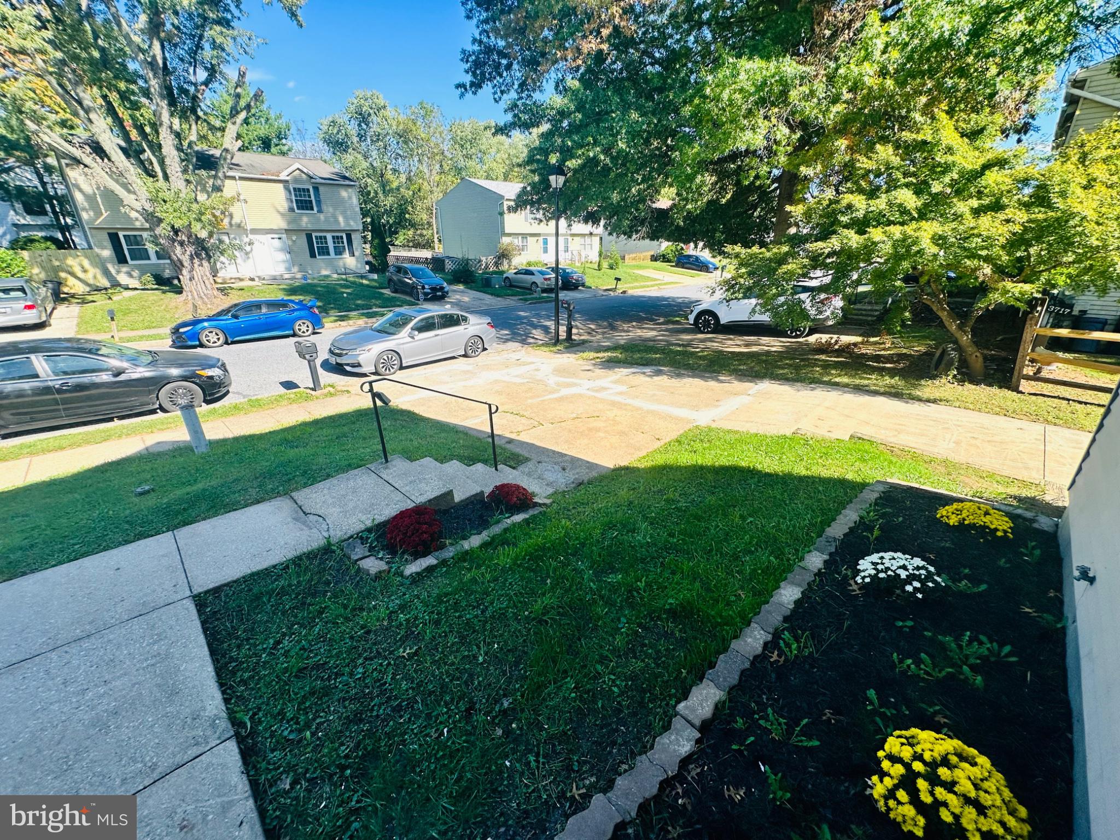
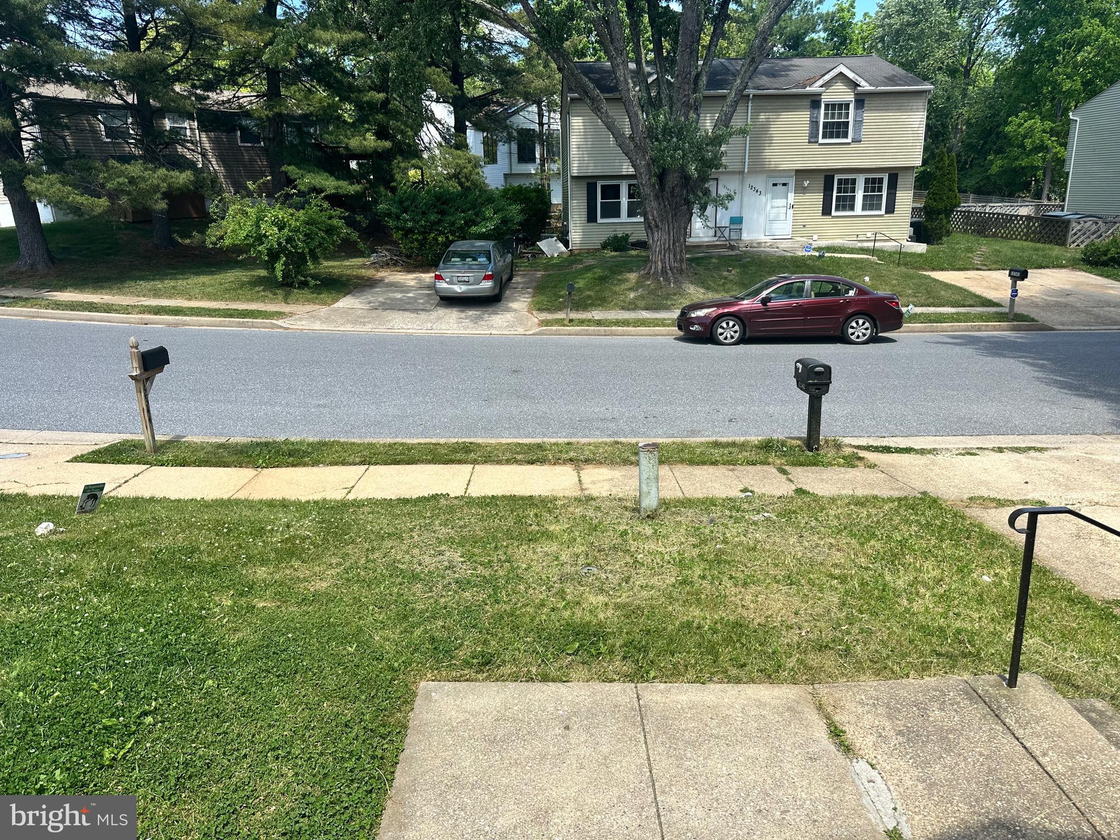
PRICE IMPROVEMENT! Tenant recently moved out and the house has been updated and ready for a new homeowner! This semi detached home has NO HOA nor ground rent and is ready for a new owner! This home has plenty of space for your family with 3 finished levels with over 1835 FT.² of interior living space for you to enjoy! On the main level, you will find the living room, dining room, half bathroom and eat in kitchen, with a rear exit that leads to your private deck! Going upstairs you’ll find 3 nicely, size bedrooms, and 2 full bathrooms. The master suite has its own private bathroom to enjoy privatley! The upstairs bedrooms are a nice size for its occupant! Going down to the basement you’ll find the family area, the 3rd full bathroom, the laundry area & slider doors that lead to your large fenced in large rear yard. Recent upgrades and updates include a new roof installed in 2026, Nearly renovated master bathroom 2026, 2026 kitchen upgrade and appliances, Carpet, fresh paint on all levels of the property, New carpet installed on the stairs and basement and deck has new Boards. You will not be disappointed come and view your new home and vision your family in this new space! Put this on your to view list and make this house yours! This home is located in Reisterstown has access to I-795 and MD-30 that will take you into PA. Set your appointment today and be settled in your new home before next year!
Save
Ask
Tour
Hide
Share
Listing Snapshot
Price
$299,500
Days On Site
138 Days
Bedrooms
3
Inside Area (SqFt)
1,540 sqft
Total Baths
4
Full Baths
3
Partial Baths
1
Lot Size
0.1 Acres
Year Built
1979
MLS® Number
MDBC2163556
Status
Pending
Property Tax
$2,286
HOA/Condo/Coop Fees
N/A
Sq Ft Source
Assessor
Friends & Family
React
Comment
Invite
No Comments Yet
Did you know? You can invite friends and family to your search. They can join your search, rate and discuss listings with you.
Recent Activity
2 days ago
Status changed to Pending
2 days ago
Listing updated with changes from the MLS®
3 days ago
Price changed to $299,500
5 months ago
Listing first seen on site
General Features
Acres
0.1
Cross Street
Glynita
Foundation
Brick/Mortar
Levels
Two
Number Of Stories
2
Parking
ConcreteDriveway
Parking Spaces
2
Pets
Yes
Property Sub Type
Townhouse
Sewer
Public Sewer
Special Circumstances
Standard
SqFt Above
1240
SqFt Below
300
SqFt Total
1840
Style
Traditional
Utilities
Cable AvailablePhone Available
Water Source
Public
Zoning
R
Interior Features
Appliances
Electric RangeElectric OvenElectric Water HeaterDishwasherExhaust FanRefrigeratorWasherWater HeaterMicrowave



Did you know? You can invite friends and family to your search. They can join your search, rate and discuss listings with you.