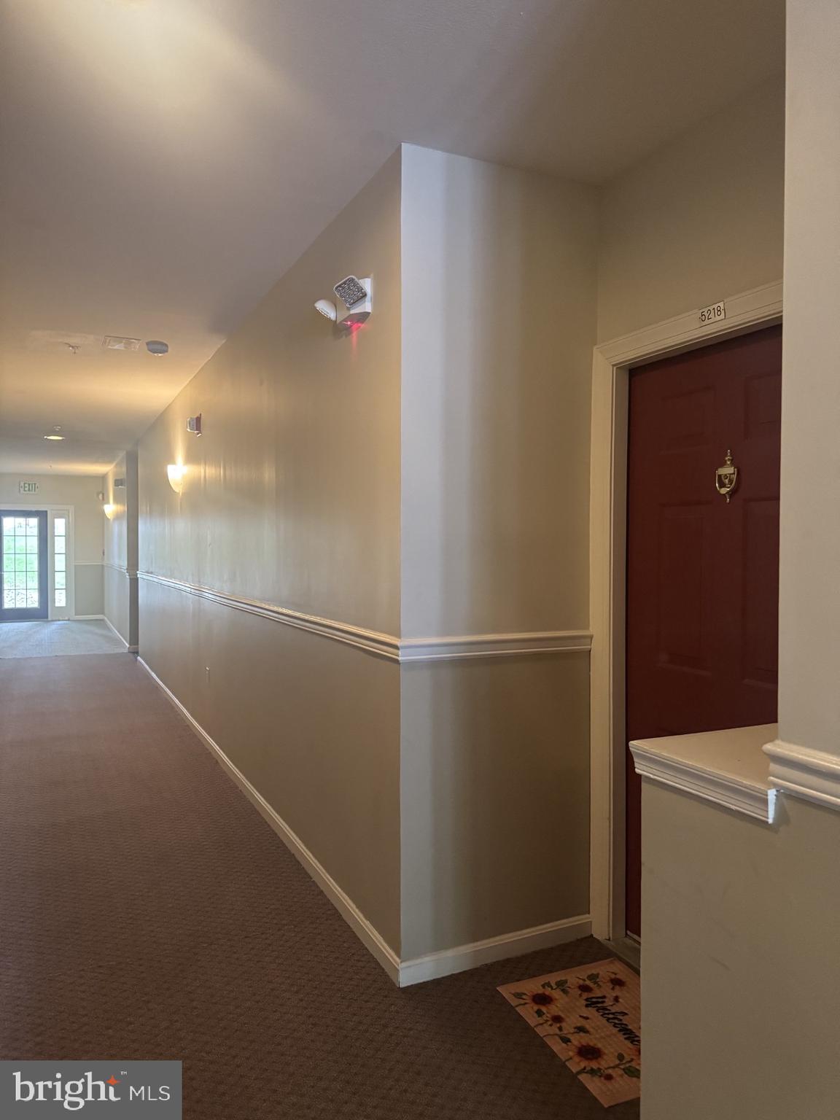
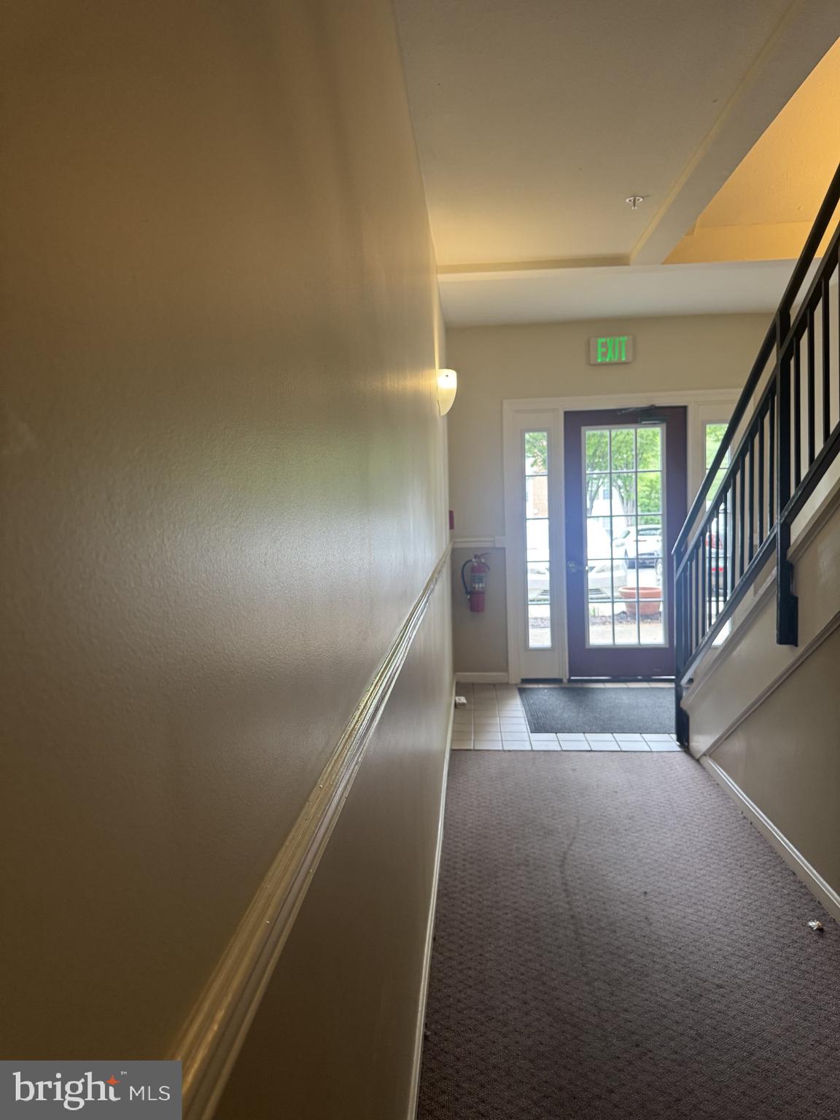
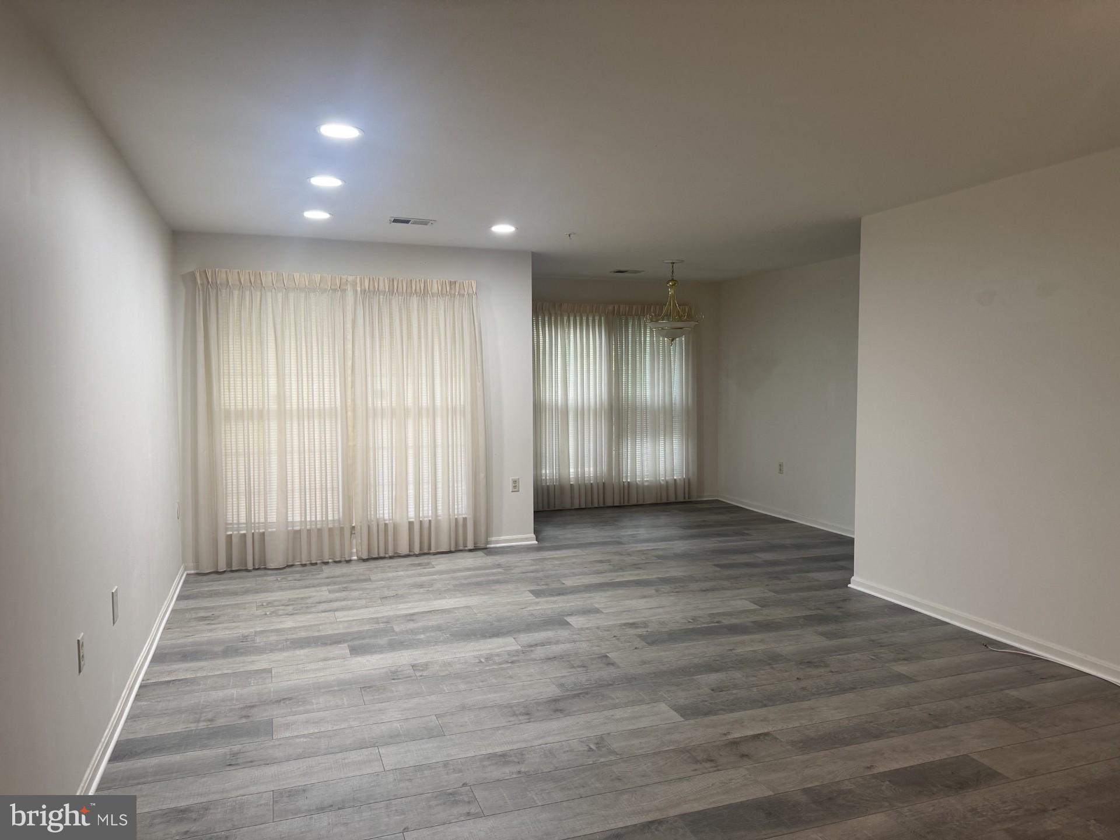
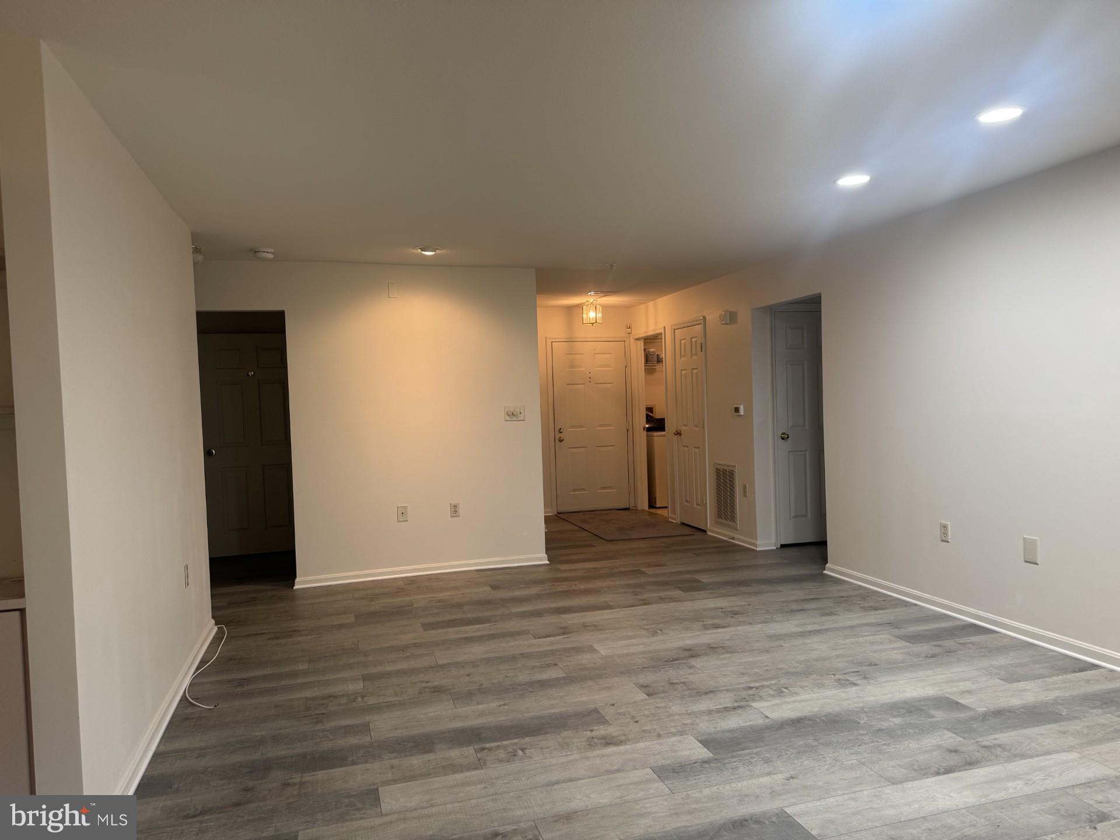
***PRICE DROP!!! AND SELLER HELP!!! Fantastic location! NO STEPS.... this 3 BR, 2BA condo is located on the main level of this secure building. Enjoy an easy lifestyle- large living room, separate DR, eat-in kitchen with new granite counters, your own in unit laundry room, private patio and plenty of parking! 3 BR or 2 BR & den. New floor and carpet throughout! Fresh and ready for immediate occupancy!
Save
Ask
Tour
Hide
Share
Listing Snapshot
Price
$225,000
Days On Site
151 Days
Bedrooms
3
Inside Area (SqFt)
1,303 sqft
Total Baths
2
Full Baths
2
Partial Baths
N/A
Lot Size
N/A
Year Built
1995
MLS Number
MDBC2164076
Status
Active
Property Tax
$2,226
HOA/Condo/Coop Fees
$445 monthly
Sq Ft Source
Assessor
Friends & Family
React
Invite
Recent Activity
3 days ago
Listing updated with changes from the MLS
2 weeks ago
Price changed to $225,000
5 months ago
Listing first seen on site
General Features
Levels
One
Parking
Parking Lot
Pets
No
Property Sub Type
Condominium
Sewer
Public Sewer
Special Circumstances
Standard
SqFt Above
1303
SqFt Total
1303
Style
Traditional
Water Source
Public
Zoning
RESIDENTAIL
Interior Features
Appliances
Gas Water HeaterWasherDryer
Cooling
Central AirCeiling Fan(s)Electric
Flooring
Carpet
Heating
Natural GasForced Air
Interior
Eat-in KitchenCeiling Fan(s)
Laundry Features
Laundry RoomWasher HookupMain Level
Main Level Bedrooms
3
Bathroom 2
Level - Main
Bedroom 2
Level - Main
Bedroom 3
Level - Main
Dining Room
Level - Main
Kitchen
Level - Main
Laundry
Level - Main
Living Room
Level - Main
Primary Bathroom
Level - Main
Primary Bedroom
Level - Main
Save
Ask
Tour
Hide
Share
Exterior Features
Construction Details
Brick
Pool Features
Community
Community Features
Association Amenities
Tennis Court(s)Jogging PathPlayground
Additional Association Fee
$445.0
Additional Association Fee Frequency
Monthly
Community Features
Pool
School District
BALTIMORE COUNTY PUBLIC SCHOOLS
Schools
School District
BALTIMORE COUNTY PUBLIC SCHOOLS
Elementary School
Unknown
Middle School
Unknown
High School
Unknown
Listing courtesy of Long & Foster Real Estate, Inc.