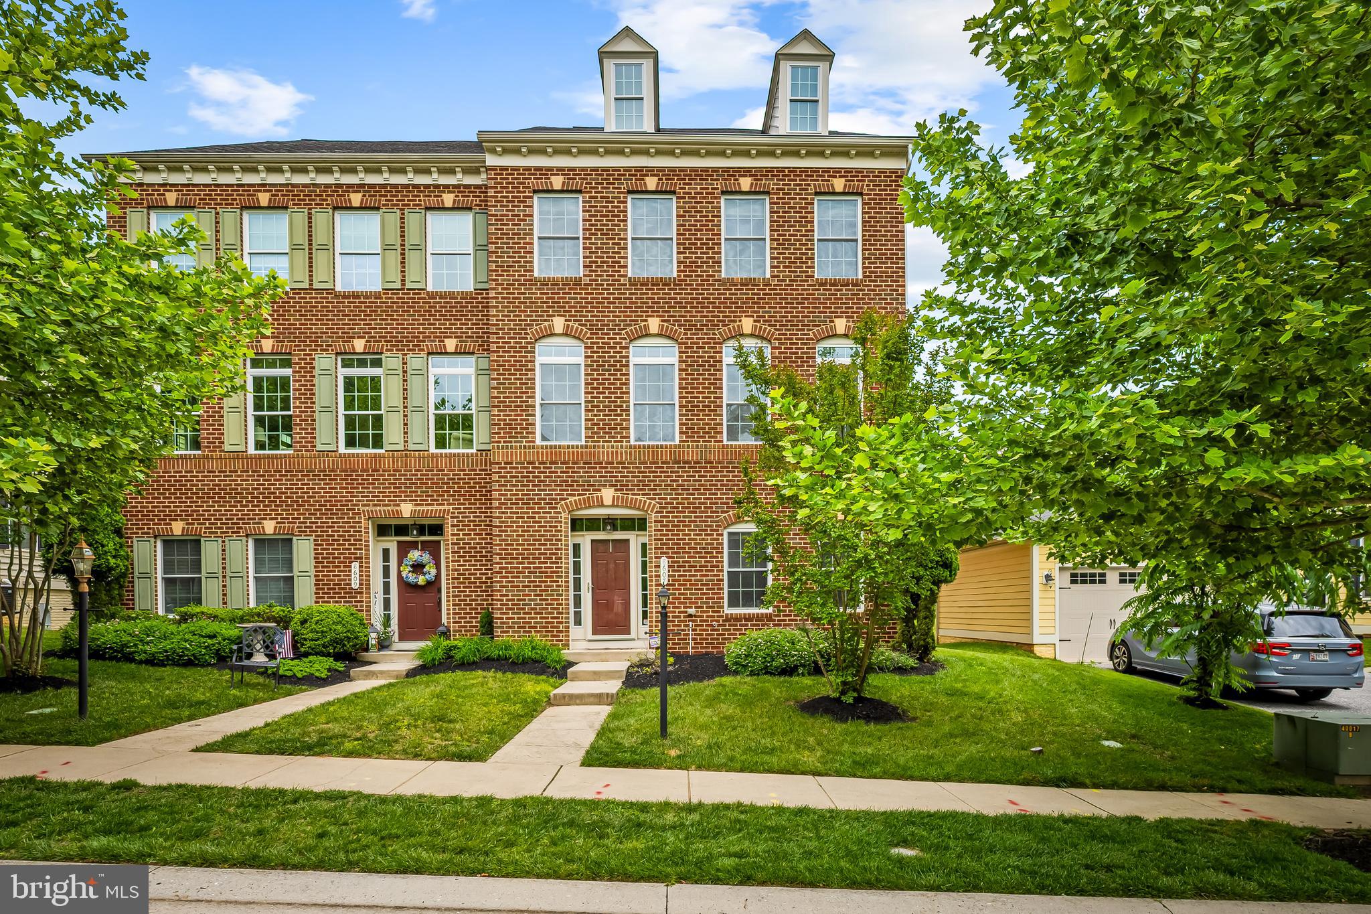
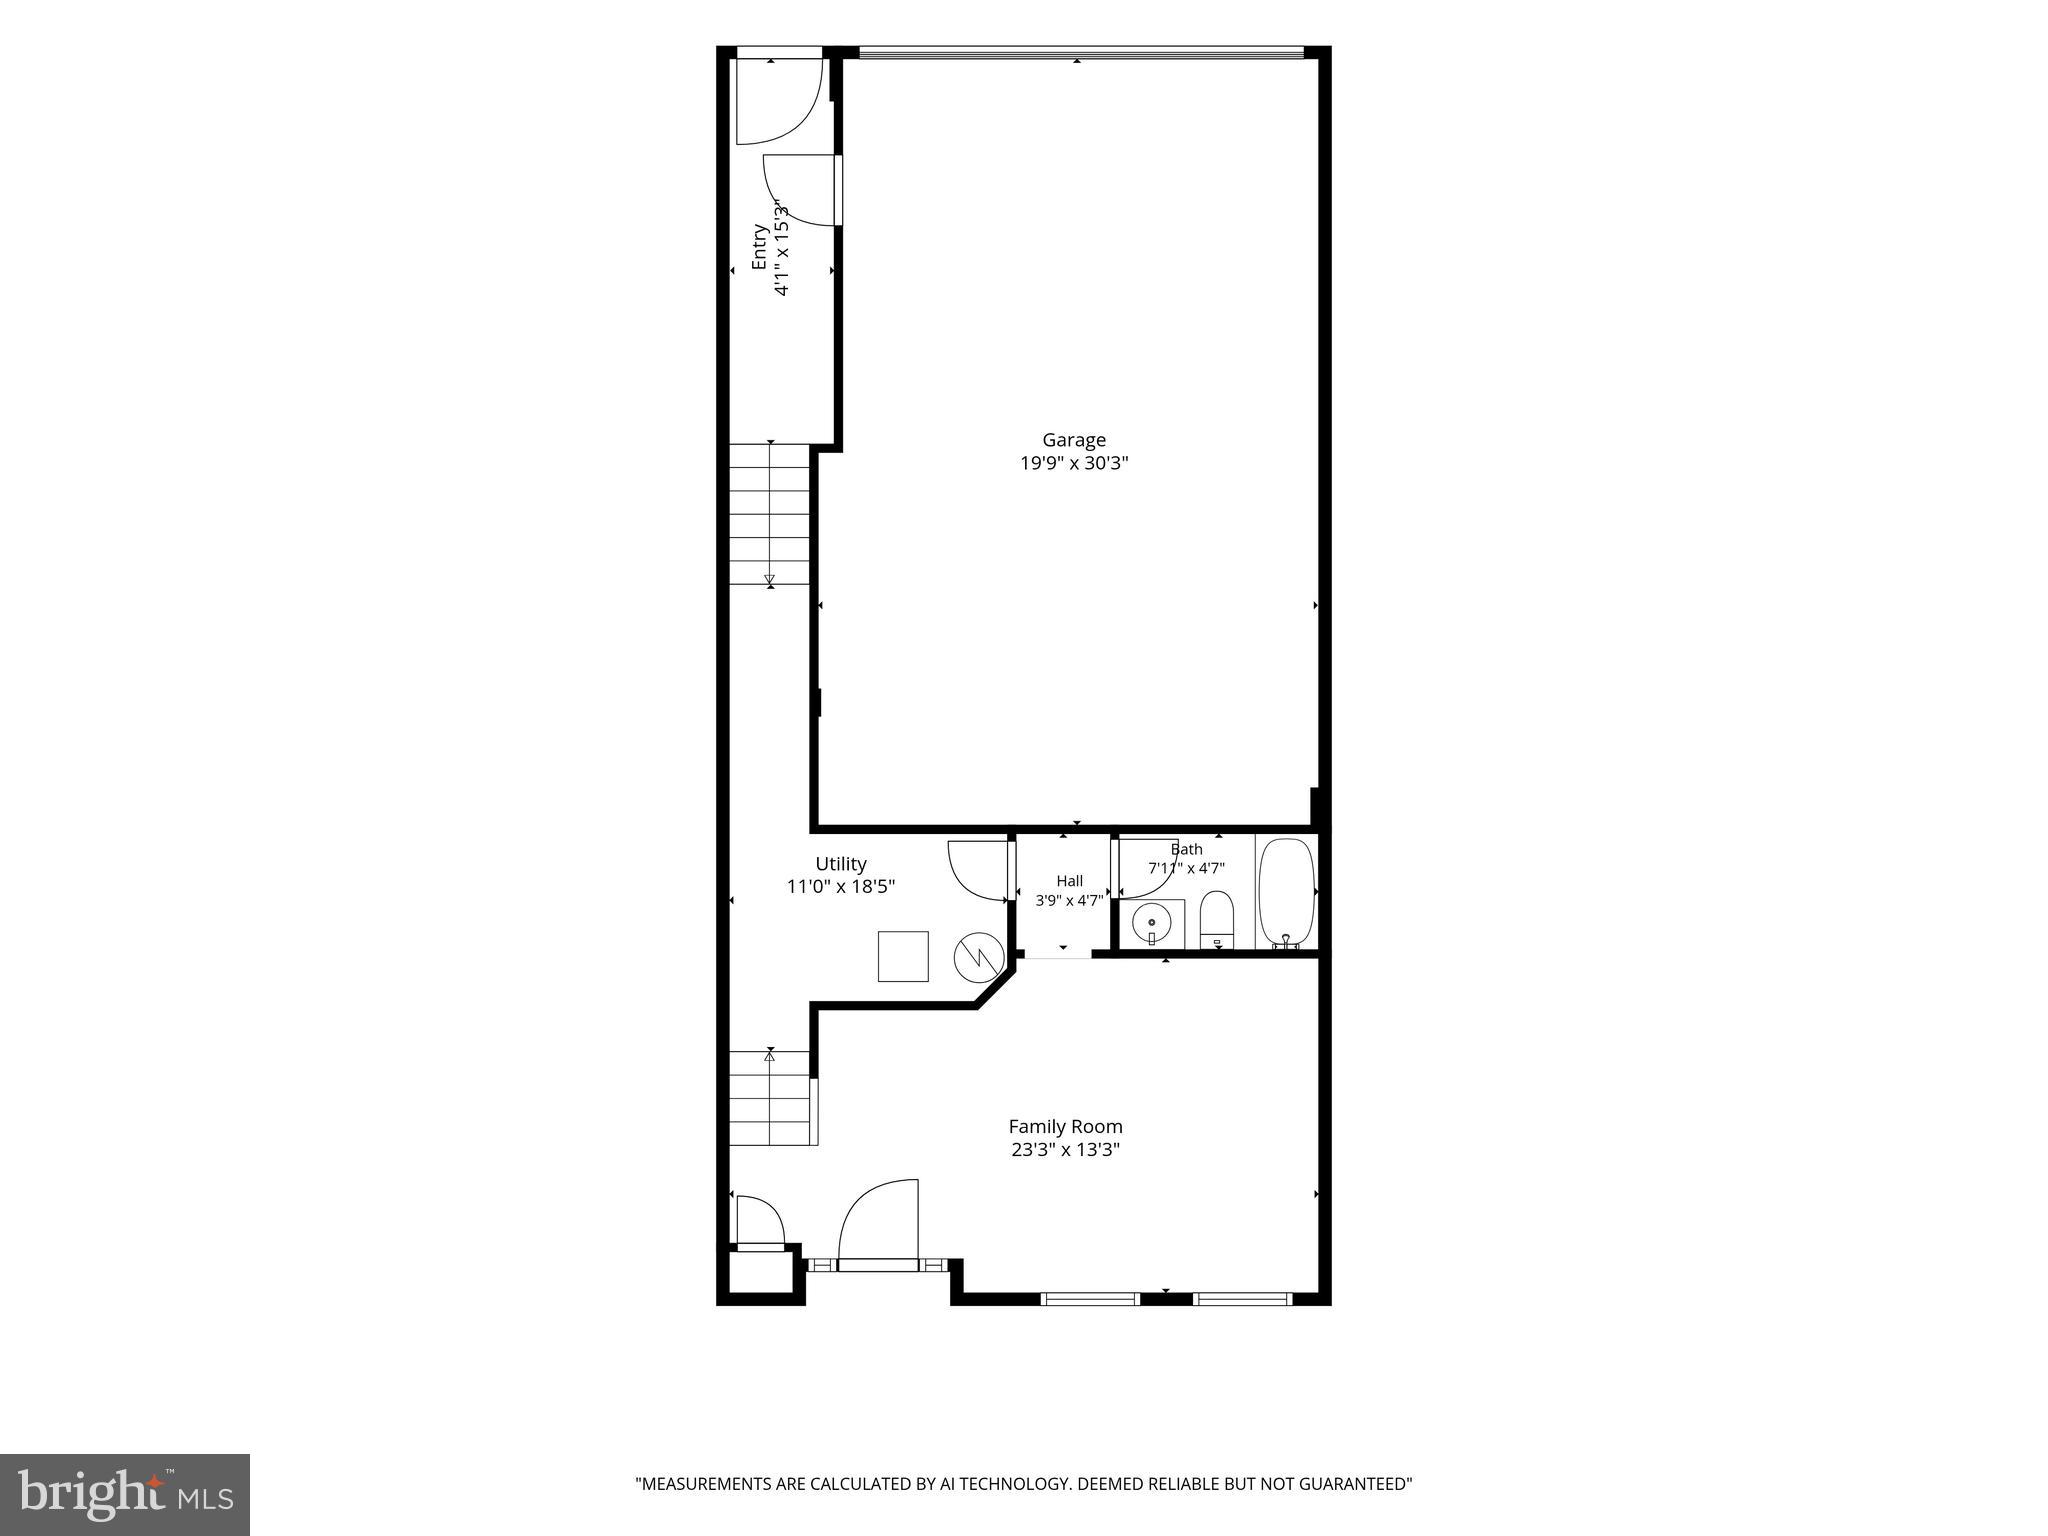
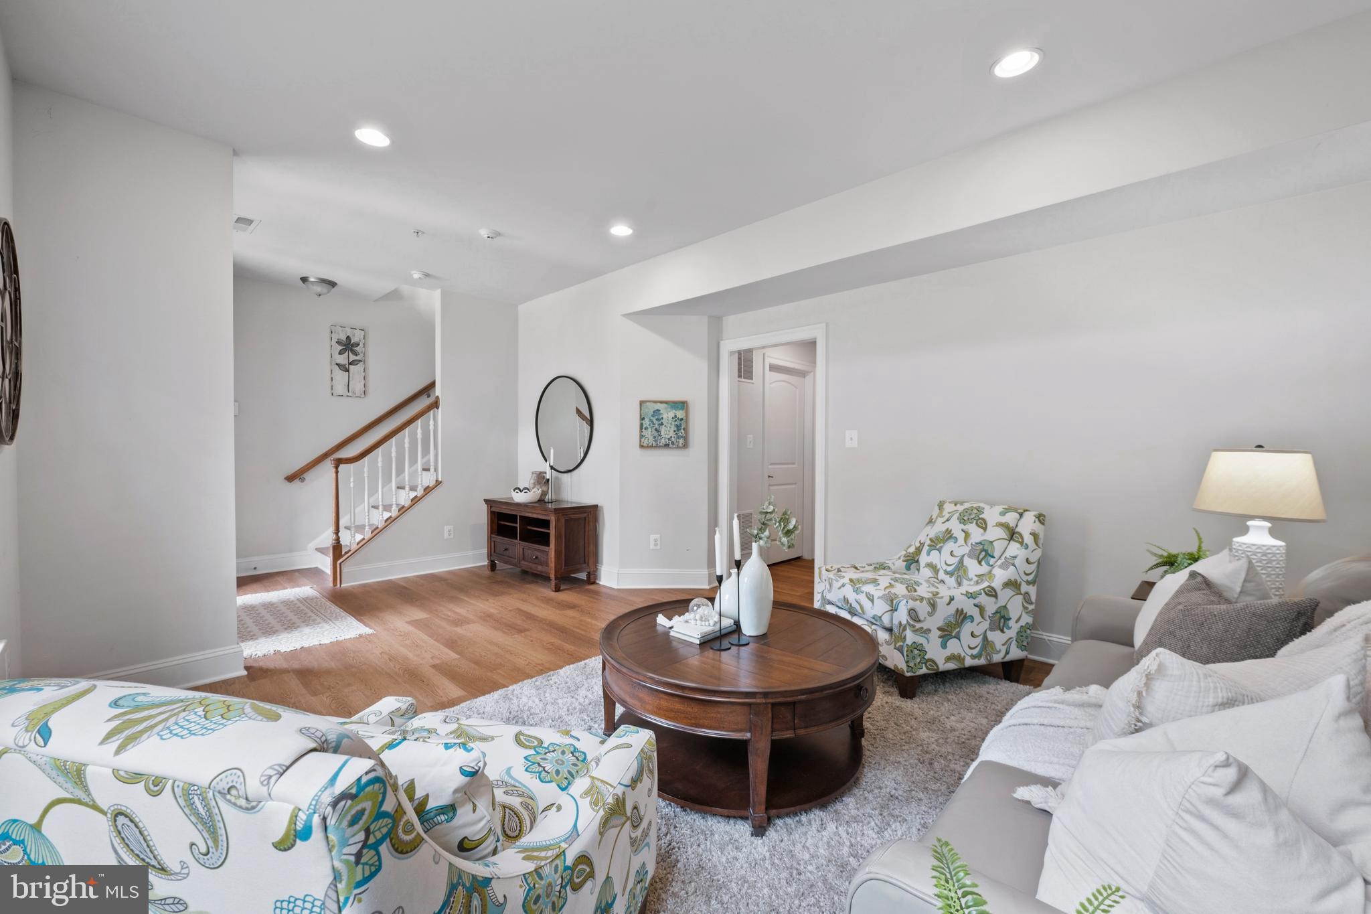
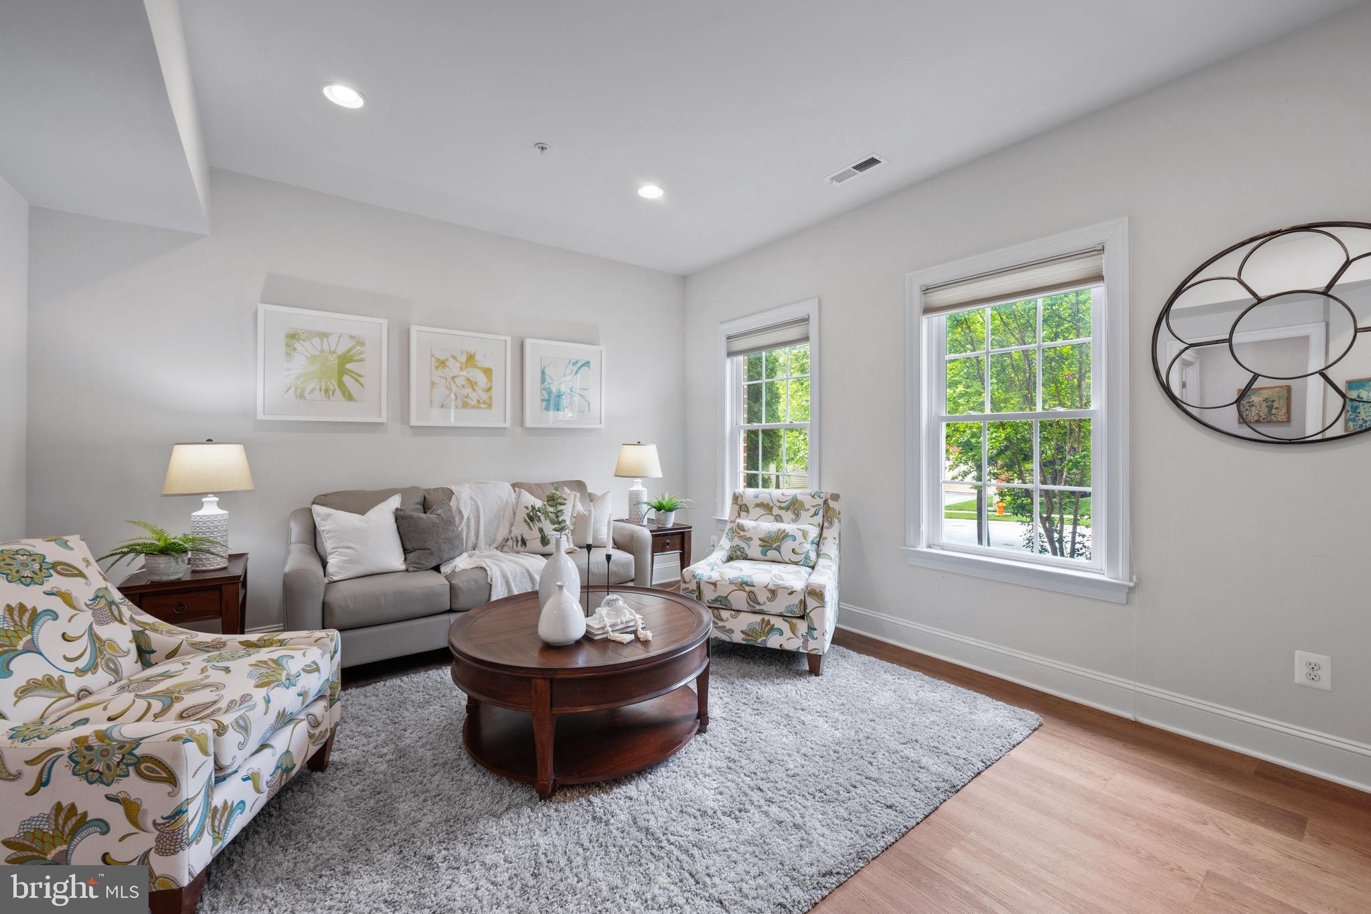
BEST VALUE IN MEADOWVALE! This move-in ready 3-4 BR/3.5 BA RARE END-UNIT TOWNHOME is ideally located in the sought-after community of Meadowvale and offers nearly 3,000 square feet of comfortable living space. Fresh updates include brand new LVP flooring on the main level, brand new carpet throughout the bedroom level, and a newly installed quartz vanity in the hall bath. The versatile main level suite offers the flexibility to serve as a 4th bedroom or private home office and features its own full bath.
The open and inviting floor plan features hardwood floors, vaulted ceilings, and a powder room throughout the second level. The gourmet kitchen is designed for both everyday living and entertaining, complete with a large center island and adjoining family room with a gas fireplace. Walls of windows with transoms fill the home with abundant natural light, while access to the deck from both the kitchen and family room creates the perfect indoor-outdoor flow for entertaining.
The spacious primary suite features 2 large walk-in closets and an en-suite bath with double vanities. Bedrooms two and three are generously sized, and a conveniently located laundry room is situated just outside the bedrooms. Additional highlights include an extra-large 2-car garage and a premier location close to shopping, dining, and commuter routes.
Call now for your private tour!
Save
Ask
Tour
Hide
Share
Listing Snapshot
Price
$625,000
Days On Site
128 Days
Bedrooms
3
Inside Area (SqFt)
2,844 sqft
Total Baths
4
Full Baths
3
Partial Baths
1
Lot Size
0.09 Acres
Year Built
2012
MLS® Number
MDBC2164130
Status
Active Under Contract
Property Tax
$7,428
HOA/Condo/Coop Fees
$114 monthly
Sq Ft Source
Assessor
Friends & Family
React
Comment
Invite
No Comments Yet
Did you know? You can invite friends and family to your search. They can join your search, rate and discuss listings with you.
Recent Activity
3 weeks ago
Status changed to Active Under Contract
3 weeks ago
Listing updated with changes from the MLS®
a month ago
Price changed to $625,000
4 months ago
Listing first seen on site
General Features
Acres
0.09
Attached Garage
Yes
Foundation
Slab
Garage
Yes
Garage Spaces
2
Levels
Three Or More
Parking
OversizedGarage Door OpenerOn StreetLightedGarageDrivewayCoveredInside EntranceAttached
Parking Spaces
2
Property Sub Type
Townhouse
Sewer
Public Sewer
Special Circumstances
Standard
SqFt Above
2844
SqFt Total
2844
Style
Colonial
Water Source
Public
Zoning
RES
Interior Features
Appliances
Double OvenOvenGas Water HeaterWasherCooktopDishwasherDisposalDryerExhaust FanFreezerIce MakerRefrigeratorStainless Steel Appliance(s)Water HeaterMicrowave
Cooling
Central AirElectric
Fireplace
Yes
Fireplace Features
Gas
Fireplaces
1
Flooring
CarpetWoodCeramic TileHardwoodVinyl
Heating
Exhaust FanNatural GasHeat Pump
Interior
Eat-in KitchenPantryRecessed LightingWalk-In Closet(s)Vaulted Ceiling(s)High CeilingsCrown MoldingSoaking Tub
Laundry Features
Laundry RoomUpper Level
Window Features
Window CoveringsWindow Treatments
Bedroom 2
Bedroom 3
Dining Room
Features - Crown Molding
Family Room
Level - Main
Full Bath
Half Bath
Kitchen
Features - Breakfast Bar, Pantry
Laundry
Living Room
Features - Crown Molding
Primary Bathroom
Primary Bedroom
Features - Walk-In Closet(s)
Utility Room
Save
Ask
Tour
Hide
Share
Exterior Features
Construction Details
Brick
Exterior
Balcony
Lot Features
Front Yard
Pool Features
None
View
Garden
Waterview
Garden
Windows/Doors
Window CoveringsWindow Treatments
Community Features
Association Fee
$114.0
Association Fee Frequency
Monthly
Community Features
Sidewalks
School District
BALTIMORE COUNTY PUBLIC SCHOOLS
Schools
School District
BALTIMORE COUNTY PUBLIC SCHOOLS
Elementary School
Unknown
Middle School
Unknown
High School
Unknown
Listing courtesy of Berkshire Hathaway HomeServices Homesale Realty



Did you know? You can invite friends and family to your search. They can join your search, rate and discuss listings with you.