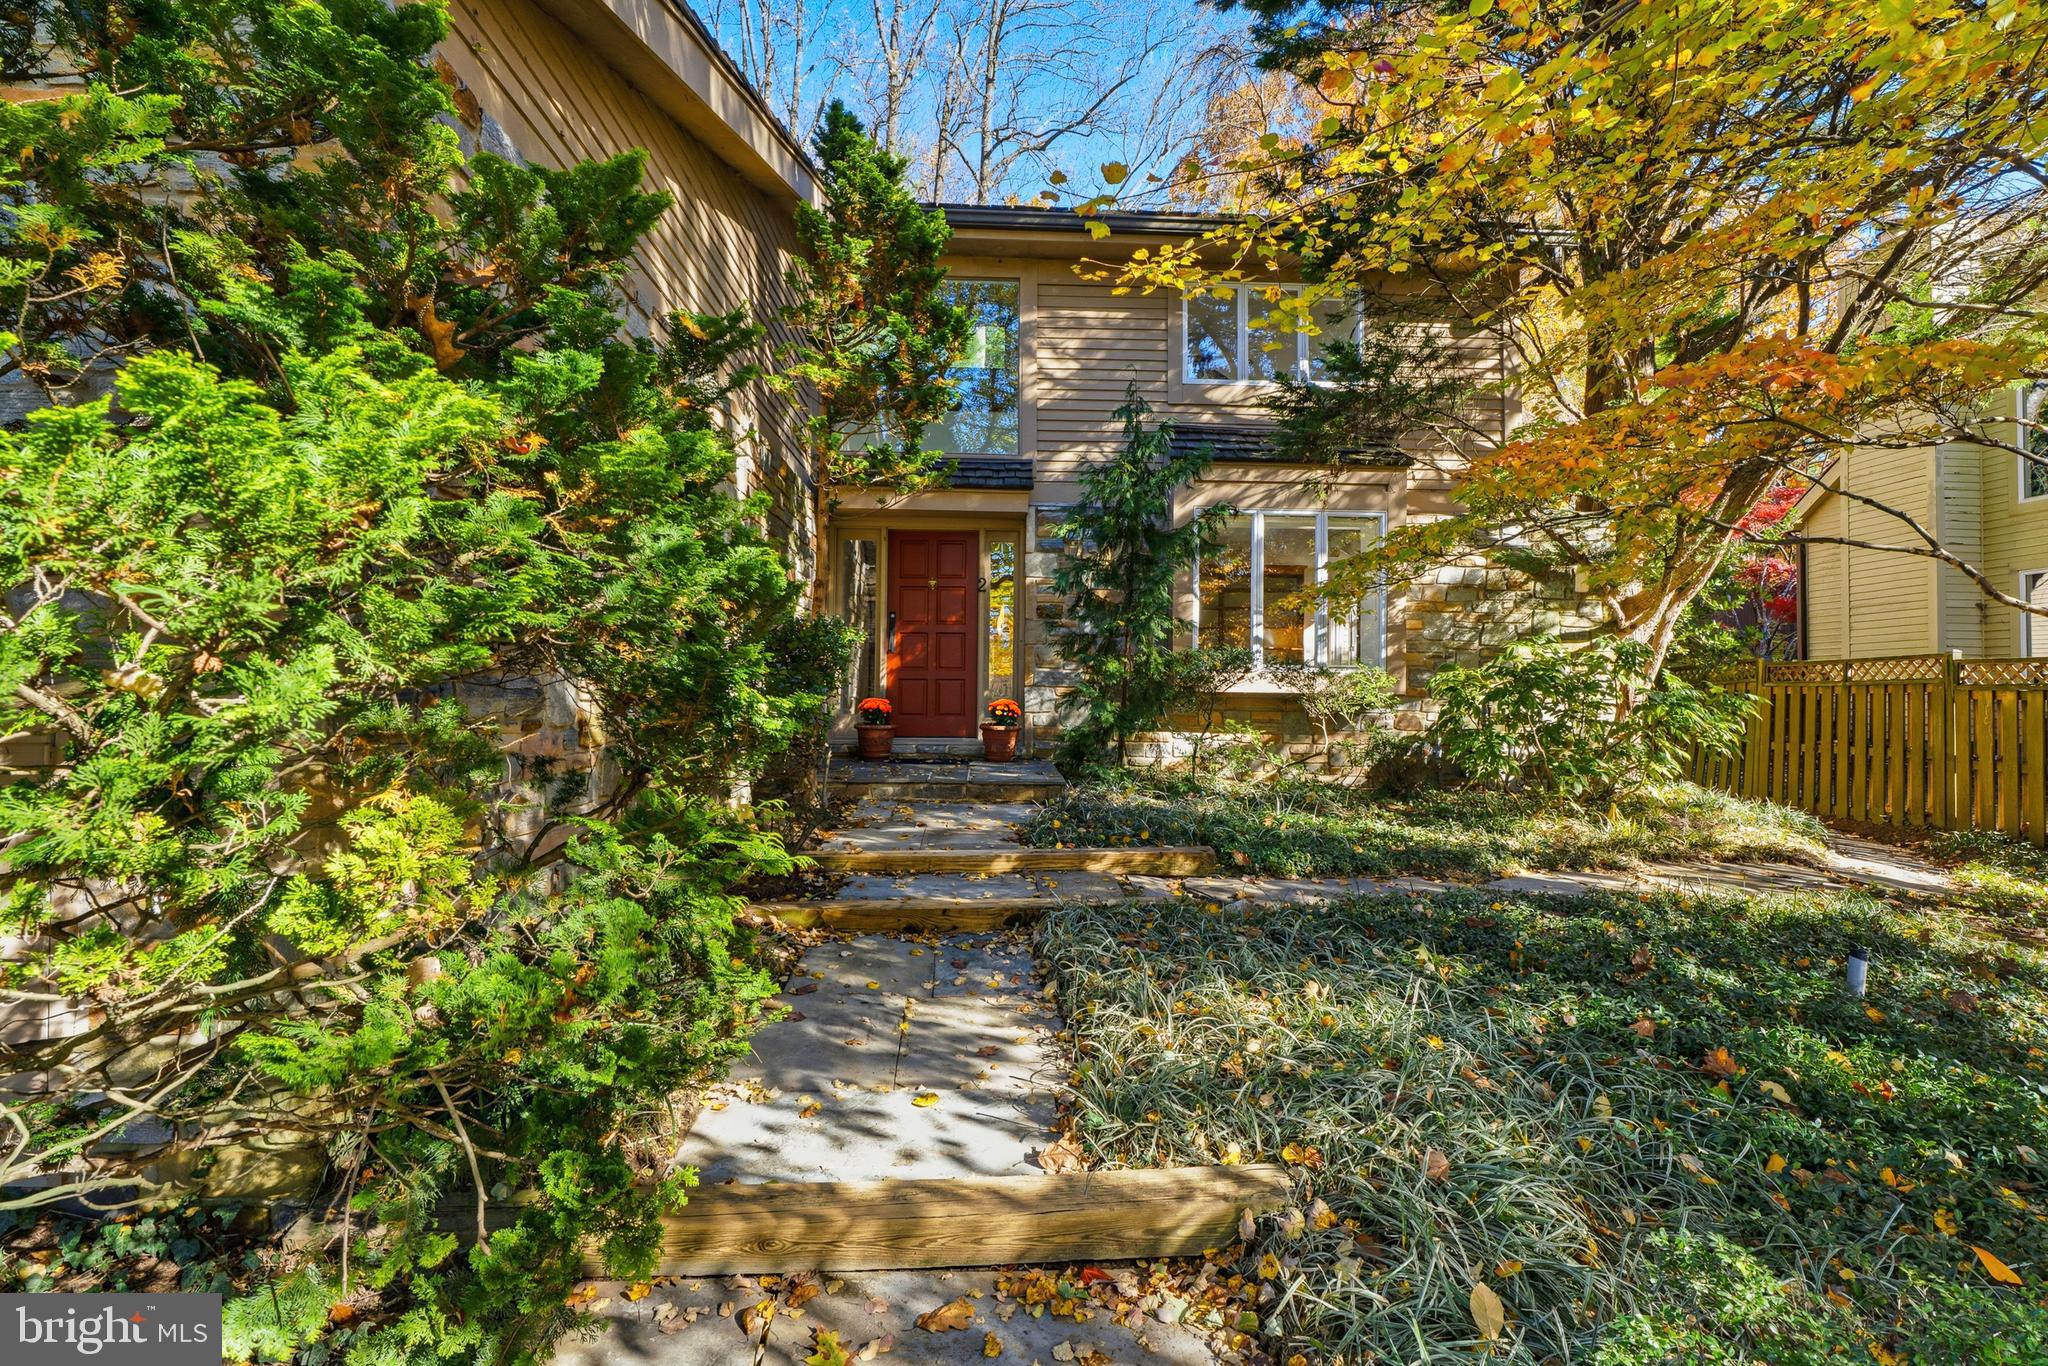
Tucked into the coveted enclave of Riderwood Station, this architecturally distinctive contemporary residence offers a rare blend of privacy, natural beauty, and flexible modern living in one of Ruxton’s most desirable settings. Surrounded by mature landscaping and nestled within an intimate court of just nine homes, this light-filled retreat is designed to bring the outdoors in.
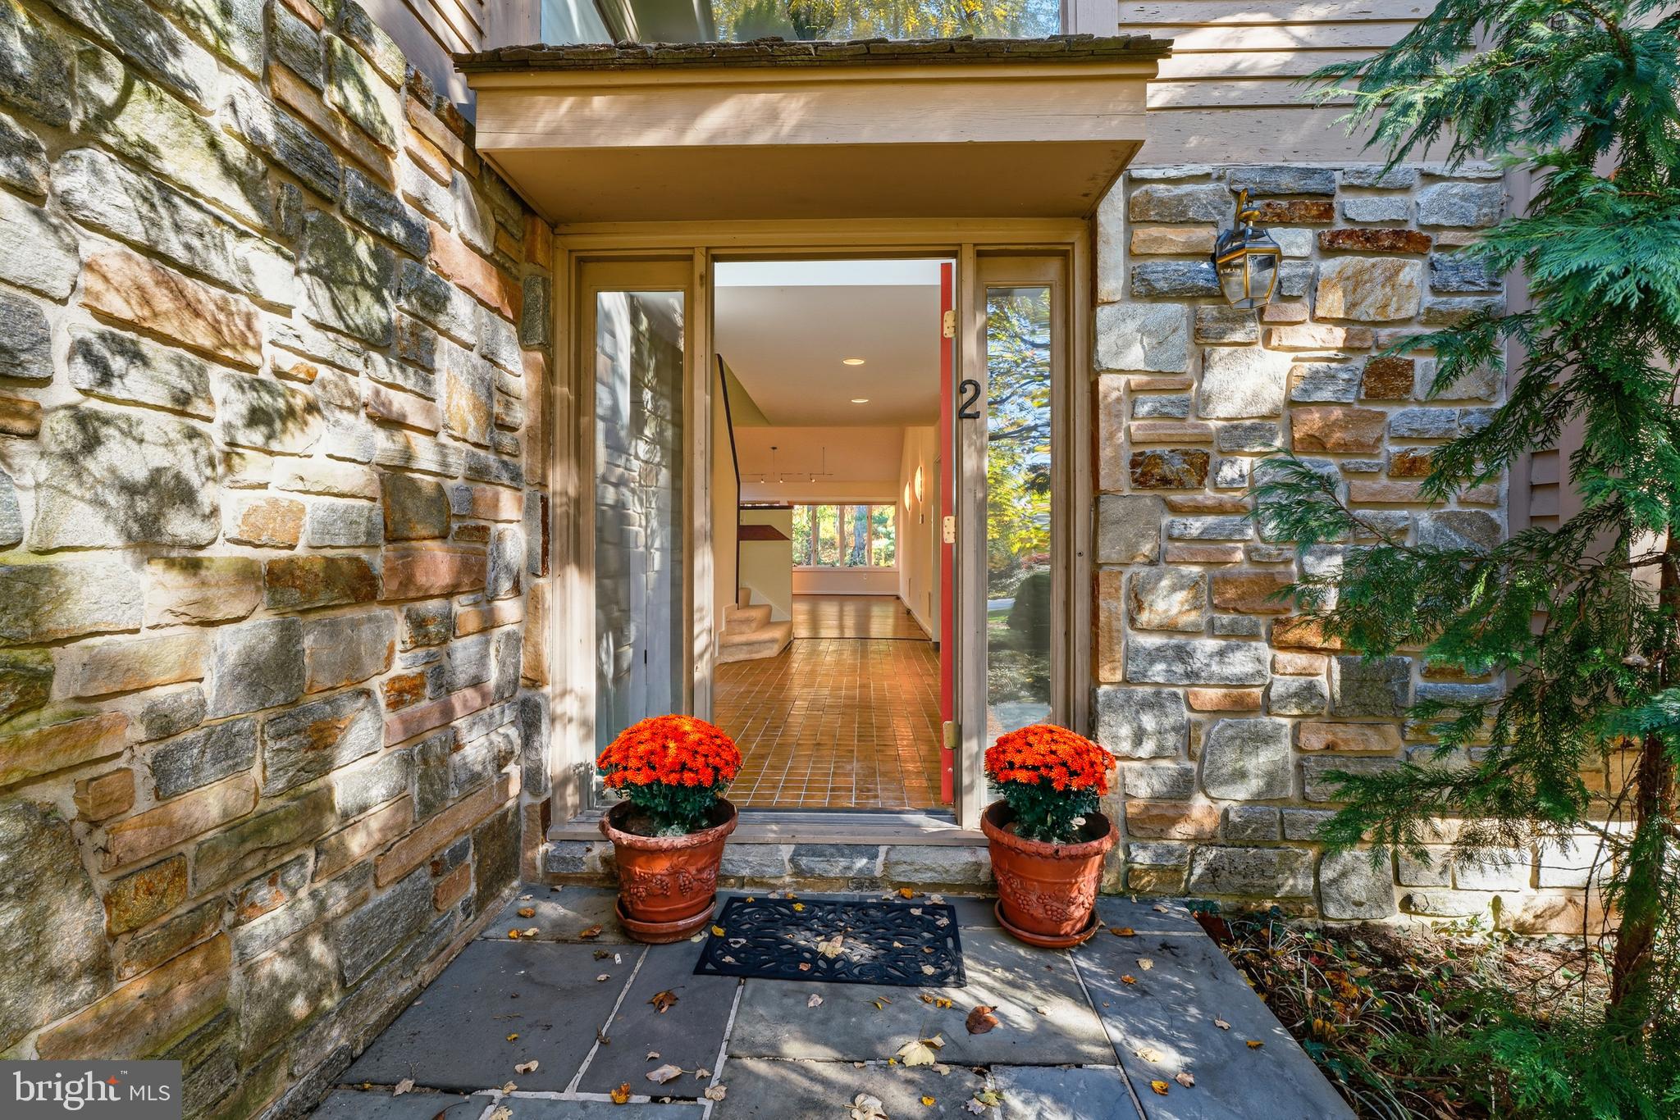
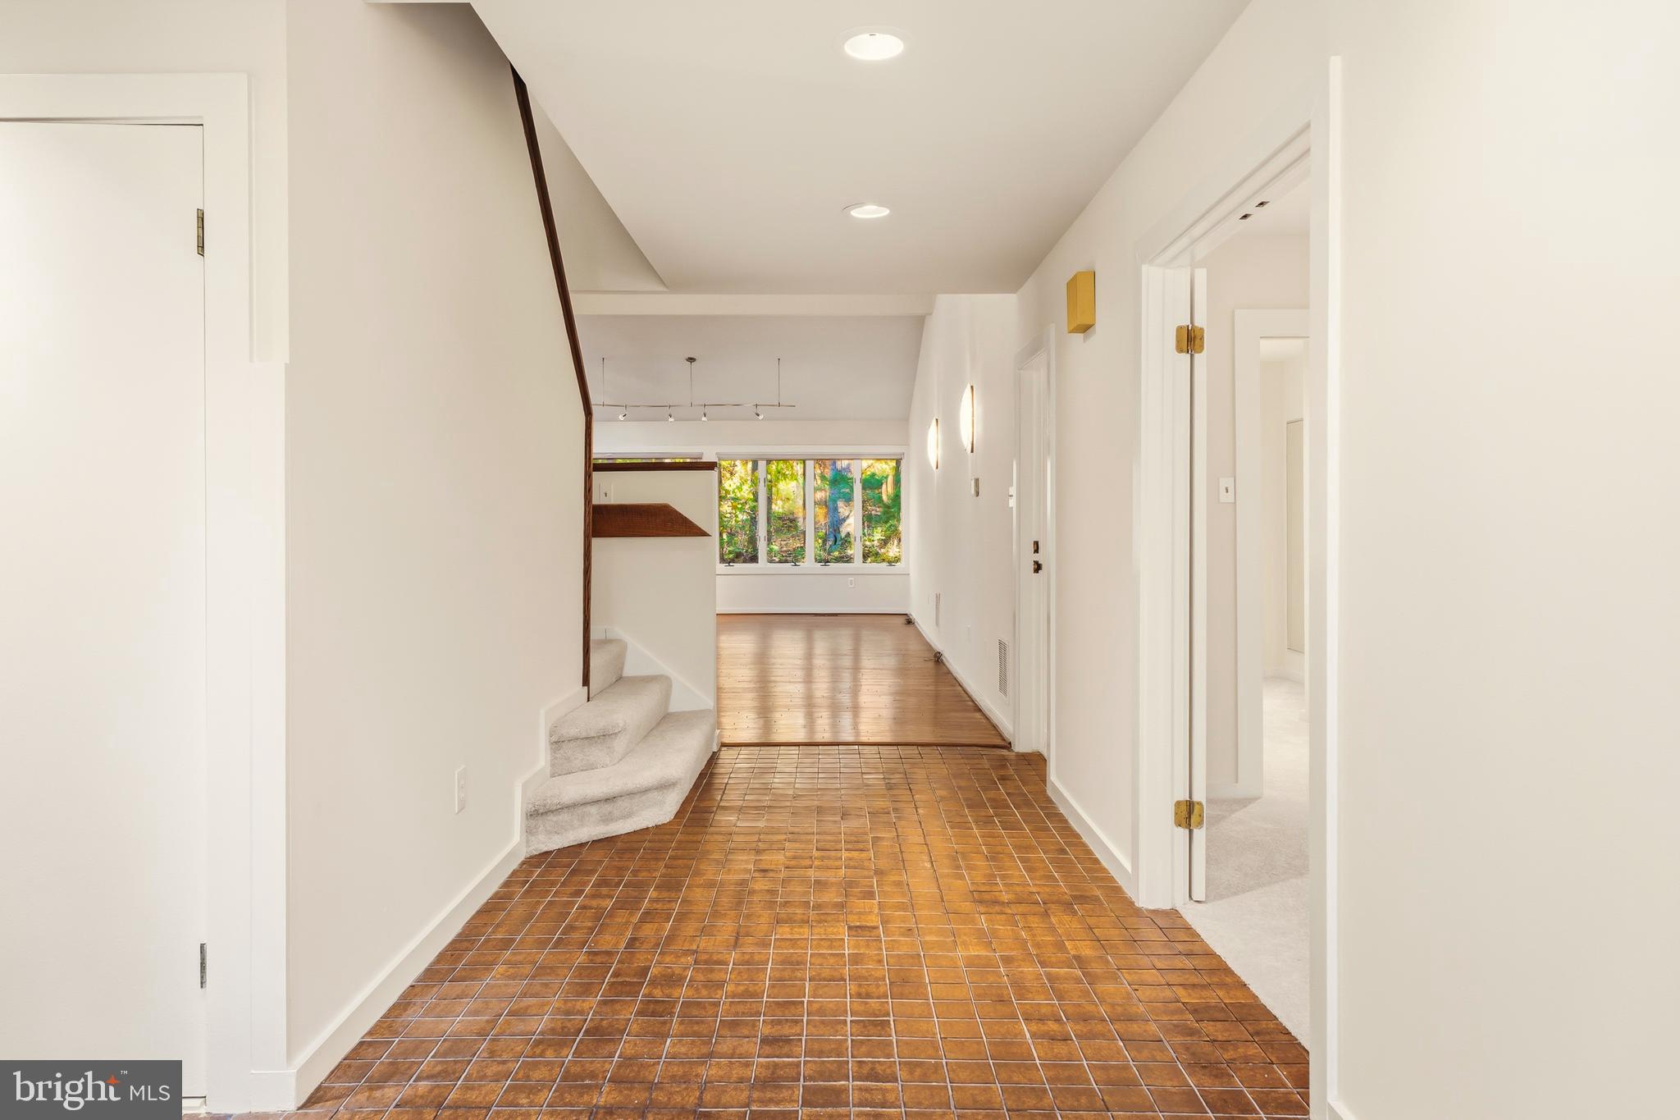
A dramatic two-story foyer opens to soaring interiors and a stunning wall of windows overlooking peaceful wooded views, immediately creating a sense of space and serenity. Freshly painted throughout and featuring brand-new plush carpeting, the home is move-in ready while offering timeless contemporary design and exceptional versatility.
Just off the foyer, a cozy den or private home office features a handsome stone gas fireplace and custom built-in shelving—an inviting space for quiet mornings, remote work, or relaxing evenings. The expansive living and dining areas showcase cathedral ceilings, hardwood flooring, and sliding glass doors that lead to a spacious screened porch, perfect for entertaining or enjoying the tranquil natural surroundings year-round.
The generously sized kitchen offers abundant cabinetry, a built-in desk area, tile flooring, and ample space for casual dining and gathering. The main-level primary suite provides both comfort and convenience, complete with multiple closets and a spacious ensuite bath featuring a jetted soaking tub with remote-controlled hot water filling system and separate shower.
Upstairs, two additional bedrooms, a full bath, and an airy loft create ideal space for family, guests, reading, or a secondary office. The walkout lower level offers exceptional flexibility with luxury vinyl flooring, two additional bedrooms, a full bath, and a second kitchen—well suited for multi-generational living, extended guests, private quarters, or recreation space.
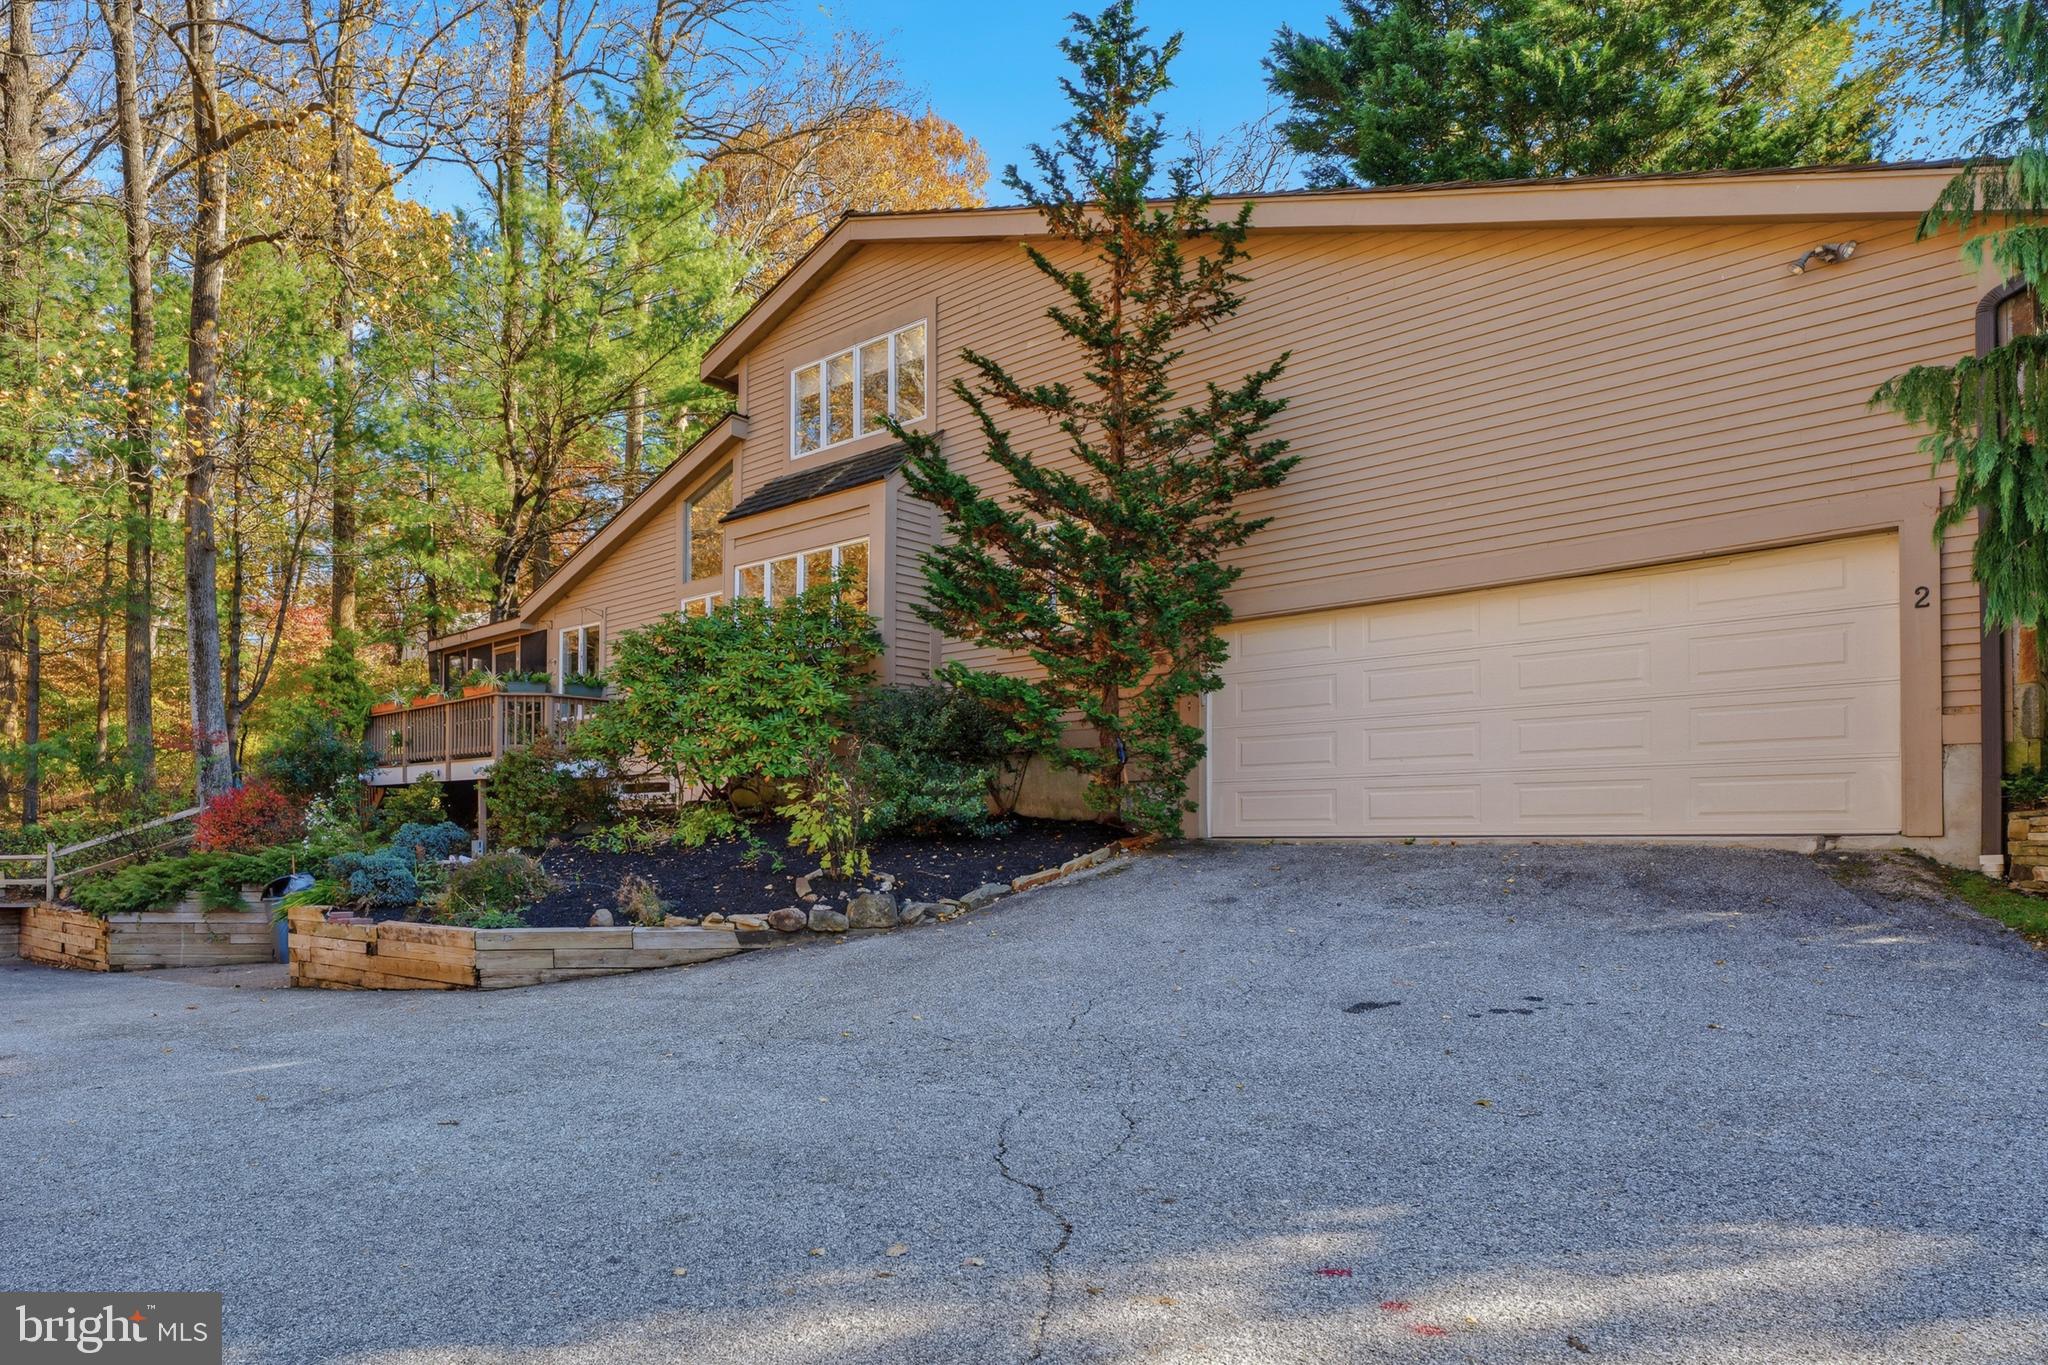
Additional highlights include a main-level laundry room with direct access to the attached two-car garage with loft storage, plus the added peace of mind of a gas-powered generator.
With its dramatic architecture, wooded setting, and highly flexible floor plan, this exceptional residence offers a unique opportunity to enjoy privacy, space, and contemporary living in a premier Ruxton location.
Save
Ask
Tour
Hide
Share
Listing Snapshot
Price
$749,900
Days On Site
149 Days
Bedrooms
5
Inside Area (SqFt)
3,520 sqft
Total Baths
4
Full Baths
3
Partial Baths
1
Lot Size
0.29 Acres
Year Built
1980
MLS Number
MDBC2164370
Status
Active
Property Tax
$9,368
HOA/Condo/Coop Fees
$66.67 monthly
Sq Ft Source
Assessor
Friends & Family
React
Comment
Invite
No Comments Yet
Did you know? You can invite friends and family to your search. They can join your search, rate and discuss listings with you.
Recent Activity
2 weeks ago
Price changed to $749,900
2 weeks ago
Listing updated with changes from the MLS
2 months ago
Status changed to Active
5 months ago
Listing first seen on site
General Features
Acres
0.29
Attached Garage
Yes
Foundation
Block
Garage
Yes
Garage Spaces
2
Levels
Three Or More
Parking
Garage Door OpenerShared DrivewayGarageDrivewayInside EntranceAttached
Parking Spaces
2
Property Sub Type
Single Family Residence
Sewer
Public Sewer
Special Circumstances
Standard
SqFt Above
2520
SqFt Below
1000
SqFt Total
3636
Style
ContemporaryColonial
Water Source
Public
Zoning
R
Interior Features
Appliances
OvenGas Water HeaterDishwasherDisposalDryerRefrigeratorWasherMicrowaveCooktop



Did you know? You can invite friends and family to your search. They can join your search, rate and discuss listings with you.