Custom Water-view Home Featuring a Full-House Elevator, Two Primary Suites, Four Private Bedroom Retreats, and Over 3,000 Square Feet of Flexible Living Space & 4 + Car GarageFull House ElevatorMulti-generational layout with two primary suit
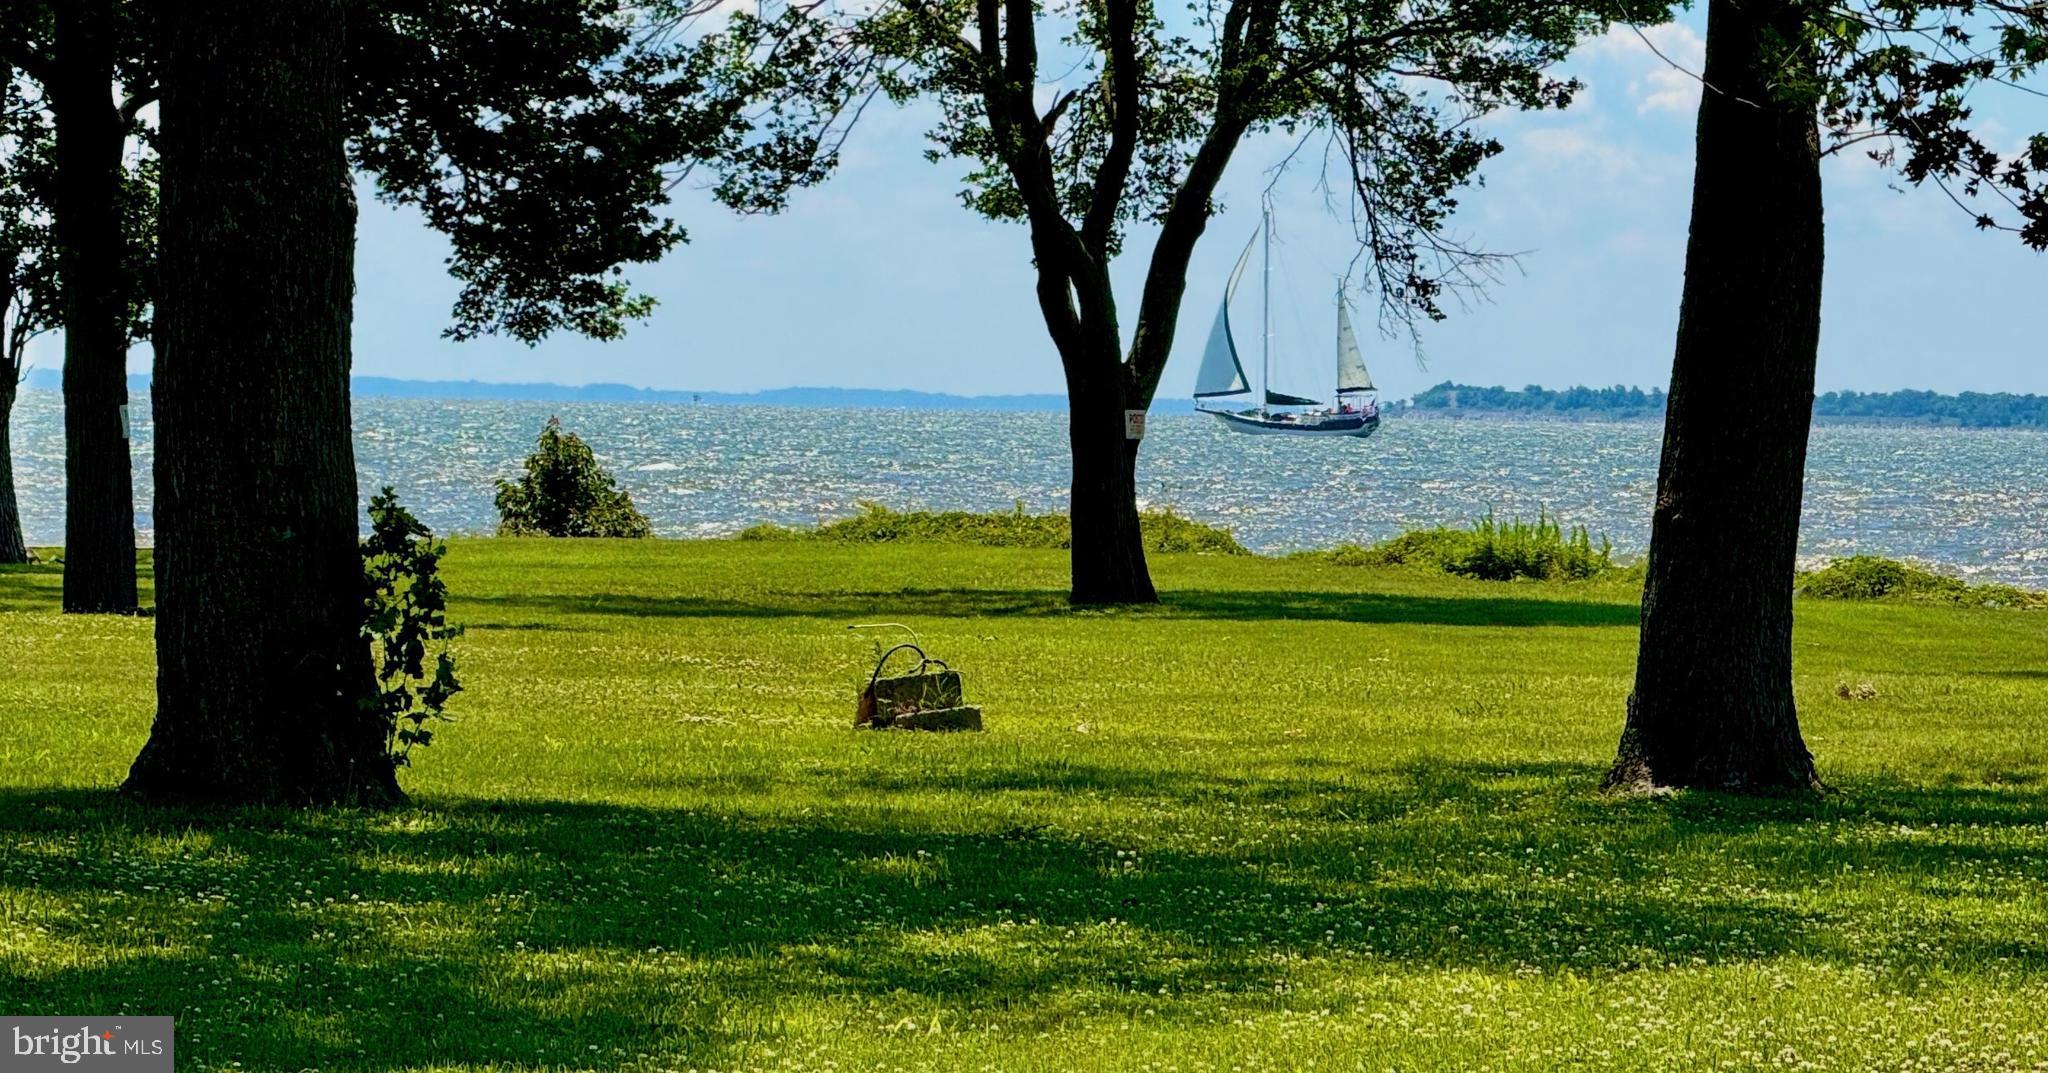
Water views of the Chesapeake Bay and around the corner to MarinaRare opportunity to own a custom-designed water-view home offering over 3,000 square feet of flexible living space, a full-house elevator, and an ideal layout for multi-generational living. HOME WARRANTY OFFERED
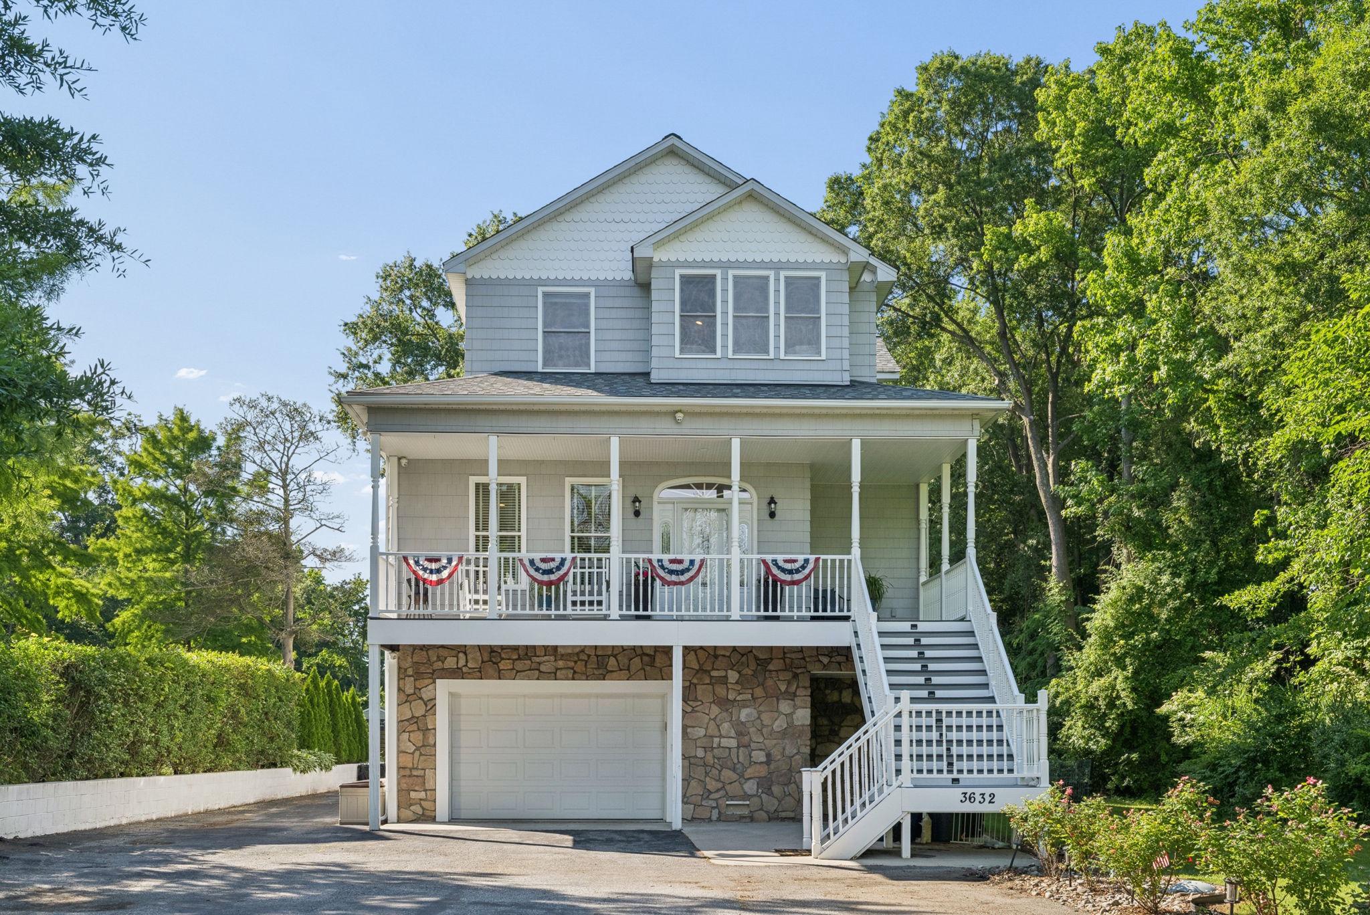
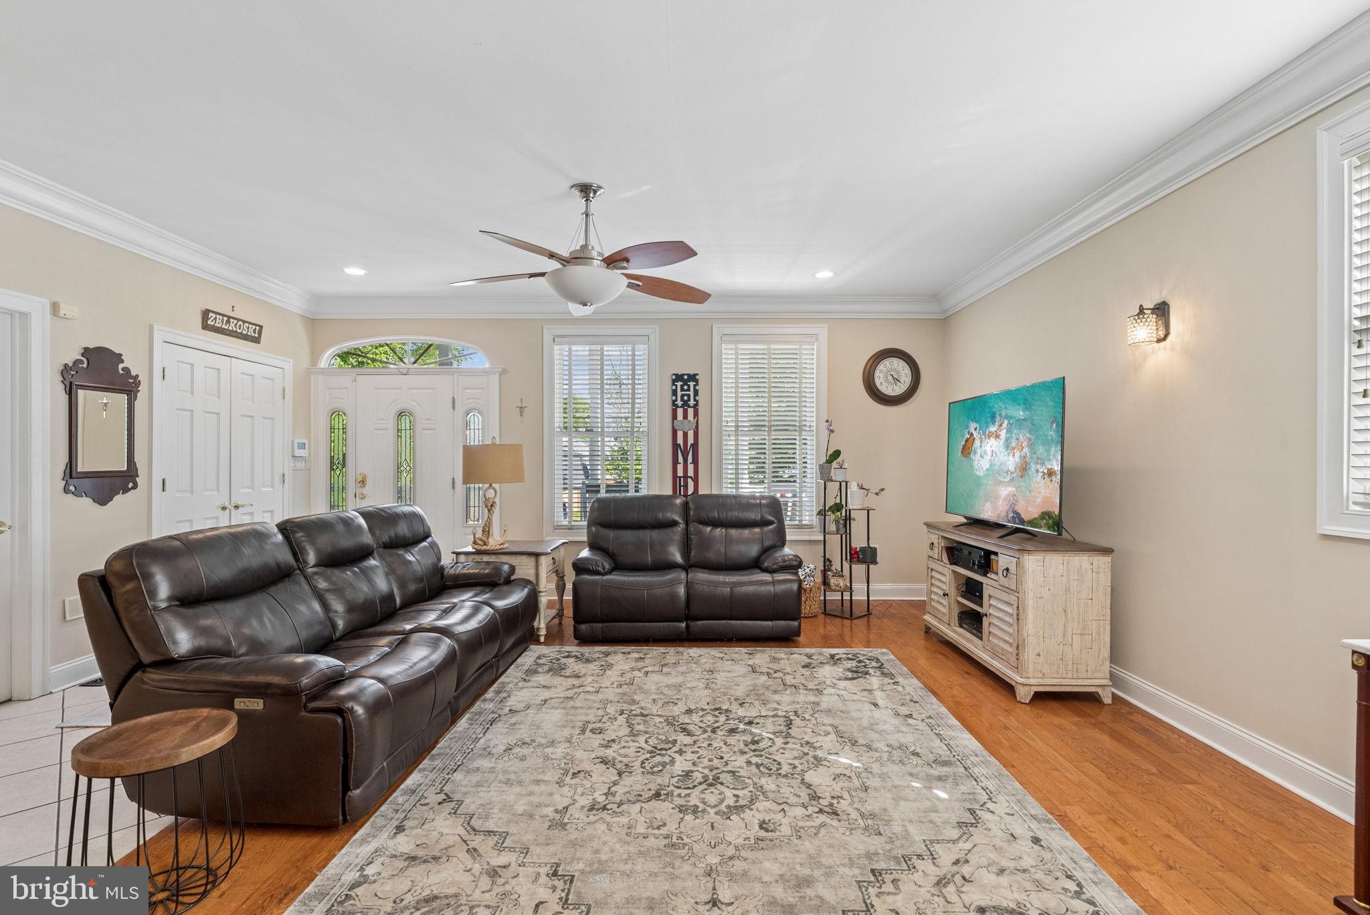
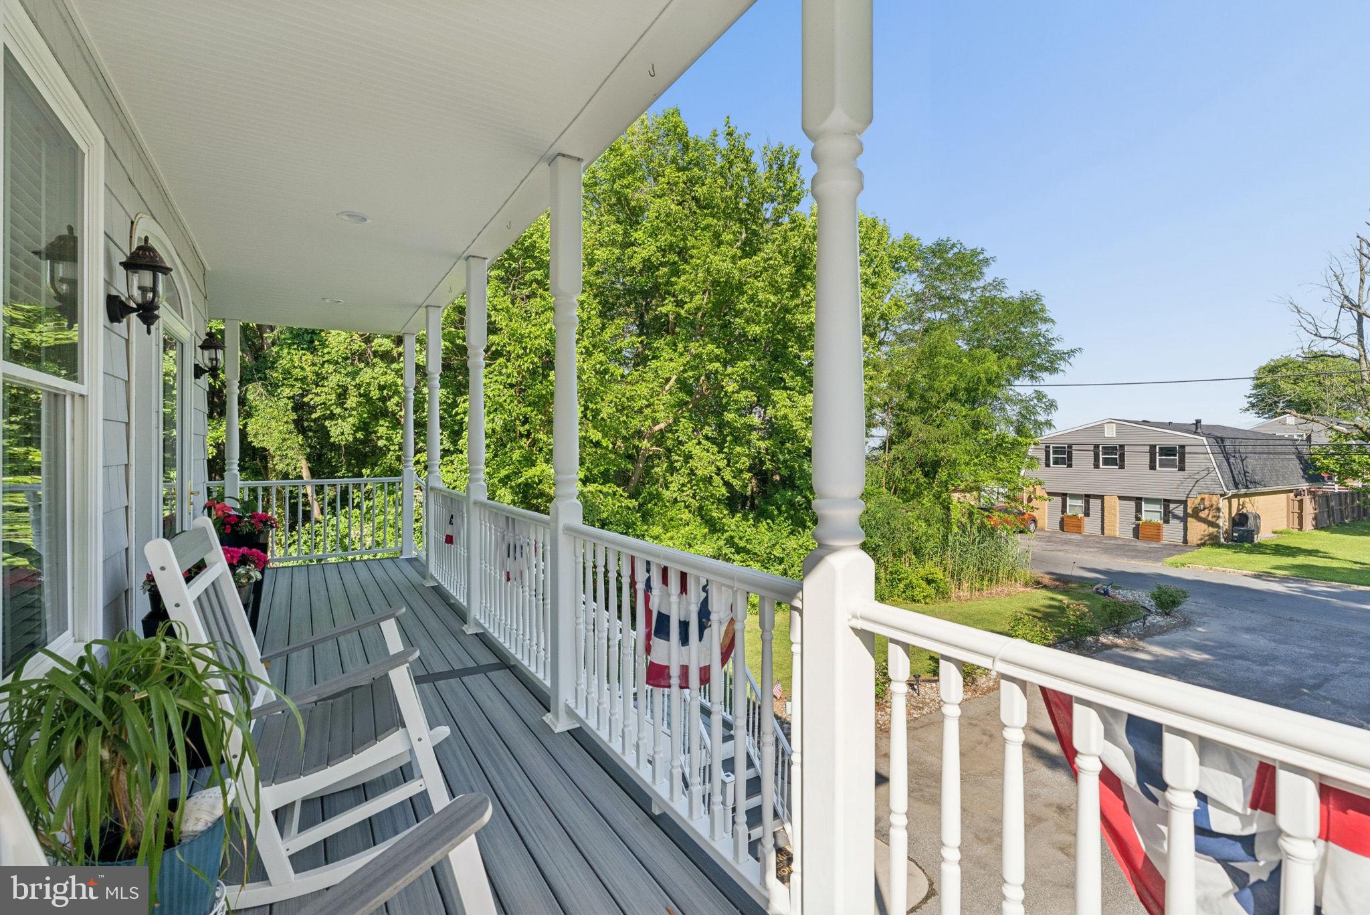
From the moment you arrive, you'll appreciate the expansive covered front porch, where peaceful water views create the perfect setting for morning coffee, evening sunsets, or relaxing with family and friends. Inside, soaring cathedral ceilings, hardwood flooring, and an open-concept design create a bright and welcoming atmosphere designed for both everyday living and entertaining.
The heart of the home is the spacious kitchen featuring granite countertops, a large center island, abundant cabinetry, and seamless flow into the dining and living areas. The main level also includes a private primary suite with a full bath and convenient laundry, providing true one-level living when desired utilizing dual-zoned HVAC systems.
A full-house elevator offers effortless access to every floor, making this home ideal for aging in place, extended family living, or anyone seeking long-term convenience and accessibility.
The upper level features a second luxurious primary suite complete with a sitting area, walk-in closets, and a private bath. Two additional bedrooms each offer their own en-suite bathrooms, creating exceptional privacy and comfort for family members, guests, or multi-generational households.
Outdoor living is equally impressive. Enjoy entertaining on a covered rear deck overlooking the private backyard or kick back & relax in a hammock shaded by mature trees, Plenty room in the wrap-around driveway for boats, RV's, or a basketball court. Trex decking and low-maintenance vinyl railings allow you to spend more time enjoying your home and less time maintaining it
Properties offering this combination of space, accessibility, privacy, water views, and flexible living arrangements are rarely available. Whether you're searching for a forever home, a multi-generational retreat, or a property designed to adapt to your lifestyle for years to come, this one delivers.
Flood insurance currently estimated at approximately $550 annually.
Schedule your private showing today and discover why this one-of-a-kind home stands apart from anything else on the market.
Save
Ask
Tour
Hide
Share
Listing Snapshot
Price
$649,000
Days On Site
147 Days
Bedrooms
4
Inside Area (SqFt)
3,056 sqft
Total Baths
5
Full Baths
4
Partial Baths
1
Lot Size
0.4 Acres
Year Built
2006
MLS Number
MDBC2164602
Status
Active
Property Tax
$6,965
HOA/Condo/Coop Fees
N/A
Sq Ft Source
Assessor
Friends & Family
React
Comment
Invite
No Comments Yet
Did you know? You can invite friends and family to your search. They can join your search, rate and discuss listings with you.
Recent Activity
3 weeks ago
Price changed to $649,000
3 weeks ago
Listing updated with changes from the MLS
3 months ago
Status changed to Active
5 months ago
Listing first seen on site
General Features
Acres
0.4
Attached Garage
Yes
Foundation
OtherConcrete Perimeter
Garage
Yes
Garage Spaces
4
Levels
Three Or More
Parking
Garage Door OpenerAsphaltGarageDrivewayAttached
Parking Spaces
12
Property Sub Type
Single Family Residence
Security
Security Lights
Sewer
Public Sewer
Special Circumstances
Standard
SqFt Above
3056
SqFt Total
4808
Style
Contemporary
Water Source
Public
Zoning
RES
Interior Features
Appliances
OvenElectric Water HeaterDryerWasherCooktopDishwasherExhaust FanRefrigeratorIce MakerRange HoodMicrowave



Did you know? You can invite friends and family to your search. They can join your search, rate and discuss listings with you.