Property Search

Save
Ask
Tour
Hide
Share
$1,095,000
87 Days On Site

1613 KURTZ AVENUE
LUTHERVILLE TIMONIUM, MD 21093

For Sale|Single Family Residence|Active Under Contract
6
Beds
4
Total Baths
3
Full Baths
1
Partial Bath
4,874
SqFt
$225
/SqFt
1857
Built
Subdivision:
HISTORIC LUTHERVILLE
County:
BALTIMORE
Listing courtesy of Monument Sotheby's International Realty
Call Now: (703) 898-3565
Is this the listing for you? We can help make it yours.
(703) 898-3565
1613 KURTZ AVENUE1613 KURTZ AVENUE1613 KURTZ AVENUE1613 KURTZ AVENUE
Save
Ask
Tour
Hide
Share

Mortgage Calculator

Monthly Payment (Est.)

Enter an interest rate to see your estimated monthly payment.
Calculator powered by Showcase IDX, a Constellation1 Company. Copyright ©2026 Information is deemed reliable but not guaranteed.

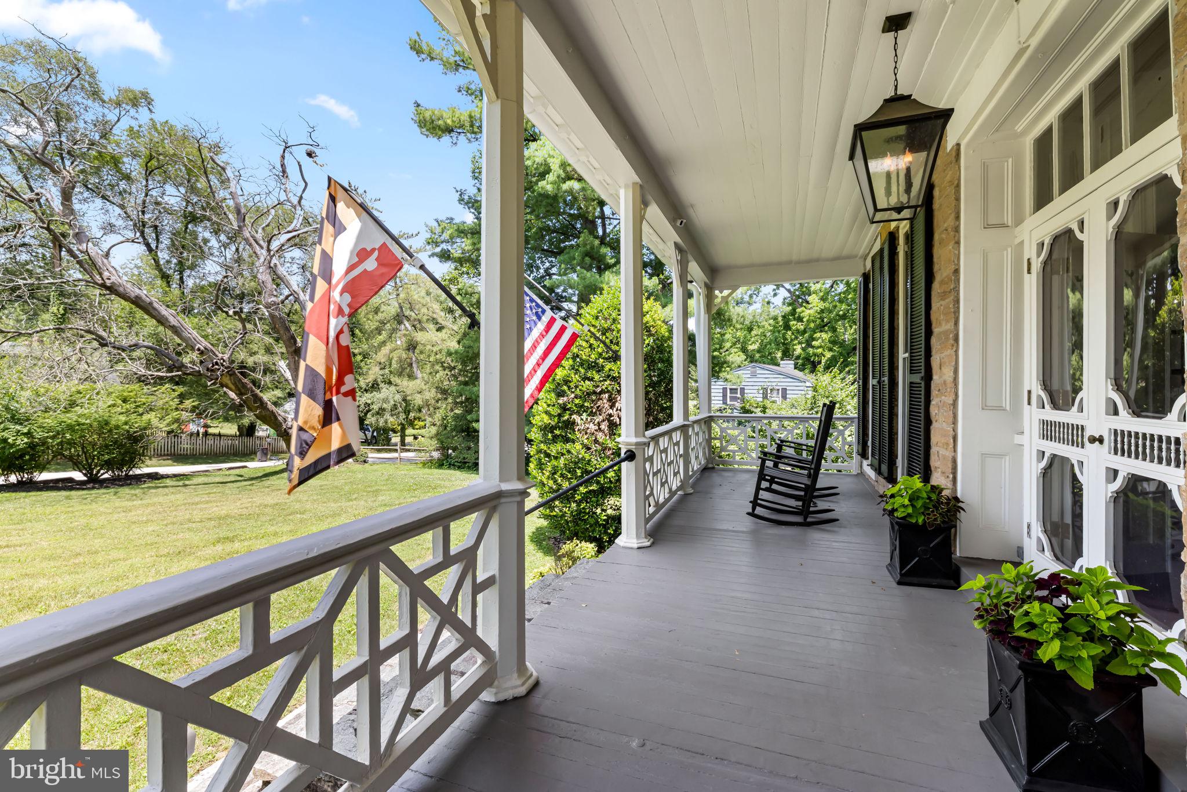
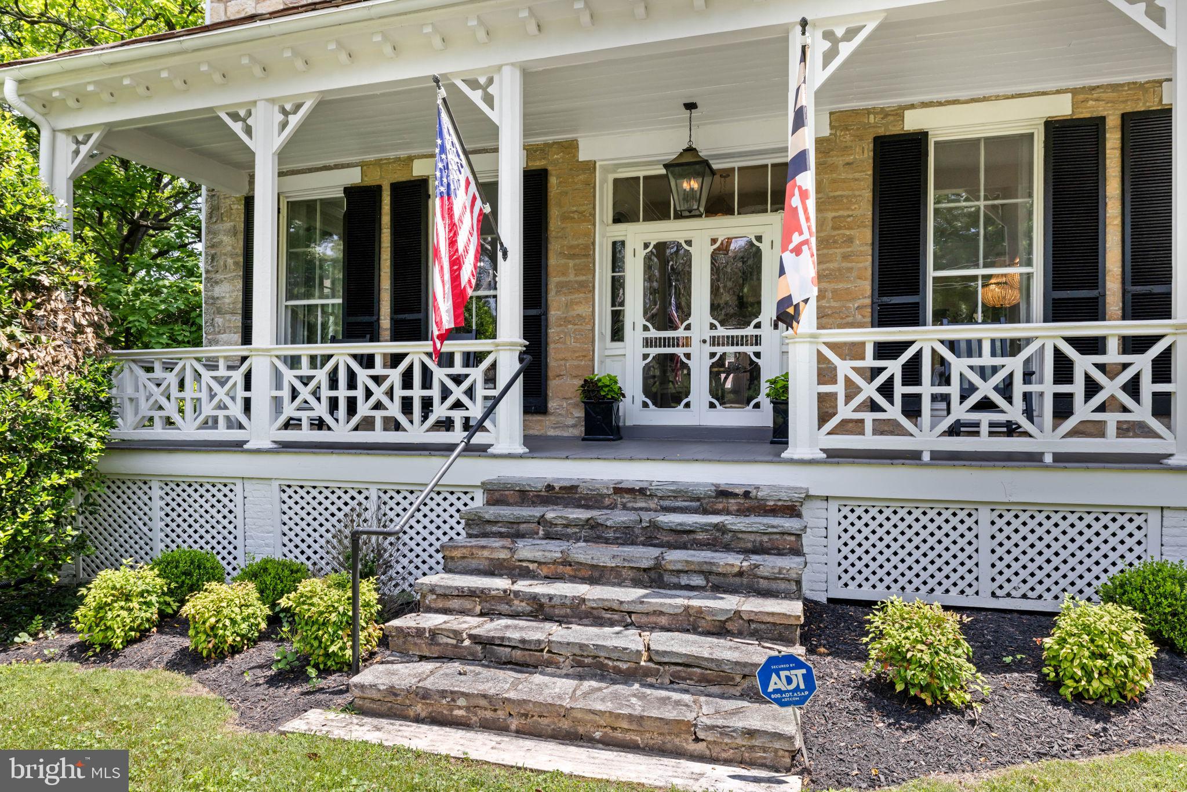
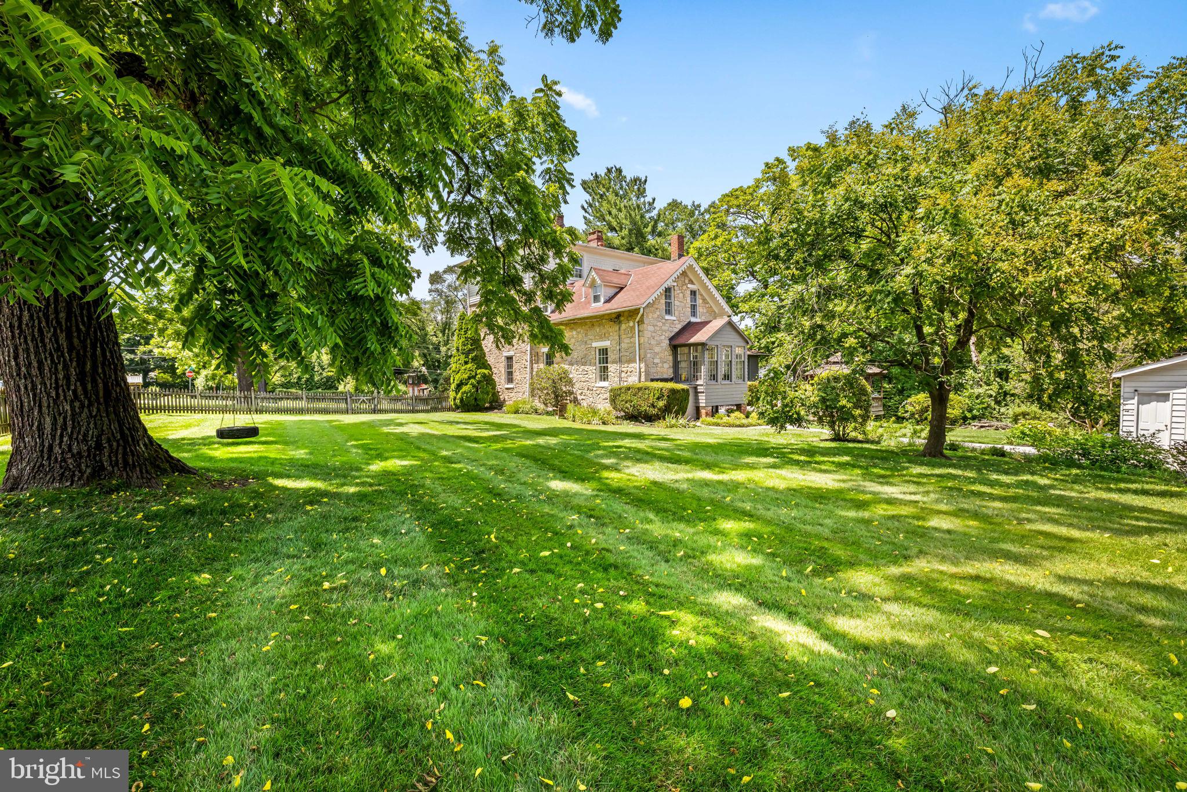
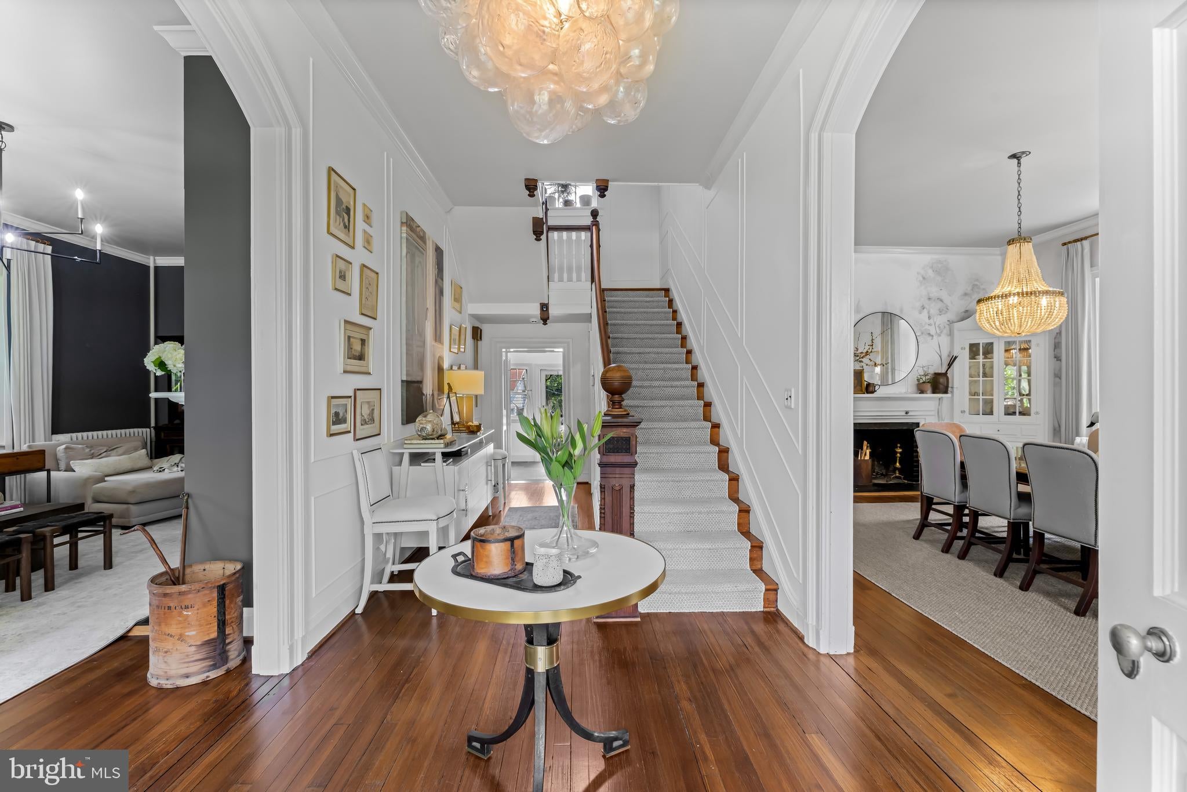
Warm, sophisticated and beautifully renovated, Graystone is one of Historic Lutherville's most distinctive homes—a gracious stone residence where remarkable architectural character and thoughtfully designed interiors come together for modern life. Restored and renovated as the personal residence of a Baltimore interior designer, the home reflects a deeply considered approach to preserving its history while adapting it for the way we live today. Soaring ceilings, abundant natural light, original architectural elements and beautifully considered interiors create a home that feels at once elegant, comfortable and welcoming. Sweeping views from the comfortable front porch. At the heart of the home, the extensively renovated kitchen celebrates both its history and its function. A Wolf range with custom hood, Imperial Danby marble countertops and full-height backsplash, apron-front sink, custom banquette and walk-in pantry create a kitchen designed as much for everyday life as for entertaining. The adjoining mudroom, den and family room form a relaxed sequence of living spaces. The renovated mudroom features built-in storage and heated slate flooring, while the den offers a marble-topped bar with beverage refrigerator just steps from the family room. Original architectural details, restored fireplace hearths and carefully selected finishes preserve the character of the home, while the dining room's custom grisaille-painted walls by local artist Eric Abrecht add an extraordinary layer of artistry unique to the property. The second floor offers remarkable flexibility for modern life, including two potential primary suites with renovated baths and a light-filled office or library with custom built-in bookshelves. The primary bath pairs classic materials with modern comfort, featuring a Waterworks Empire tub, marble shower, Waterworks fittings and heated marble floors. A spacious second-floor laundry room and generous closet storage add the conveniences expected today. The third floor provides four additional generously sized bedrooms, a full bath and a spacious central landing, creating flexible options for family, guests, home offices, creative spaces or additional living areas. Outside, nearly three-quarters of an acre provides room to gather, play, garden and entertain. Expansive portions of the level yard are fenced, while the welcoming front porch, rear patio and gazebo create multiple places to enjoy the property throughout the seasons. A detached three-car garage provides parking as well as generous workshop and storage space. Live the life you have always imagined.

Save
Ask
Tour
Hide
Share
Listing Snapshot
Price 
$1,095,000
Days On Site 
87 Days
Bedrooms 
6
Inside Area (SqFt) 
4,874 sqft
Total Baths 
4
Full Baths 
3
Partial Baths 
1
Lot Size 
0.72 Acres
Year Built 
1857
MLS® Number 
MDBC2165046
Status 
Active Under Contract
Property Tax 
$10,106
HOA/Condo/Coop Fees 
N/A
Sq Ft Source 
Assessor
Friends & Family
Recent Activity
a month agoStatus changed to Active Under Contract
a month agoListing updated with changes from the MLS®
a month agoPrice changed to $1,095,000
3 months agoListing first seen on site
General Features
Acres 
0.72
Foundation 
Stone
Garage 
Yes
Garage Spaces 
3
Levels 
Three Or More
Parking 
Garage Door OpenerConcreteGarageDrivewayDetached
Parking Spaces 
13
Property Sub Type 
Single Family Residence
Sewer 
Public Sewer
Special Circumstances 
Standard
SqFt Above 
4874
SqFt Total 
6710
Style 
Colonial
Utilities 
Cable Available
Water Source 
Public
Zoning 
R
Interior Features
Appliances 
Double OvenOvenCooktopWasherGas Water HeaterDishwasherDisposalDryerExhaust FanFreezerRefrigerator

Basement 
Exterior EntryFullUnfinished
Cooling 
Central AirCeiling Fan(s)ZonedElectric
Electric 
220 Volts200+ Amp Service
Fireplace 
Yes
Fireplace Features 
Wood Burning
Fireplaces 
2
Flooring 
WoodHardwood
Heating 
Exhaust FanNatural GasSteamRadiant
Interior 
Eat-in KitchenCeiling Fan(s)Kitchen IslandPantryWalk-In Closet(s)OtherHigh CeilingsBuilt-in FeaturesBarCrown Molding
Laundry Features 
Laundry RoomUpper Level
Window Features 
Window CoveringsStorm Window(s)ScreensDouble Pane WindowsWindow TreatmentsWood Frames
Save
Ask
Tour
Hide
Share
Exterior Features
Construction Details 
StoneWood Siding
Exterior 
OtherRain Gutters
Lot Features 
Corner Lot
Other Structures 
WorkshopGazebo
Patio And Porch 
PatioPorch
Pool Features 
None
Roof 
Shingle
Windows/Doors 
Window CoveringsStorm Window(s)ScreensDouble Pane WindowsWindow TreatmentsWood Frames
Community Features
Association Amenities 
Playground
School District 
BALTIMORE COUNTY PUBLIC SCHOOLS
Schools
School District
BALTIMORE COUNTY PUBLIC SCHOOLS
Elementary School
LUTHERVILLE
Middle School
RIDGELY
High School
TOWSON
Listing courtesy of Monument Sotheby's International Realty


The real estate listing information is provided by Bright MLS is for the consumer's personal, non-commercial use and may not be used for any purpose other than to identify prospective properties consumer may be interested in purchasing. Any information relating to real estate for sale or lease referenced on this web site comes from the Internet Data Exchange (IDX) program of the Bright MLS. This web site references real estate listing(s) held by a brokerage firm other than the broker and/or agent who owns this web site. The accuracy of all information is deemed reliable but not guaranteed and should be personally verified through personal inspection by and/or with the appropriate professionals. Properties in listings may have been sold or may no longer be available. The data contained herein is copyrighted by Bright MLS and is protected by all applicable copyright laws. Any unauthorized collection or dissemination of this information is in violation of copyright laws and is strictly prohibited. Copyright © 2020 Bright MLS. All rights reserved.

Neighborhood & Commute
Source: Walkscore
Disclosure: Community information and market data powered by Constellation Data Labs. Information is deemed reliable but not guaranteed.
Save
Ask
Tour
Hide
Share
Popular areas we serve

Northern Virginia Communities

  1. Aldie
  2. Alexandria
  3. Annandale
  4. Arlington
  5. Ashburn
  6. Bluemont
  7. Brambleton
  8. Bristow
  9. Broadlands
  10. Burke
  11. Centreville
  12. Chantilly
  13. Fairfax
  14. Falls Church
  15. Gainesville
  16. Great Falls
  17. Herndon
  18. Leesburg
  19. Manassas
  20. Manassas Park
  21. McLean
  22. Middleburg
  23. Oakton
  24. Reston
  25. South Riding
  26. Springfield
  27. Sterling
  28. Stone Ridge
  29. Vienna
  30. Winchester
  31. Woodbridge

Browse by Area

Start A Custom Search