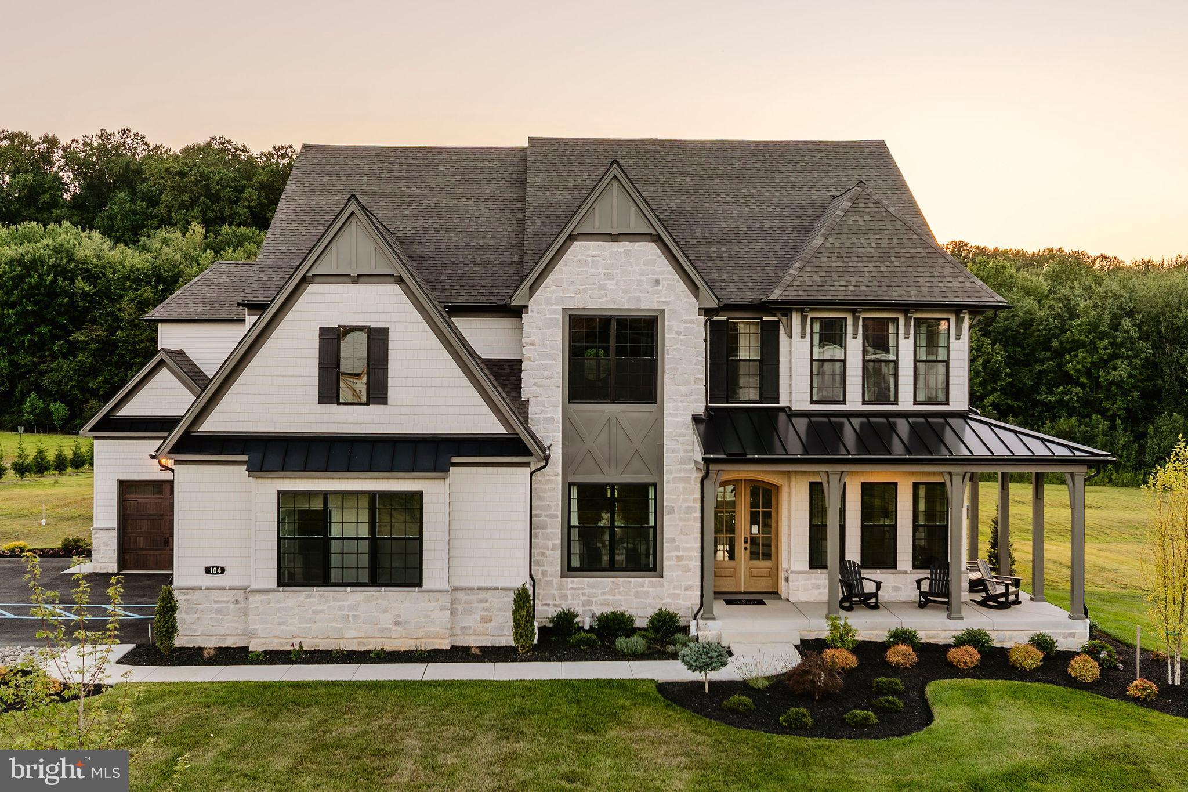
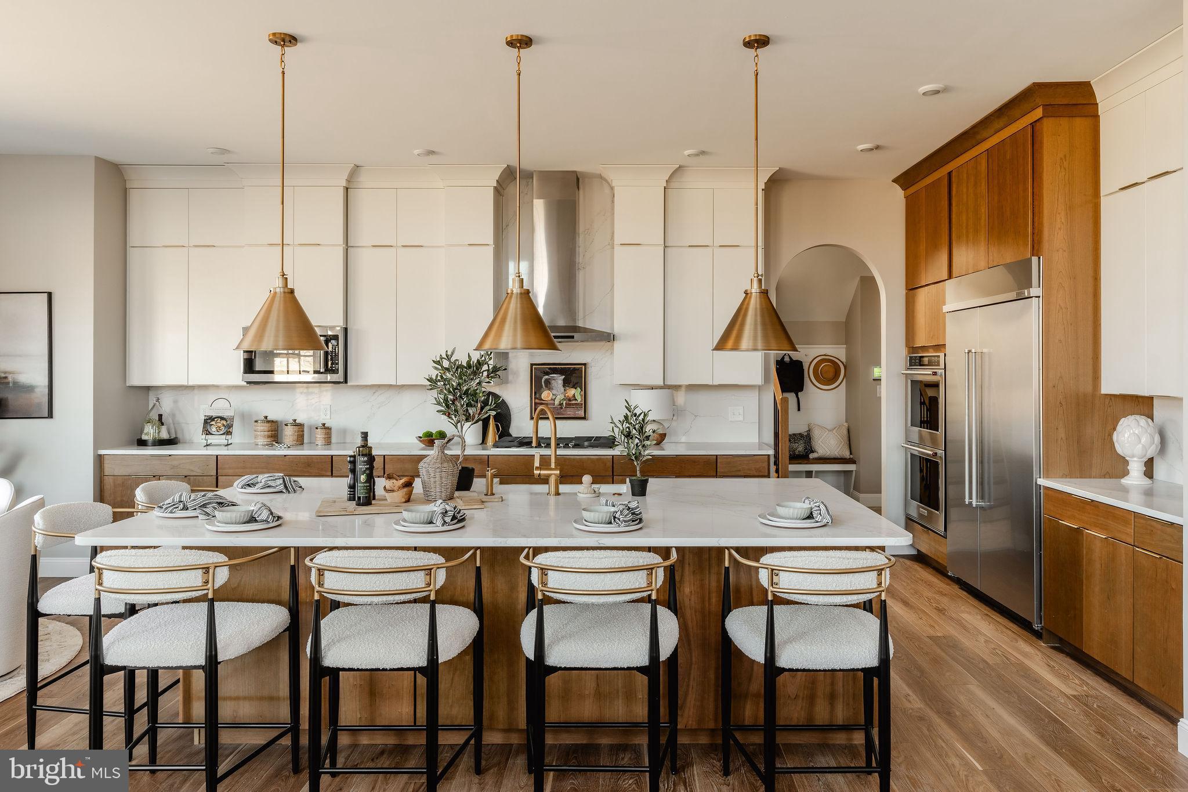
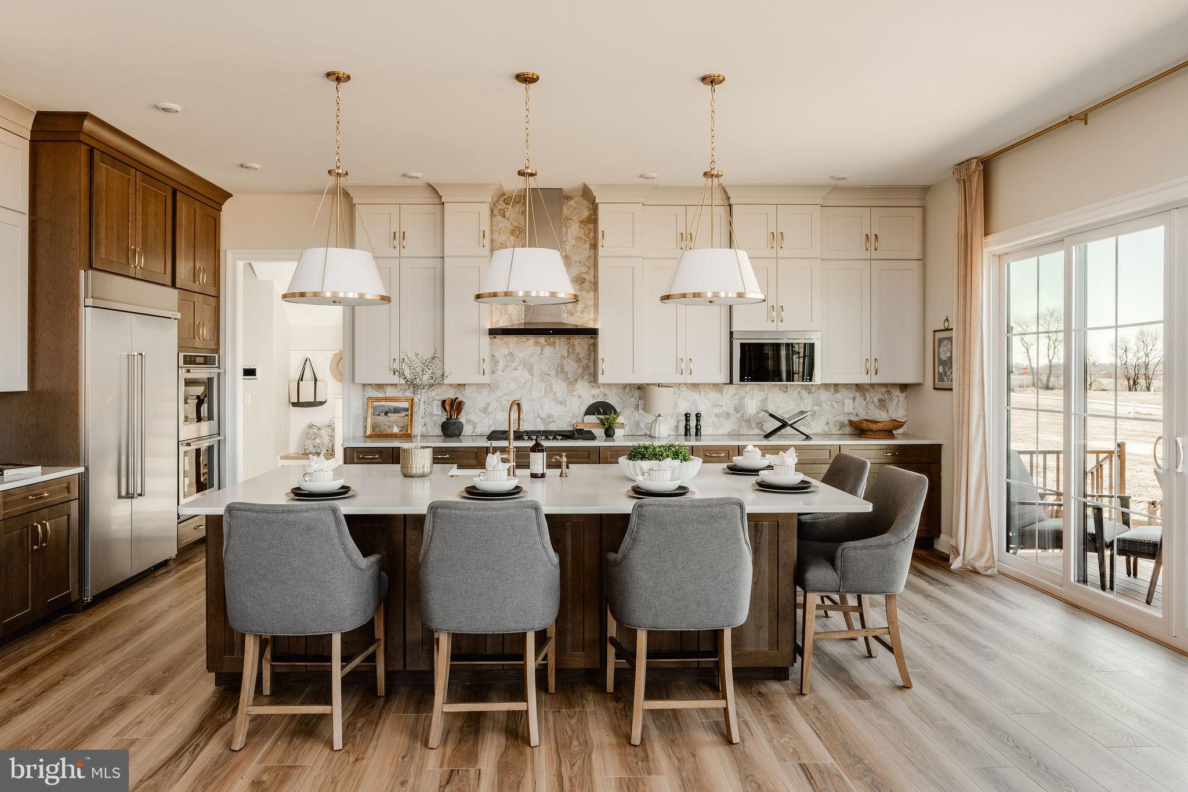
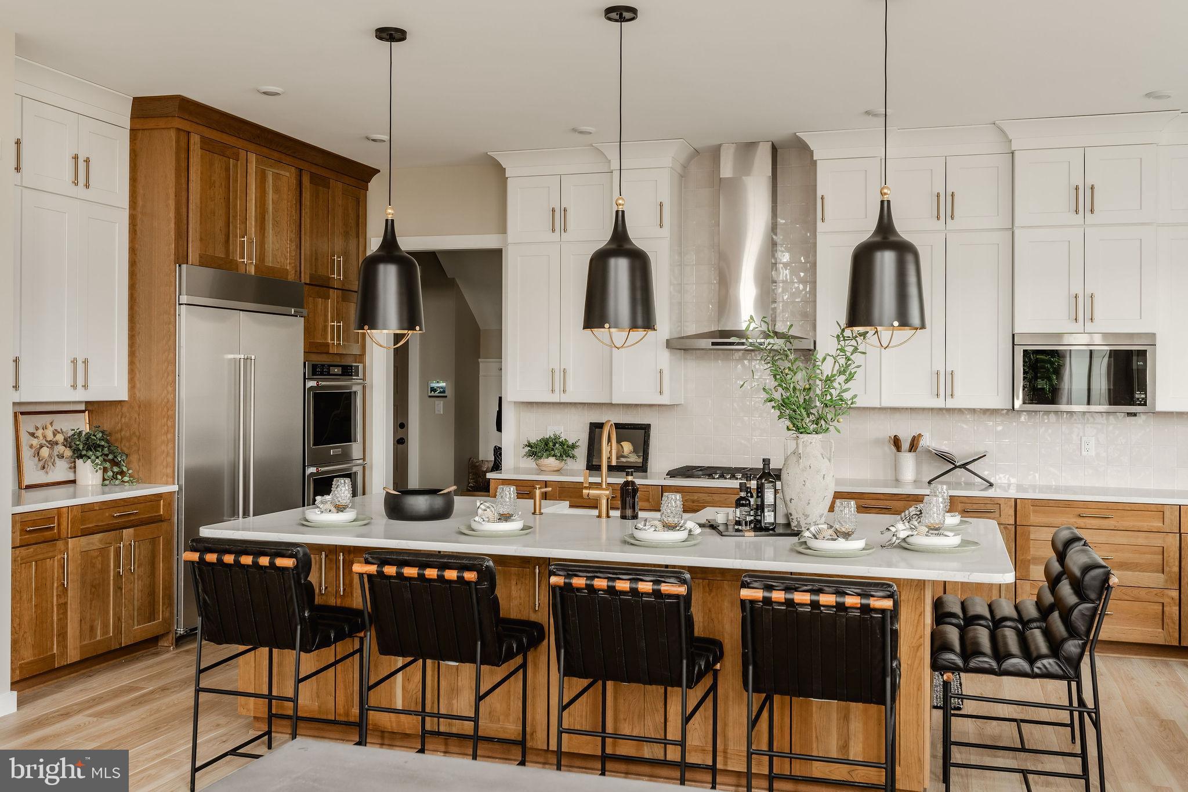
The Devonshire Cottage is a 4+ bed, 4.5+ bath home featuring an open floorplan, 2 staircases, and many unique customization options. Inside the Foyer, there is a Living Room to one side and Dining Room to the other. In the main living area, the 2-story Family Room with a fireplace opens to the upgraded Chef’s Kitchen with a large eat-in island. The Kitchen also has a walk-in pantry and butlers pantry. A back hall leads to the Study/Guest suite with full bath and the 2nd staircase to the 2nd floor. Upstairs, the spacious Owner's Suite has a walk-in closet and includes the upgraded Serenity bath package. There are three additional bedrooms - bedroom 2 with an ensuite full bath and bedrooms 3 and 4 share a Jack and Jill bath. The Laundry Room is conveniently located on the same floor as all bedrooms. A 3-car garage is included.
Save
Ask
Tour
Hide
Share
Listing Snapshot
Price
$1,406,857
Days On Site
121 Days
Bedrooms
5
Inside Area (SqFt)
4,088 sqft
Total Baths
5
Full Baths
4
Partial Baths
1
Lot Size
2.43 Acres
Year Built
2026
MLS® Number
MDBC2165782
Status
Active
Property Tax
N/A
HOA/Condo/Coop Fees
N/A
Sq Ft Source
Estimated
Friends & Family
React
Comment
Invite
No Comments Yet
Did you know? You can invite friends and family to your search. They can join your search, rate and discuss listings with you.



Did you know? You can invite friends and family to your search. They can join your search, rate and discuss listings with you.