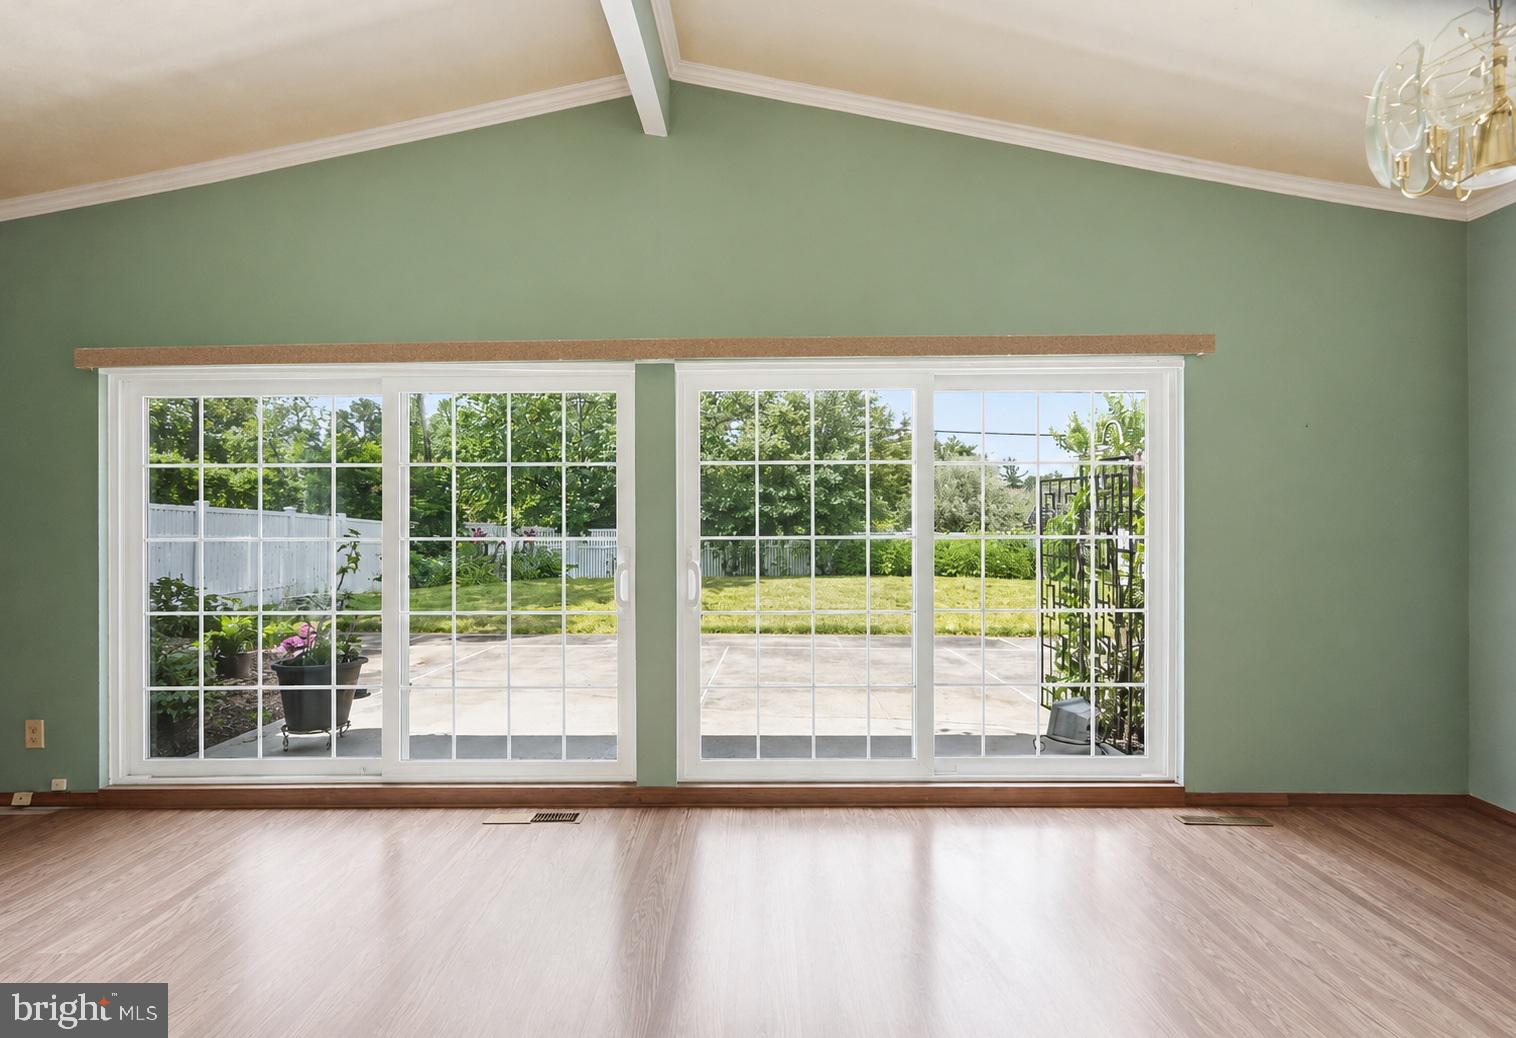
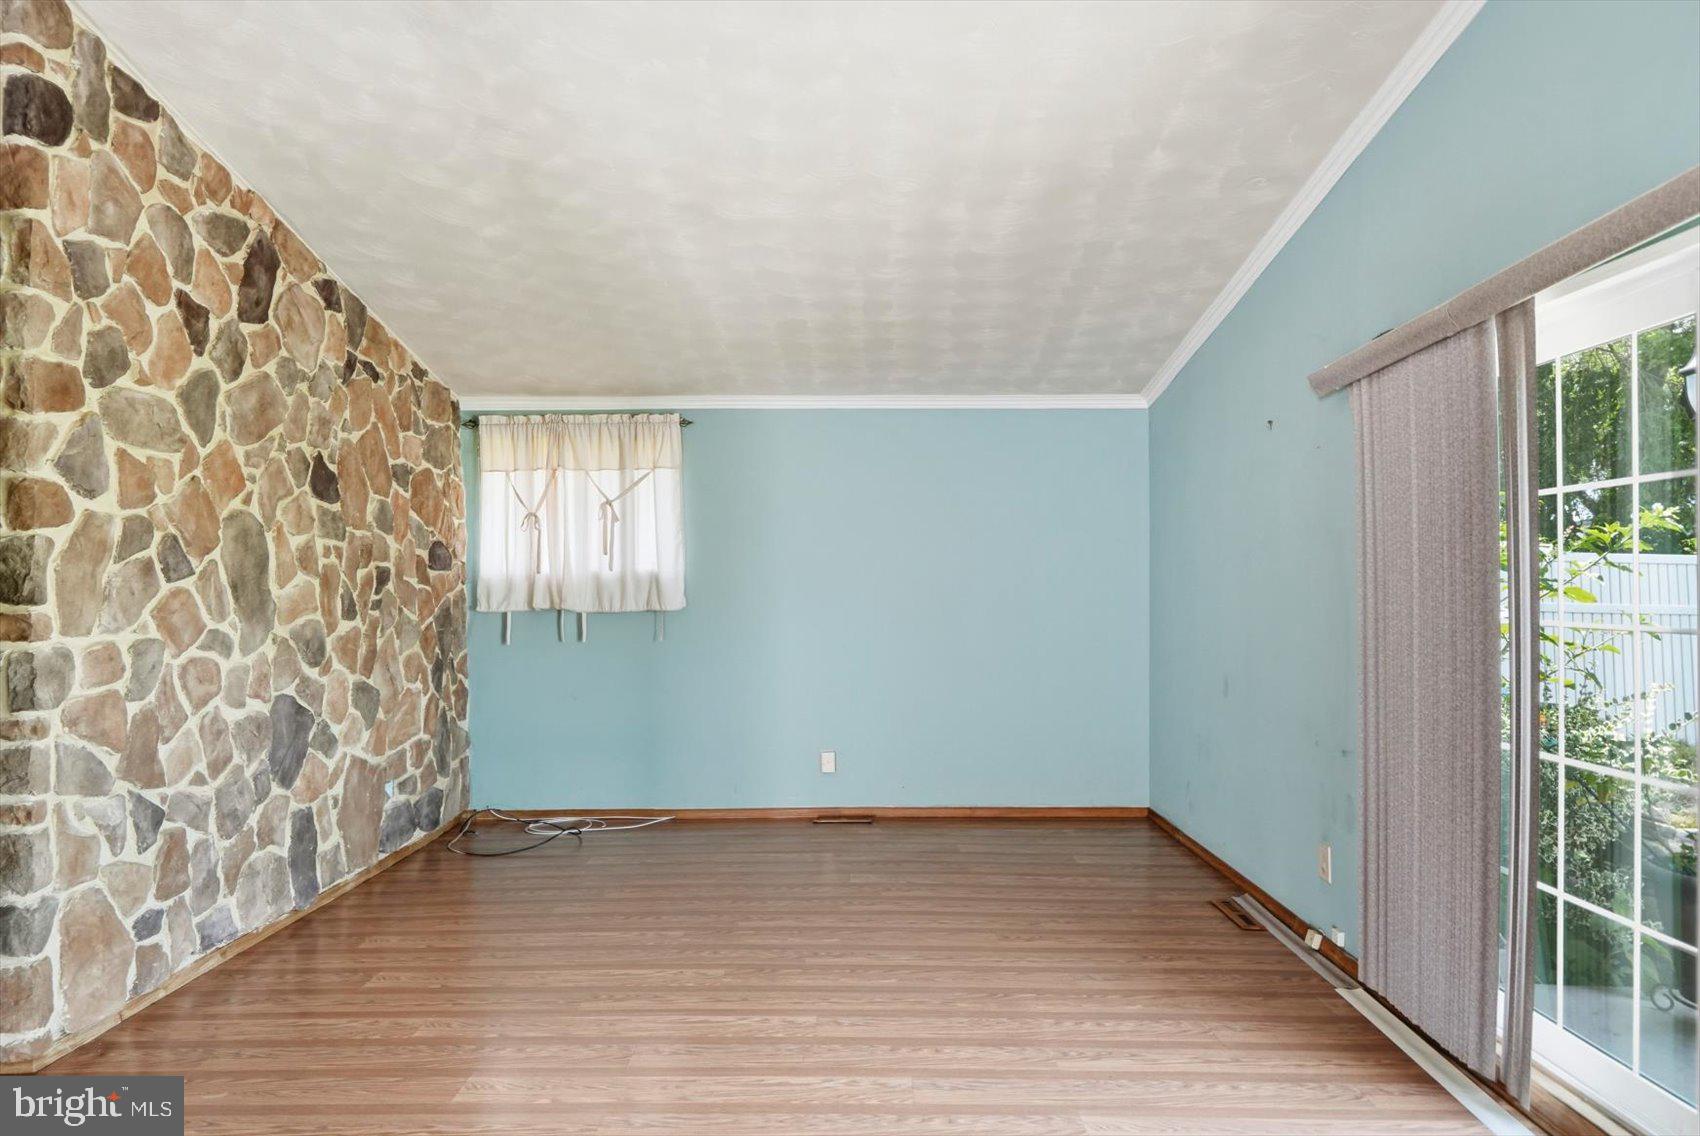
Welcome to this beautifully maintained single-family home in sought-after Belle Farm Estates! From the moment you step inside, you'll appreciate the impressive vaulted ceilings, abundant natural light, and open, airy floor plan that creates a warm and inviting atmosphere. The stunning stone accent wall adds character and charm, serving as a striking centerpiece to the main living space.
The spacious living and dining areas are ideal for both everyday living and entertaining, featuring large sliding glass doors that flood the home with sunlight and provide direct access to the fully fenced backyard. Whether you're hosting summer barbecues, enjoying outdoor dining on the patio, or simply relaxing in your private outdoor retreat, this backyard offers plenty of space for all your needs.
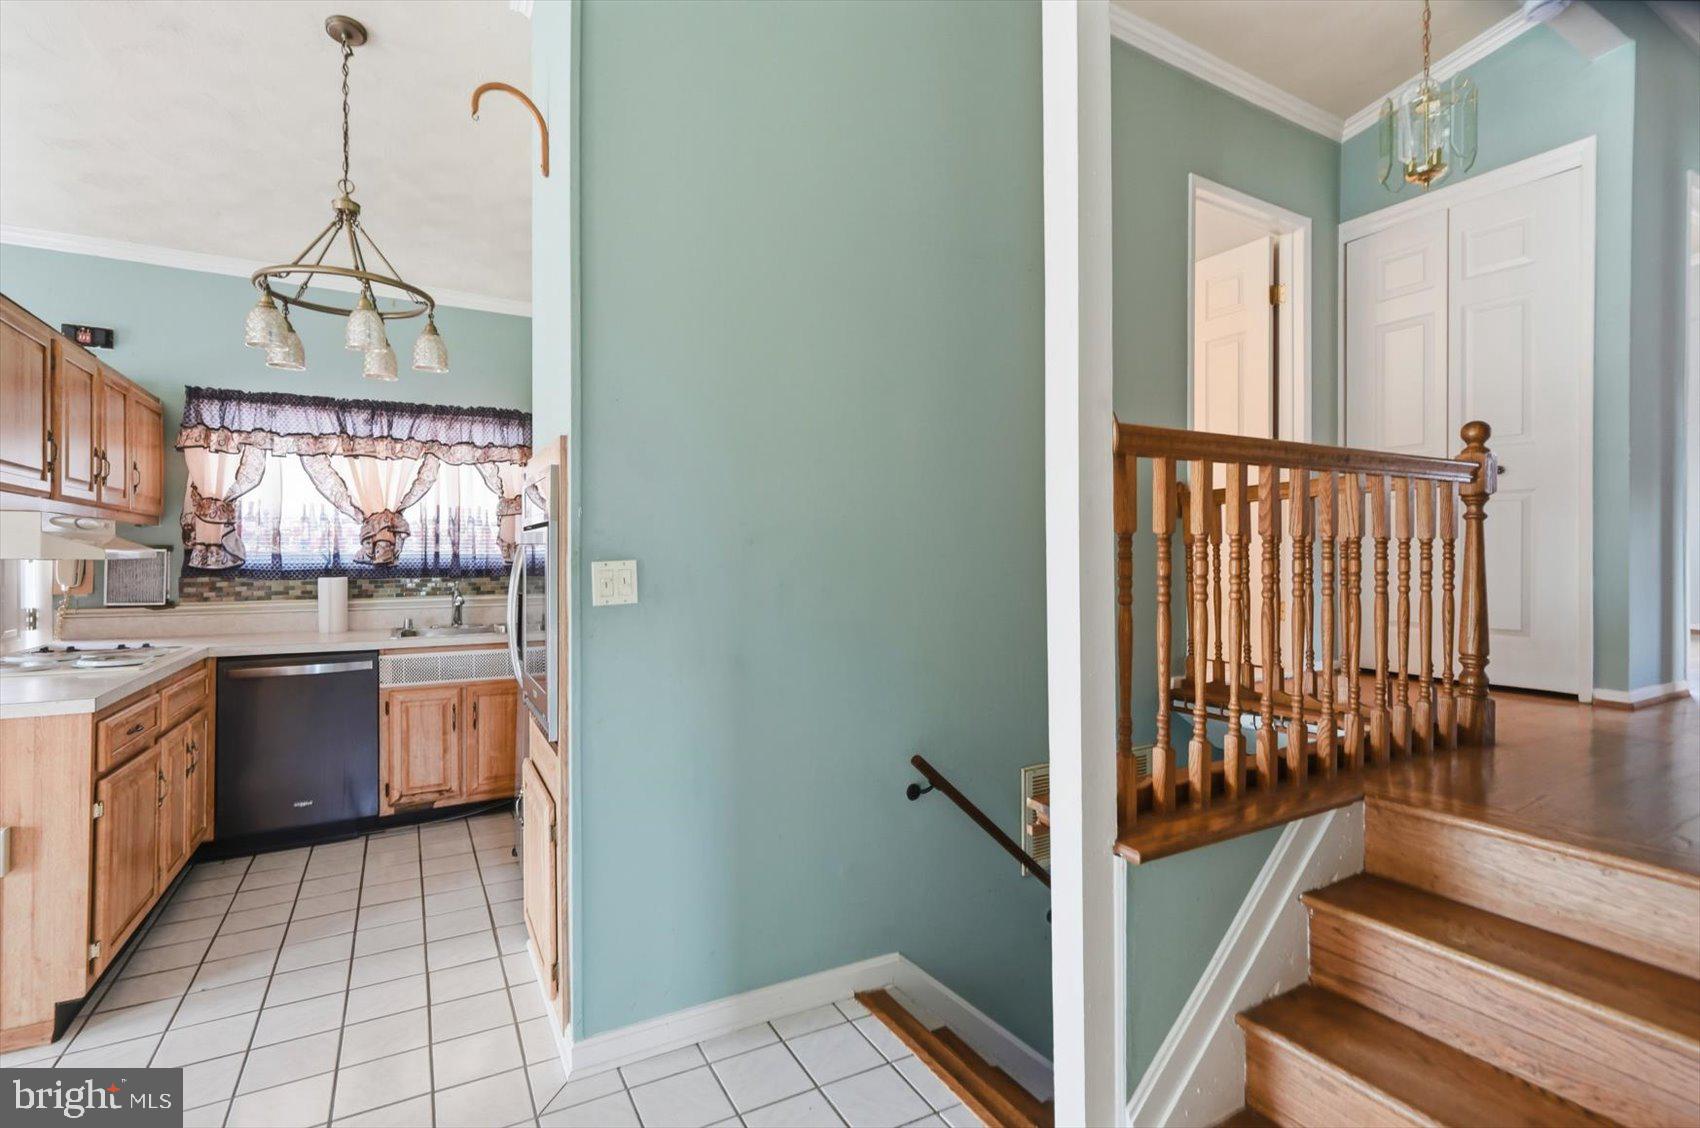
The upper level showcases beautiful hardwood flooring throughout, along with three comfortable bedrooms and a full bathroom. Downstairs, the finished lower level expands your living space with a large recreation room, perfect for movie nights, game days, or a home office setup. A built-in bar area makes entertaining easy, while the convenient half bath adds extra functionality.
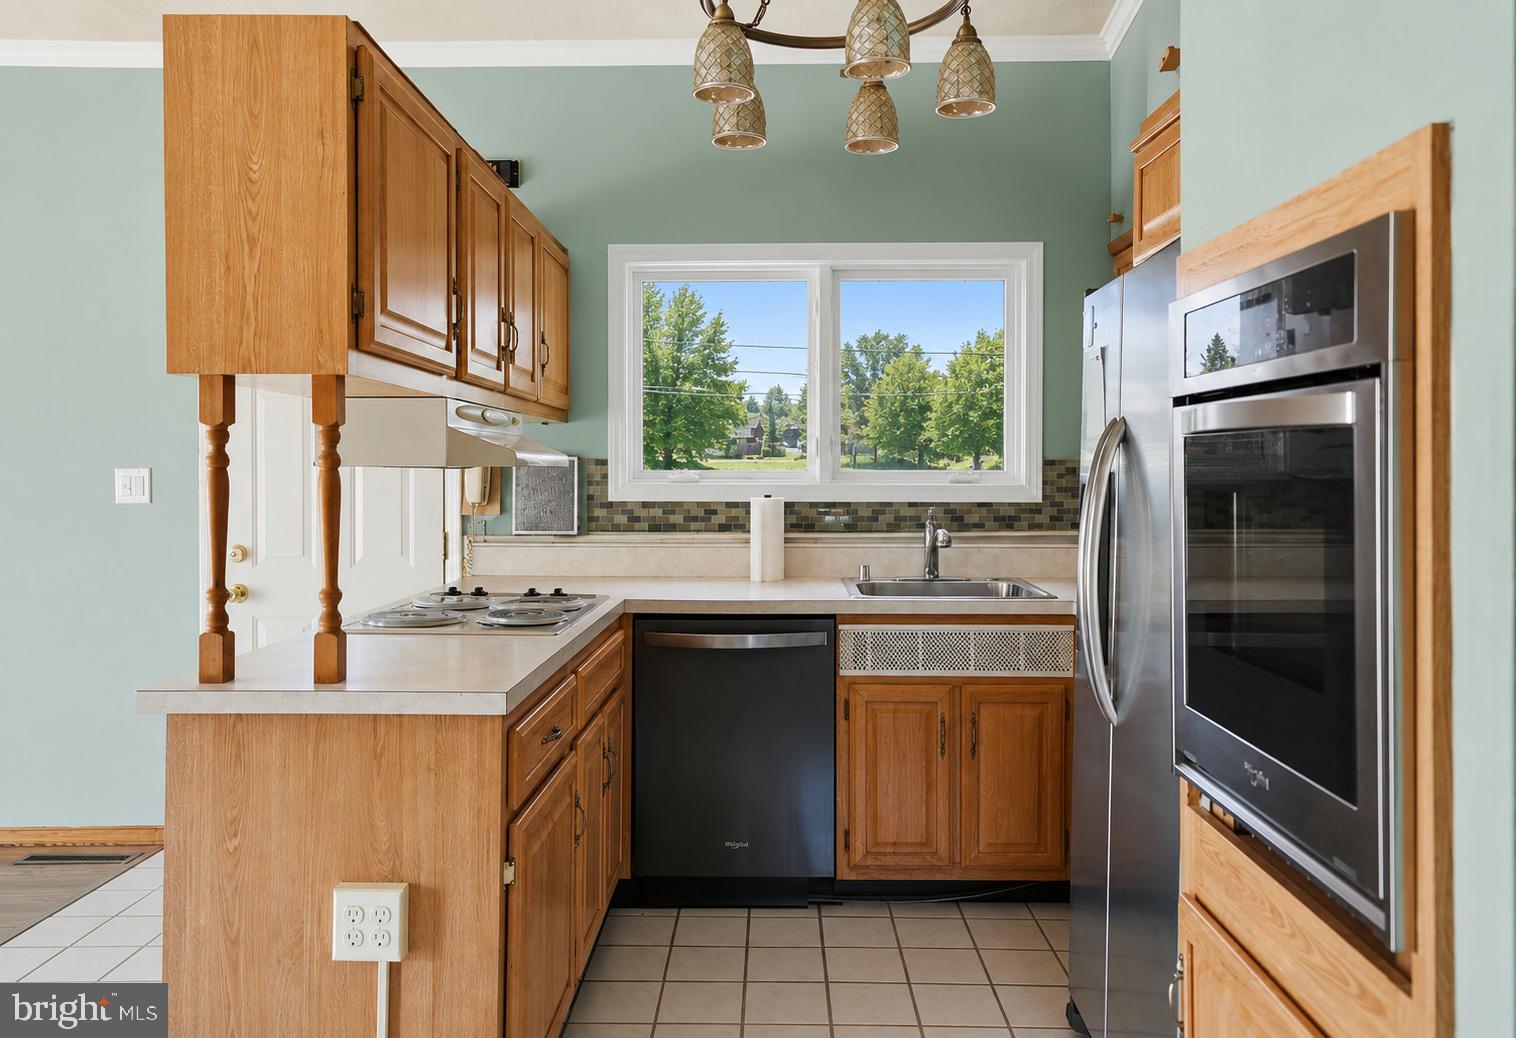
The kitchen offers an abundance of cabinet storage, generous workspace, and stainless steel appliances, making it both practical and stylish. Additional features include a driveway accommodating up to three vehicles, ample storage space, and a flexible layout that adapts to a variety of lifestyles.
Conveniently located near shopping, dining, parks, schools, and major commuter routes, this home combines comfort, functionality, and a fantastic location. With its bright interior, spacious living areas, and private backyard oasis, this Belle Farm Estates gem is ready to welcome its next owners home.
Save
Ask
Tour
Hide
Share
Listing Snapshot
Price
$340,000
Days On Site
109 Days
Bedrooms
3
Inside Area (SqFt)
1,753 sqft
Total Baths
2
Full Baths
1
Partial Baths
1
Lot Size
0.16 Acres
Year Built
1959
MLS® Number
MDBC2165846
Status
Active
Property Tax
$2,632
HOA/Condo/Coop Fees
N/A
Sq Ft Source
Assessor
Friends & Family
React
Comment
Invite
No Comments Yet
Did you know? You can invite friends and family to your search. They can join your search, rate and discuss listings with you.
Recent Activity
a month ago
Price changed to $340,000
a month ago
Listing updated with changes from the MLS®
4 months ago
Listing first seen on site
General Features
Acres
0.16
Foundation
Other
Levels
Three Or More
Parking
Driveway
Parking Spaces
3
Property Sub Type
Single Family Residence
Sewer
Public Sewer
Special Circumstances
Standard
SqFt Above
1753
SqFt Total
1753
Style
Ranch/Rambler
Water Source
Public
Zoning
R
Interior Features
Appliances
OvenGas Water HeaterWasherCooktopDishwasherDisposalDryerIce MakerRange HoodRefrigeratorStainless Steel Appliance(s)Water Heater
Basement
Exterior EntryWalk-Out AccessInterior Entry
Cooling
Central AirElectric
Flooring
LaminateWoodCeramic TileHardwood
Heating
Natural GasForced Air
Interior
BarBuilt-in Features
Laundry Features
Laundry RoomLower Level
Bathroom 1
Bedroom 1
Bedroom 2
Bedroom 3
Dining Room
Level - Main
Kitchen
Level - Main
Laundry
Living Room
Level - Main
Recreation Room
Save
Ask
Tour
Hide
Share
Exterior Features
Construction Details
Frame
Fencing
PrivacyVinyl
Pool Features
None
Roof
Shingle
Community Features
School District
BALTIMORE COUNTY PUBLIC SCHOOLS
Schools
School District
BALTIMORE COUNTY PUBLIC SCHOOLS
Elementary School
Unknown
Middle School
Unknown
High School
Unknown
Listing courtesy of Berkshire Hathaway HomeServices Homesale Realty



Did you know? You can invite friends and family to your search. They can join your search, rate and discuss listings with you.