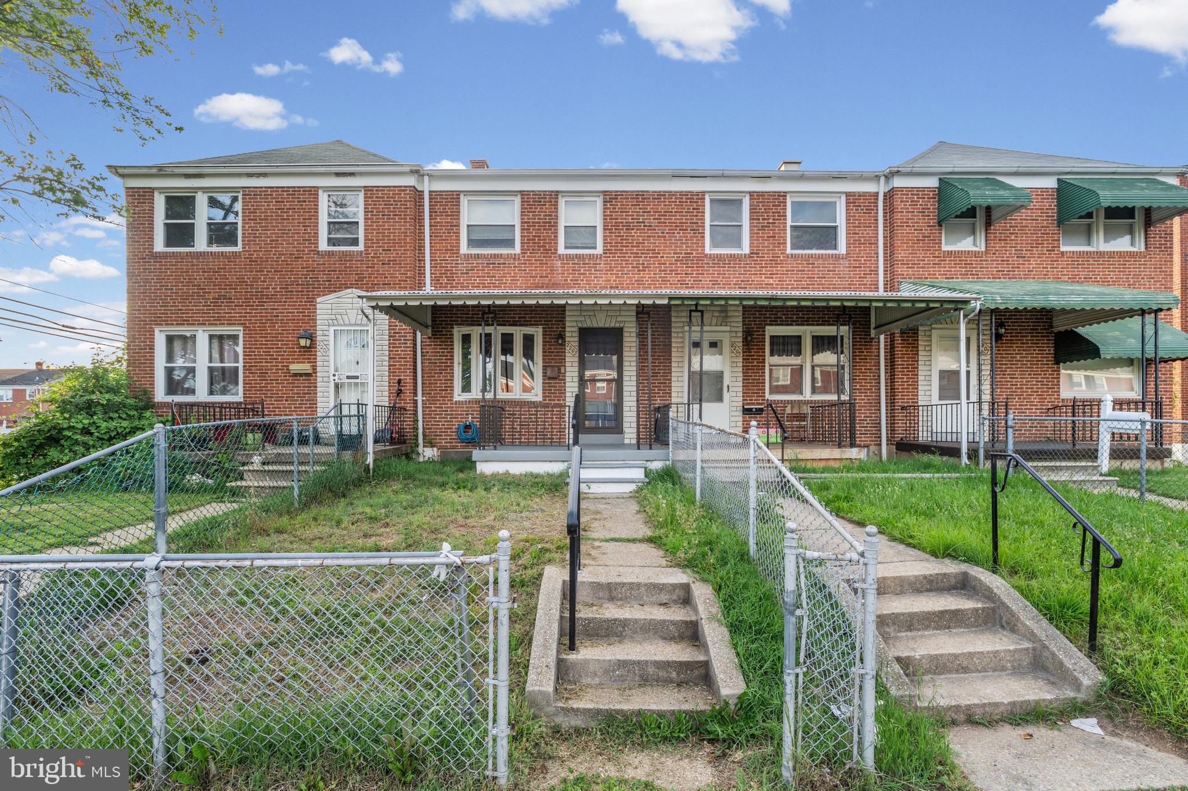
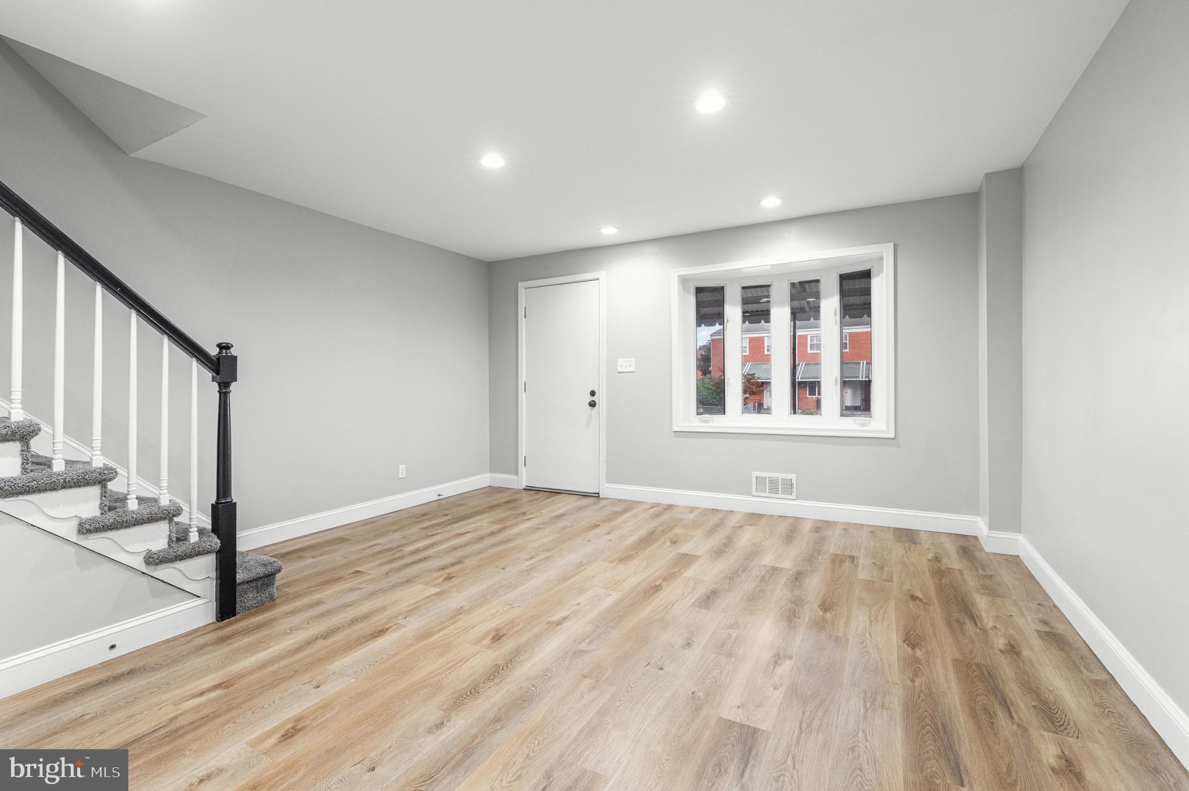
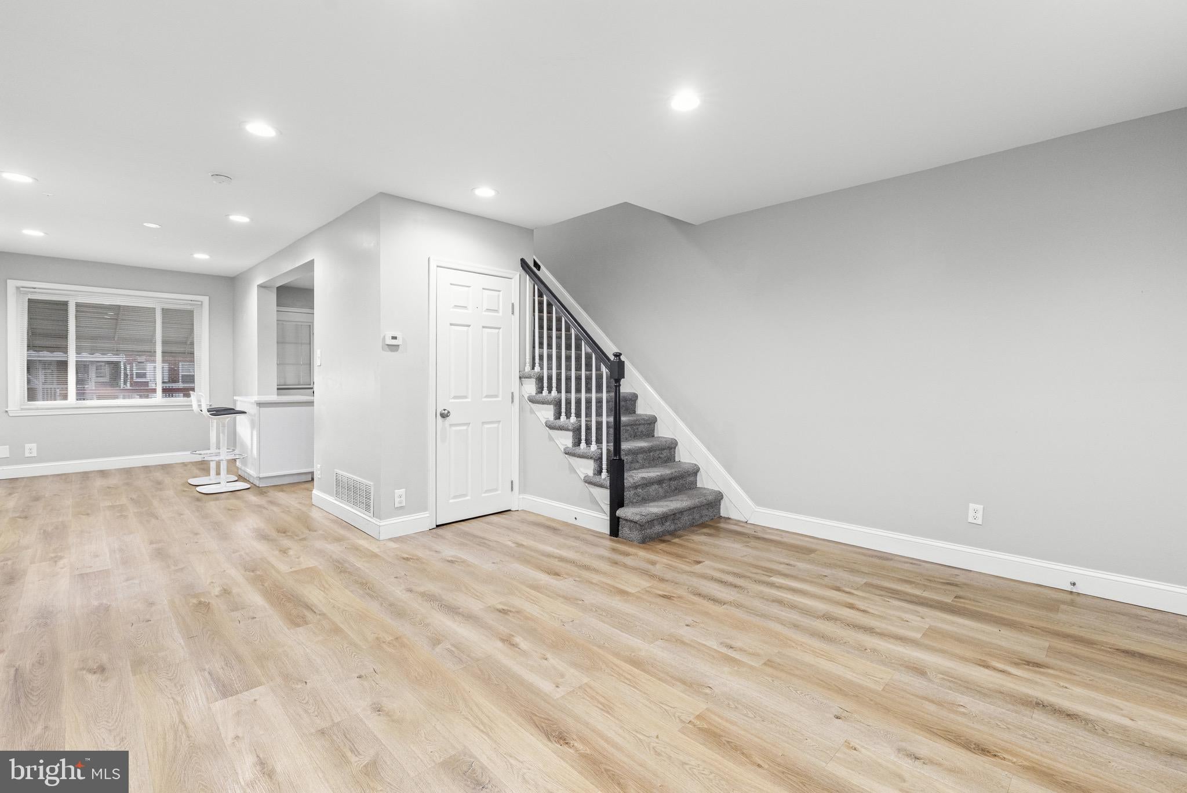
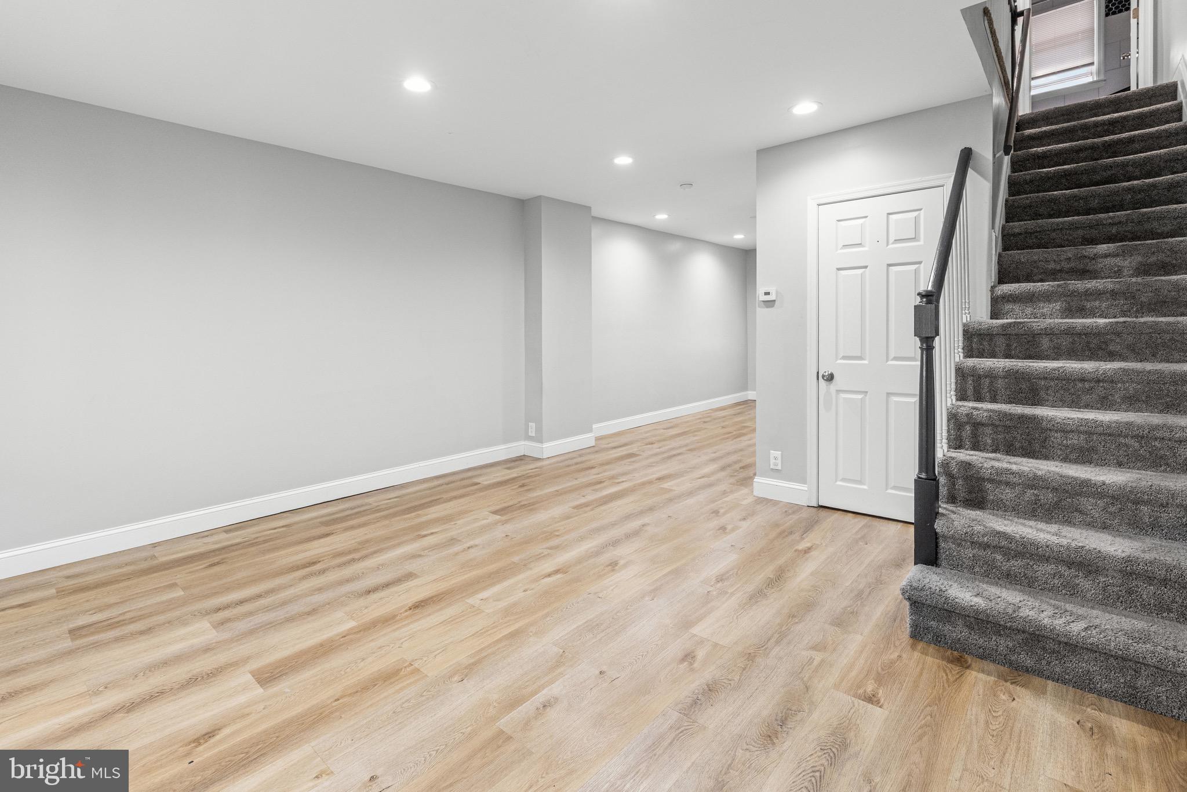
Welcome home to this beautifully updated and well-maintained 3bedroom, 2 full bath townhome in the heart of the Hawthorne community of Middle River! Thoughtfully refreshed throughout, this home offers a bright and inviting atmosphere with abundant natural light pouring into the main and upper levels, highlighted by a charming bay window in the living room. The main level offers an open-concept living-dining space that flows effortlessly into the well-acquainted kitchen hosting modern cabinetry and granite counters. The upper level features all three generously sized bedrooms along with a full bathroom, creating a comfortable and functional layout. The partially finished basement provides flexible additional living space—perfect for a family room, home office, playroom, or workout area. The unfinished portion houses the laundry area, a second full bathroom, mechanicals, and ample storage space, with a convenient walkout leading directly to the backyard. Outside, you'll find a quaint fenced-in front yard and porch with awning for morning coffee or evening unwinding, and in the rear of the property, a covered parking space and a manageable patch of green space, offer the perfect balance of outdoor enjoyment and low-maintenance living.
Ideally situated with easy access to major commuter routes including I-95 and 695, shopping, dining, and everyday conveniences, this home combines comfort, practicality, and location in one exceptional package. Don't miss the opportunity to make this move-in ready home yours!
Save
Ask
Tour
Hide
Share
Listing Snapshot
Price
$2,200
Days On Site
141 Days
Bedrooms
3
Inside Area (SqFt)
1,144 sqft
Total Baths
2
Full Baths
2
Partial Baths
N/A
Lot Size
0.04 Acres
Year Built
1956
MLS Number
MDBC2165854
Status
Active
Property Tax
N/A
HOA/Condo/Coop Fees
N/A
Sq Ft Source
Assessor
Friends & Family
React
Invite
Recent Activity
3 weeks ago
Listing updated with changes from the MLS
5 months ago
Status changed to Active
5 months ago
Listing first seen on site
General Features
Acres
0.04
Available on
2026-06-08
Foundation
Permanent
Levels
Three Or More
Parking
Off StreetOn StreetPaved
Parking Spaces
1
Pets
Yes
Property Sub Type
Townhouse
Sewer
Public Sewer
SqFt Above
1024
SqFt Below
120
SqFt Total
1536
Style
Colonial
Water Source
Public
Zoning
DR 10.5
Interior Features
Appliances
Gas Water HeaterWasherDryer
Basement
Walk-Out AccessPartially Finished
Cooling
Central AirElectric
Heating
Natural GasCentral
Save
Ask
Tour
Hide
Share
Exterior Features
Construction Details
Brick
Pool Features
None
Community Features
School District
BALTIMORE COUNTY PUBLIC SCHOOLS
Schools
School District
BALTIMORE COUNTY PUBLIC SCHOOLS
Elementary School
Unknown
Middle School
Unknown
High School
Unknown
Listing courtesy of Century 21 Harris Hawkins & Co.