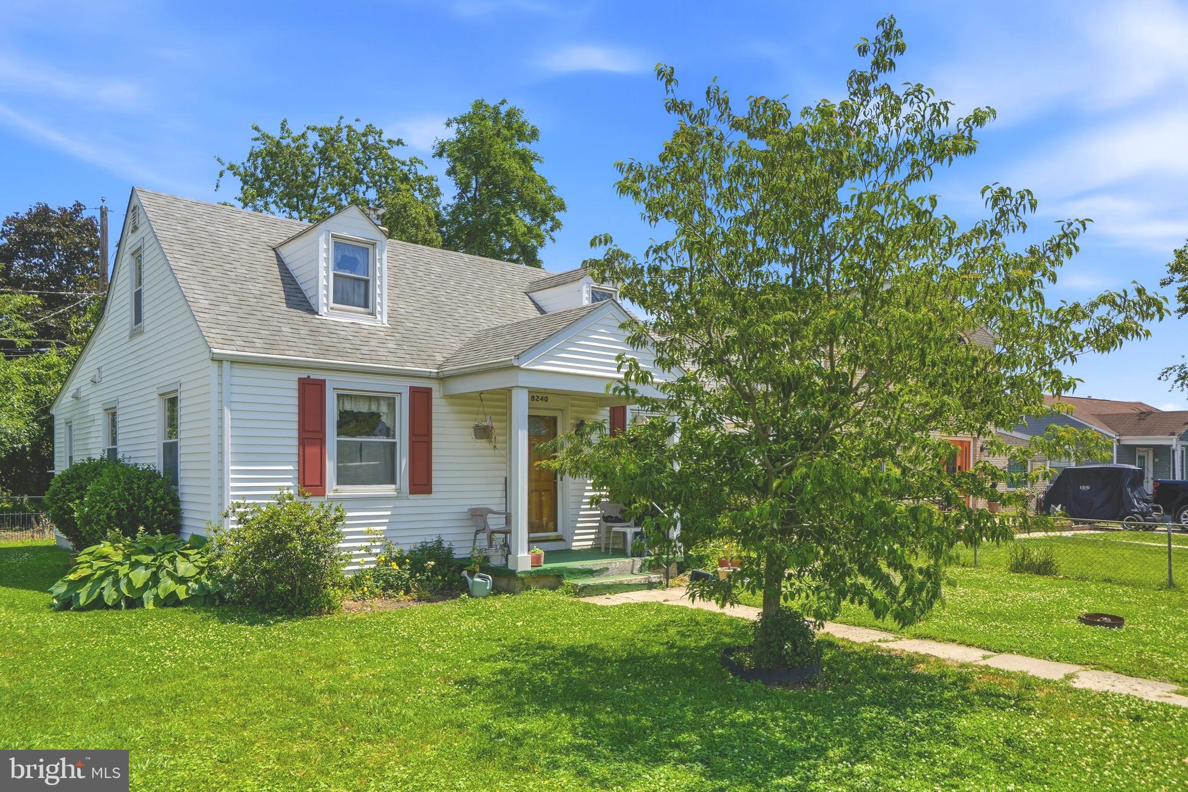
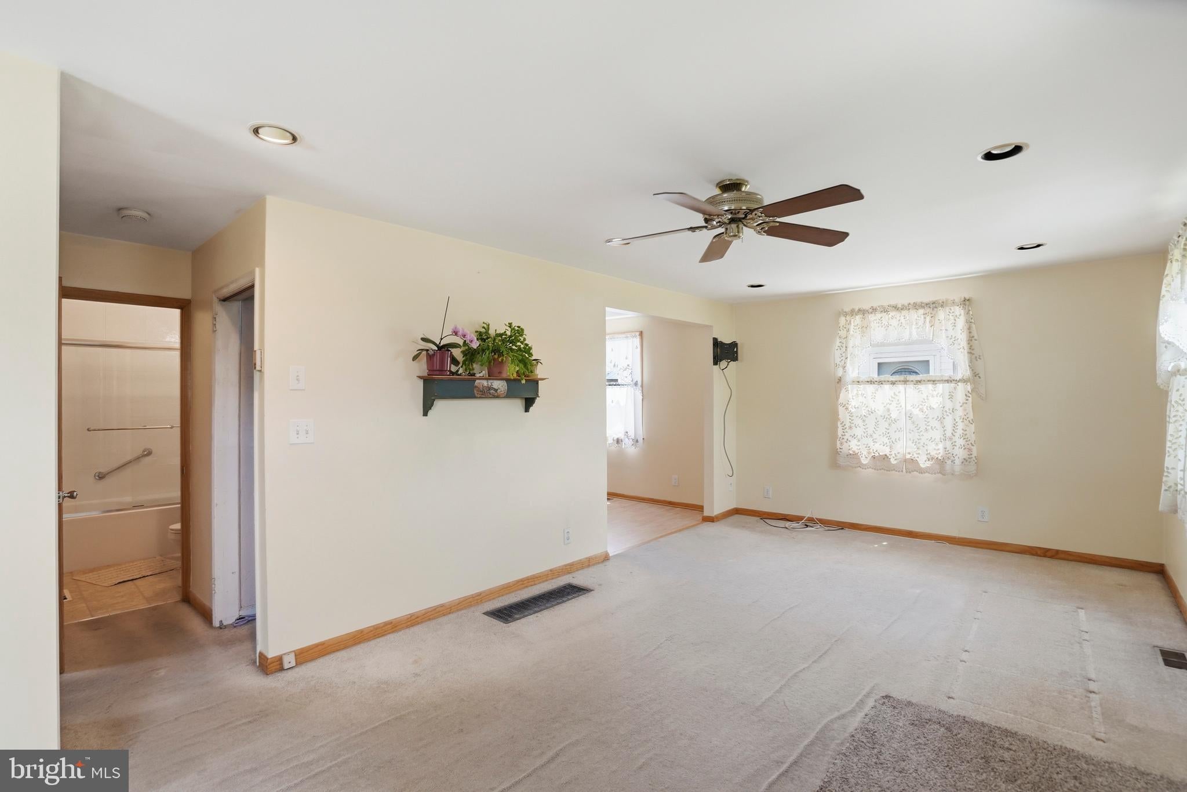
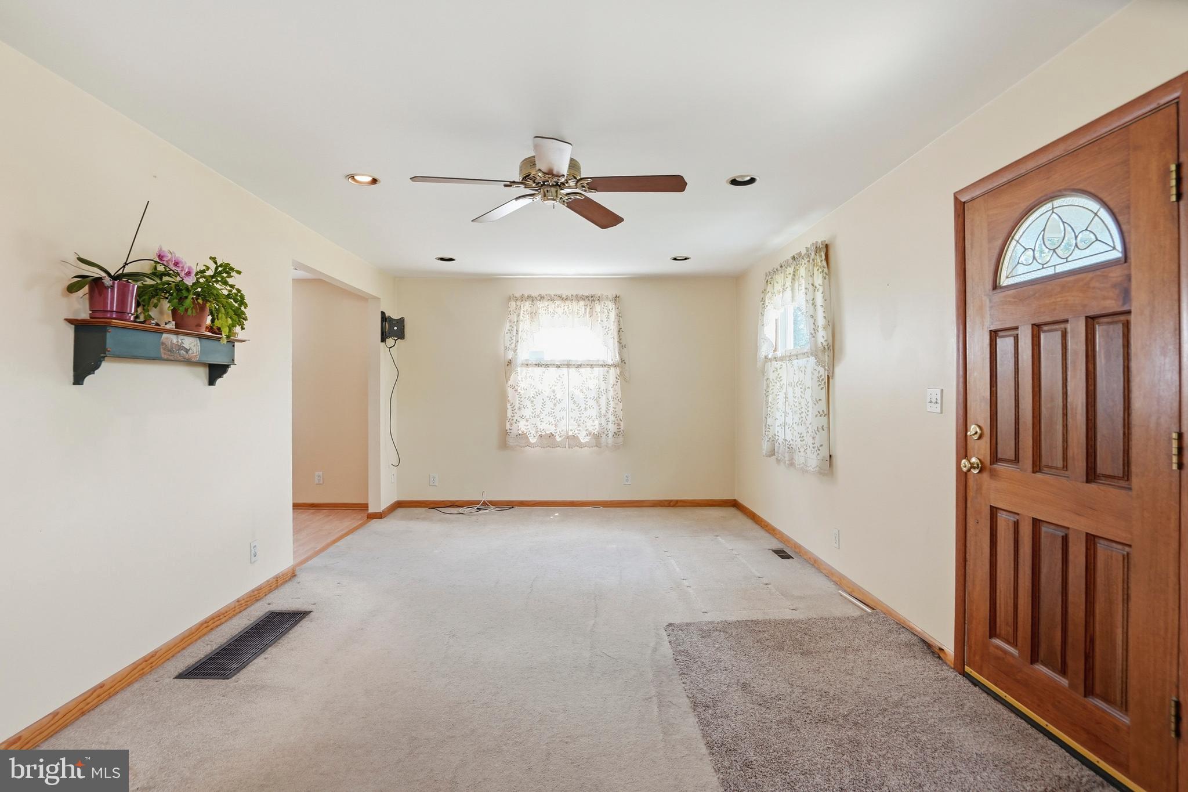
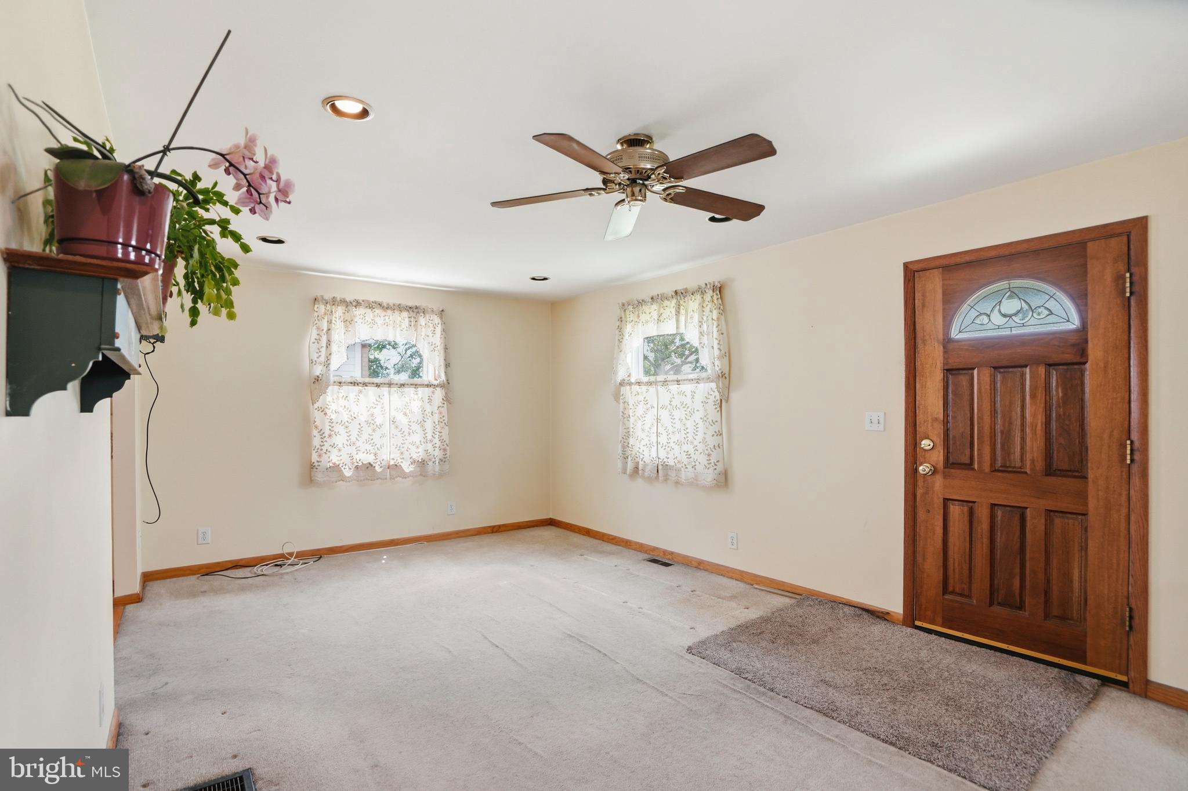
Welcome home to this charming Cape Cod offering timeless character, thoughtful updates, and flexible living space in a peaceful setting! Nestled in a quiet neighborhood with beautiful water views, this home is just moments from ball fields and a playground, making it an ideal location for enjoying the outdoors. From the moment you arrive, you'll appreciate the inviting curb appeal, mature landscaping, and welcoming front porch, perfect for your morning coffee or relaxing at the end of the day. Step inside to a spacious living room filled with natural light. The sellers thoughtfully removed a wall to create an even larger, more open living space, making it ideal for entertaining or everyday living. Recessed lighting adds a warm, modern touch throughout the living room and kitchen. The kitchen features beautiful wood cabinetry, abundant countertop space, gas cooking, recessed lighting, and ample storage. The adjoining dining area also offers custom wood cabinetry, creating additional storage and functionality while providing the perfect place to gather for meals with family and friends. The main level features an oversized primary bedroom that has been expanded to include a convenient half bath, offering comfortable one-level living as well as a full bathroom with a tiled tub/shower combination and elegant glass doors, offering comfortable one-level living. Upstairs, you'll find an additional bedroom along with an expansive bonus room that provides endless possibilities. Whether you need additional bedrooms, a playroom, home office, hobby room, or private retreat, this versatile space can easily adapt to your needs. Step outside to enjoy the spacious backyard with plenty of room for entertaining, gardening, pets, or outdoor recreation. The patio is perfect for summer barbecues or simply enjoying the peaceful surroundings. This home has been lovingly maintained and thoughtfully improved over the years with numerous updates, including: Plumbing replaced from the point it enters the home, chimney relined, capped, and exterior brick sealed, rear addition added to expand the living space, primary bedroom enlarged to include a half bath, wall removed to create a larger, more open living room, beautiful wood cabinetry added to both the kitchen and dining room, recessed lighting installed in the living room and kitchen, central heating and air conditioning installed for year-round comfort. Conveniently located near shopping, dining, schools, parks, and major commuter routes, this home offers the perfect combination of charm, functionality, and opportunity. With its spacious layout, extensive updates, peaceful setting, and beautiful water views, this Cape Cod is ready for its next chapter. Don't miss your opportunity to make it yours!
Save
Ask
Tour
Hide
Share
Listing Snapshot
Price
$250,000
Days On Site
107 Days
Bedrooms
2
Inside Area (SqFt)
1,353 sqft
Total Baths
2
Full Baths
1
Partial Baths
1
Lot Size
0.11 Acres
Year Built
1944
MLS® Number
MDBC2166244
Status
Active
Property Tax
$2,317
HOA/Condo/Coop Fees
N/A
Sq Ft Source
Assessor
Friends & Family
React
Comment
Invite
No Comments Yet
Did you know? You can invite friends and family to your search. They can join your search, rate and discuss listings with you.
Recent Activity
2 months ago
Price changed to $250,000
2 months ago
Listing updated with changes from the MLS®
4 months ago
Status changed to Active
4 months ago
Listing first seen on site
General Features
Acres
0.11
Foundation
Concrete Perimeter
Levels
Two
Parking
On Street
Property Sub Type
Single Family Residence
Sewer
Public Sewer
Special Circumstances
Standard
SqFt Above
1353
SqFt Total
2103
Style
Cape Cod
Water Source
Public
Zoning
0
Interior Features
Appliances
Gas RangeGas OvenCooktopGas Water HeaterDryerWasherDishwasherRefrigeratorWater HeaterMicrowave



Did you know? You can invite friends and family to your search. They can join your search, rate and discuss listings with you.