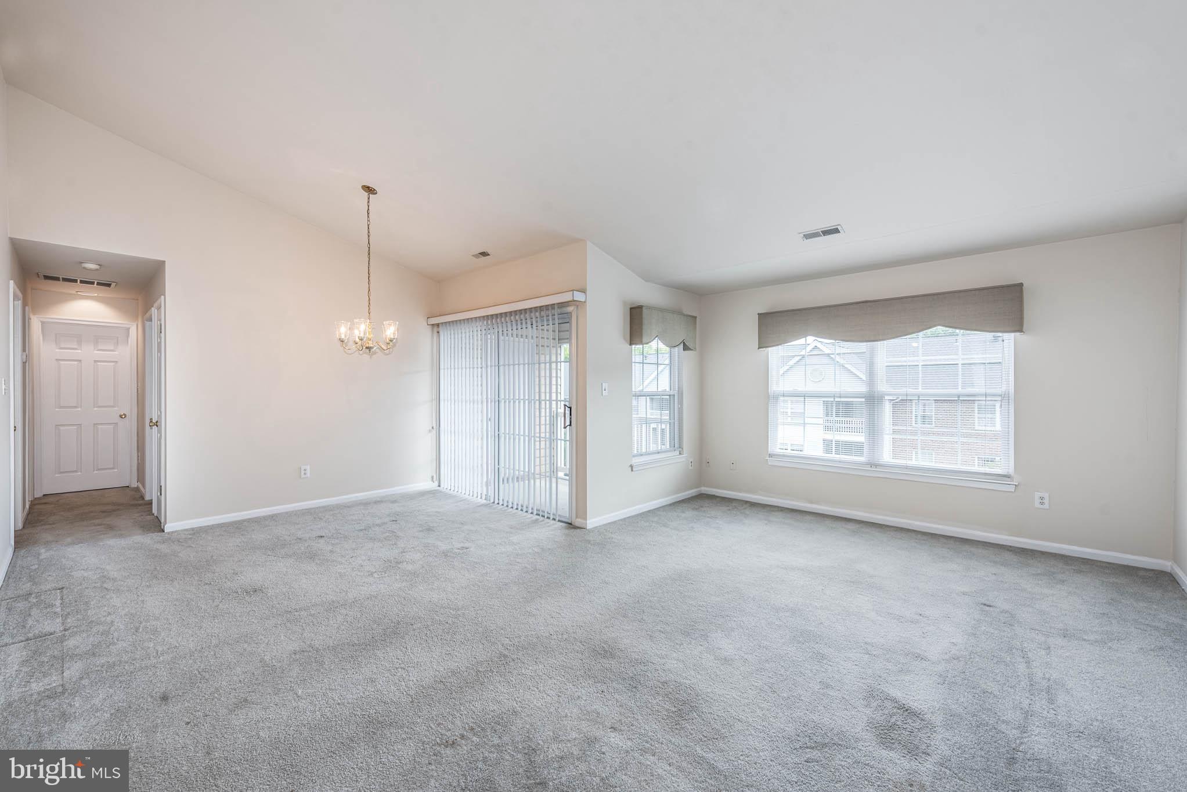
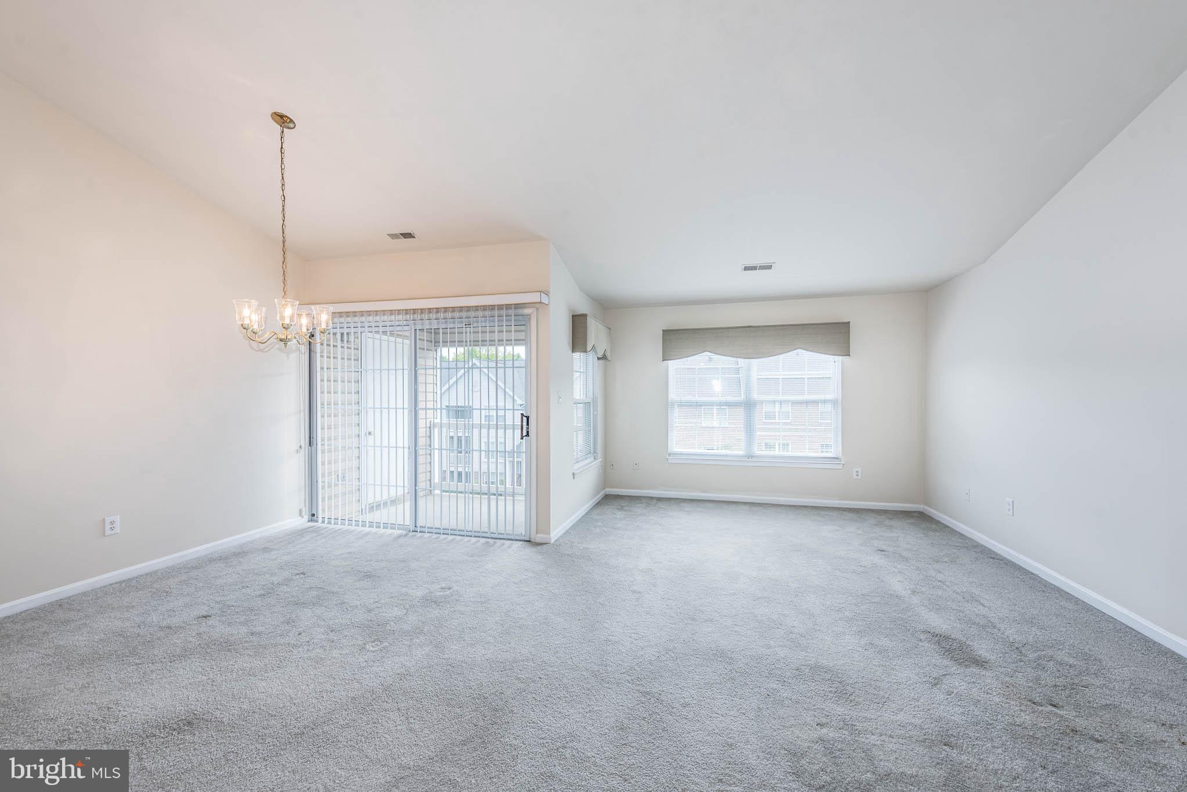
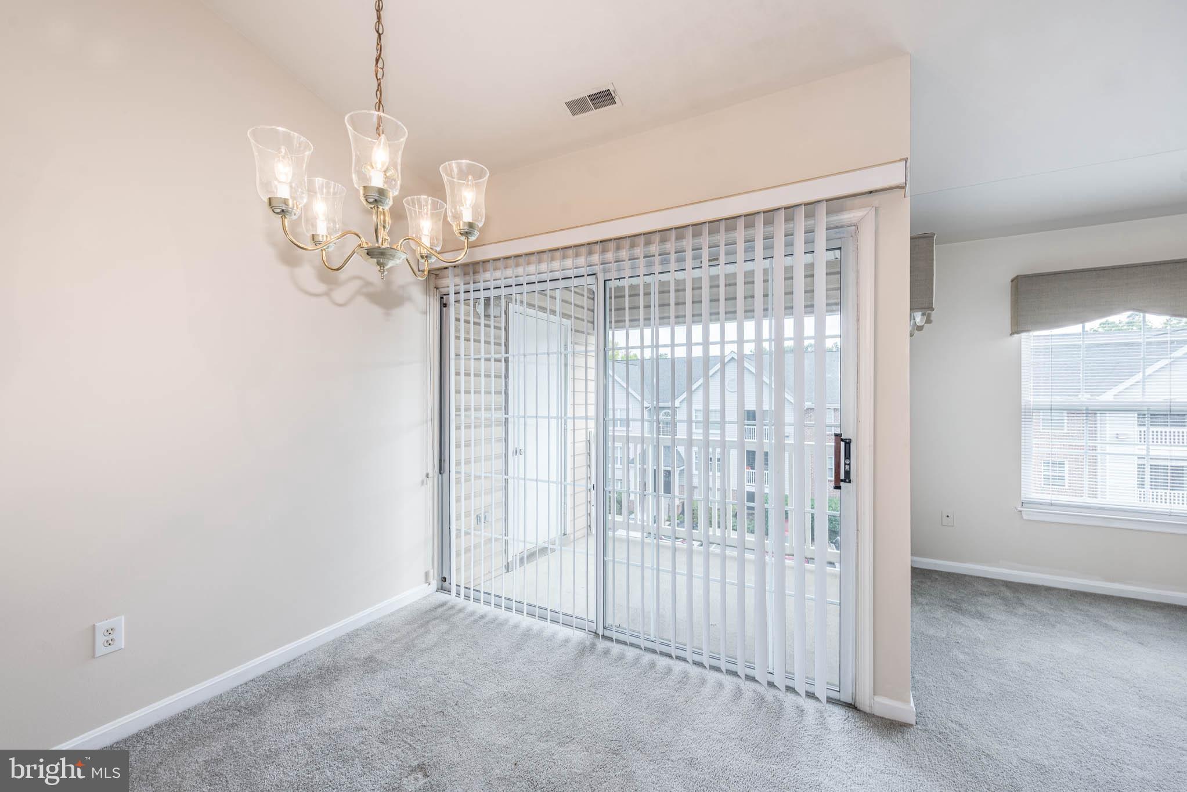
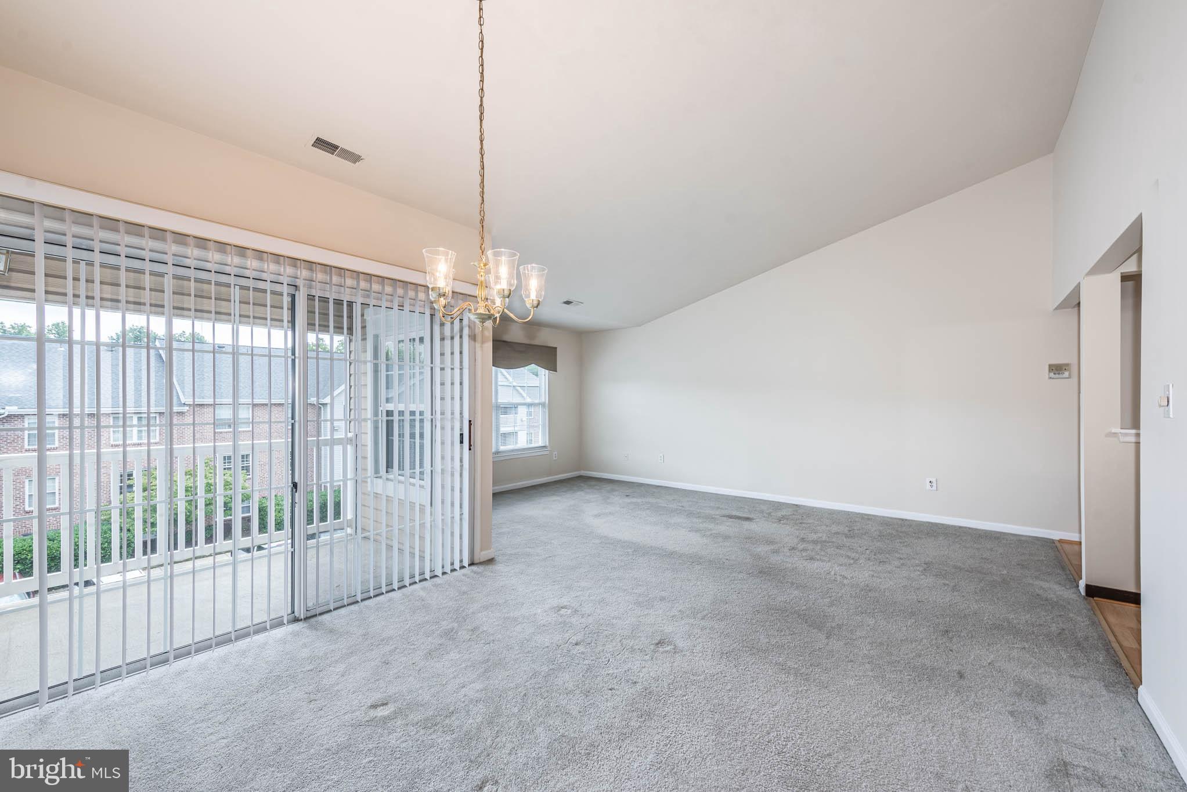
Welcome to this charming penthouse-level condo offering comfort, convenience, and a serene natural setting. Soaring vaulted ceilings enhance the spacious living and dining areas, creating an open and airy atmosphere filled with natural light. The well-appointed kitchen features ample cabinetry, and plenty of workspace for everyday living and entertaining. Retreat to the generously sized primary suite, complete with a walk-in closet and private full bath, while a second bedroom and adjacent hall bath provide flexibility for guests, family, or a home office. Step outside to your private balcony, the perfect spot to enjoy your morning coffee or unwind at the end of the day, complete with a convenient storage closet. Westchester is renowned for its peaceful, park-like setting surrounded by mature trees and natural beauty, offering a true retreat from the hustle and bustle while remaining conveniently close to everyday amenities. Residents enjoy direct proximity to the scenic Patapsco Valley State Park, where miles of hiking trails, picnic areas, and outdoor recreation await. The nearby Trolley Trail provides a picturesque route for walking, running, and biking, connecting the charming communities of Catonsville and historic Ellicott City. Combining low-maintenance living, exceptional community surroundings, and convenient access to shopping, dining, commuter routes, and outdoor recreation, this penthouse residence offers the perfect blend of comfort, convenience, and lifestyle.
Save
Ask
Tour
Hide
Share
Listing Snapshot
Price
$274,900
Days On Site
134 Days
Bedrooms
2
Inside Area (SqFt)
1,056 sqft
Total Baths
2
Full Baths
2
Partial Baths
N/A
Lot Size
N/A
Year Built
1989
MLS Number
MDBC2166378
Status
Active
Property Tax
$2,578
HOA/Condo/Coop Fees
$255 monthly
Sq Ft Source
Assessor
Friends & Family
React
Comment
Invite
No Comments Yet
Did you know? You can invite friends and family to your search. They can join your search, rate and discuss listings with you.
Recent Activity
3 weeks ago
Price changed to $274,900
3 weeks ago
Listing updated with changes from the MLS
4 months ago
Listing first seen on site
General Features
Levels
One
Parking
AssignedParking Lot
Pets
Yes
Property Sub Type
Condominium
Sewer
Public Sewer
Special Circumstances
Standard
SqFt Above
1056
SqFt Total
1056
Style
Unit/Flat
Water Source
Public
Zoning
R
Interior Features
Appliances
Electric RangeElectric OvenGas Water HeaterRefrigeratorDishwasherDryerWasherMicrowaveDisposal
Cooling
Central AirCeiling Fan(s)Electric
Flooring
Carpet
Heating
Natural GasForced Air
Interior
Ceiling Fan(s)
Laundry Features
Washer Hookup
Main Level Bedrooms
2
Bedroom 2
Level - Main
Kitchen
Level - Main
Living Room
Level - Main
Primary Bedroom
Level - Main
Save
Ask
Tour
Hide
Share
Exterior Features
Construction Details
Vinyl Siding
Pool Features
None
Community Features
Additional Association Fee
$255.0
Additional Association Fee Frequency
Monthly
School District
BALTIMORE COUNTY PUBLIC SCHOOLS
Schools
School District
BALTIMORE COUNTY PUBLIC SCHOOLS
Elementary School
Unknown
Middle School
Unknown
High School
Unknown
Listing courtesy of Berkshire Hathaway HomeServices Homesale Realty



Did you know? You can invite friends and family to your search. They can join your search, rate and discuss listings with you.