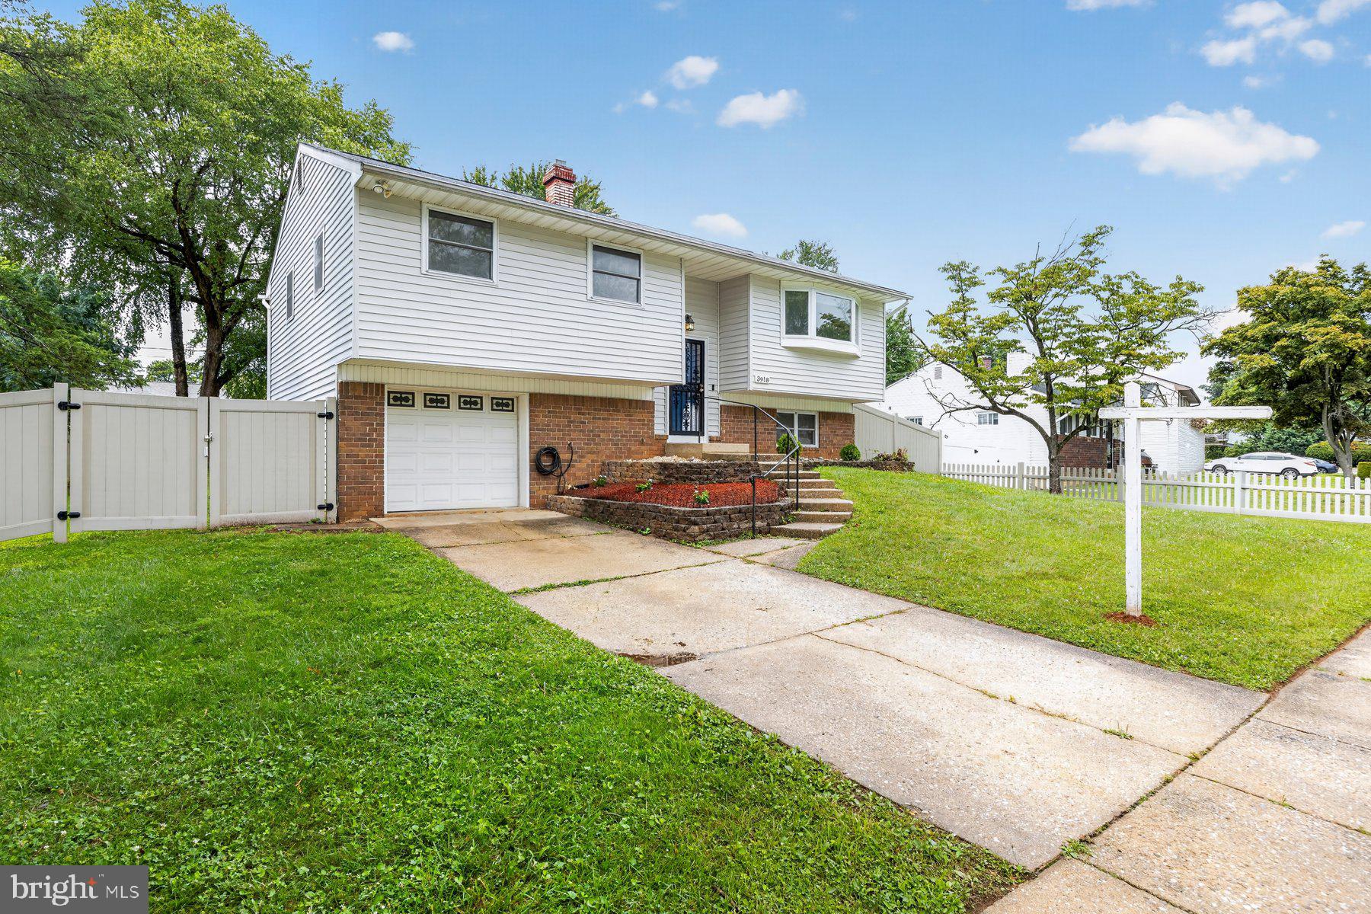
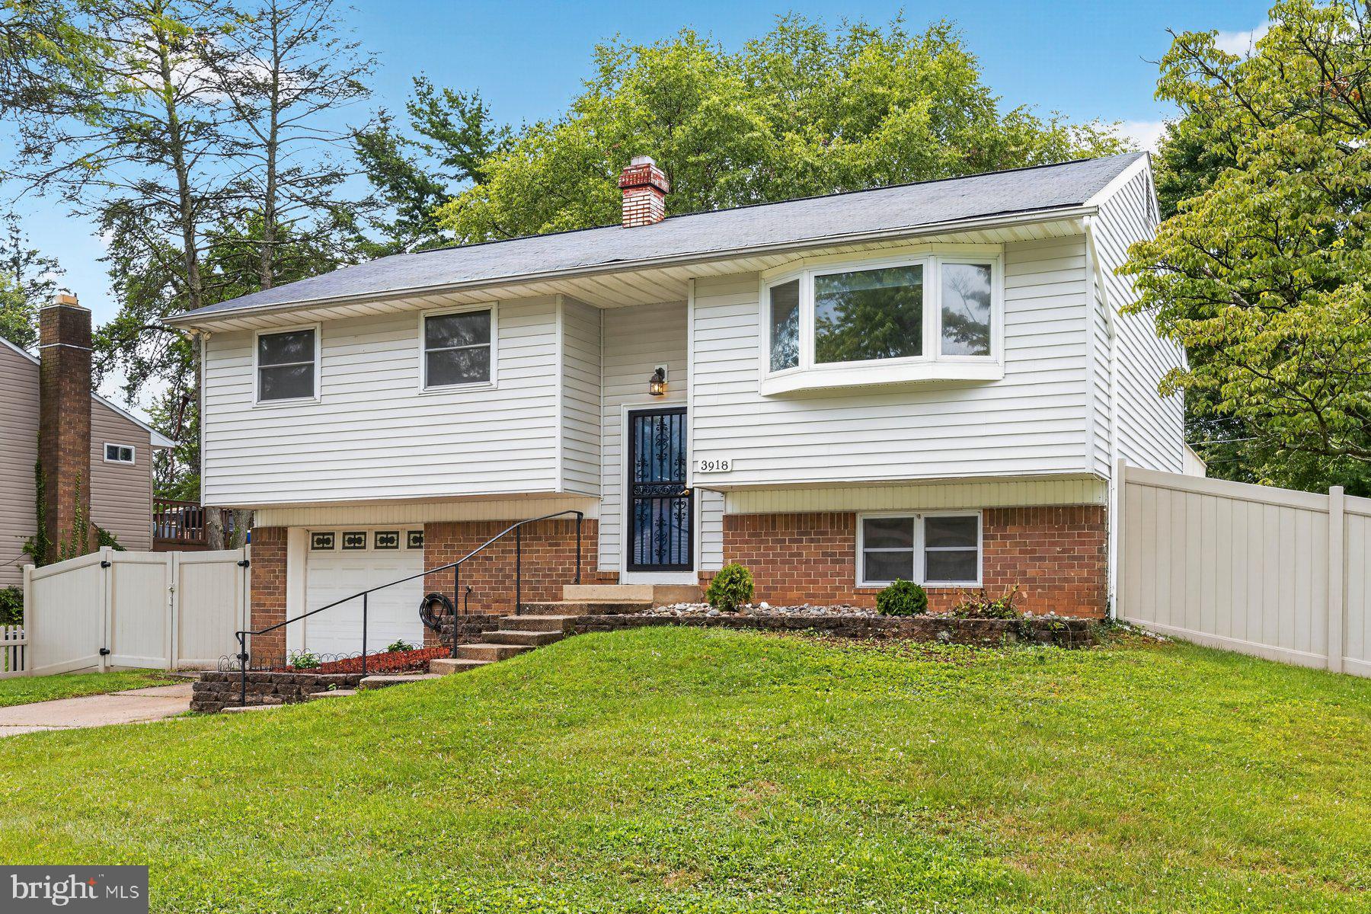
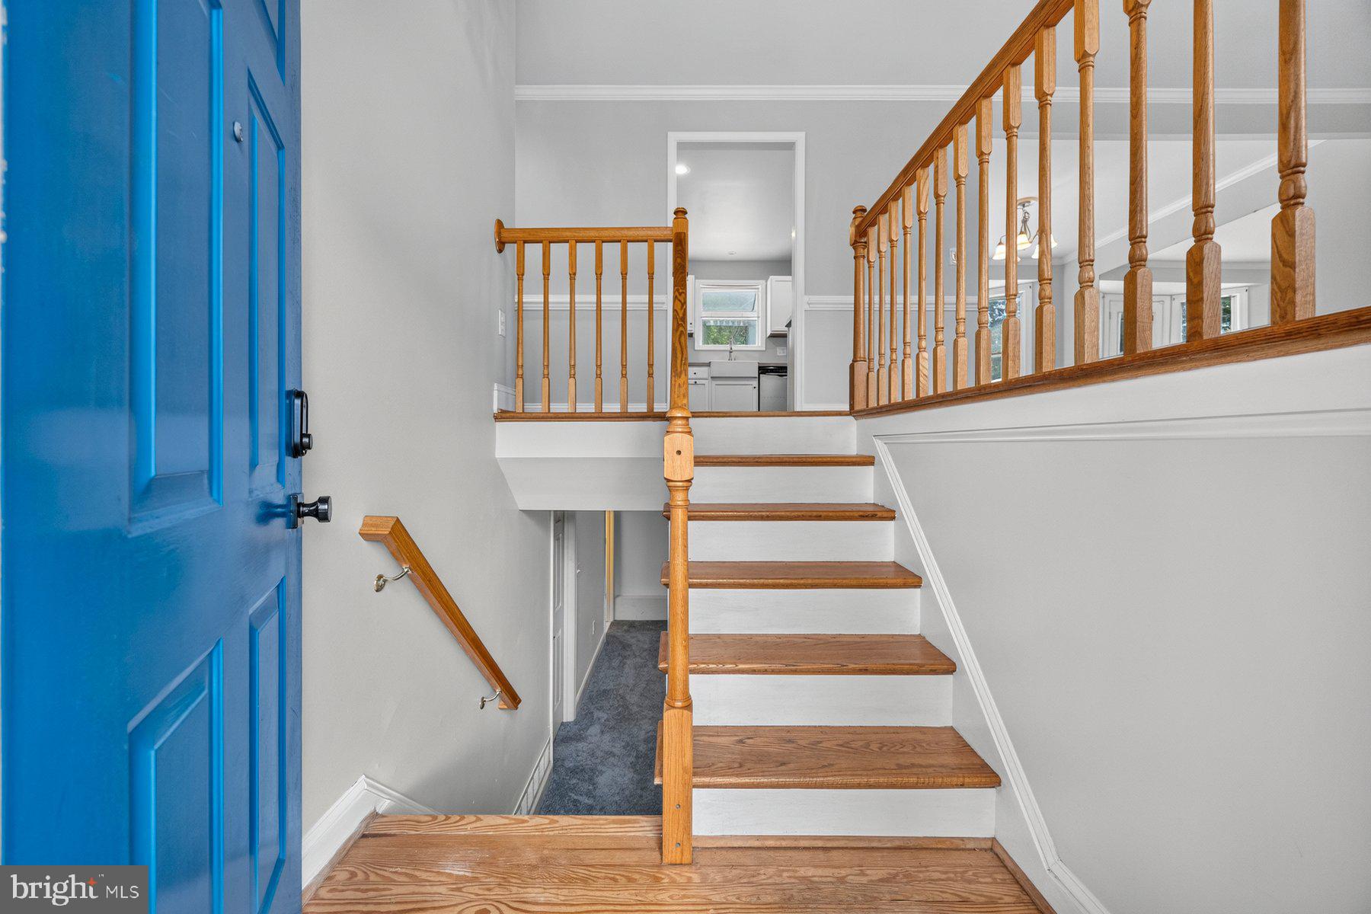
Discover this split foyer home with 4 bedrooms and 2 baths plus a 1-car garage!
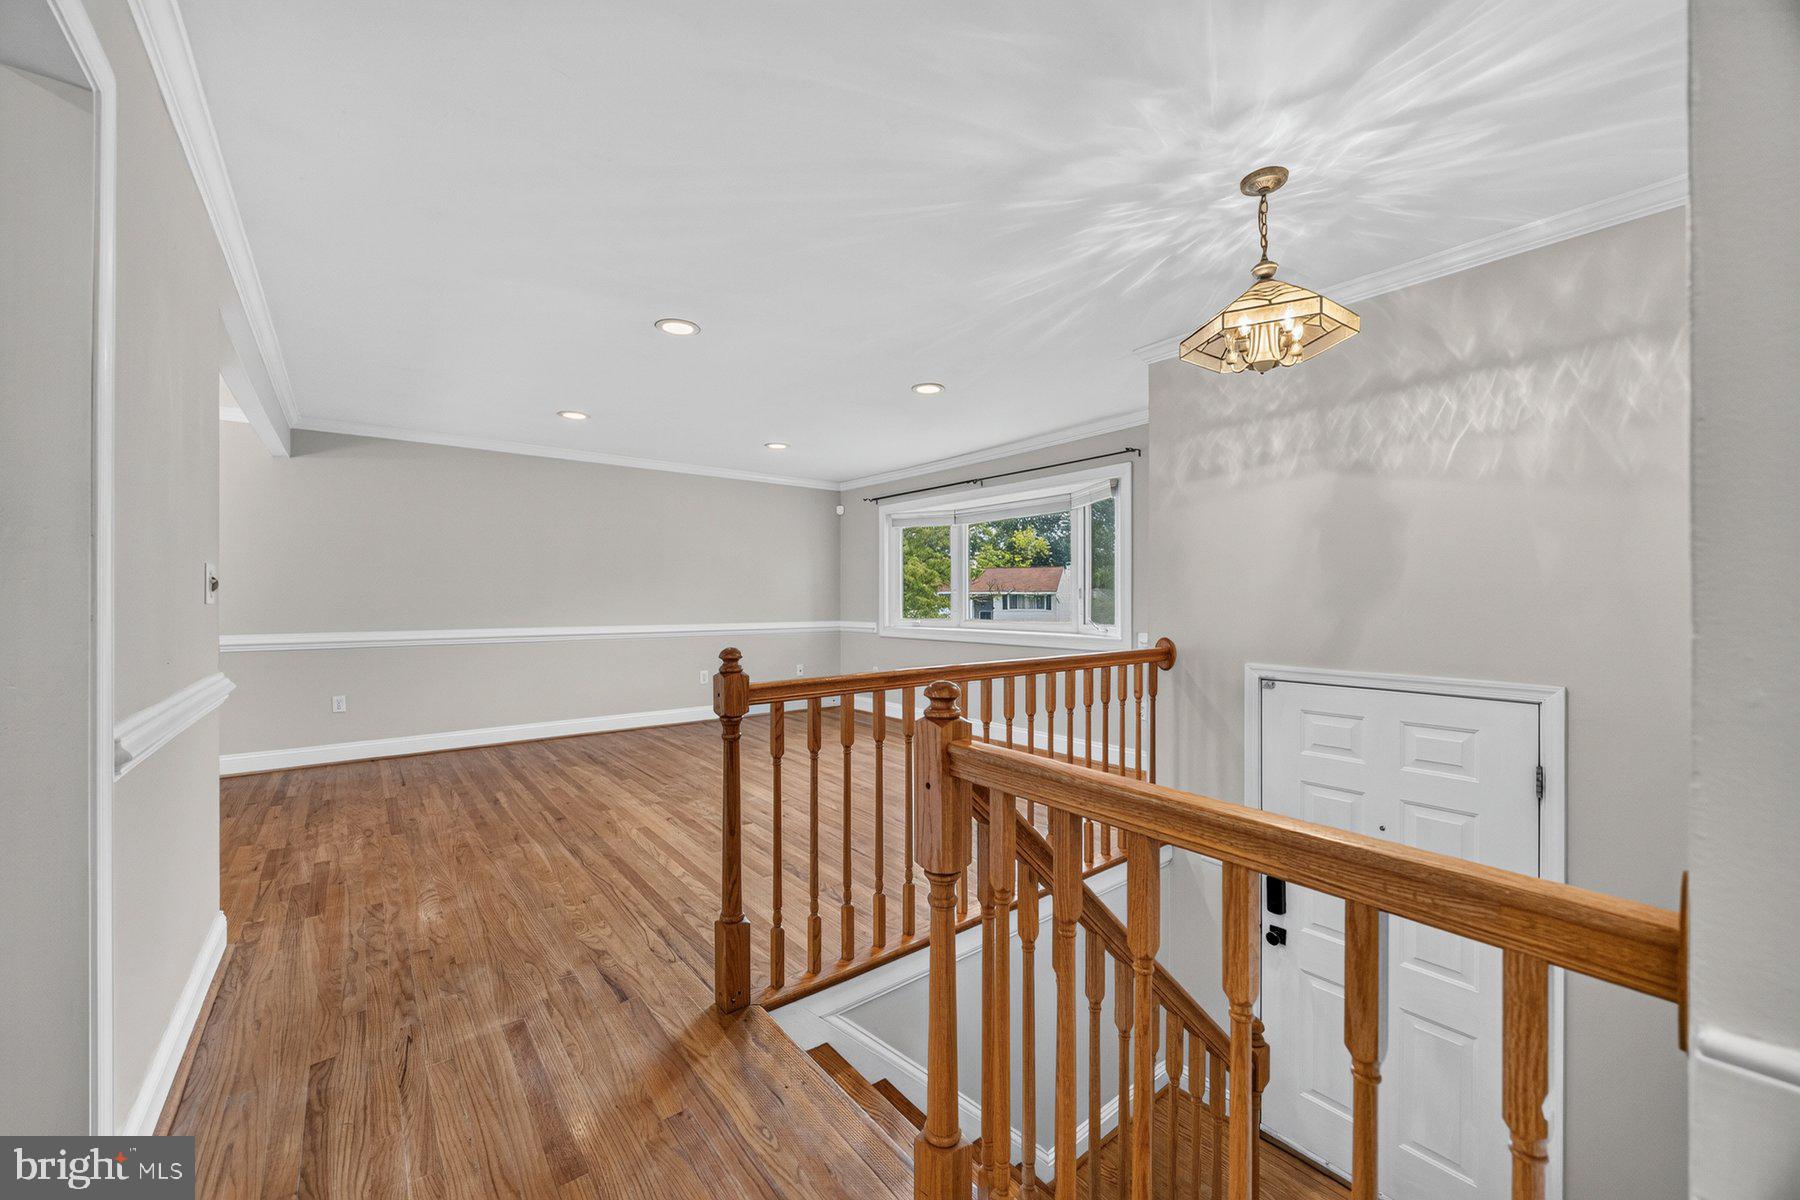
The upper level features hardwood floors throughout. The kitchen has white cabinets, stainless steel appliances and a breakfast bar which opens up to the dining area which then opens to the living room.
The fully finished basement provides a fourth bedroom, full bath and recreation room or cozy family room with walkout.
Enjoy the backyard retreat with deck overlooking expansive fenced yard.
Experience the warmth of home in this delightful residence, where every detail is designed for comfort and convenience that Randallstown has to offer!
Save
Ask
Tour
Hide
Share
Listing Snapshot
Price
$410,000
Days On Site
112 Days
Bedrooms
4
Inside Area (SqFt)
1,634 sqft
Total Baths
2
Full Baths
2
Partial Baths
N/A
Lot Size
0.23 Acres
Year Built
1963
MLS® Number
MDBC2166488
Status
Active
Property Tax
$3,750
HOA/Condo/Coop Fees
N/A
Sq Ft Source
Assessor
Friends & Family
React
Invite
Recent Activity
3 days ago
Listing updated with changes from the MLS®
4 weeks ago
Price changed to $410,000
2 months ago
Status changed to Active
4 months ago
Listing first seen on site
General Features
Acres
0.23
Attached Garage
Yes
Foundation
Brick/Mortar
Garage
Yes
Garage Spaces
1
Levels
Two
Parking
GarageDrivewayAttached
Parking Spaces
1
Property Sub Type
Single Family Residence
Sewer
Public Sewer
Special Circumstances
Standard
SqFt Above
1062
SqFt Below
572
SqFt Total
1634
Style
Split Foyer
Water Source
Public
Zoning
R
Interior Features
Appliances
CooktopGas Water HeaterDishwasherDisposalDryerRefrigeratorWasher