PREVIOUS CONTRACT FELL THROUGH. FHA APPRAISAL COMPLETED VALUE AT $421,000.00!!
This Home Qualifies for $10,000.00 Buyer Credit, Call Me Today!!
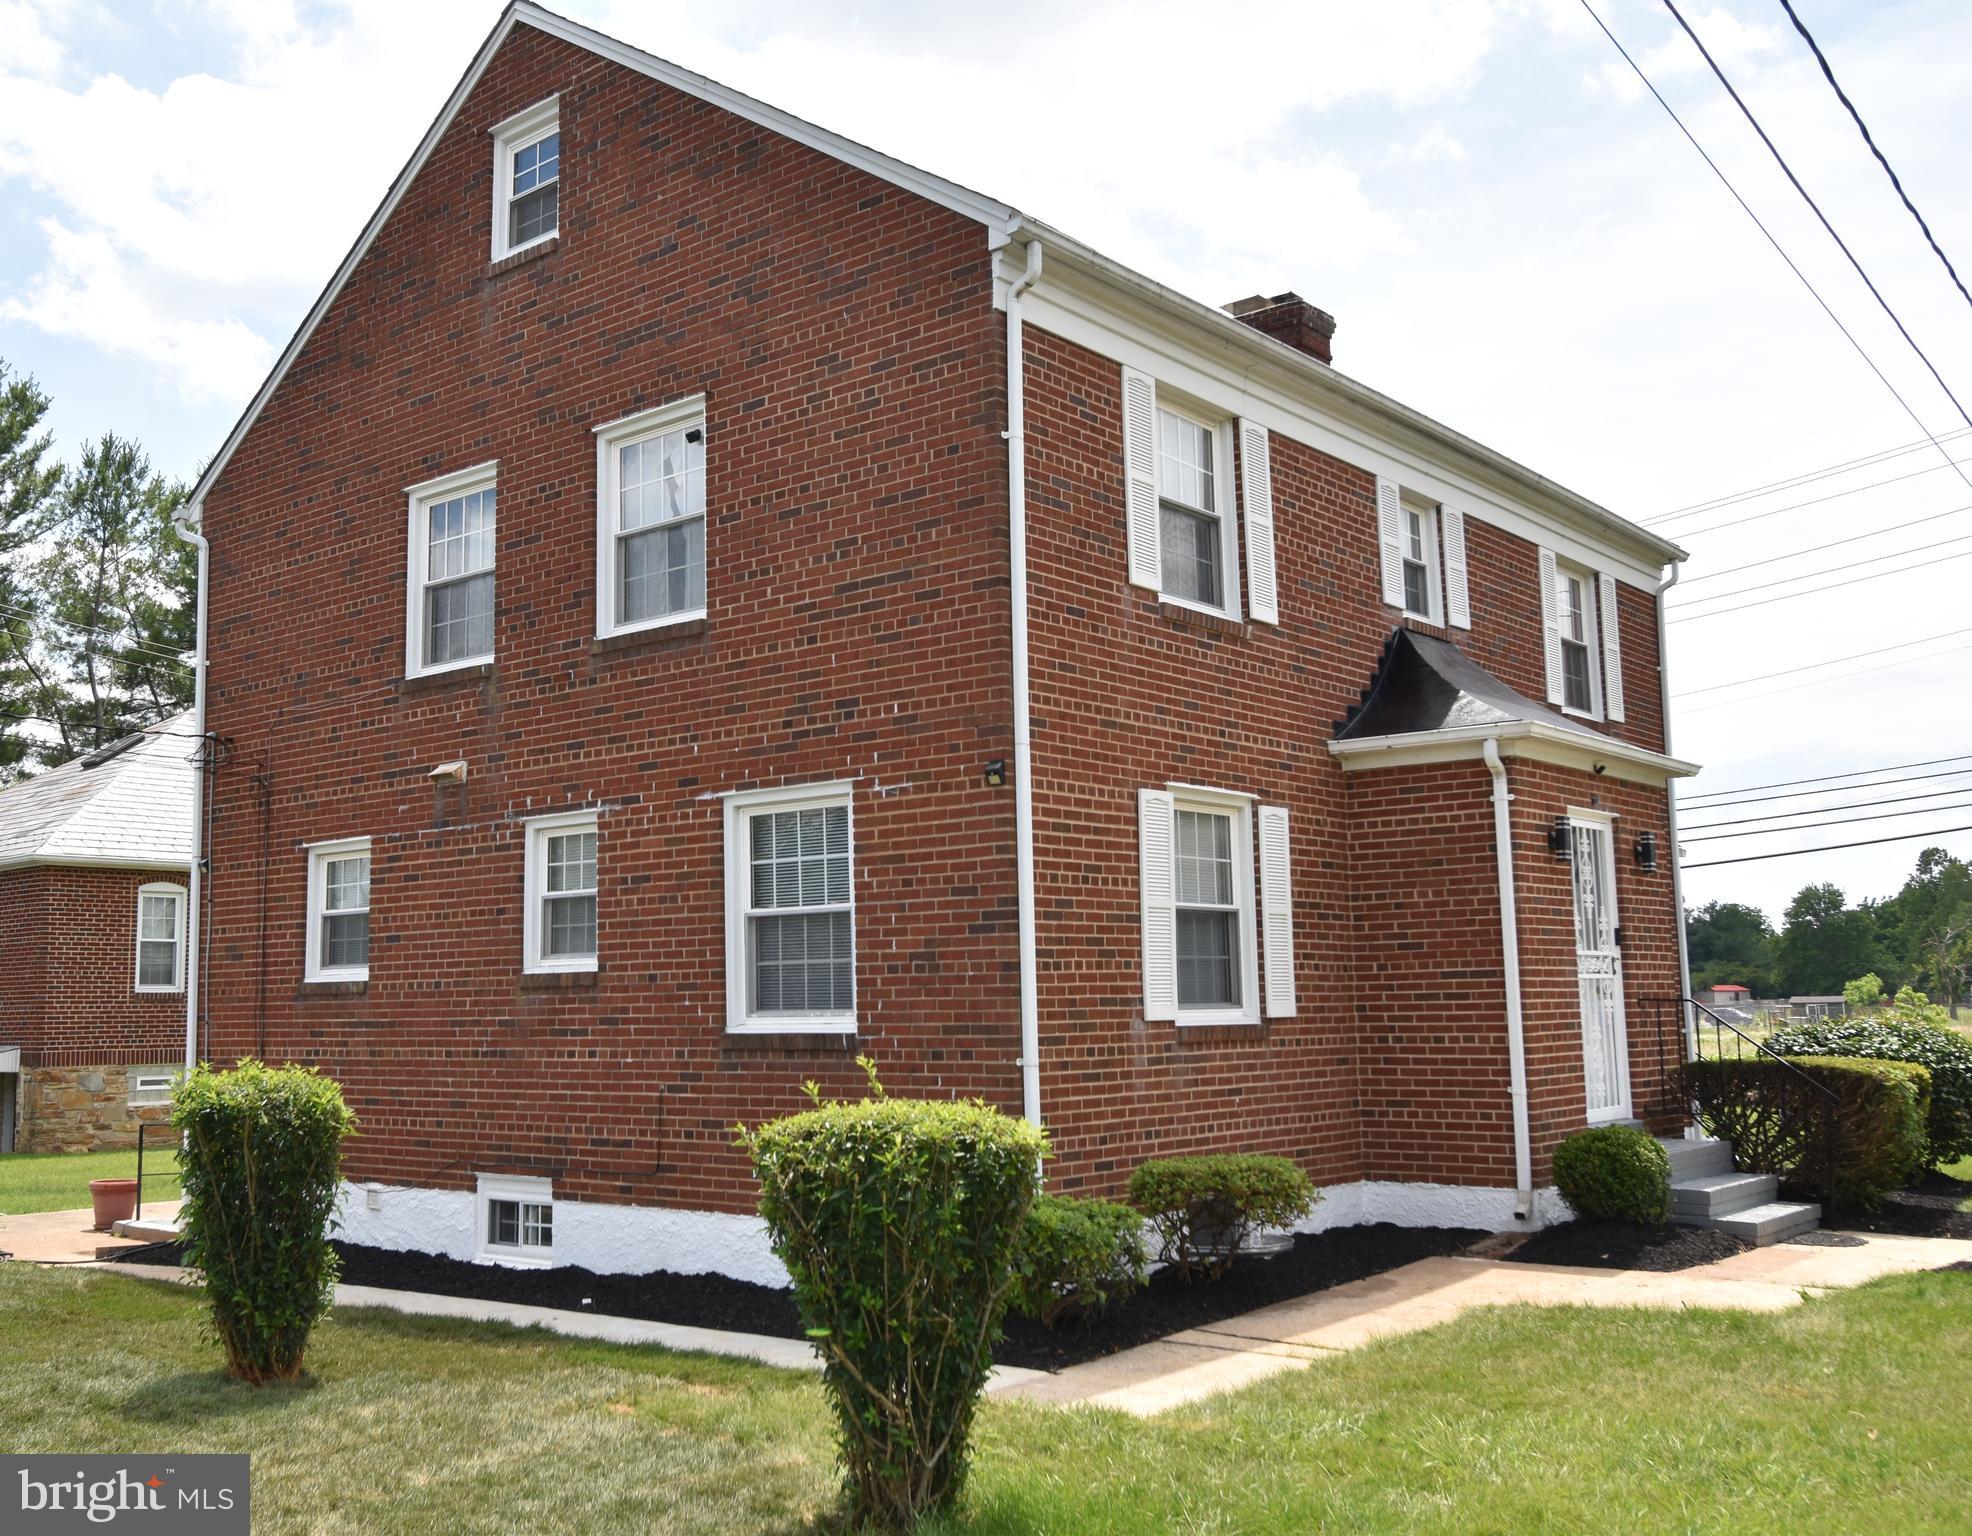
Classic All-Brick Traditional Two-Story Home!!
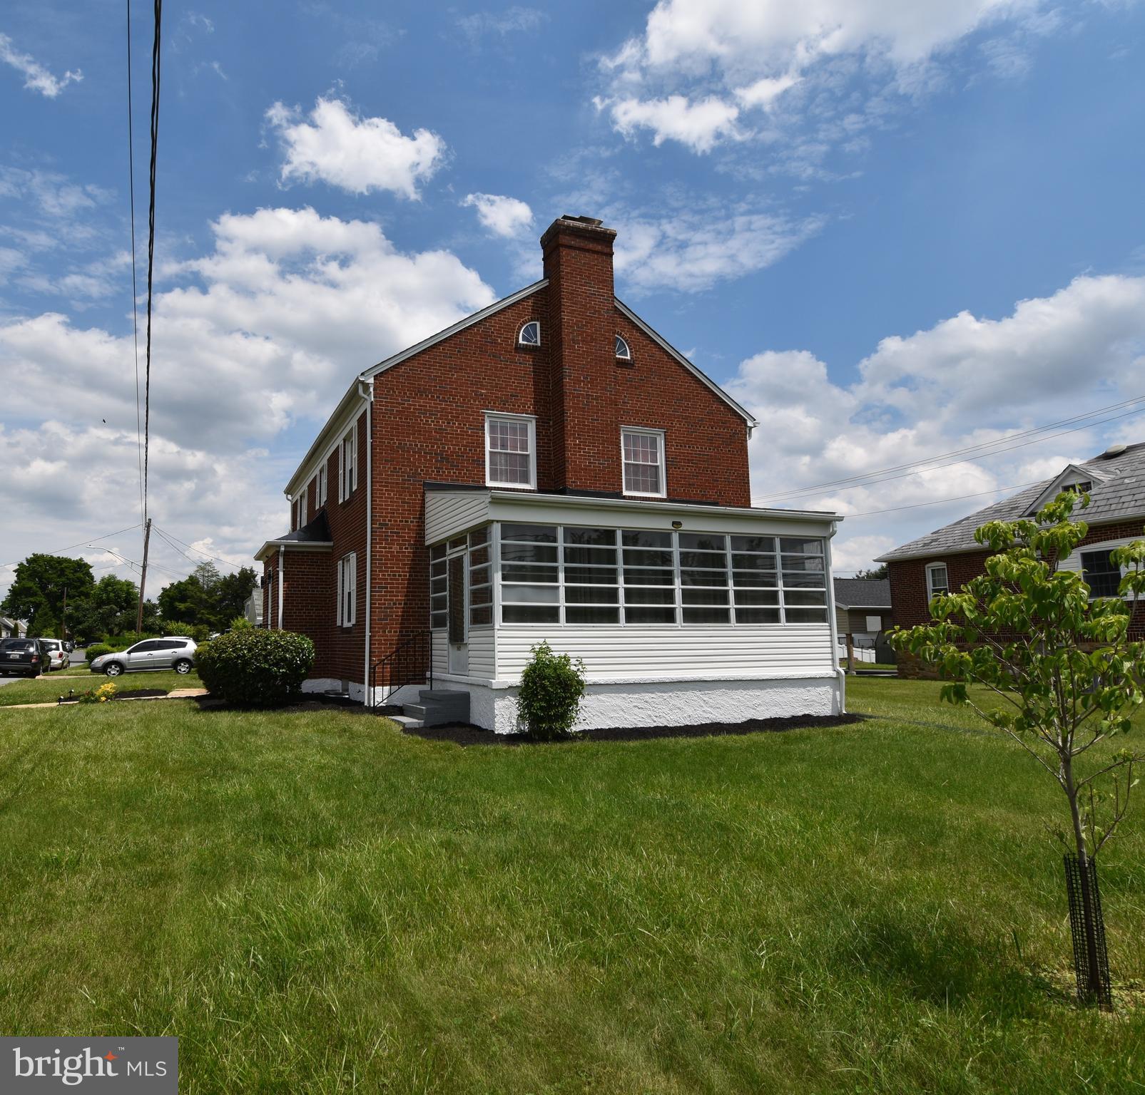
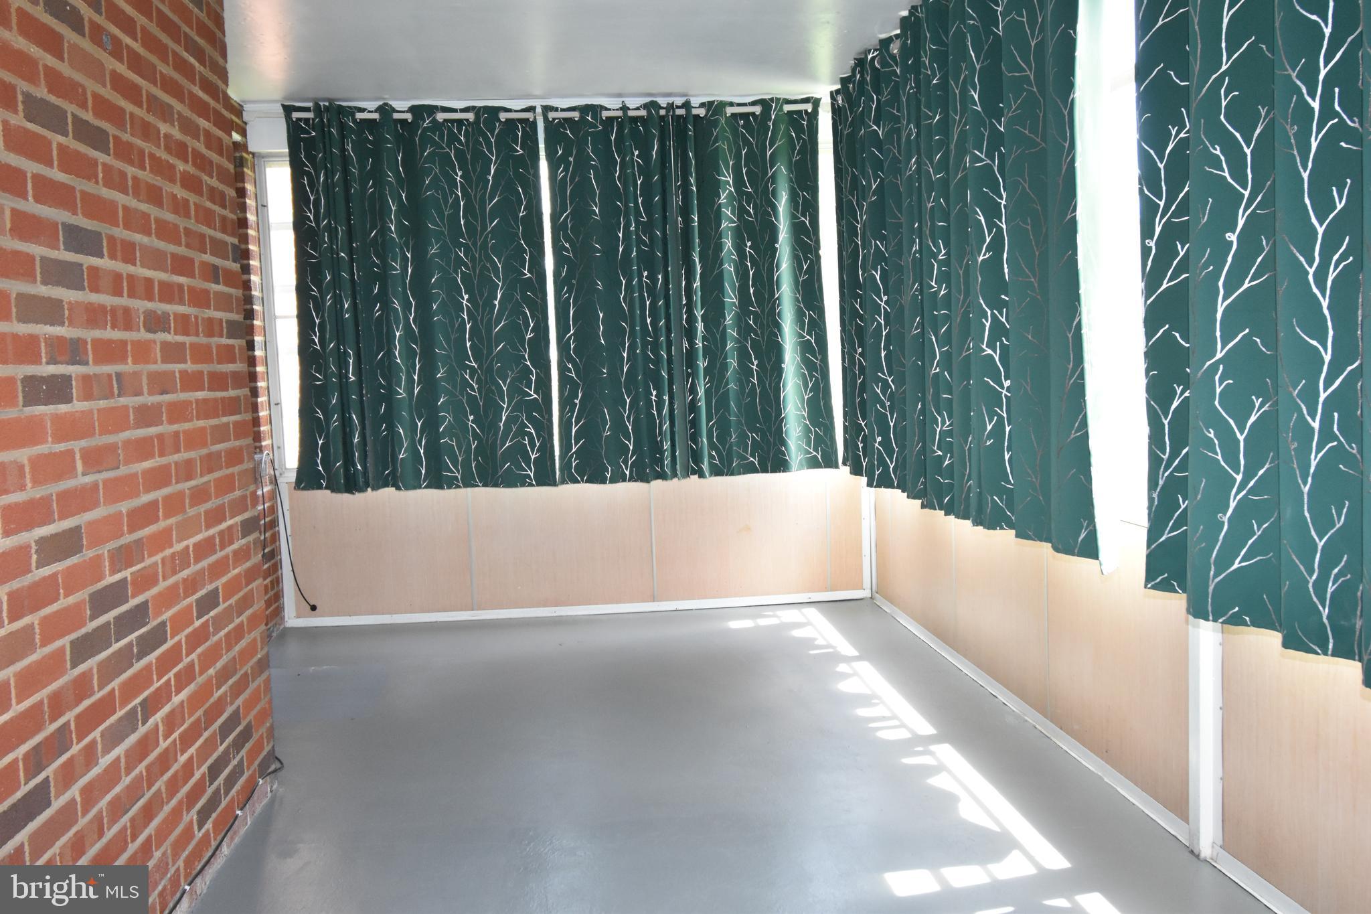
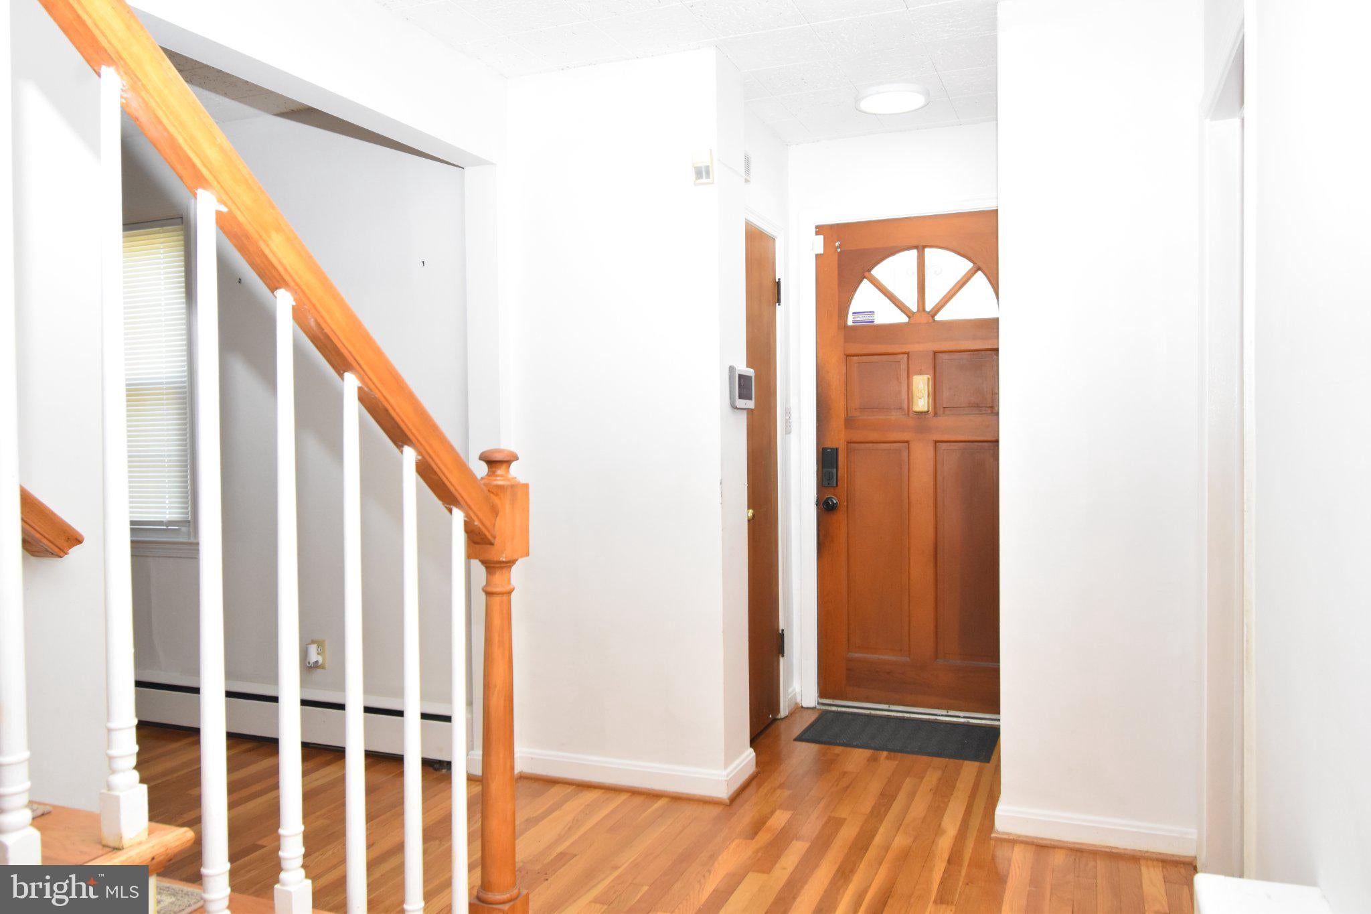
This charming all-brick traditional two-story home combines timeless character with modern comfort. Enter through the center front door into a welcoming foyer. To the right, you'll find a spacious formal living room featuring a wood-burning fireplace, gleaming hardwood floors, and an adjoining sunroom filled with natural light.
To the left of the foyer is a private study, a convenient half bath, and a bright eat-in kitchen. Just off the kitchen, the formal dining room provides the perfect space for entertaining family and friends.
Upstairs, beautiful hardwood flooring extends throughout the entire level, where you'll find four generously sized bedrooms. The large primary suite offers two closets and plenty of room to relax.
The newly refinished basement adds valuable living space with a large recreation room, a versatile den, and a full bathroom.
Situated on a desirable 0.22-acre corner lot, the property also features a one-car garage and several mature fruit trees, creating a wonderful outdoor setting to enjoy throughout the seasons.
A rare opportunity to own a home that blends classic craftsmanship, spacious living areas, and thoughtful updates.
Save
Ask
Tour
Hide
Share
Listing Snapshot
Price
$399,900
Days On Site
111 Days
Bedrooms
3
Inside Area (SqFt)
2,862 sqft
Total Baths
3
Full Baths
2
Partial Baths
1
Lot Size
0.22 Acres
Year Built
1954
MLS® Number
MDBC2166632
Status
Active
Property Tax
$3,179
HOA/Condo/Coop Fees
N/A
Sq Ft Source
Assessor
Friends & Family
React
Comment
Invite
No Comments Yet
Did you know? You can invite friends and family to your search. They can join your search, rate and discuss listings with you.
Recent Activity
4 weeks ago
Listing updated with changes from the MLS®
a month ago
Status changed to Active
4 months ago
Listing first seen on site
General Features
Acres
0.22
Direction Faces
North
Foundation
Brick/Mortar
Garage
Yes
Garage Spaces
1
Levels
Three Or More
Parking
Off StreetGarageDrivewayDetached
Parking Spaces
5
Pets
Yes
Property Sub Type
Single Family Residence
Sewer
Public Sewer
Special Circumstances
Standard
SqFt Above
2592
SqFt Below
270
SqFt Total
3672
Style
ColonialTraditional
Utilities
Cable AvailableSewer Available
Water Source
Public
Zoning
RESIDENTIAL
Interior Features
Appliances
Gas Water HeaterDishwasherMicrowave
Basement
Exterior EntrySump Pump
Cooling
Ceiling Fan(s)
Fireplace
Yes
Fireplace Features
Wood Burning
Fireplaces
2
Flooring
CarpetWoodCeramic TileHardwoodVinyl
Heating
Natural GasRadiant
Interior
Eat-in KitchenBarCeiling Fan(s)PantryRecessed LightingWalk-In Closet(s)Built-in Features
Laundry Features
Lower Level
Window Features
Insulated WindowsDouble Pane WindowsScreens
Bathroom 2
Bedroom 2
Dining Room
Level - Main
Kitchen
Level - Main
Living Room
Level - Main
Office
Primary Bedroom
Features - Walk-In Closet(s)
Recreation Room
Study
Level - Main
Sun/Florida Room
Level - Main
Save
Ask
Tour
Hide
Share
Exterior Features
Construction Details
Brick
Exterior
Lighting
Lot Features
Corner LotClearedFront YardLevelBack Yard
Patio And Porch
PatioEnclosedScreened
Pool Features
None
Roof
Asbestos Shingle
View
Street
Waterview
Street
Windows/Doors
Insulated WindowsDouble Pane WindowsScreens
Community Features
Community Features
SidewalksStreet Lights
School District
BALTIMORE COUNTY PUBLIC SCHOOLS
Schools
School District
BALTIMORE COUNTY PUBLIC SCHOOLS
Elementary School
Unknown
Middle School
Unknown
High School
Unknown
Listing courtesy of EXIT Spivey Professional Realty Co.



Did you know? You can invite friends and family to your search. They can join your search, rate and discuss listings with you.