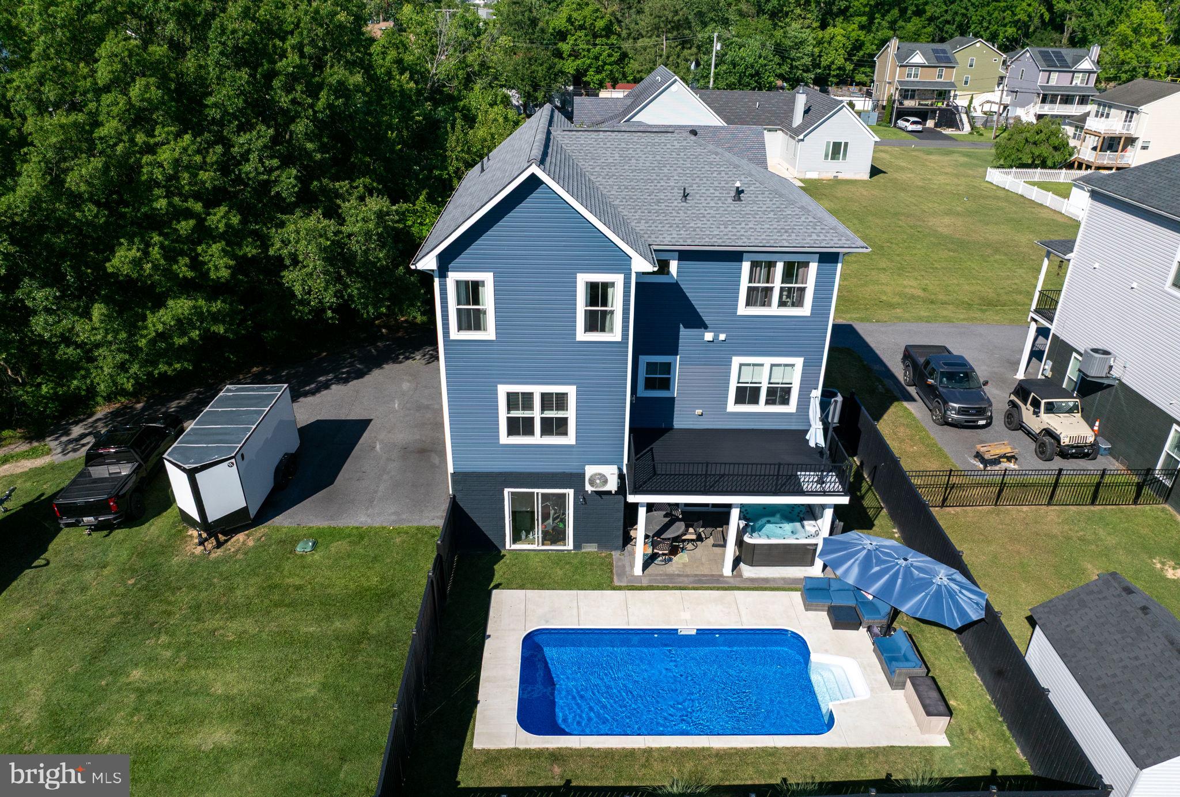
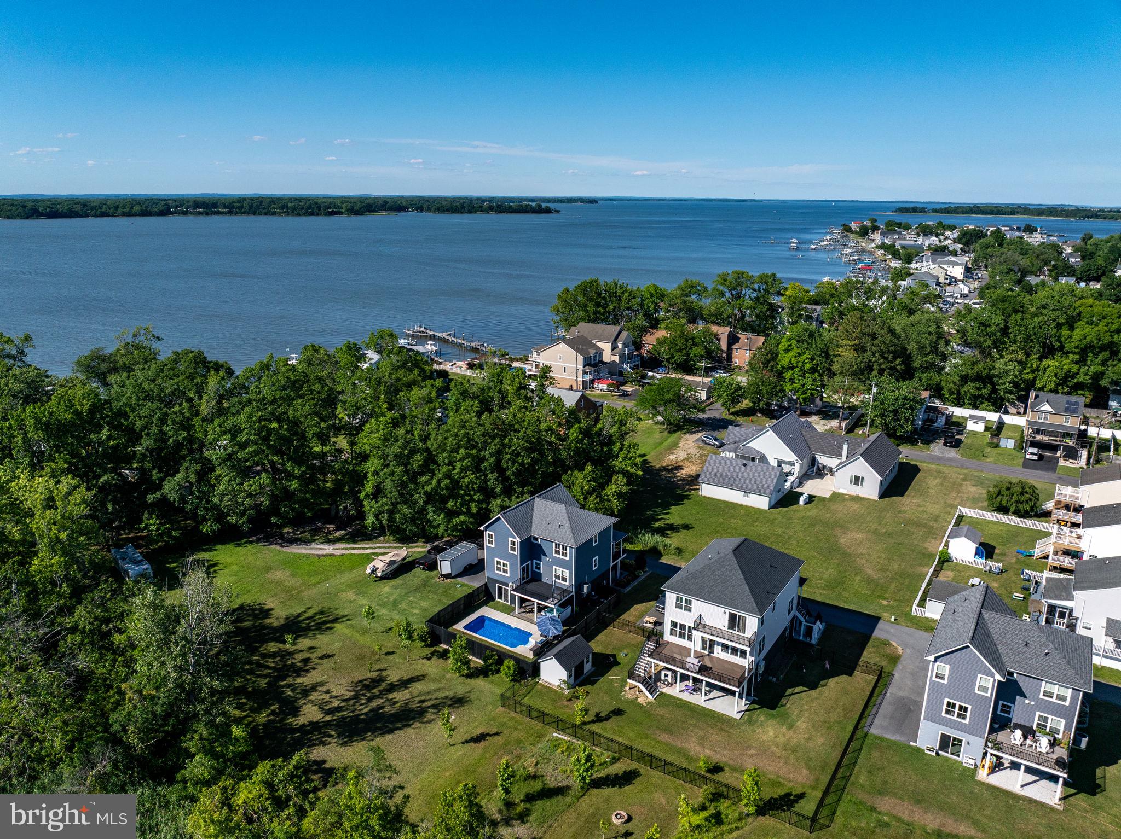
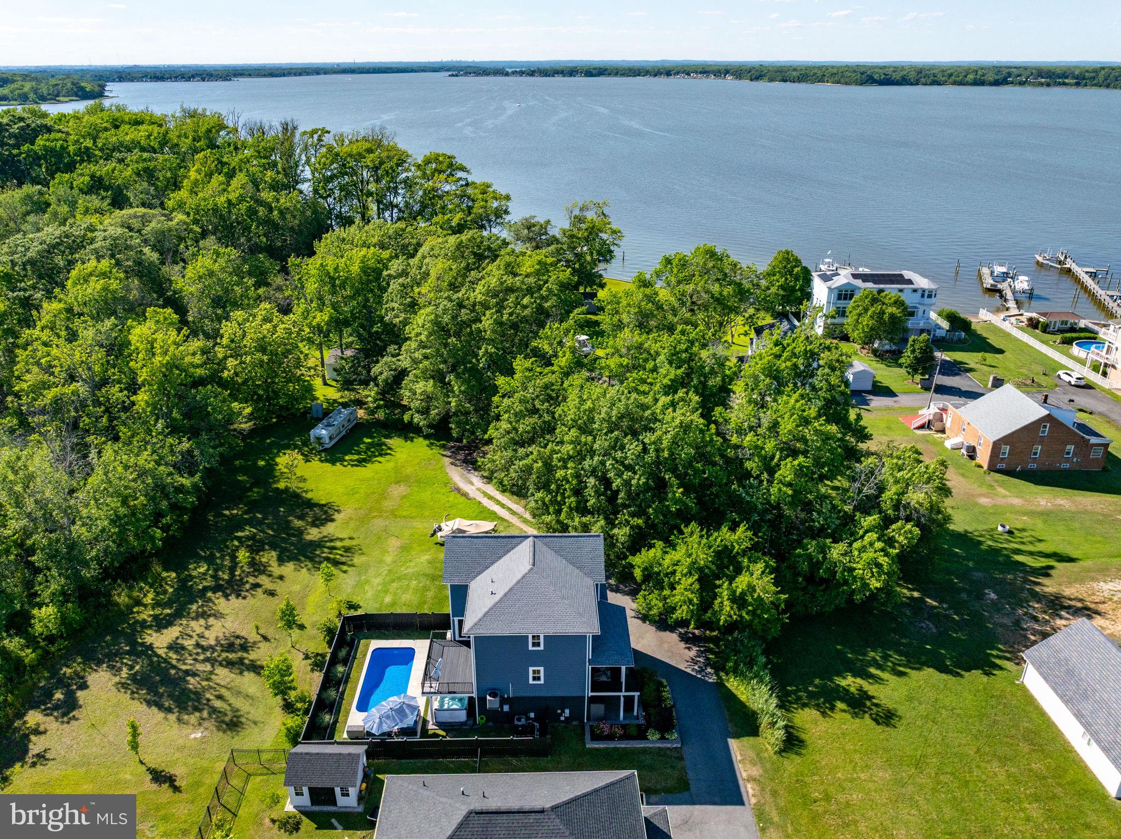
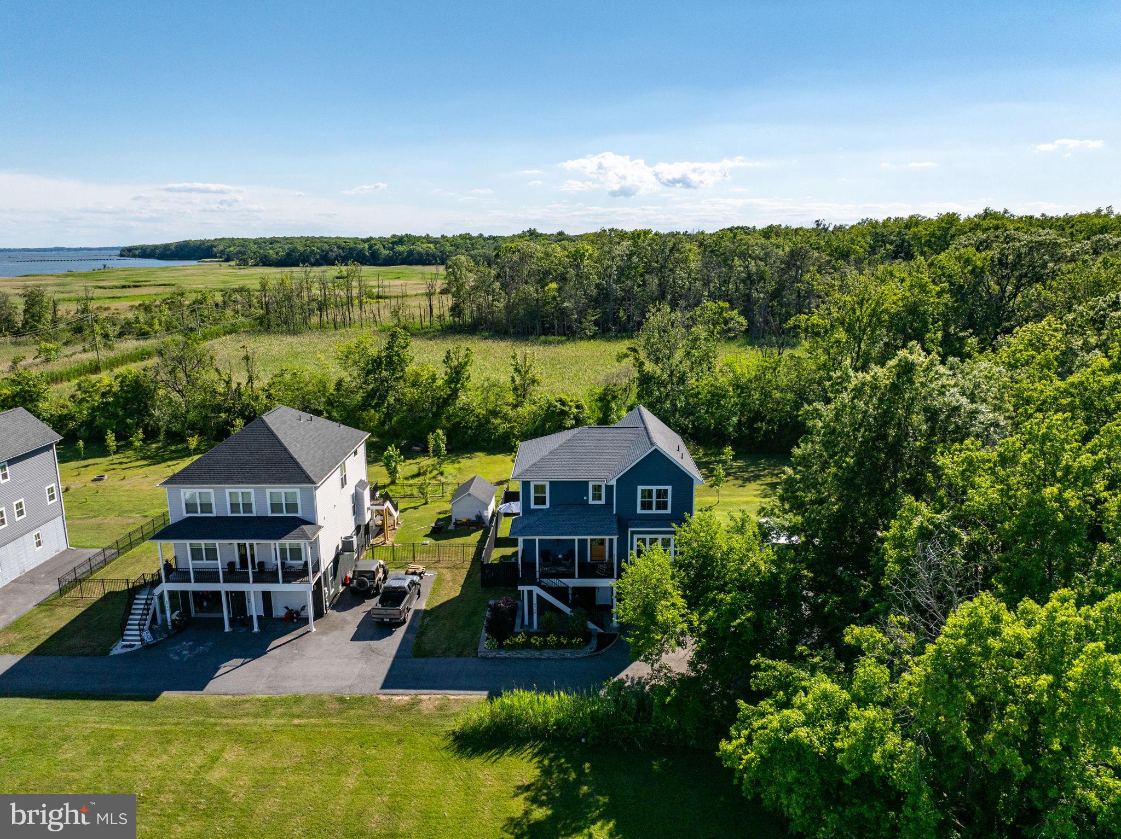
Welcome to Millers Island and this truly exceptional 4-bedroom, 2 full and 1 half-bathroom home, extensively upgraded and overimproved by the current owner with premium materials, finishes, and craftsmanship throughout. Situated on a premium lot backing to beautiful trees, this property offers the perfect combination of luxury, privacy, and resort-style outdoor living. The stunning curb appeal begins with professionally designed landscaping, a fully landscaped front garden, decorative paver walkways, and a welcoming covered front porch. Extensive landscaping surrounds the property, creating a picturesque setting from every angle. Step inside to discover beautiful hardwood flooring and crown molding throughout the home. The open-concept main level features a spacious living room and kitchen combination designed for both everyday living and entertaining. The gourmet kitchen has been completely upgraded and showcases quartz countertops, a glass tile backsplash, a gas range, and premium Samsung Bespoke appliances. These highly customizable, panel-ready appliances offer a range of colors and finishes, creating a sophisticated, modern kitchen unlike any other. A convenient half bathroom is also located on the main level. The main-level bedroom offers barn-door closets and custom built-in storage, providing flexibility for guests, a home office, or multi-generational living. Upstairs, you'll find three additional bedrooms, two full bathrooms, and a conveniently located laundry room. The Samsung washer and dryer are only two years old and come with the property. The spacious primary suite features a walk-in closet and a beautifully remodeled luxury bathroom complete with a soaking tub, stand-up shower, dual vanity sinks, and premium finishes throughout. The finished lower level adds approximately 600 square feet of additional living space and features a large den with its own mini-split heating and air conditioning system. A sliding glass door provides direct access to the backyard oasis, seamlessly connecting indoor and outdoor living. The outdoor amenities are truly spectacular. The owner installed a heated, in-ground 24 x 12 saltwater swimming pool, 3' shallow to 6" deep, surrounded by a fully enclosed, fenced backyard featuring attractive solar fence caps. A paver patio beneath the deck creates the perfect space for entertaining, while the included 8-person all-season hot tub, only four years old, provides year-round enjoyment. The private wooded backdrop creates a peaceful retreat rarely found in the community. Additional upgrades include premium remodeled bathrooms, painted foundation walls, a buried 500-gallon propane tank, a tankless propane water heater, and an efficient heat pump with a propane backup heating system. This one-of-a-kind Millers Island property offers luxury upgrades, exceptional outdoor living spaces, premium systems, and a private setting that sets it apart from the competition. Simply move in and enjoy everything this remarkable home has to offer.
Save
Ask
Tour
Hide
Share
Listing Snapshot
Price
$699,000
Days On Site
111 Days
Bedrooms
4
Inside Area (SqFt)
2,800 sqft
Total Baths
3
Full Baths
2
Partial Baths
1
Lot Size
0.6 Acres
Year Built
2020
MLS® Number
MDBC2166650
Status
Active Under Contract
Property Tax
$5,876
HOA/Condo/Coop Fees
N/A
Sq Ft Source
Estimated
Friends & Family
React
Comment
Invite
No Comments Yet
Did you know? You can invite friends and family to your search. They can join your search, rate and discuss listings with you.
Recent Activity
2 months ago
Status changed to Active Under Contract
2 months ago
Listing updated with changes from the MLS®
3 months ago
Price changed to $699,000
4 months ago
Listing first seen on site
General Features
Acres
0.6
Attached Garage
Yes
Foundation
Permanent
Garage
Yes
Garage Spaces
2
Levels
Three Or More
Parking
Garage Door OpenerPavedGarageDrivewayInside EntranceAttached
Parking Spaces
7
Property Sub Type
Single Family Residence
Sewer
Public Sewer
Special Circumstances
Standard
SqFt Above
2800
SqFt Total
3290
Style
CoastalTraditional
Water Source
Public
Zoning
R1
Interior Features
Appliances
Gas RangeGas OvenGas Water HeaterDishwasherDisposalExhaust FanMicrowaveWater HeaterDryerInstant Hot WaterRange HoodWasherENERGY STAR Qualified AppliancesTankless Water Heater
Cooling
Central AirCeiling Fan(s)Electric
Flooring
WoodHardwoodCeramic Tile
Heating
Exhaust FanNatural GasForced Air
Interior
Eat-in KitchenCeiling Fan(s)Recessed LightingWalk-In Closet(s)High CeilingsBuilt-in FeaturesCrown MoldingOpen FloorplanSoaking Tub



Did you know? You can invite friends and family to your search. They can join your search, rate and discuss listings with you.