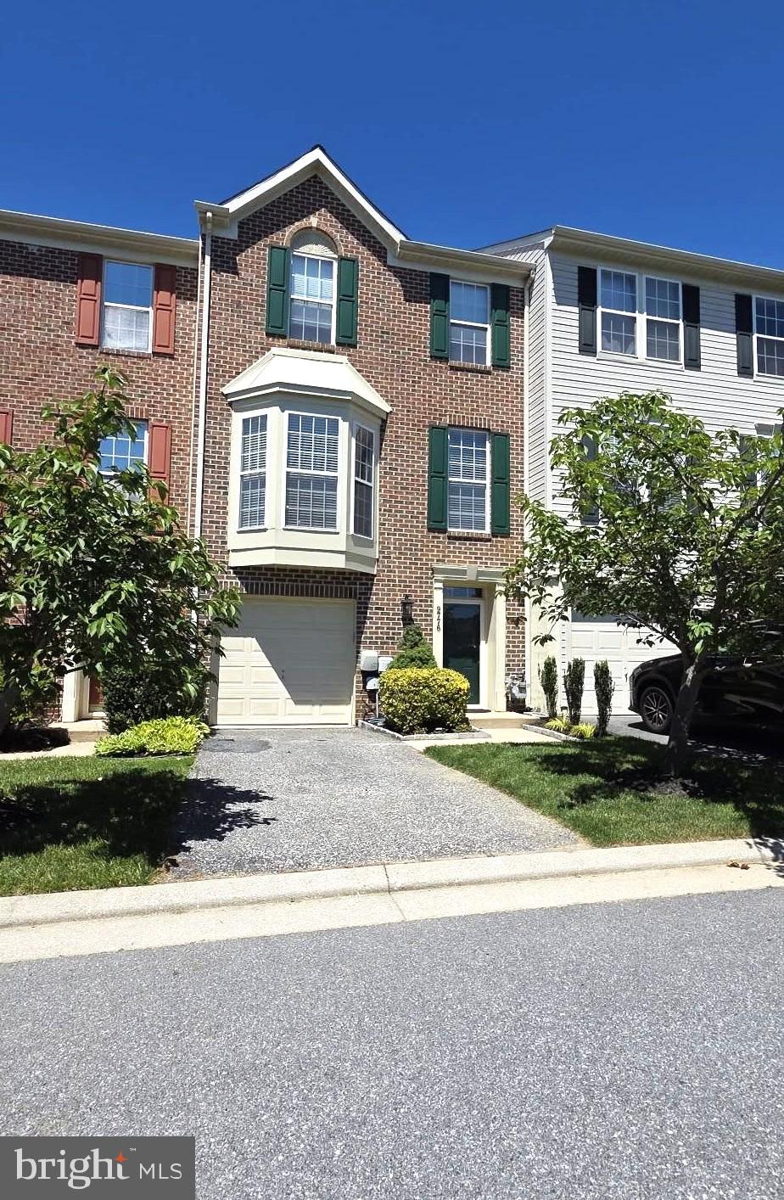
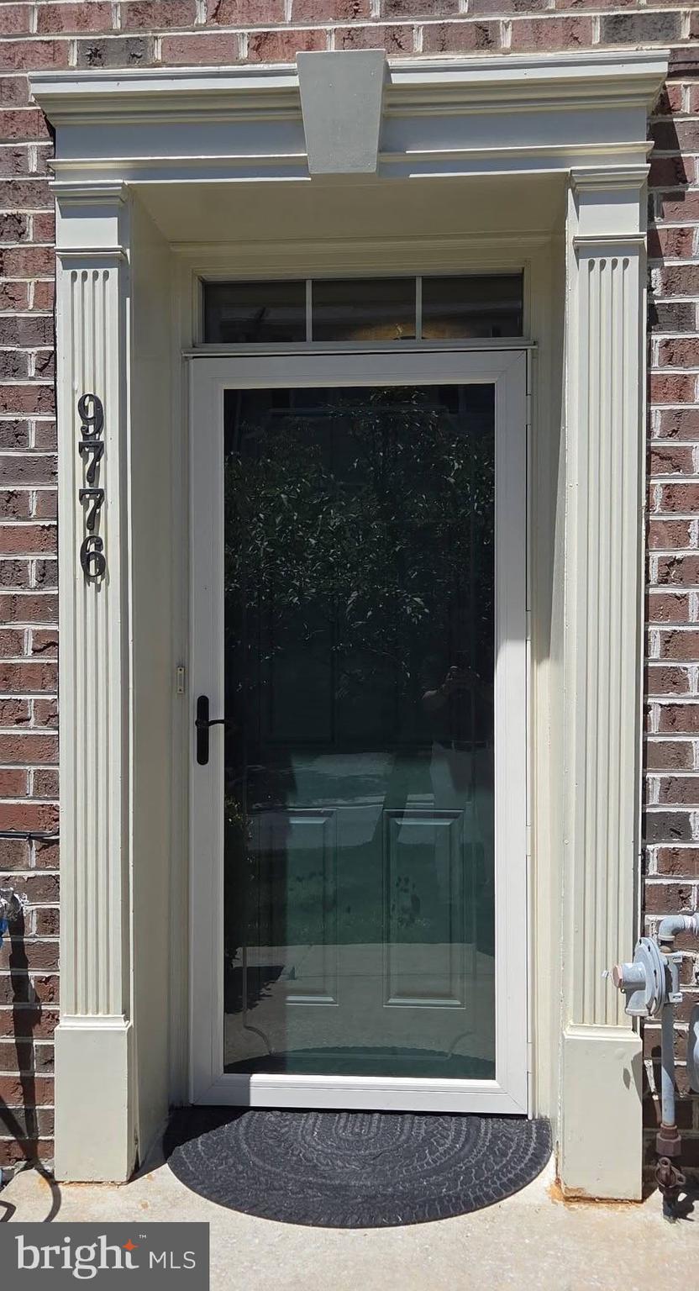
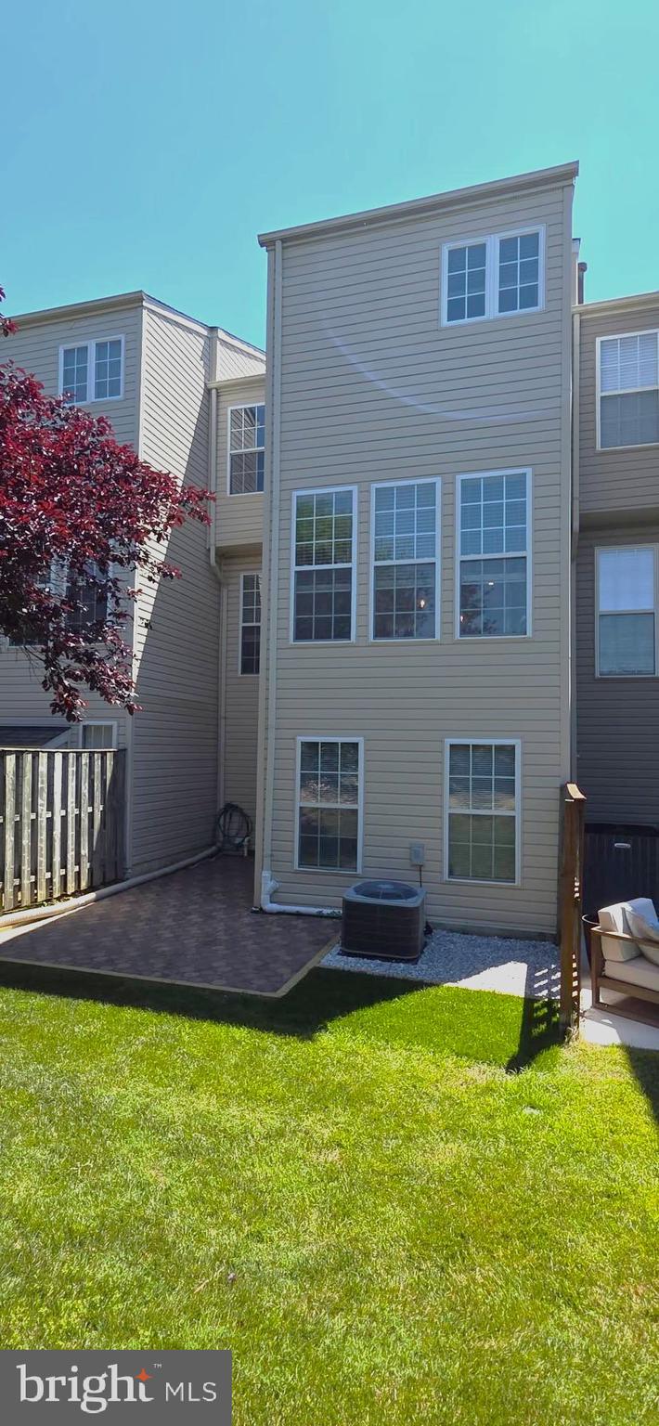
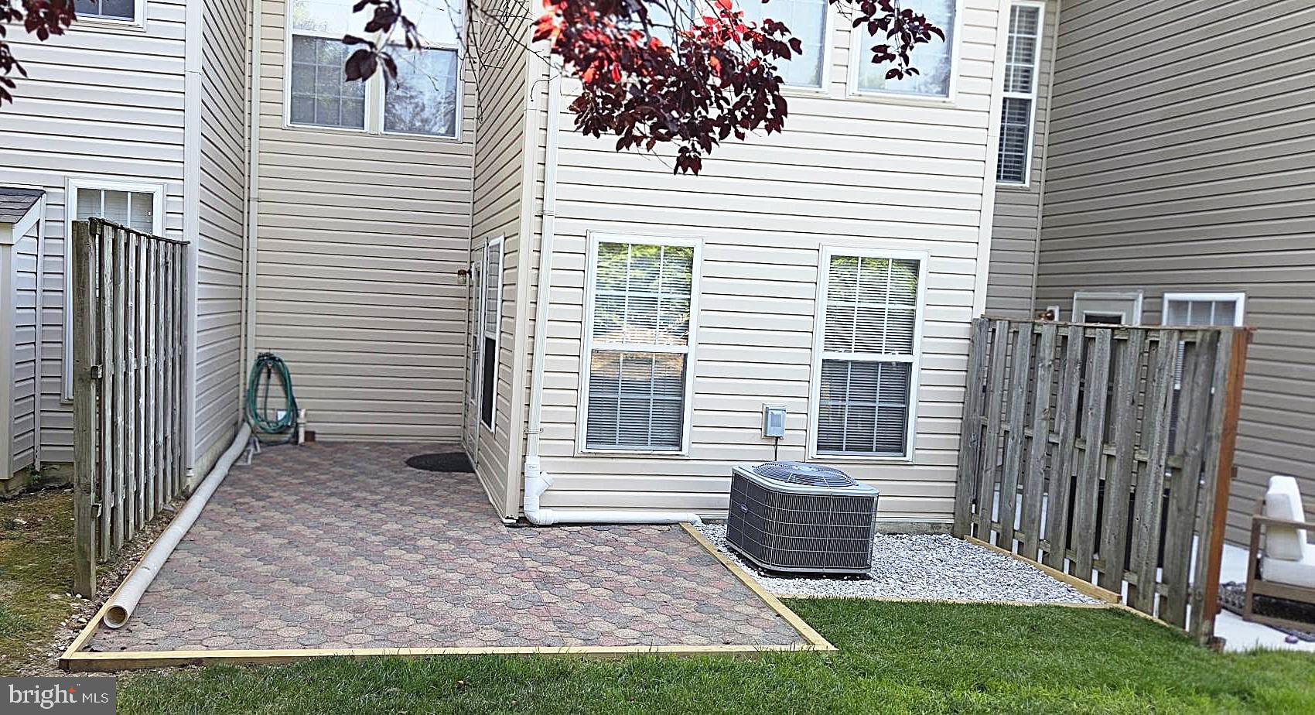
OPEN SAT. 9/19 10AM-12PM / SELLERS SAID, "ALL REASONABLE OFFERS WILL BE CONSIDERED." / Actual living space with its 3-story bump-out is estimated at 2,360 sq. ft. This beautifully maintained and well-appointed 3-level bump-out brick-front townhouse conveniently located in Perry Hall, backs to tree-lined common space and is ready for occupancy. The entry level offers a powder room, laundry room, & spacious family room with plush carpeting that opens to a new patio. The bright & cheerful main level with 9’ ceilings provides an eat-in kitchen which offers luxury vinyl plank flooring, stainless steel appliances, quartz countertops, a food prep island, and designer lighting, centered between the living room & sunroom, both with gleaming hardwood floors. The multi-use sunroom overlooks a variety of seasonal trees & provides ample relaxing space. The sun-filled living room provides a walkout bay window and ample space to gather with family and friends. The upper level with hardwood floors throughout provides a spacious primary suite & garden bath, 2 secondary bedrooms, and a common use hall bath. Recent updates include the roof, HVAC, front and back storm doors, carpet on the entry level, all existing hardwood floors, LVP in the kitchen and bath, quartz tops, tiled back splash and more. It’s conveniently located near shopping, restaurants, professional services & I-95. This is a must-see home that is sure to please.
Save
Ask
Tour
Hide
Share
Listing Snapshot
Price
$384,900
Days On Site
112 Days
Bedrooms
3
Inside Area (SqFt)
2,188 sqft
Total Baths
3
Full Baths
2
Partial Baths
1
Lot Size
N/A
Year Built
2000
MLS® Number
MDBC2166654
Status
Pending
Property Tax
$3,559.54
HOA/Condo/Coop Fees
$165 monthly
Sq Ft Source
Estimated
Friends & Family
React
Comment
Invite
No Comments Yet
Did you know? You can invite friends and family to your search. They can join your search, rate and discuss listings with you.
Recent Activity
a week ago
Status changed to Pending
a week ago
Listing updated with changes from the MLS®
2 weeks ago
Price changed to $384,900
4 months ago
Listing first seen on site
General Features
Attached Garage
Yes
Foundation
Concrete Perimeter
Garage
Yes
Garage Spaces
1
Levels
Three Or More
Parking
Garage Door OpenerAsphaltGarageAttached
Parking Spaces
1
Pets
Yes
Property Sub Type
Townhouse
Sewer
Public Sewer
Special Circumstances
Standard
SqFt Above
2188
SqFt Total
2188
Style
Colonial
Utilities
Cable AvailableNatural Gas Available
Water Source
Public
Zoning
RESIDENTIAL
Interior Features
Appliances
OvenGas RangeGas OvenCooktopGas Water HeaterDishwasherDisposalDryerIce MakerMicrowaveRefrigeratorStainless Steel Appliance(s)WasherWater Heater
Cooling
Central AirCeiling Fan(s)Electric
Flooring
CarpetWoodCeramic TileHardwoodVinyl
Heating
Natural GasForced Air
Interior
Eat-in KitchenCeiling Fan(s)Kitchen IslandPantryRecessed LightingWalk-In Closet(s)OtherHigh CeilingsOpen FloorplanSoaking Tub



Did you know? You can invite friends and family to your search. They can join your search, rate and discuss listings with you.