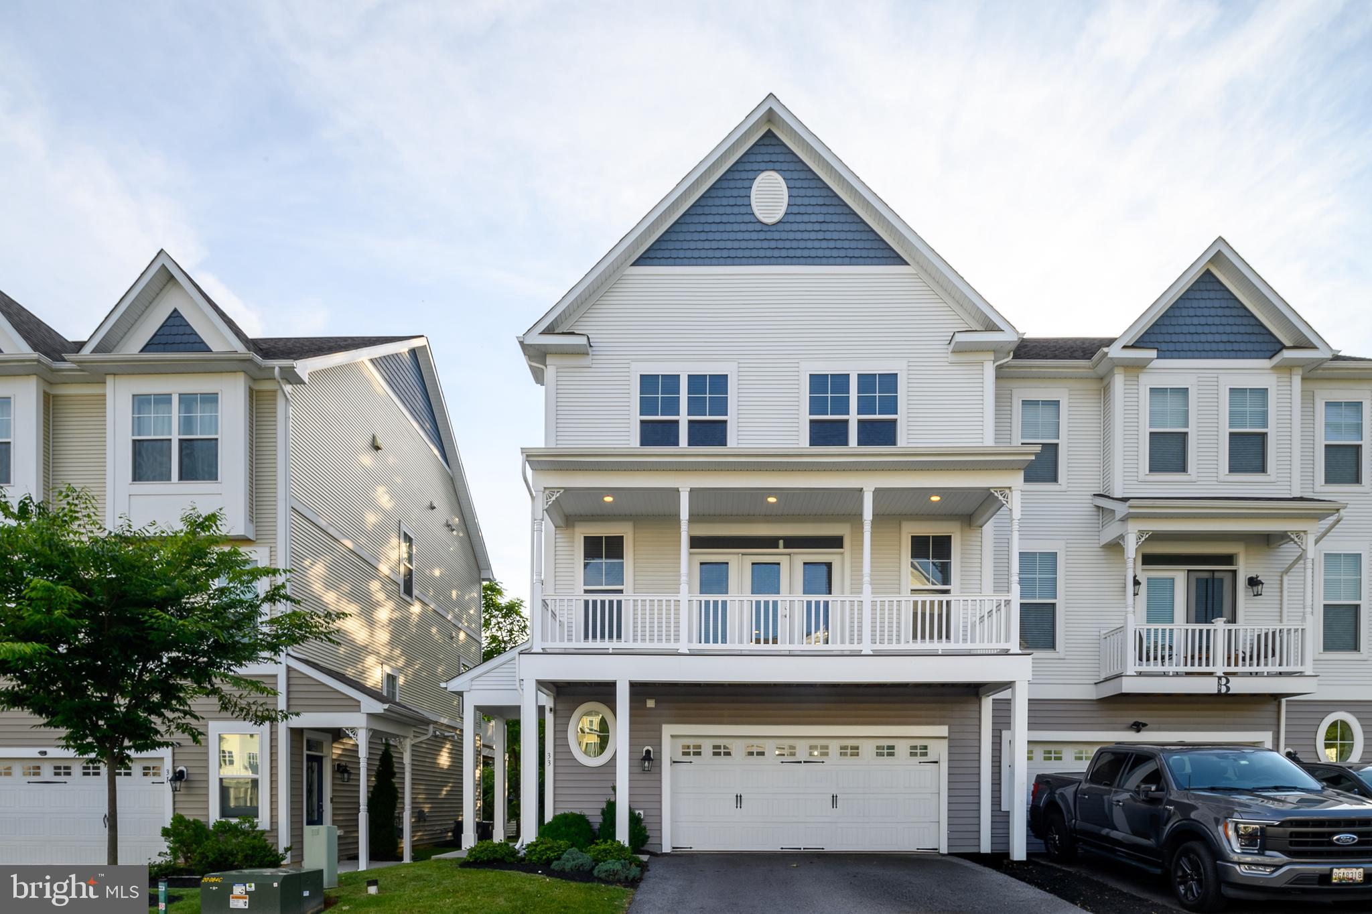
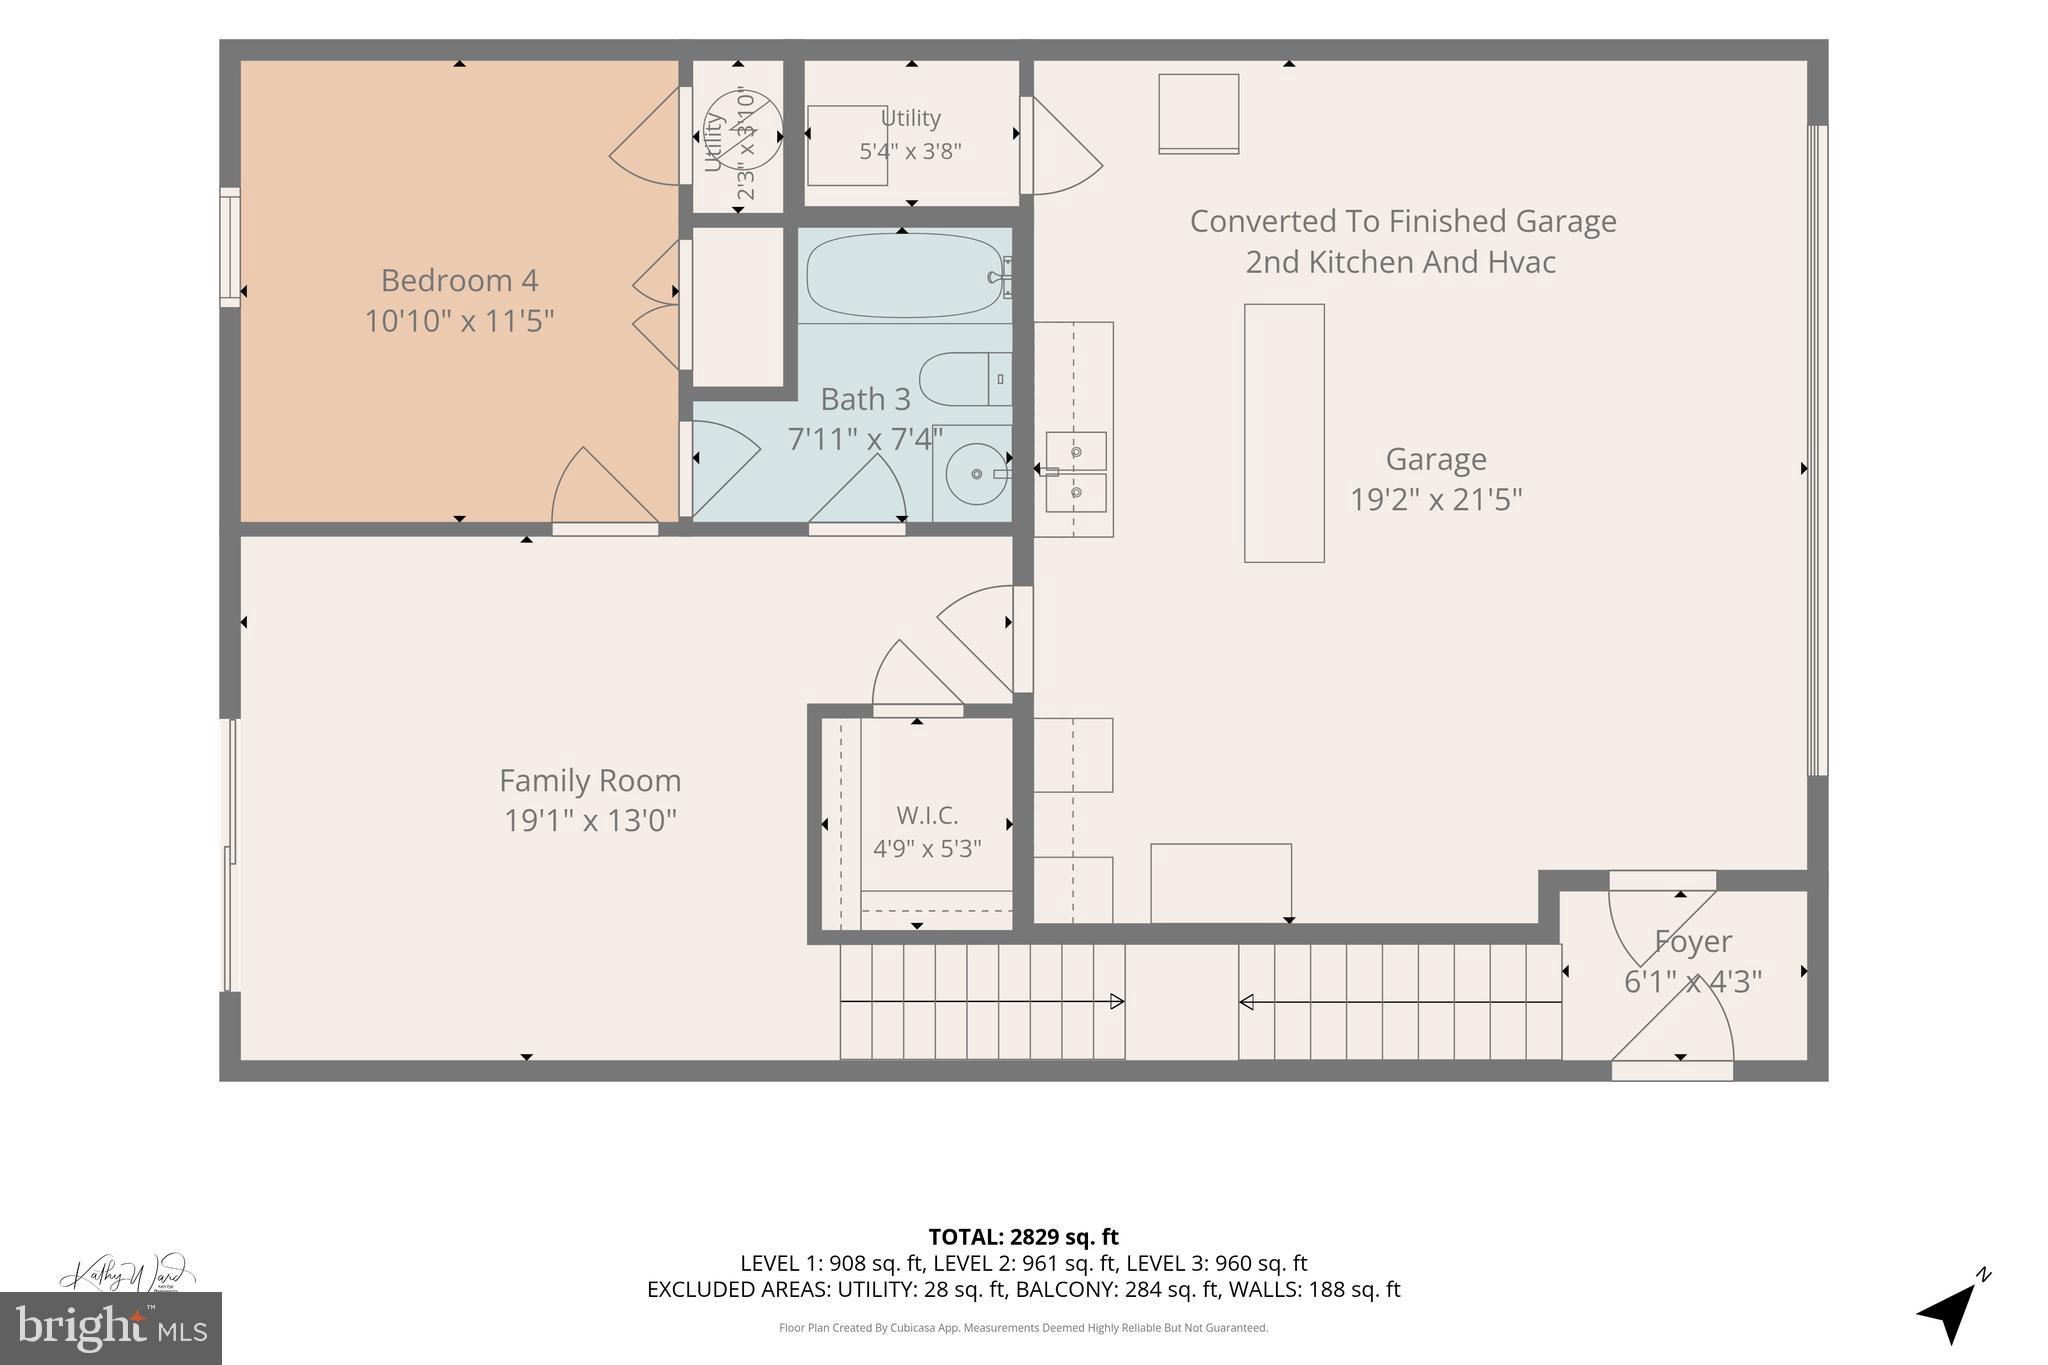
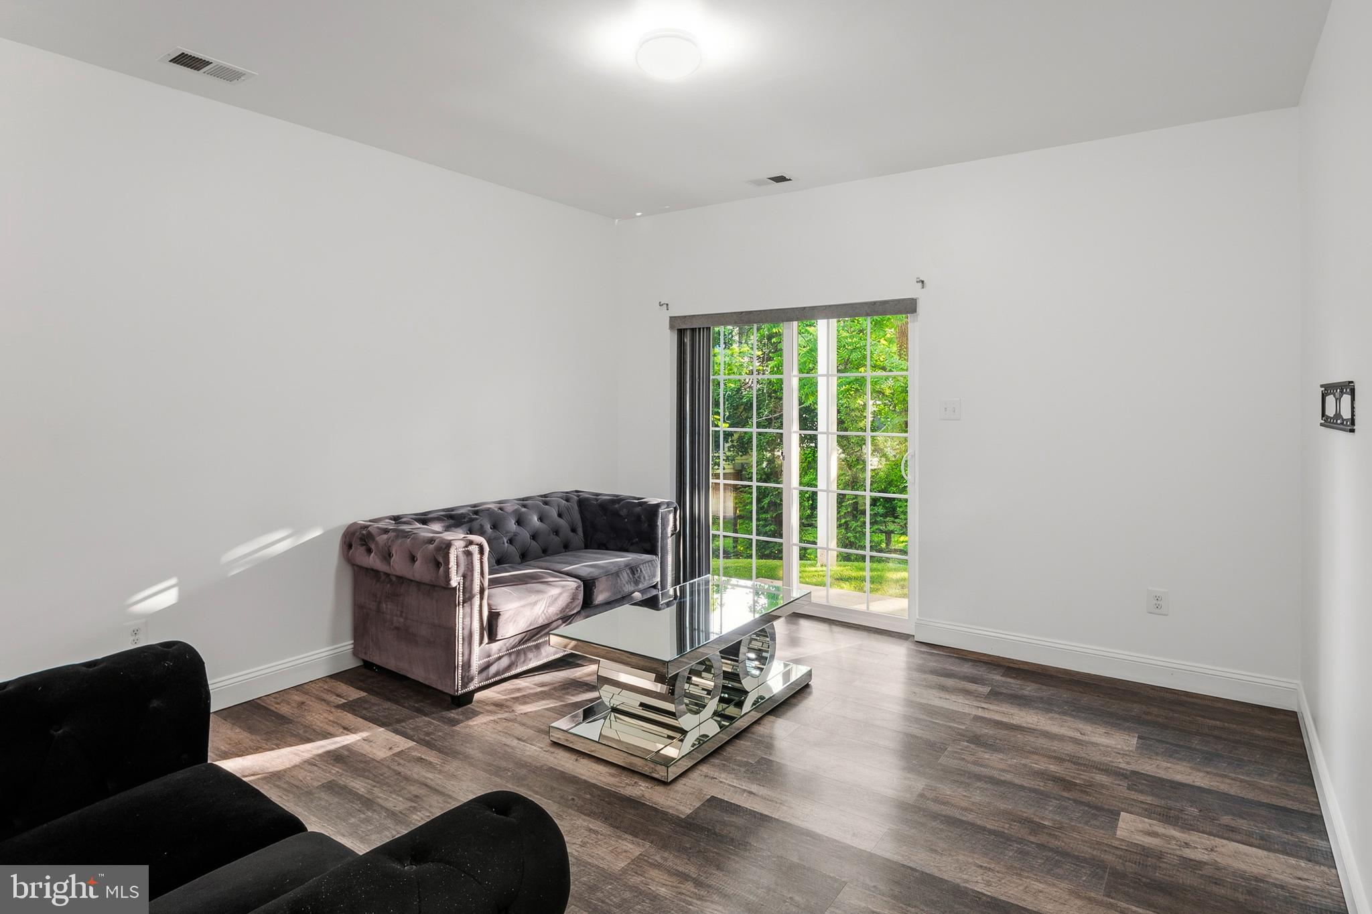
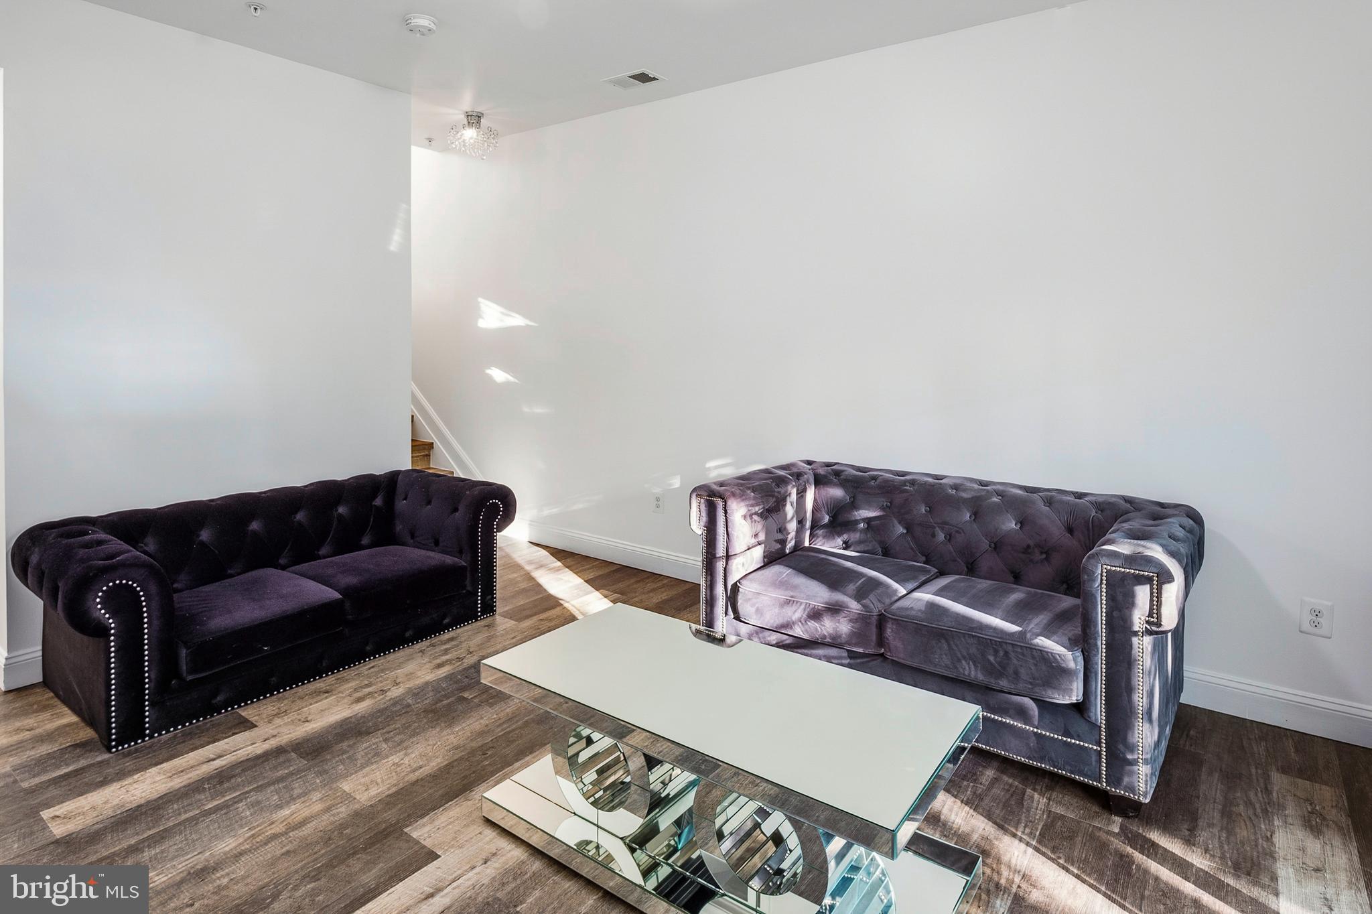
Welcome to Victoria Crossing, a charming enclave of newer villa-style townhomes tucked near historic Reisterstown and Glyndon. This spacious three-level home offers a versatile layout with plenty of room for everyday living, guests, or additional work-from-home space. Garage has been converted to accommodate a separate apartment/living area. Can be easily converted back to parking if desired. The entry level features a beautifully finished living area complete with a family room, bedroom, full bathroom, kitchenette, and walkout access to the backyard. The garage has been finished and is connected to the home’s HVAC system, providing comfortable year-round space and additional flexibility.
The 2nd (main) level offers a wonderful open floor plan featuring a spacious living room and formal dining area that connects to the kitchen. The kitchen includes abundant cabinetry, a large breakfast bar, center island, and adjoining casual dining area with access to a balcony. An additional balcony off the living room provides another place to relax and enjoy the outdoors.
The upper level features three bedrooms including the spacious primary suite with attached bathroom featuring a soaking tub and separate shower and two walk-in closets. Two additional bedrooms, a full hallway bathroom, and convenient upper-level laundry closet complete this level. Enjoy the low-maintenance lifestyle of Victoria Crossing with a fantastic location close to charming Main Street Reisterstown, local restaurants, shopping, and commuter routes.
Save
Ask
Tour
Hide
Share
Listing Snapshot
Price
$529,000
Days On Site
132 Days
Bedrooms
4
Inside Area (SqFt)
2,829 sqft
Total Baths
4
Full Baths
3
Partial Baths
1
Lot Size
0.07 Acres
Year Built
2021
MLS Number
MDBC2166674
Status
Active
Property Tax
$1,096
HOA/Condo/Coop Fees
$125 monthly
Sq Ft Source
Estimated
Friends & Family
React
Comment
Invite
No Comments Yet
Did you know? You can invite friends and family to your search. They can join your search, rate and discuss listings with you.
Recent Activity
4 weeks ago
Price changed to $529,000
4 weeks ago
Listing updated with changes from the MLS
4 months ago
Status changed to Active
4 months ago
Listing first seen on site
General Features
Acres
0.07
Attached Garage
Yes
Foundation
Slab
Garage
Yes
Garage Spaces
2
Levels
Three Or More
Parking
AsphaltPrivateGarageAttached
Parking Spaces
2
Pets
Dogs OKCats OKYes
Property Sub Type
Townhouse
Sewer
Public Sewer
Special Circumstances
Standard
SqFt Above
2829
SqFt Total
3329
Style
VictorianVilla
Utilities
Natural Gas Available
Water Source
Public
Zoning
DR 3.5
Interior Features
Appliances
Double OvenOvenGas Water HeaterCooktopDishwasherDisposalExhaust FanMicrowaveStainless Steel Appliance(s)Water Heater
Cooling
Central AirElectric
Electric
200+ Amp Service
Flooring
CarpetWoodCeramic Tile
Heating
Exhaust FanNatural GasForced Air
Interior
Kitchen IslandPantryRecessed LightingWalk-In Closet(s)OtherHigh CeilingsOpen FloorplanSoaking Tub



Did you know? You can invite friends and family to your search. They can join your search, rate and discuss listings with you.