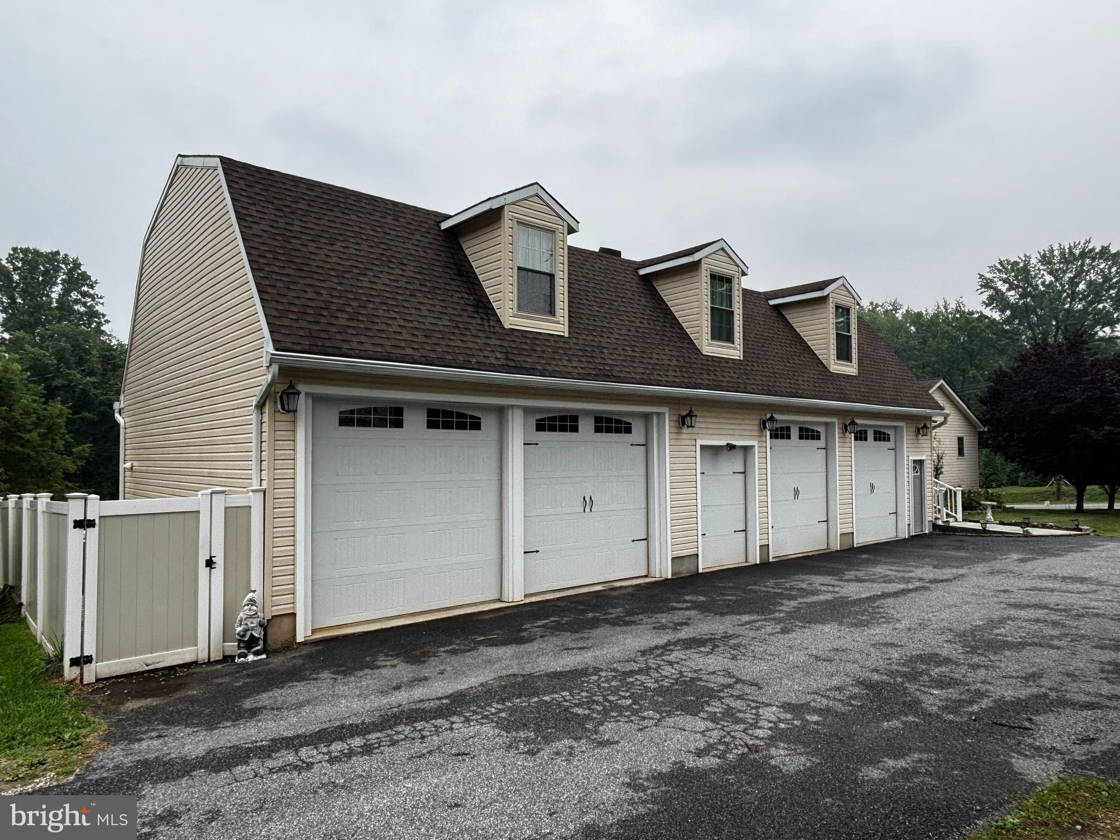
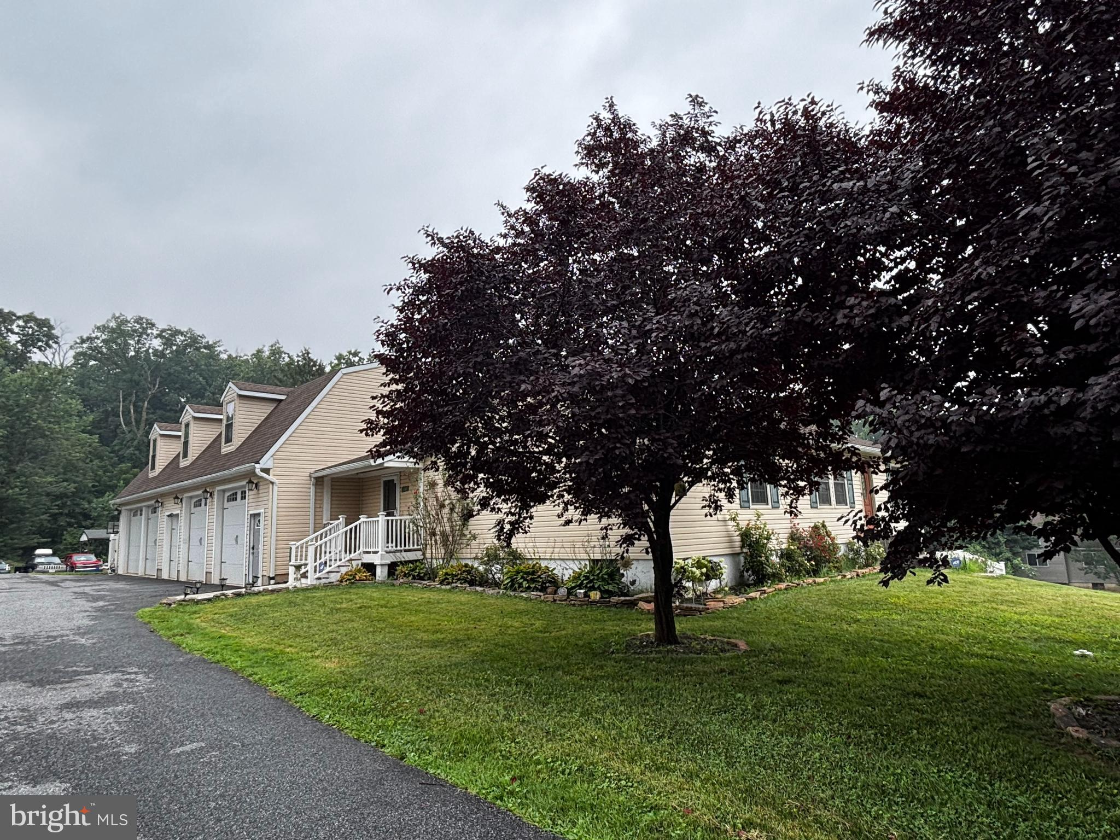
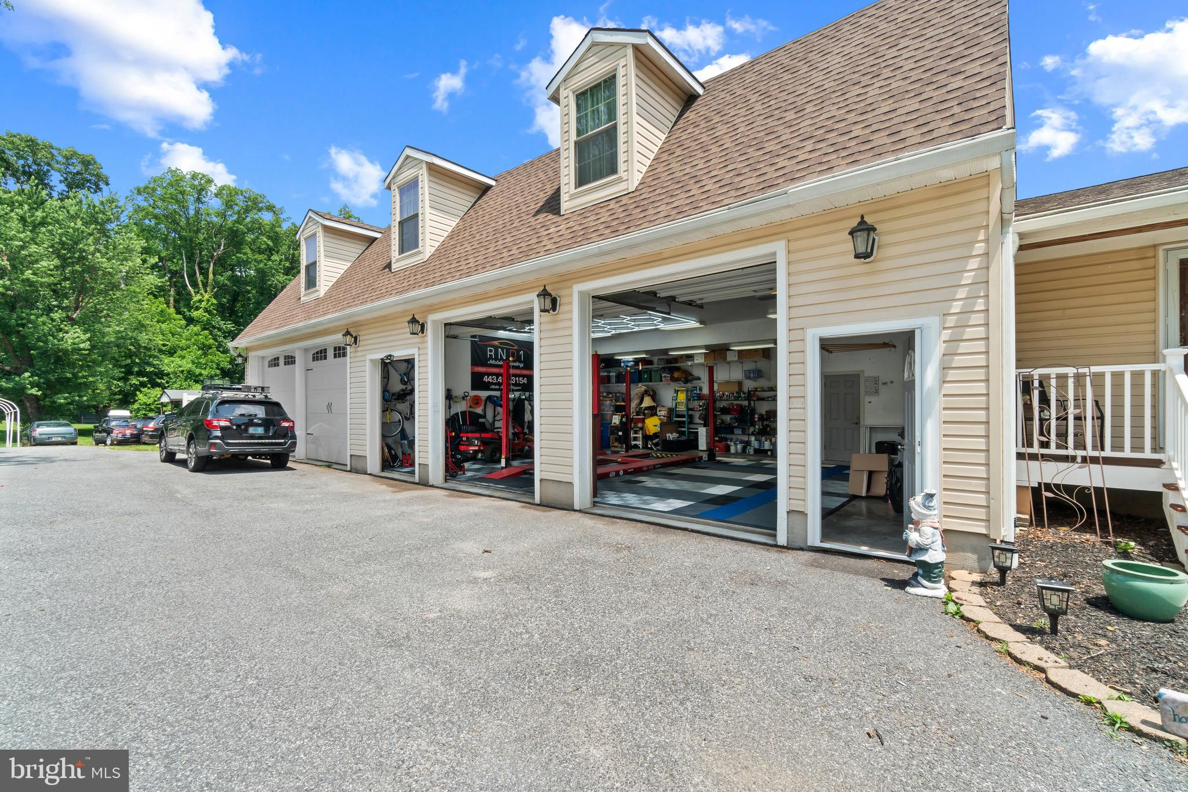
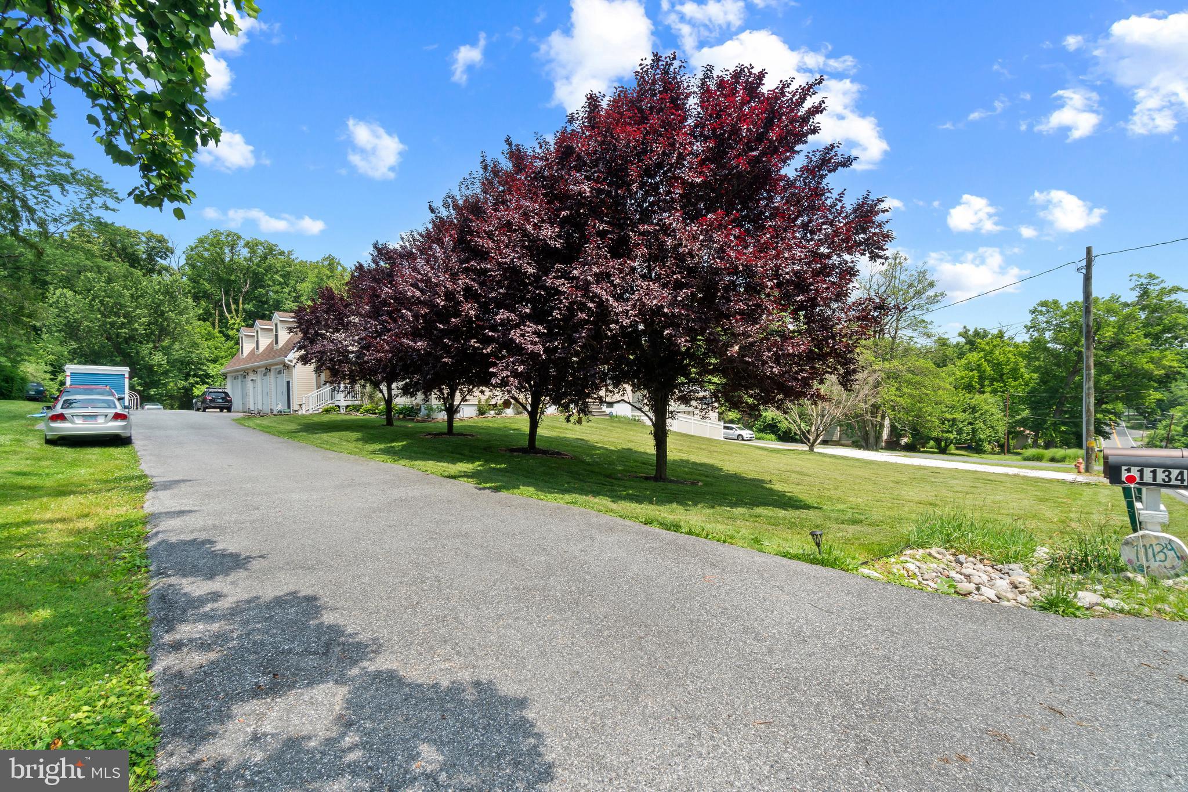
ATTENTION CAR ENTHUSIASTS!! WOW FACTOR ALERT! This Unique Home, with over 4,700 finished sq ft across THREE full levels of living space, PLUS an oversized 4+ car heated/cooled garage with 1,800 sq ft for toys or a workshop and Private In-Law Suite is a MUST SEE! NO HOA!! The garage has high ceilings and will support a lift. Part of the garage is currently being used as a musician’s studio! Second driveway offers access to back yard! The Perfect Place to Live Your Dream! Step inside the main house to a Gourmet Kitchen with custom stylish skylight, granite counters, SS appliances, and an island that seats four. The kitchen offers a breakfast area complete with additional lower and upper cabinets and granite counters, and the island offers additional cabinet space and a bar sink – perfect for grand scale entertaining with extended family! This area nicely flows into a more formal dining room with sliding glass doors to a spacious deck complete with comfortable lounge furniture under a large cantilever umbrella – all included in the purchase! Off the kitchen and dining room, the main level features the Owner's Suite with en-suite full bath, two more bedrooms, another full bath and a vaulted living room ceiling. Need more space? There's a Private In-Law Suite over the garage with hardwood floors, kitchenette, custom bath, beautiful glass French doors to the bedroom area and two massive custom designed drawer and hanging space closets!! PLUS, this home offers a lower level with multiple living spaces (bedroom, office, den, family room) and its own private entrance! Head outside to your private outdoor retreat: a freshly stained deck with gazebo, hot tub, and a fire pit area — all backed by a peaceful yard fully fenced with vinyl privacy fencing and 2nd driveway double door gate access! Recent upgrades include two brand new HVAC systems for total peace of mind. Super convenient access to I95 and 695 and White Marsh Town Center! SOMETHING SPECIAL FOR EVERYONE IN THE FAMILY!!
Save
Ask
Tour
Hide
Share
Listing Snapshot
Price
$579,900
Days On Site
107 Days
Bedrooms
5
Inside Area (SqFt)
4,532 sqft
Total Baths
4
Full Baths
4
Partial Baths
N/A
Lot Size
0.46 Acres
Year Built
1990
MLS® Number
MDBC2167120
Status
Active Under Contract
Property Tax
$4,615
HOA/Condo/Coop Fees
N/A
Sq Ft Source
Estimated
Friends & Family
React
Comment
Invite
No Comments Yet
Did you know? You can invite friends and family to your search. They can join your search, rate and discuss listings with you.
Recent Activity
a week ago
Status changed to Active Under Contract
a week ago
Listing updated with changes from the MLS®
2 months ago
Price changed to $579,900
4 months ago
Listing first seen on site
General Features
Acres
0.46
Attached Garage
Yes
Cross Street
Joppa Rd
Foundation
Block
Garage
Yes
Garage Spaces
4
Levels
Three Or More
Parking
OversizedGarage Door OpenerAsphaltShared DrivewayGarageDrivewayInside EntranceAttached
Parking Spaces
7
Pets
Cats OKDogs OKYes
Property Sub Type
Single Family Residence
Security
Smoke Detector(s)Carbon Monoxide Detector(s)Security System
Sewer
Septic Tank
Special Circumstances
Standard
SqFt Above
3663
SqFt Below
869
SqFt Total
4700
Style
Raised Ranch/Rambler
Utilities
Cable AvailableNatural Gas AvailableWater AvailableElectricity Available
Water Source
Public
Zoning
RESIDENTIAL
Interior Features
Appliances
Gas RangeGas OvenWasherElectric Water HeaterGas Water HeaterDishwasherRefrigeratorMicrowave



Did you know? You can invite friends and family to your search. They can join your search, rate and discuss listings with you.