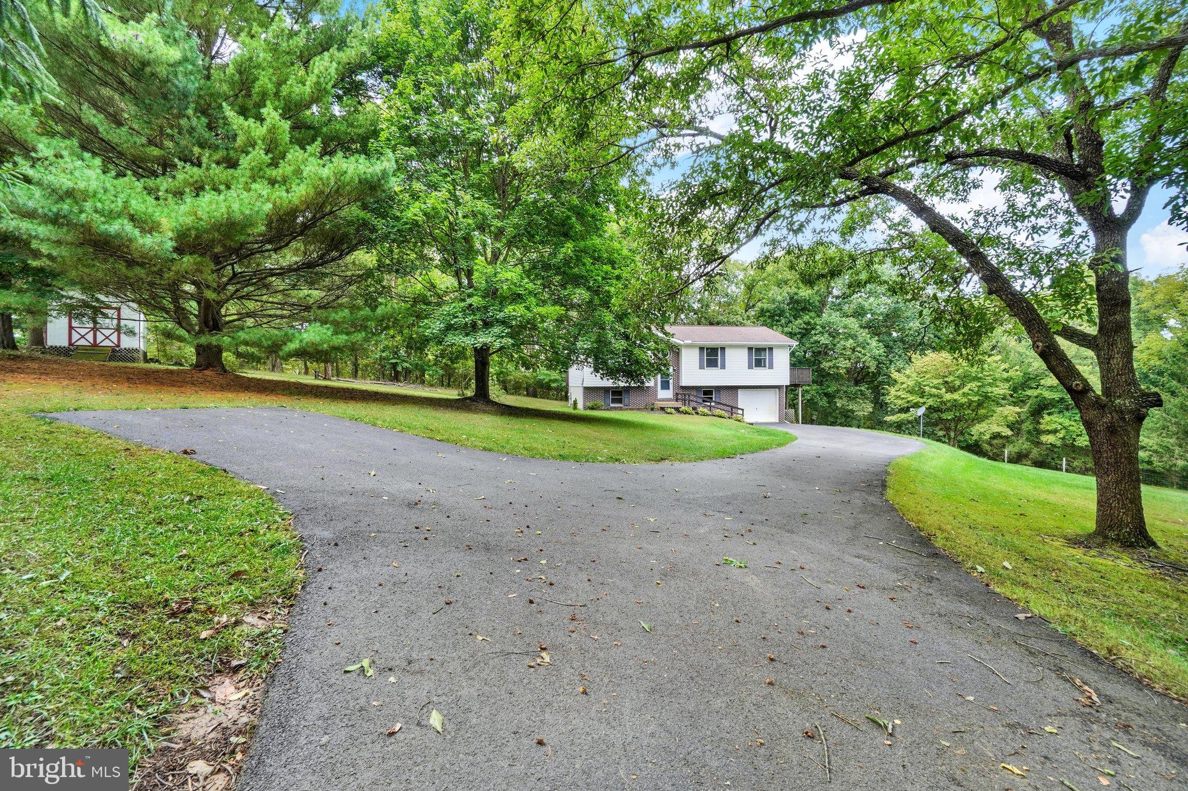
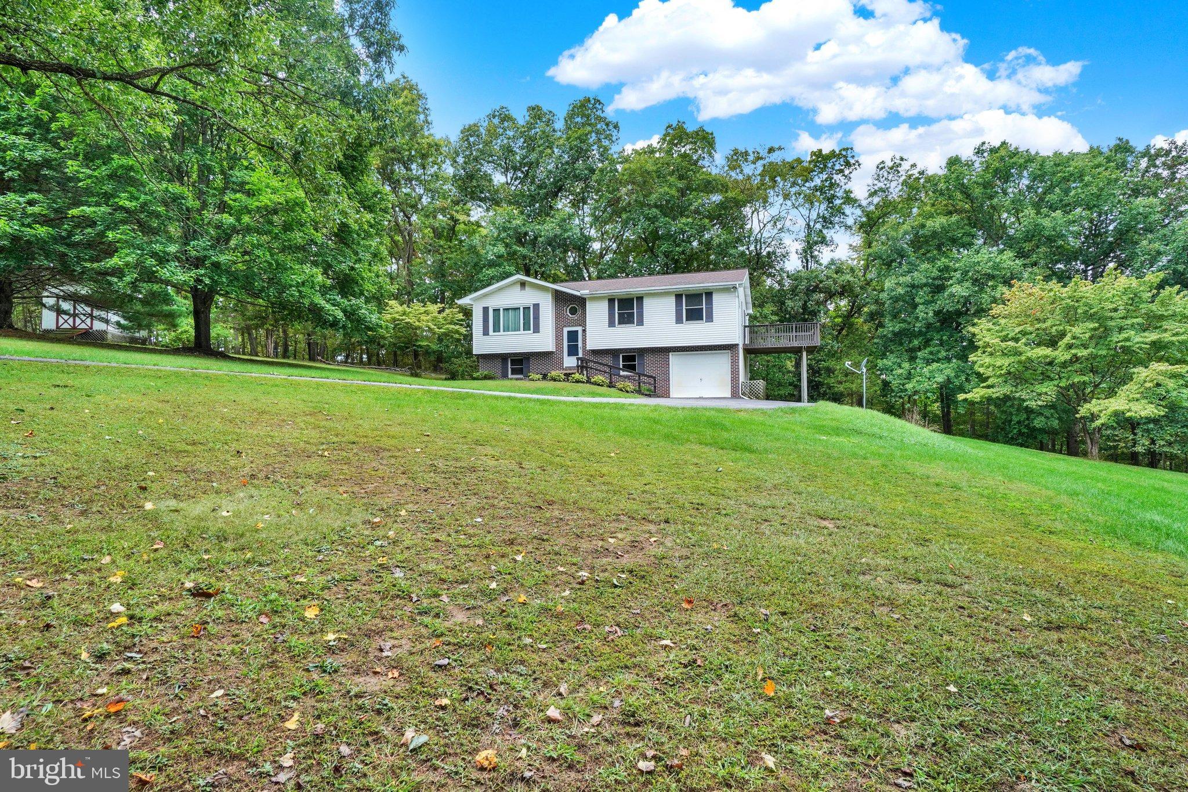
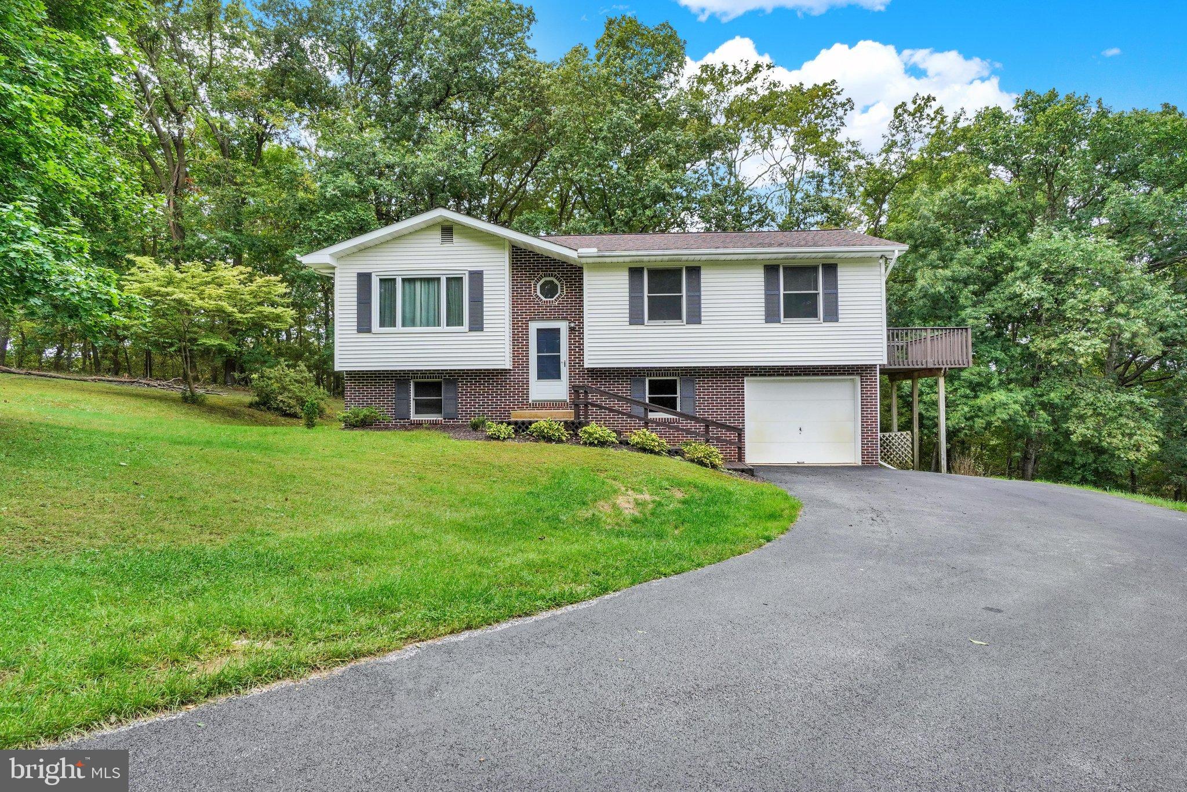
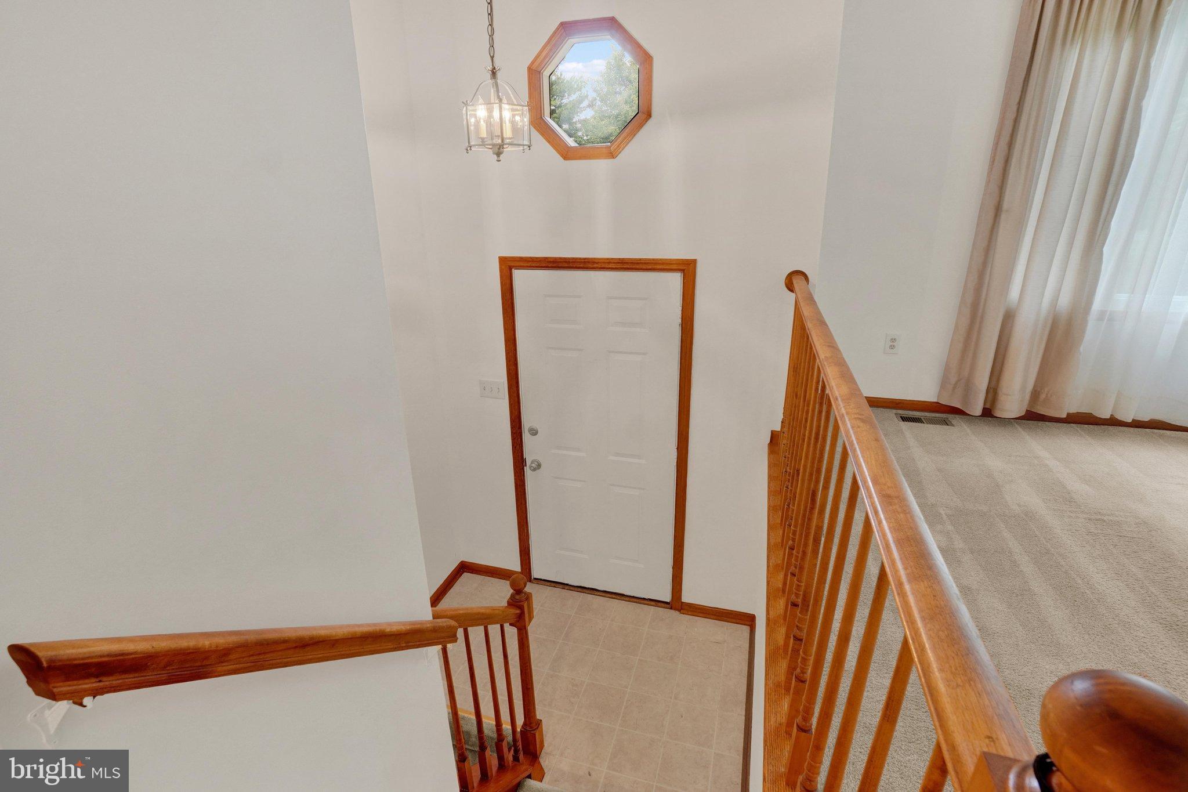
Discover the charm of this delightful split foyer home, nestled on a generous 1.27-acre lot, offering a perfect blend of comfort and space. Built in 1989, this home features a classic brick and vinyl siding exterior, ensuring durability and timeless appeal. Step inside to find a welcoming atmosphere with 1,632 square feet of finished living space. The main level boasts a bright and airy layout, ideal for both relaxation and entertaining. With four bedrooms, there's plenty of room for everyone to unwind. The thoughtfully designed floor plan includes one full bathroom and a convenient lower level half bath, catering to your daily needs. The walkout basement provides additional versatility, perfect for a cozy family room, home office, or hobby space. Imagine enjoying peaceful evenings on your deck, surrounded by nature, or hosting gatherings in your expansive backyard. Parking is a breeze with an attached garage, providing easy access and extra storage options. The property is situated in a serene setting, offering a tranquil escape while still being close to local amenities. This home is not just a place to live; it's a place to create lasting memories. Embrace the opportunity to make this inviting residence your own and experience the joy of homeownership in a space that truly feels like home. Don't miss out on this wonderful opportunity!
Save
Ask
Tour
Hide
Share
Listing Snapshot
Price
$375,000
Days On Site
10 Days
Bedrooms
4
Inside Area (SqFt)
1,632 sqft
Total Baths
2
Full Baths
1
Partial Baths
1
Lot Size
1.27 Acres
Year Built
1989
MLS® Number
MDBC2167122
Status
Pending
Property Tax
$3,838
HOA/Condo/Coop Fees
N/A
Sq Ft Source
Assessor
Friends & Family
React
Invite
Recent Activity
4 days ago
Status changed to Pending
4 days ago
Listing updated with changes from the MLS®
a week ago
Listing first seen on site
General Features
Acres
1.27
Attached Garage
Yes
Foundation
Permanent
Garage
Yes
Garage Spaces
1
Levels
One
Parking
GarageBasementAttached
Parking Spaces
1
Property Sub Type
Single Family Residence
Sewer
Septic Tank
Special Circumstances
Standard
SqFt Above
1132
SqFt Below
500
SqFt Total
1632
Style
Split Foyer
Water Source
Well
Zoning
RESIDENTIAL
Interior Features
Appliances
Electric Water Heater
Basement
Walk-Out Access
Cooling
Central AirElectric
Heating
ElectricHeat Pump
Laundry Features
Laundry Room
Main Level Bedrooms
3
Dining Room
Level - Main
Living Room
Level - Main
Save
Ask
Tour
Hide
Share
Exterior Features
Construction Details
BrickVinyl Siding
Pool Features
None
Community Features
School District
BALTIMORE COUNTY PUBLIC SCHOOLS
Schools
School District
BALTIMORE COUNTY PUBLIC SCHOOLS
Elementary School
SEVENTH DISTRICT
Middle School
HEREFORD
High School
HEREFORD
Listing courtesy of Howard Hanna Real Estate Services