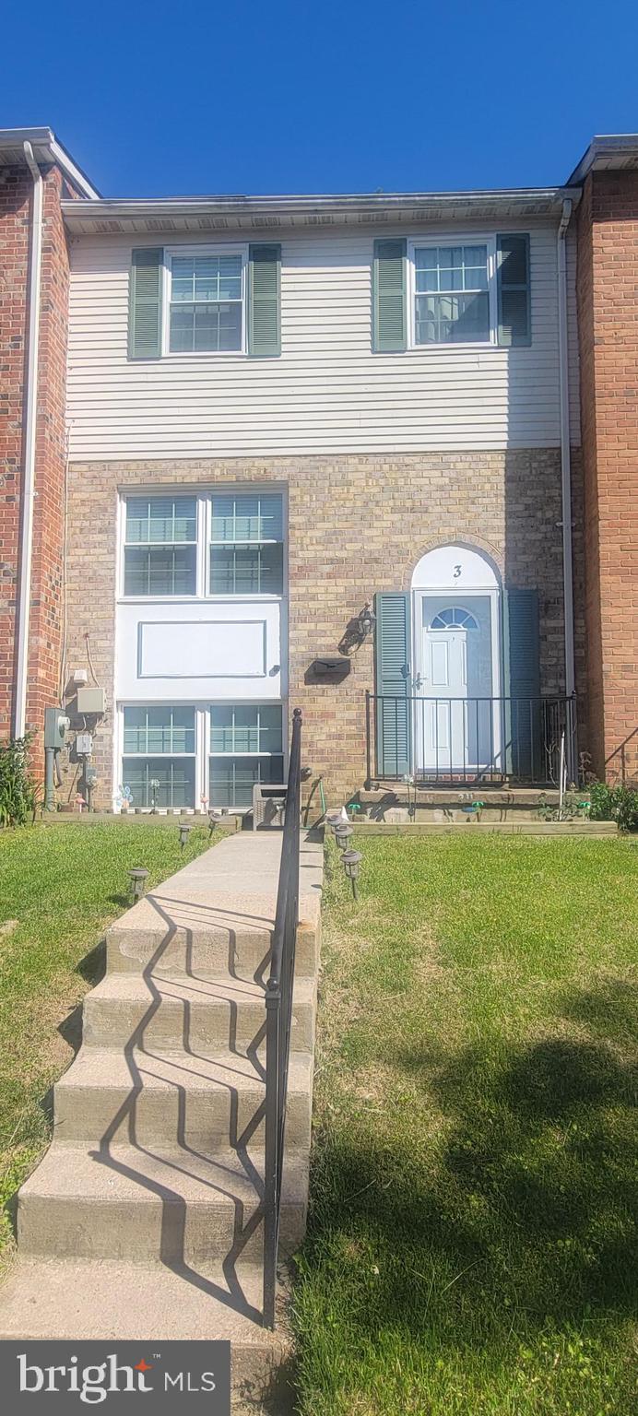
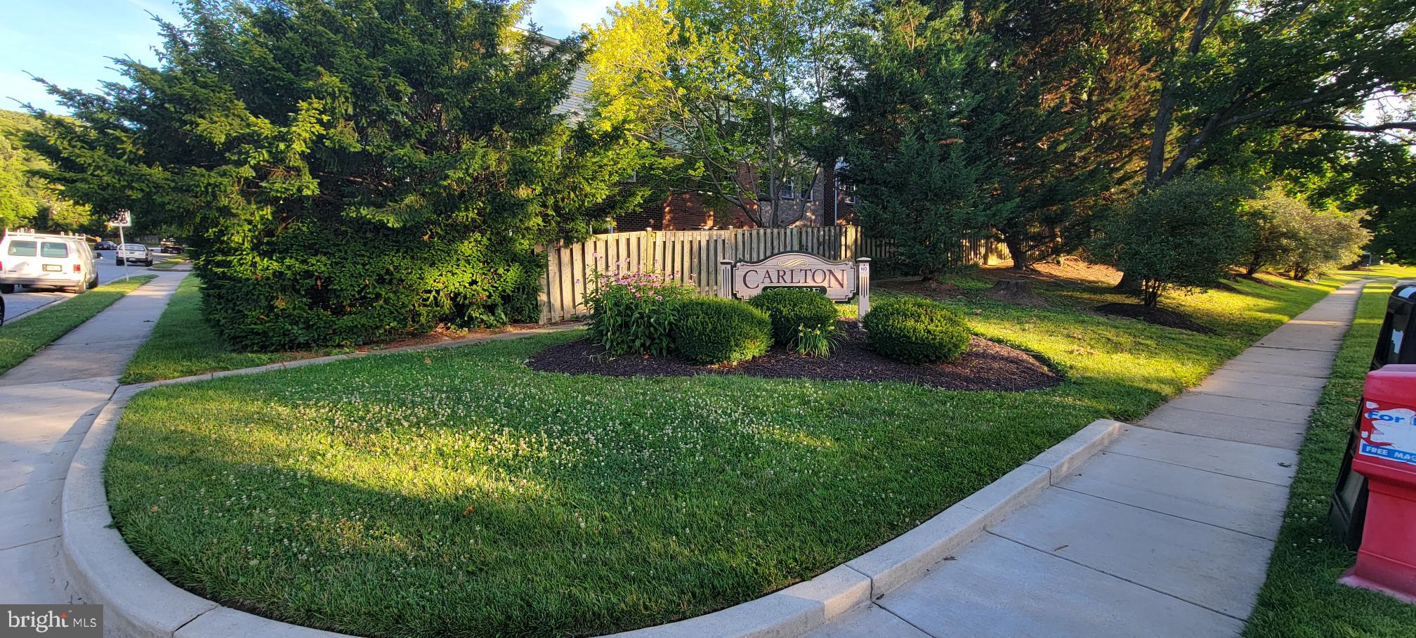
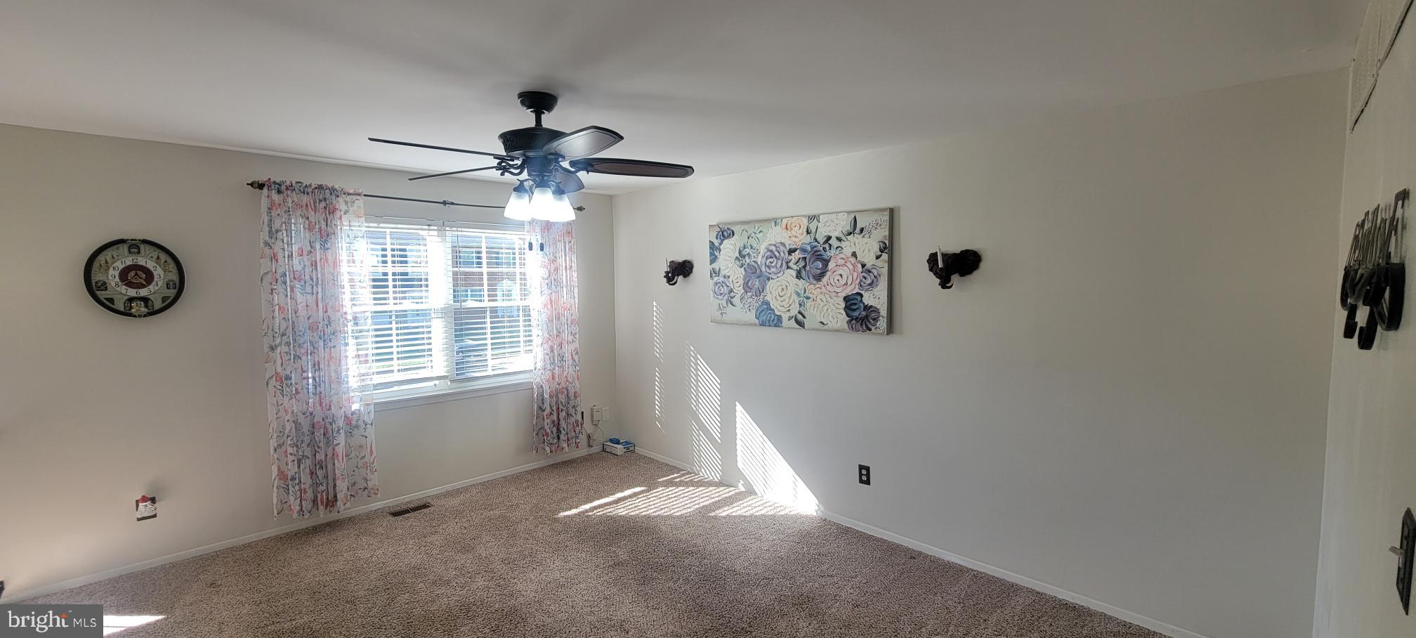
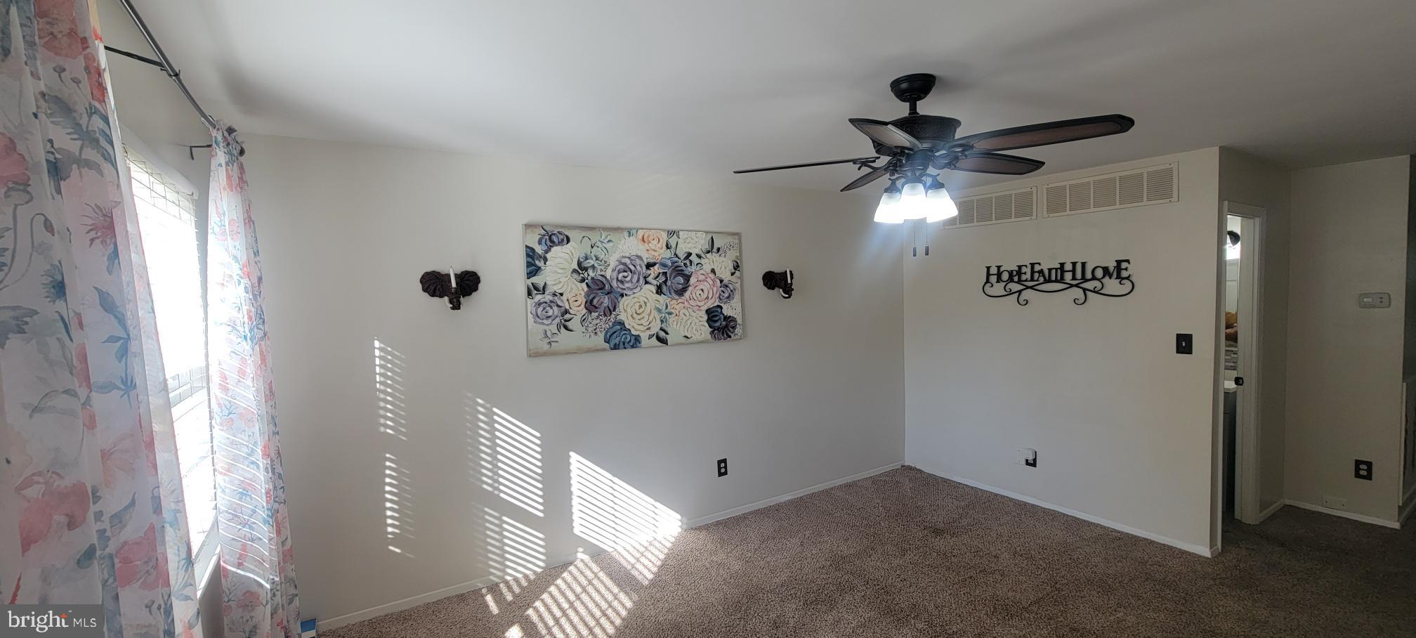
Discover the charm of this beautifully maintained Colonial townhouse nestled in the desirable Carlton Square community. With 1,860 square feet of thoughtfully designed living space, this home features three spacious bedrooms and two and a half bathrooms, perfect for both relaxation and entertaining. Step inside to find a cozy dining area that flows seamlessly into a welcoming living space, adorned with plush carpeting and ceiling fans for added comfort. The fully finished basement, complete with a walkout entrance, offers endless possibilities-whether it's a game room, home office, or additional guest space. The kitchen is equipped with essential appliances, including an electric stove, microwave, and convenient disposal, making meal prep a breeze. Enjoy the ease of laundry days with an electric dryer and washer right at home. Outside, the community boasts well-maintained parks and green spaces, ideal for leisurely strolls or weekend picnics. Carlton Square is conveniently located near top-rated schools, ensuring quality education is just around the corner. With assigned off-street parking for two vehicles, your daily commute is simplified. Experience the vibrant neighborhood atmosphere, where friendly neighbors and community events foster a sense of belonging. This townhouse is not just a home; it's a lifestyle waiting for you to embrace. Don't miss your chance to make this inviting space your own!
https://youtube.com/shorts/VNcQL1tsMqQ?feature=share
Save
Ask
Tour
Hide
Share
Listing Snapshot
Price
$355,000
Days On Site
108 Days
Bedrooms
3
Inside Area (SqFt)
1,860 sqft
Total Baths
3
Full Baths
2
Partial Baths
1
Lot Size
0.04 Acres
Year Built
1978
MLS® Number
MDBC2167214
Status
Active
Property Tax
$2,966
HOA/Condo/Coop Fees
$55 monthly
Sq Ft Source
Assessor
Friends & Family
React
Invite
Recent Activity
4 weeks ago
Price changed to $355,000
4 weeks ago
Listing updated with changes from the MLS®
4 months ago
Status changed to Active
4 months ago
Listing first seen on site
General Features
Acres
0.04
Foundation
BlockConcrete Perimeter
Levels
Three Or More
Parking
Off StreetAssigned
Property Sub Type
Townhouse
Sewer
Public Sewer
Special Circumstances
Standard
SqFt Above
1360
SqFt Below
500
SqFt Total
1860
Style
Colonial
Utilities
Sewer AvailableWater AvailableElectricity Available
Water Source
Public
Zoning
0
Interior Features
Appliances
CooktopElectric Water HeaterDisposalMicrowaveWasher
Basement
FinishedExterior EntryWalk-Out Access
Cooling
Central AirCeiling Fan(s)Electric
Flooring
Carpet
Heating
ElectricHeat Pump
Interior
Ceiling Fan(s)
Main Level Bedrooms
3
Save
Ask
Tour
Hide
Share
Exterior Features
Construction Details
Brick
Pool Features
None
Roof
Asphalt
Community Features
Association Fee
$55.0
Association Fee Frequency
Monthly
School District
BALTIMORE COUNTY PUBLIC SCHOOLS
Schools
School District
BALTIMORE COUNTY PUBLIC SCHOOLS
Elementary School
Unknown
Middle School
Unknown
High School
Unknown
Listing courtesy of Keller Williams Preferred Properties