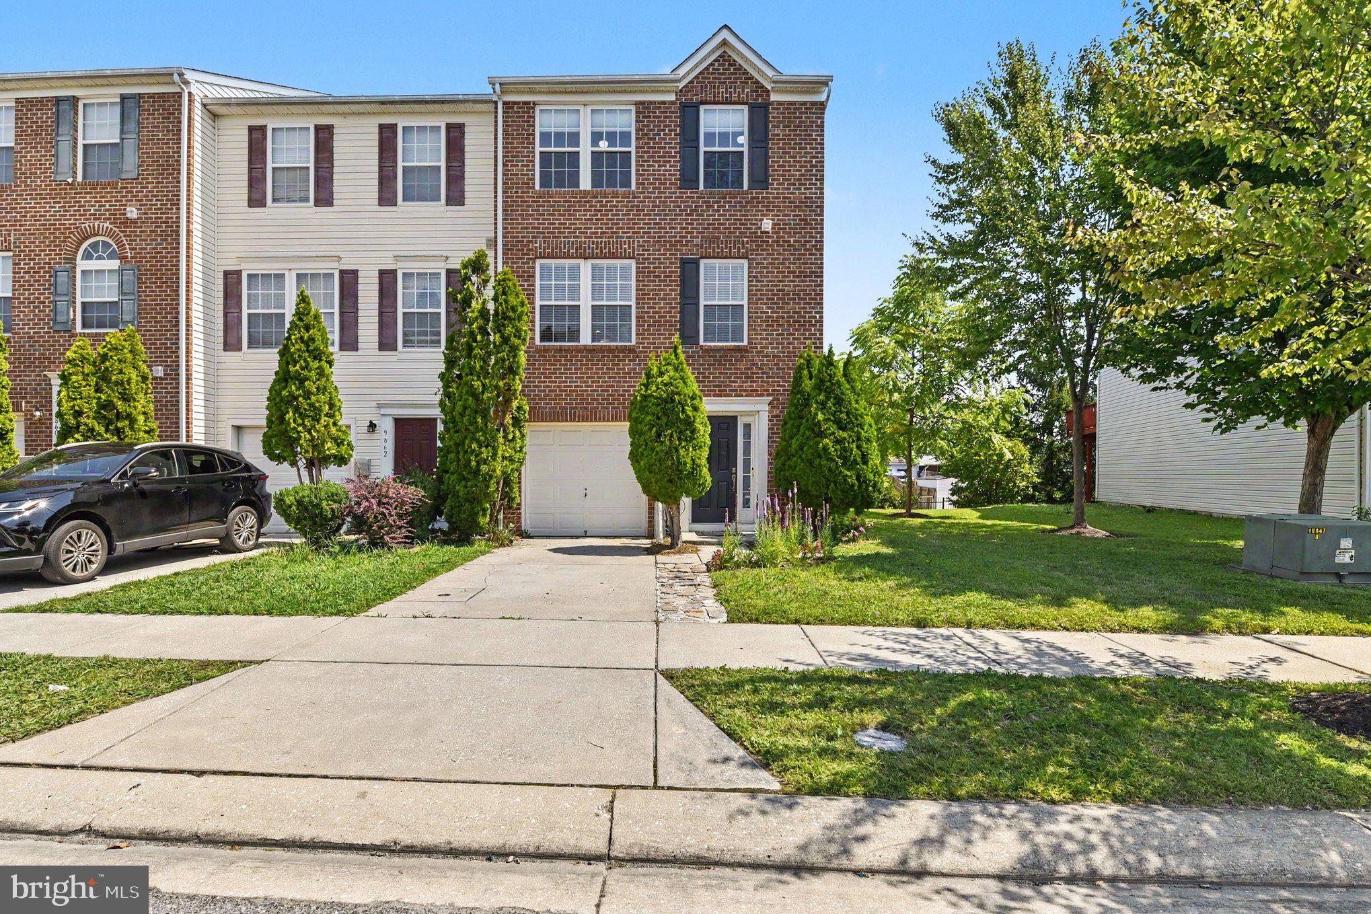
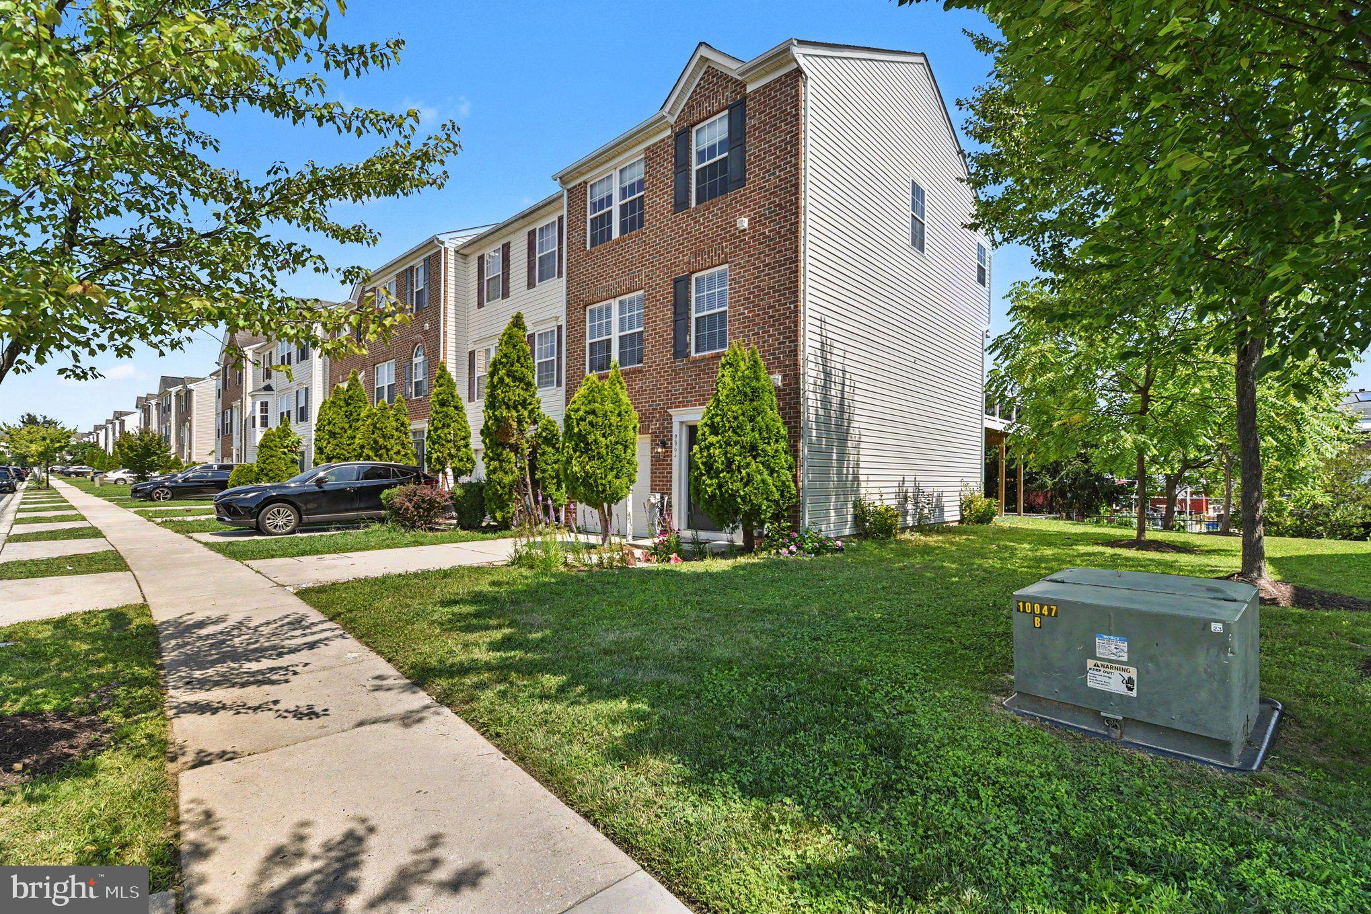
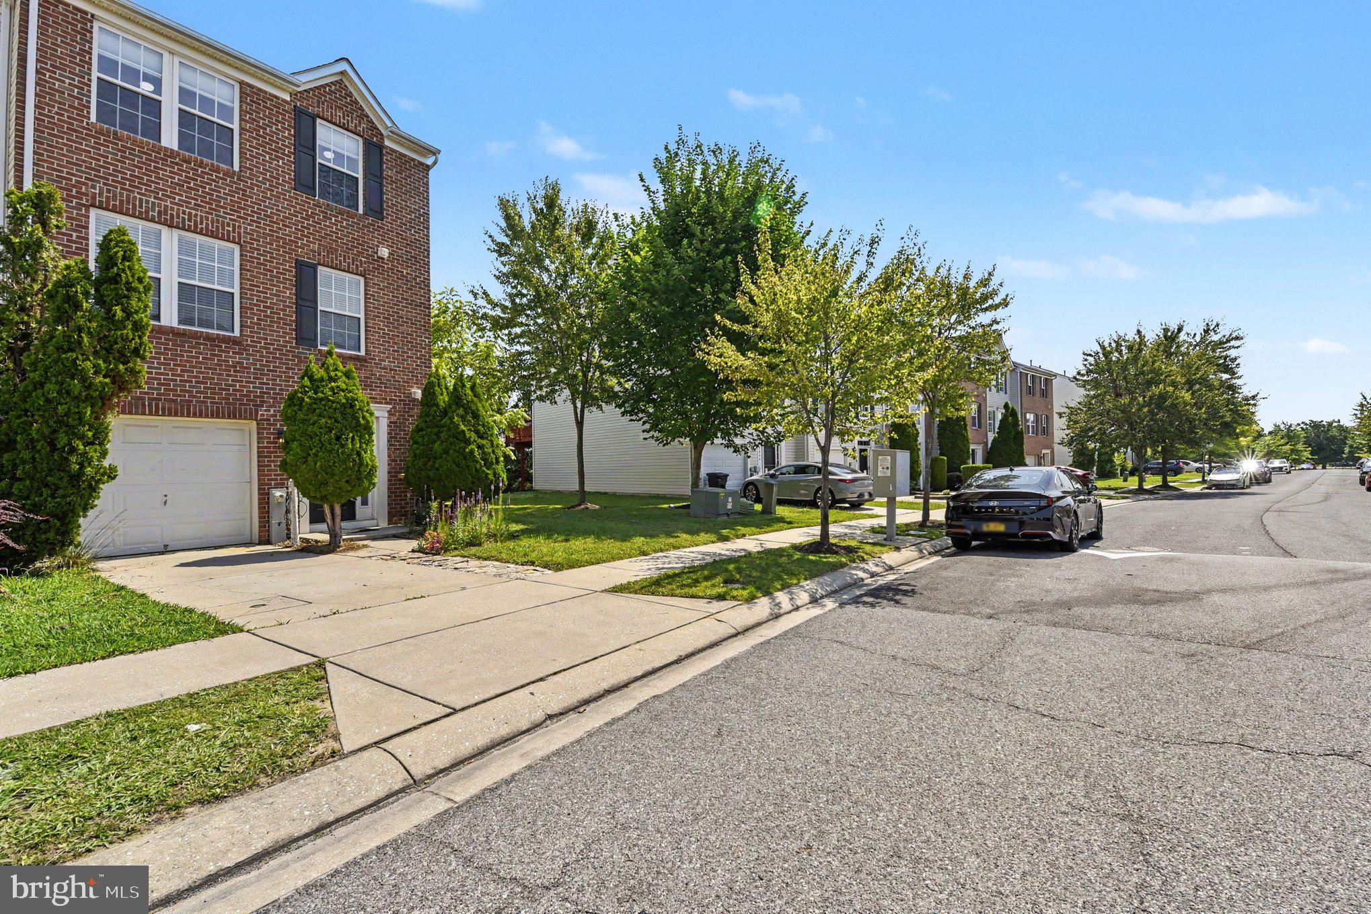
End-Unit Garage Townhome with Fresh Updates & new paint!
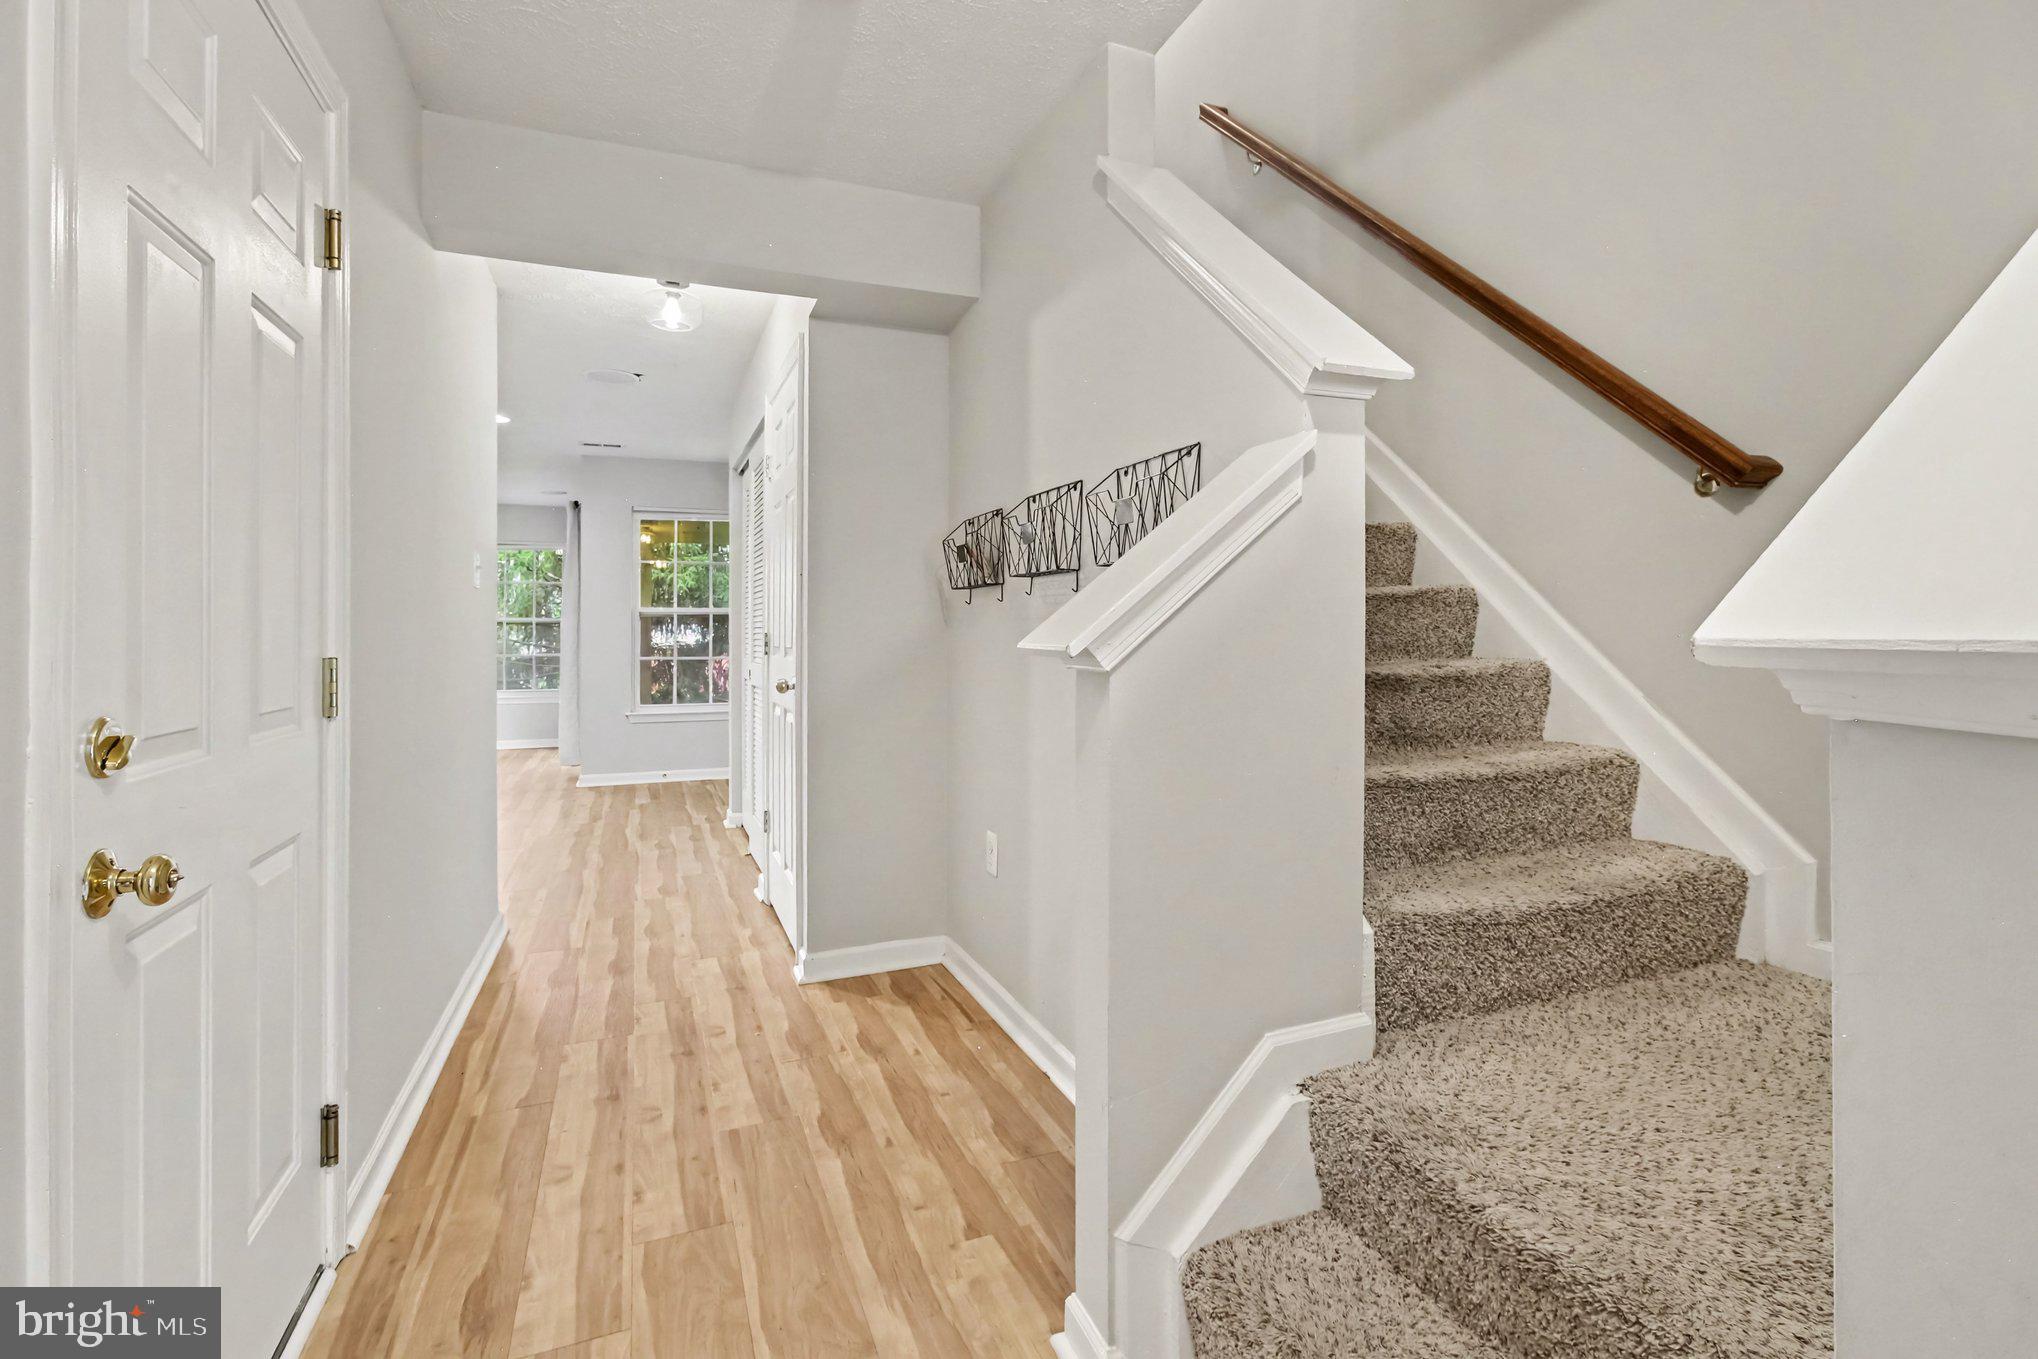
Welcome to 9864 Decatur Rd, an end-of-row townhome in Miramar Landing offering the space, updates, and everyday convenience buyers are looking for. With 3 bedrooms, 2.5 bathrooms, over 2,000 square feet, a 1-car garage, and a freshly improved outdoor space, this home is move-in ready with thoughtful updates inside and out. House was just repainted!
Major exterior improvements add even more value and peace of mind, including a roof replaced in February 2024 with lifetime warranty shingles, a composite deck replaced in fall 2024, and a rear retaining wall and lower patio completed in spring 2025. Fruit trees were also planted in 2025, along with two blackberry bushes and one blueberry bush, while perennials in the front garden are designed to return year after year with minimal effort from the next owners.
The main living areas offer a comfortable layout designed for both daily living and entertaining. The kitchen features generous cabinetry, gas cooking, an island, and easy flow into the adjoining living and gathering spaces, creating a natural place to cook, connect, and unwind. The stove was replaced in August 2023, and the garbage disposal was replaced on June 25, 2026, adding to the list of practical updates throughout the home.
Step outside to the composite deck, ideal for morning coffee, grilling, or enjoying quiet evenings at home. The rear retaining wall and lower patio add function and curb appeal to the backyard setting, giving the outdoor area a refreshed and finished feel.
The recently remodeled basement adds even more flexibility with new paint, new flooring, and a water heater replaced in spring 2024. Whether used as a rec room, home office, media space, workout area, or guest overflow, this finished lower level gives the home room to grow with your needs. The fireplace was repaired in January 2026, creating another inviting feature for the lower-level living space.
Upstairs, the home features three bedrooms, including a comfortable primary suite with private bath. Two additional bedrooms and a full hall bath complete the upper level, while the attached garage and driveway parking add convenience that is always appreciated. Additional garage improvements include overhead garage lights installed in spring 2024 and a 50 amp Level 2 EV charger outlet installed in fall 2022.
Enjoy a convenient Middle River location close to everyday shopping, dining, outdoor recreation, and commuter routes, with quick access to Martin State Airport/MARC Station (approx. 2.5 miles), Bengies Drive-In Theatre (approx. 4 miles), Gunpowder Falls State Park/Hammerman Area (approx. 6 miles), Marshy Point Nature Center (approx. 6.5 miles), The Avenue at White Marsh (approx. 7 miles), White Marsh Mall (approx. 7 miles), Eastern Regional Park (approx. 8 miles), and Rocky Point Park & Beach (approx. 9 miles).
With fresh updates, generous square footage, an improved outdoor living area, and the added value of an end-unit position, this Middle River townhome is ready to welcome its next owner. Schedule your private tour today.
Save
Ask
Tour
Hide
Share
Listing Snapshot
Price
$350,000
Days On Site
93 Days
Bedrooms
3
Inside Area (SqFt)
2,056 sqft
Total Baths
3
Full Baths
2
Partial Baths
1
Lot Size
0.06 Acres
Year Built
2006
MLS® Number
MDBC2167574
Status
Active
Property Tax
$3,528
HOA/Condo/Coop Fees
$49.5 monthly
Sq Ft Source
Assessor
Friends & Family
React
Invite
Recent Activity
a week ago
Status changed to Active
a week ago
Listing updated with changes from the MLS®
2 months ago
Price changed to $350,000
3 months ago
Listing first seen on site
General Features
Acres
0.06
Attached Garage
Yes
Foundation
Slab
Garage
Yes
Garage Spaces
1
Levels
Three Or More
Parking
Garage Door OpenerConcreteOff StreetElectric Vehicle Charging Station(s)GarageDrivewayInside EntranceAttached
Parking Spaces
3
Property Sub Type
Townhouse
Sewer
Public Sewer
Special Circumstances
Standard
SqFt Above
2056
SqFt Total
2056
Style
Colonial
Water Source
Public
Zoning
0
Interior Features
Appliances
Gas RangeGas OvenGas Water HeaterDisposalDishwasherRefrigeratorStainless Steel Appliance(s)Microwave
Basement
FinishedExterior EntryFullDaylight
Cooling
Central AirCeiling Fan(s)Electric
Fireplace
Yes
Fireplace Features
Glass Doors
Fireplaces
1
Flooring
LaminateWoodCarpetCeramic TileHardwood
Heating
Natural GasHeat Pump
Interior
Ceiling Fan(s)Kitchen IslandWalk-In Closet(s)Open FloorplanSoaking Tub