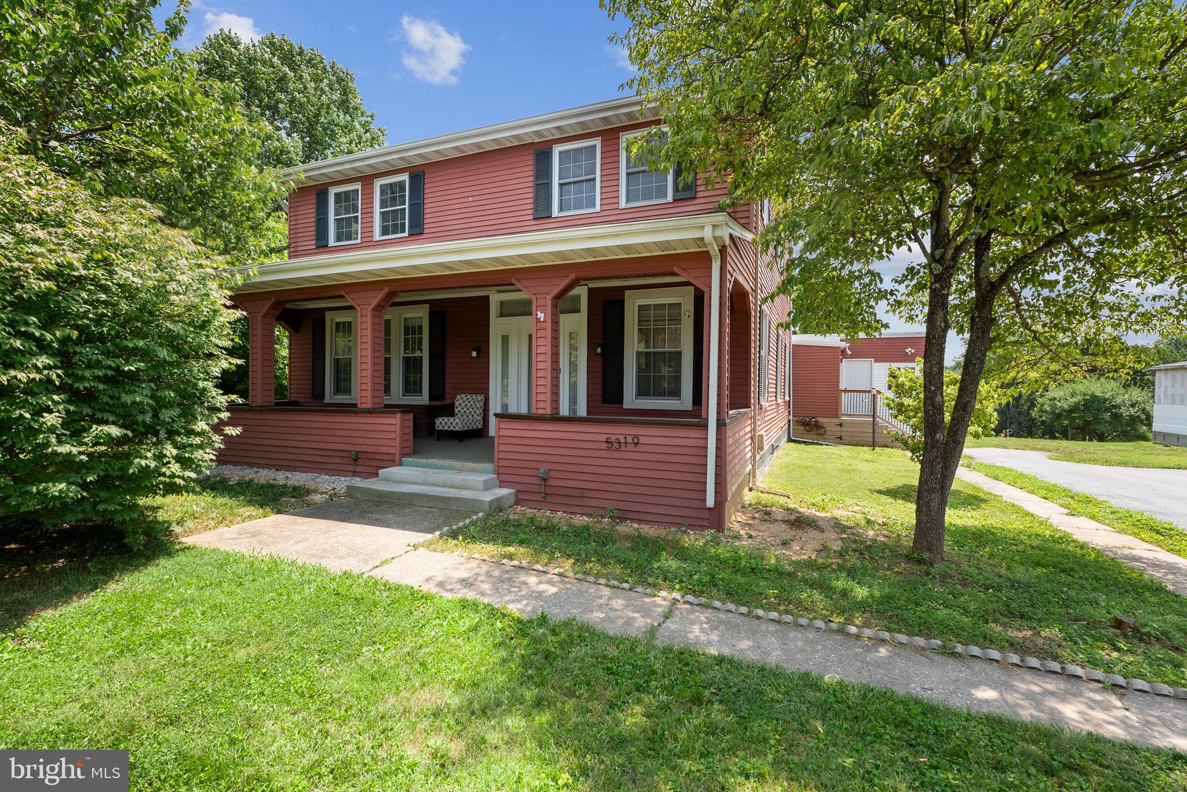
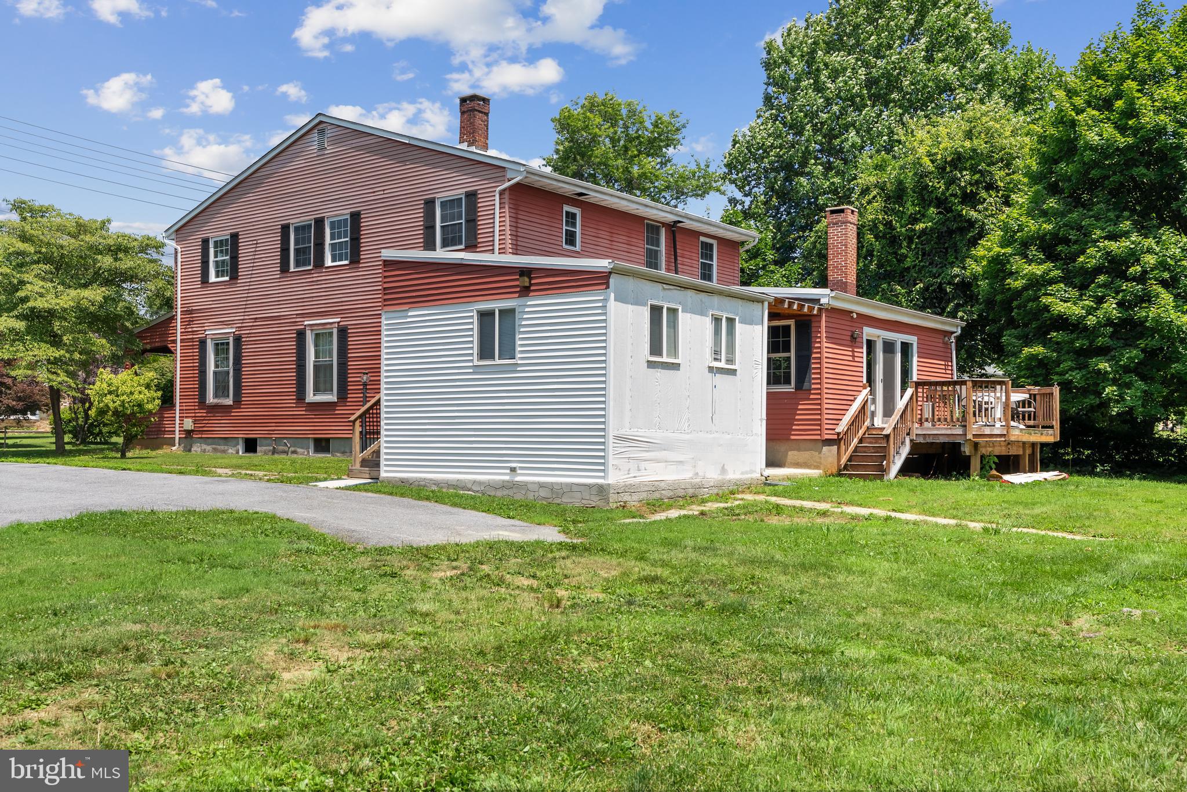
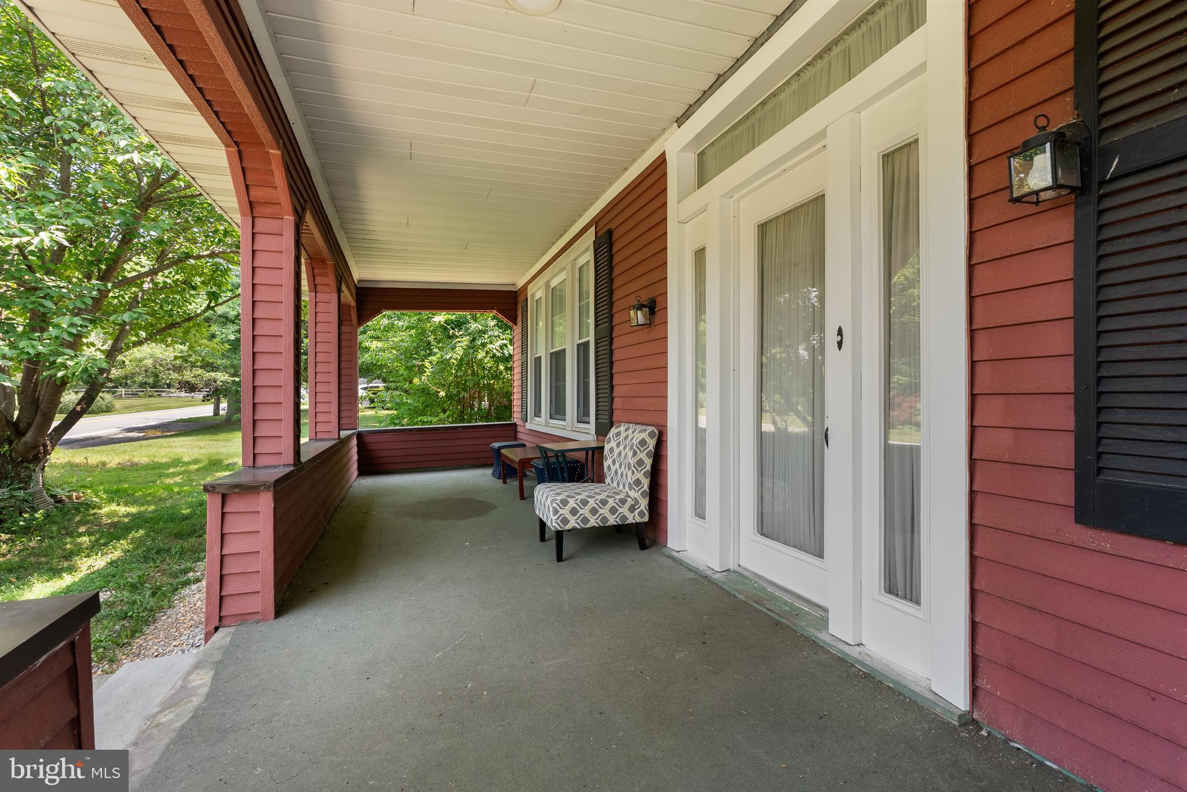
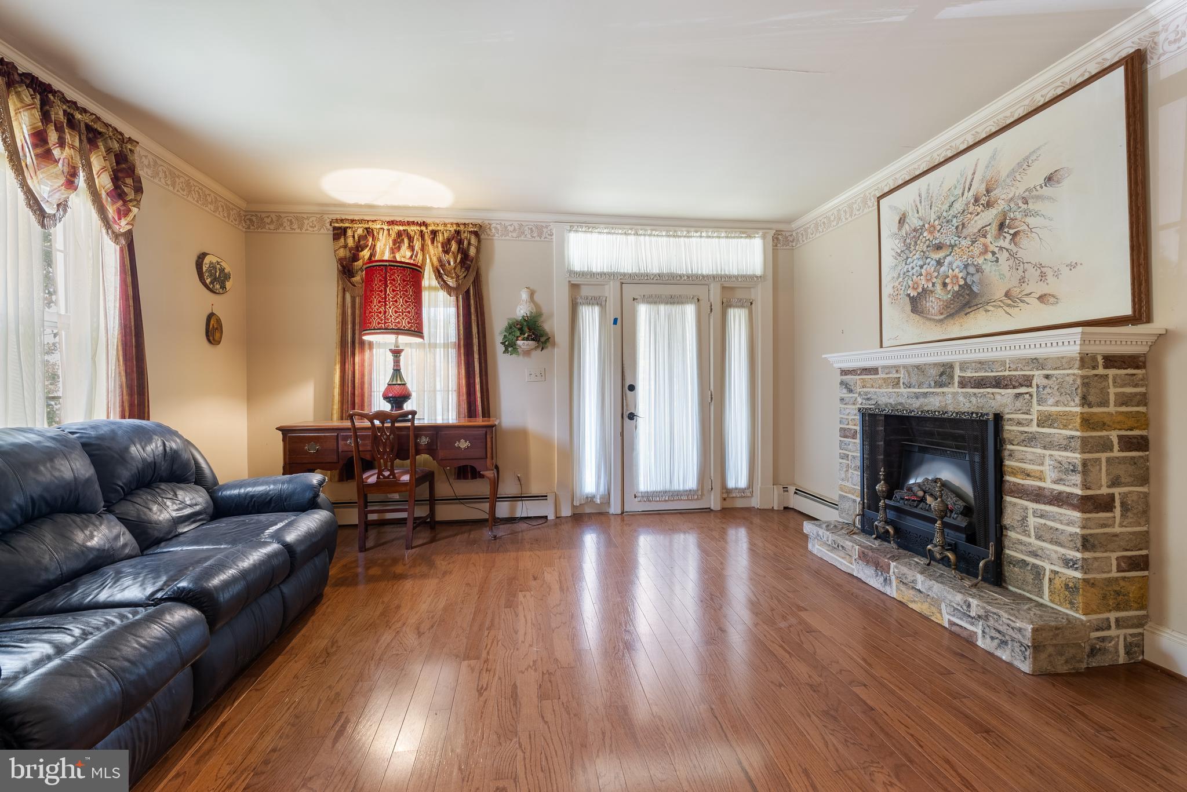
Beautiful 2.44 acres-including the main house there is a very large barn that offers electric, two sheds-If you like outdoor living there is so much room for picnics, games and just relaxing. The main house offers a covered front porch as you enter into the living room, there is a formal dining area. There are three bedrooms on the first floor, a large family room and office. There is also a bedroom that could be a first floor primary suite. There is one full bath that has been remodeled beautifully and a second full bath on the first floor. The second floor offers 5 bedrooms and a full bath (as-is) and a separate eat in kitchen. The property is in nice condition, there is plenty of living space. The property goes way beyond the house down into the far woods in the back. Just keep walking to really enjoy the property. The home has undergone some renovations but there is room for you to add your decorating and remodeling touches. The house is being sold AS-IS, But it is a great value with the home and barn and the extra large 2.44 acres Seller will make a flooring credit for first floor family room.
Save
Ask
Tour
Hide
Share
Listing Snapshot
Price
$550,000
Days On Site
79 Days
Bedrooms
7
Inside Area (SqFt)
4,384 sqft
Total Baths
3
Full Baths
3
Partial Baths
N/A
Lot Size
2.44 Acres
Year Built
1925
MLS® Number
MDBC2167656
Status
Active
Property Tax
$3,725
HOA/Condo/Coop Fees
N/A
Sq Ft Source
Estimated
Friends & Family
React
Comment
Invite
No Comments Yet
Did you know? You can invite friends and family to your search. They can join your search, rate and discuss listings with you.
Recent Activity
2 days ago
Price changed to $550,000
2 days ago
Listing updated with changes from the MLS®
3 months ago
Listing first seen on site
General Features
Acres
2.44
Foundation
Block
Levels
Three Or More
Parking
AsphaltOff StreetDriveway
Parking Spaces
6
Pets
Cats OKDogs OKYes
Property Sub Type
Single Family Residence
Sewer
Septic Tank
Special Circumstances
Standard
SqFt Above
4384
SqFt Total
4384
Style
Colonial
Water Source
Well
Zoning
RESIDENTIAL
Interior Features
Appliances
CooktopDishwasherDryerRefrigeratorWasher
Basement
Unfinished
Cooling
Central AirCeiling Fan(s)Window Unit(s)Electric
Fireplace
Yes
Fireplace Features
Wood BurningHeatilator
Fireplaces
1
Flooring
CarpetCeramic TileHardwoodVinyl
Heating
OilBaseboard
Laundry Features
Main Level
Main Level Bedrooms
3
Additional Bedroom
Bathroom 3
Level - Main
Bedroom 1
Level - Main
Bedroom 2
Level - Main
Bedroom 4
Bedroom 5
Dining Room
Level - Main
Family Room
Level - Main
Kitchen
Level - Main
Living Room
Level - Main
Office
Level - Main
Save
Ask
Tour
Hide
Share
Exterior Features
Construction Details
Other
Other Structures
OutbuildingBarn(s)
Patio And Porch
Deck
Pool Features
None
Roof
Asphalt
Community Features
School District
BALTIMORE COUNTY PUBLIC SCHOOLS
Schools
School District
BALTIMORE COUNTY PUBLIC SCHOOLS
Elementary School
FRANKLIN
Middle School
FRANKLIN
High School
FRANKLIN
Listing courtesy of Long & Foster Real Estate, Inc.



Did you know? You can invite friends and family to your search. They can join your search, rate and discuss listings with you.