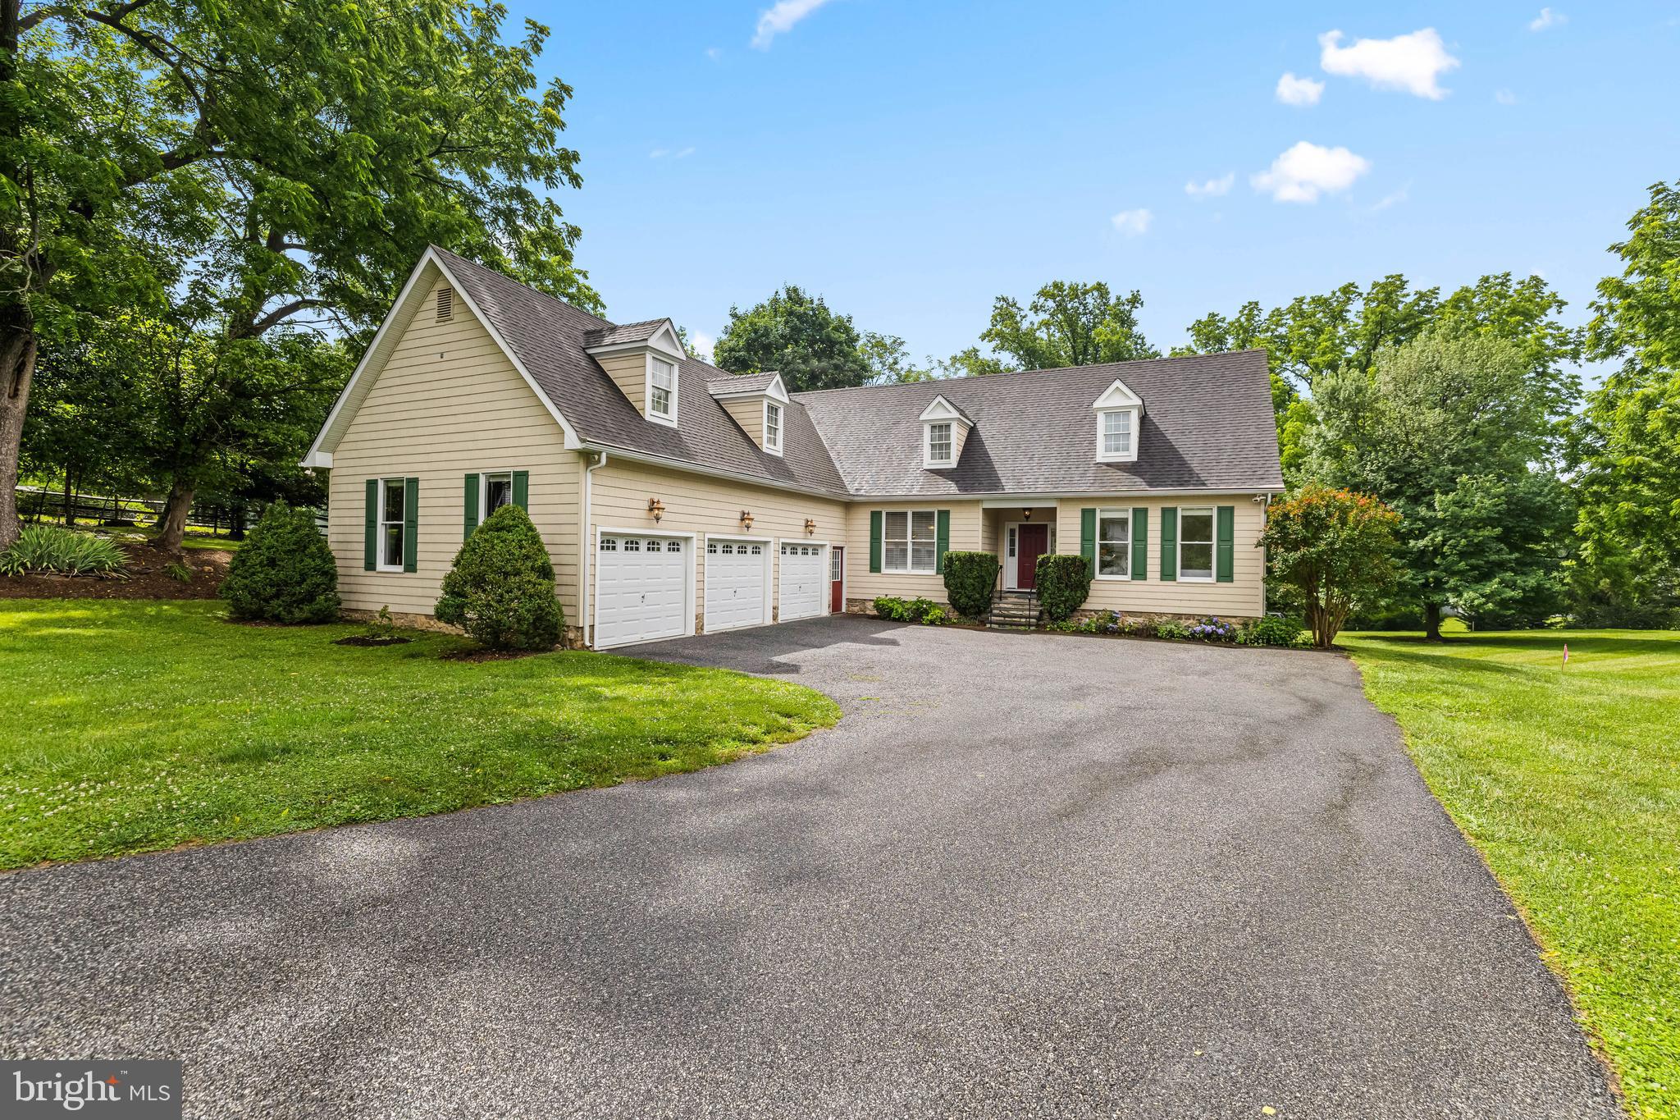
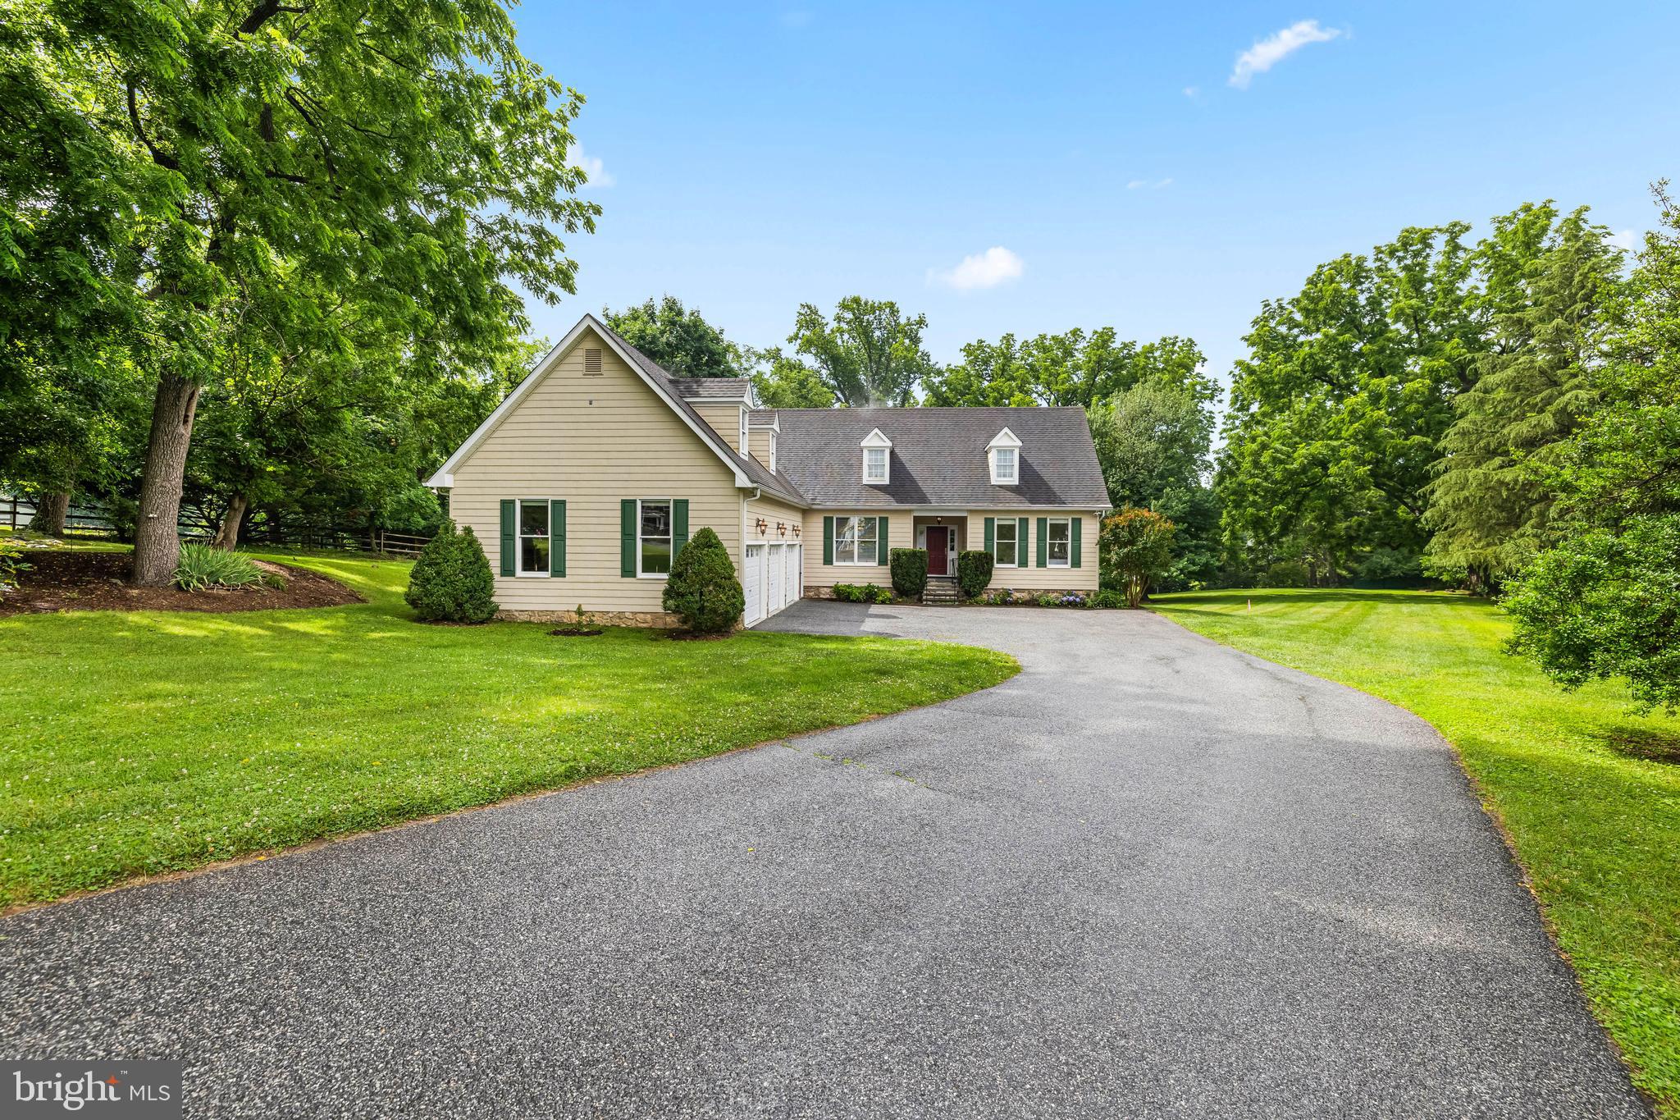
Come view this exceptional home in West Towson, thoughtfully designed for entertaining with abundant natural light, and multi-generational living. Ideally located just a short walk from downtown Towson and the YMCA. This spacious residence offers an open floor plan with versatile living spaces throughout.
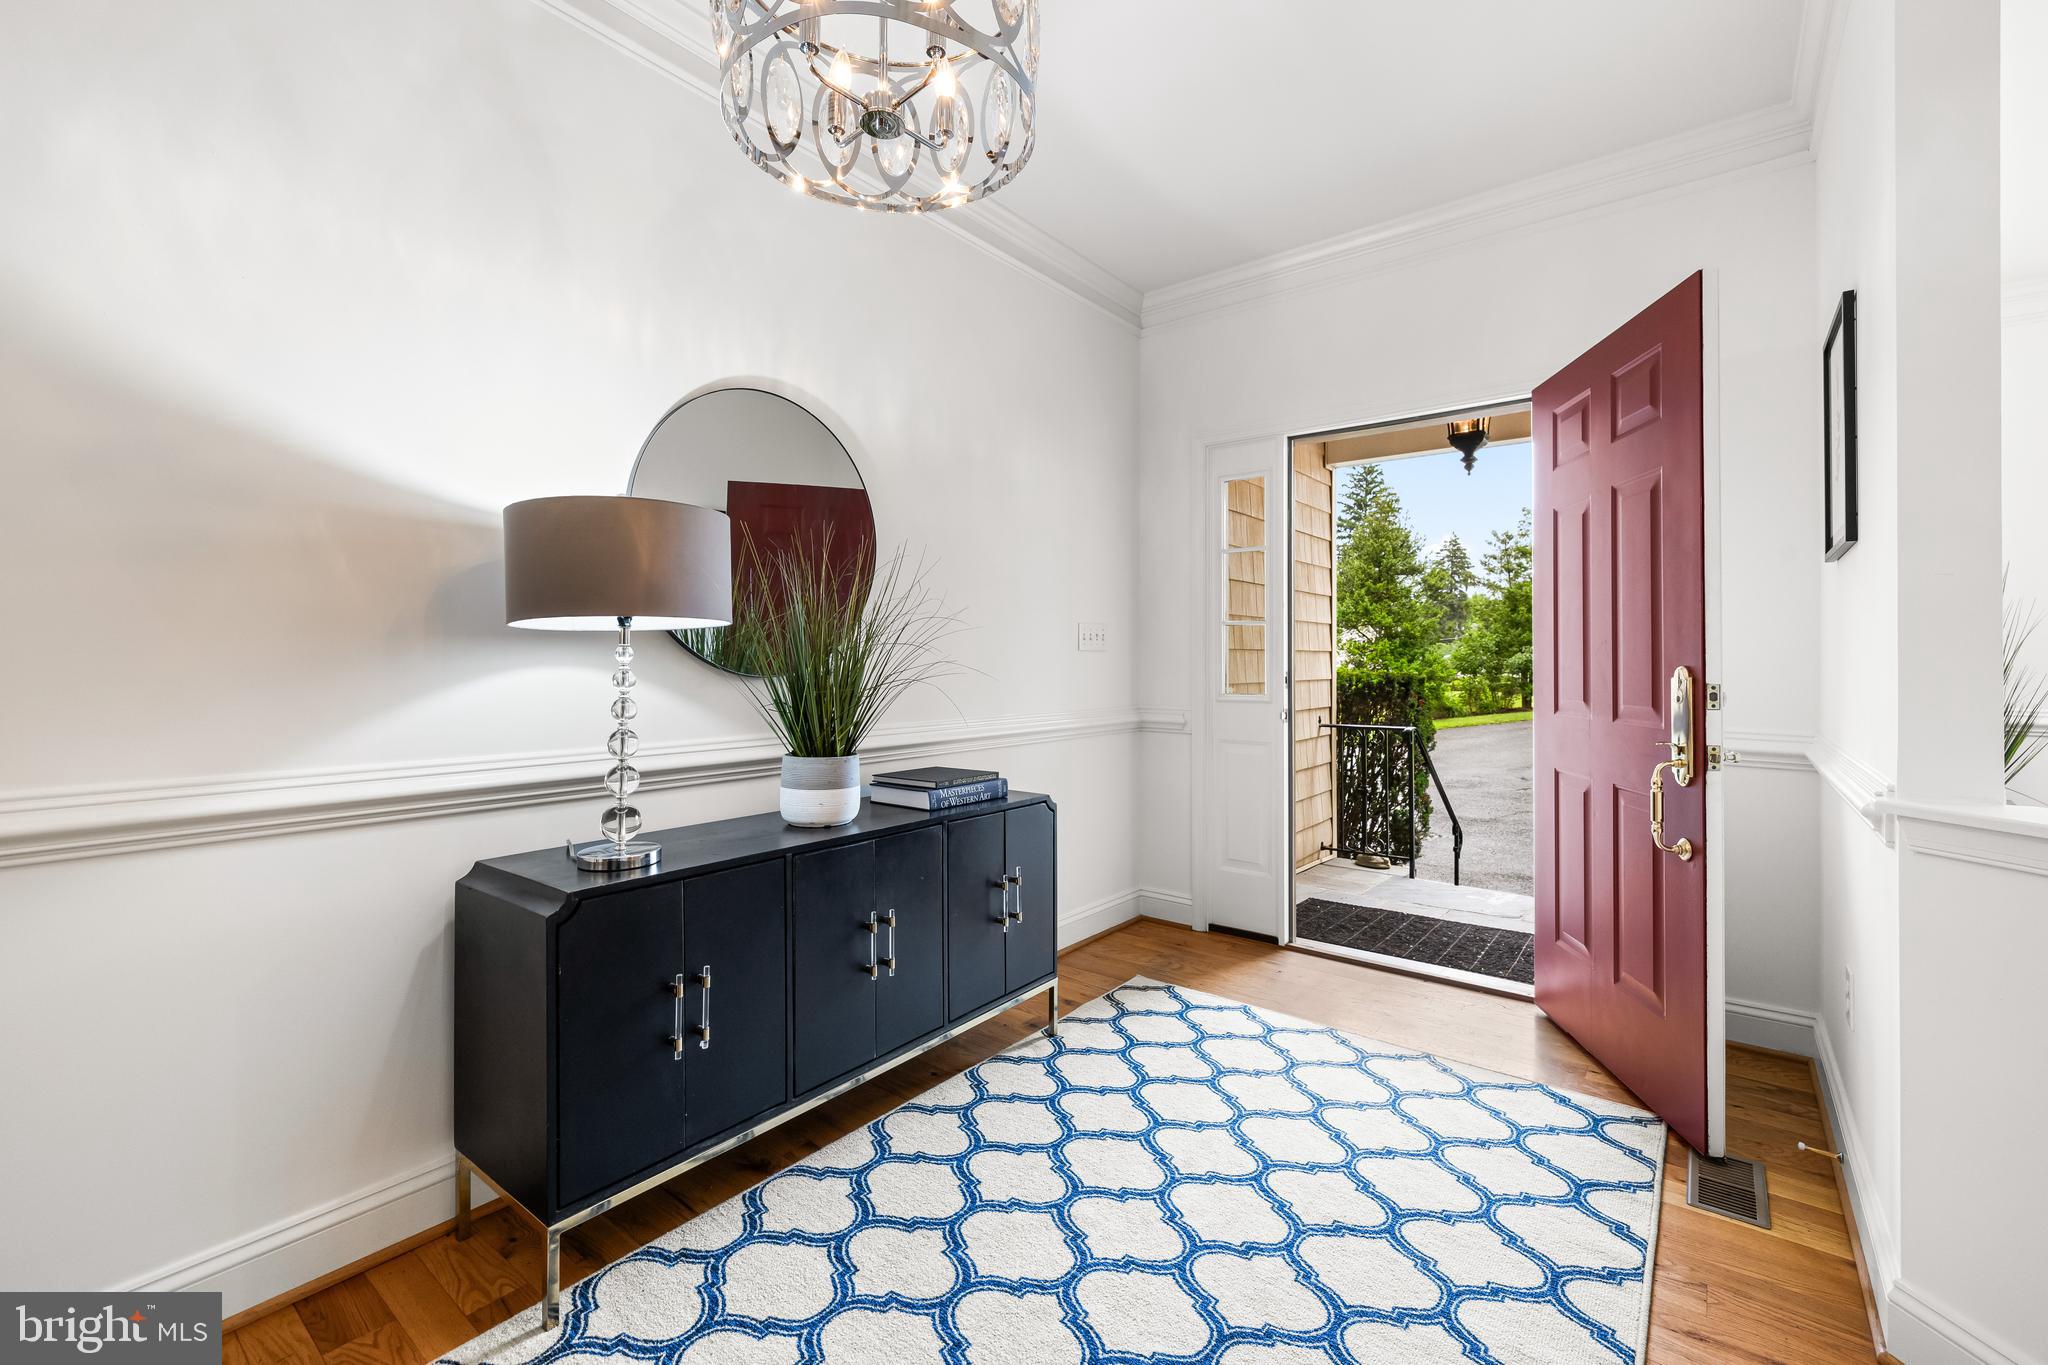
The main level features 9-foot ceilings, beautiful hardwood floors, an office space, and a large kitchen with a center island and a generous pantry closet. The adjoining dining area is highlighted by a two-sided gas fireplace that also serves the inviting living room, creating a warm and welcoming atmosphere for gatherings. The primary suite is conveniently located on the main level and includes a large walk-in closet, a spacious bath with a separate shower and soaking tub, plus access to a private porch featuring a gas-fired stove for year-round enjoyment.
Also on the first floor is a private in-law suite, complete with a bedroom and private full bath, kitchenette with pantry, a combined living and dining area and access to its own private porch offering comfort and independence for extended family or guests. A powder room, laundry room, and interior access to the three-car garage complete the main level.
The walkout lower level features 8-foot ceilings and an open layout with three additional bedrooms and two full baths. Designed for entertaining, the expansive recreation area includes hardwood floors and a custom bar equipped with glass-front cabinetry, refrigerator, dishwasher, ice maker, wine storage, sink, and seating area. A comfortable entertainment area with a gas fireplace provides an additional gathering space and offers easy access to the rear yard.
Outdoor living is equally impressive with two spacious patios overlooking the rear yard. One patio features a hot tub, perfect for relaxing or entertaining family and friends. This unique property seamlessly blends comfort, functionality, and easy living in one of Towson's most desirable locations.
Save
Ask
Tour
Hide
Share
Listing Snapshot
Price
$1,199,000
Days On Site
73 Days
Bedrooms
5
Inside Area (SqFt)
3,936 sqft
Total Baths
5
Full Baths
4
Partial Baths
1
Lot Size
0.67 Acres
Year Built
2003
MLS® Number
MDBC2167690
Status
Pending
Property Tax
$10,755.95
HOA/Condo/Coop Fees
N/A
Sq Ft Source
Assessor
Friends & Family
React
Comment
Invite
No Comments Yet
Did you know? You can invite friends and family to your search. They can join your search, rate and discuss listings with you.
Recent Activity
2 months ago
Status changed to Pending
2 months ago
Listing updated with changes from the MLS®
2 months ago
Listing first seen on site
General Features
Acres
0.67
Attached Garage
Yes
Foundation
Block
Garage
Yes
Garage Spaces
3
Levels
Two
Parking
Garage Door OpenerOff StreetGarageDrivewayInside EntranceAttached
Parking Spaces
6
Property Sub Type
Single Family Residence
Sewer
Public Sewer
Special Circumstances
Standard
SqFt Above
2936
SqFt Below
1000
SqFt Total
5872
Style
Raised Ranch/Rambler
Utilities
Cable AvailableNatural Gas AvailableSewer AvailableWater Available
Water Source
Public
Zoning
RESIDENTIAL
Interior Features
Appliances
RangeElectric RangeElectric OvenWasherElectric Water HeaterBuilt-In RangeDishwasherDisposalExhaust FanRefrigeratorWater HeaterRange Hood



Did you know? You can invite friends and family to your search. They can join your search, rate and discuss listings with you.