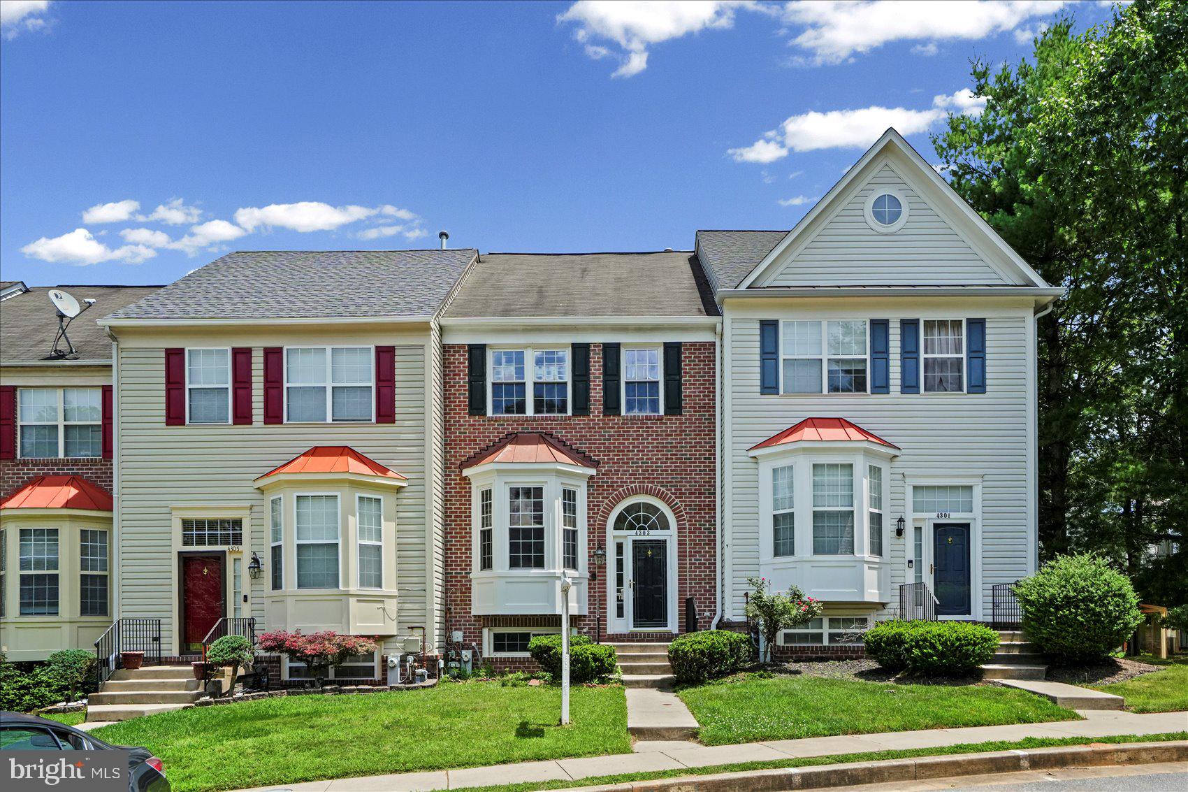
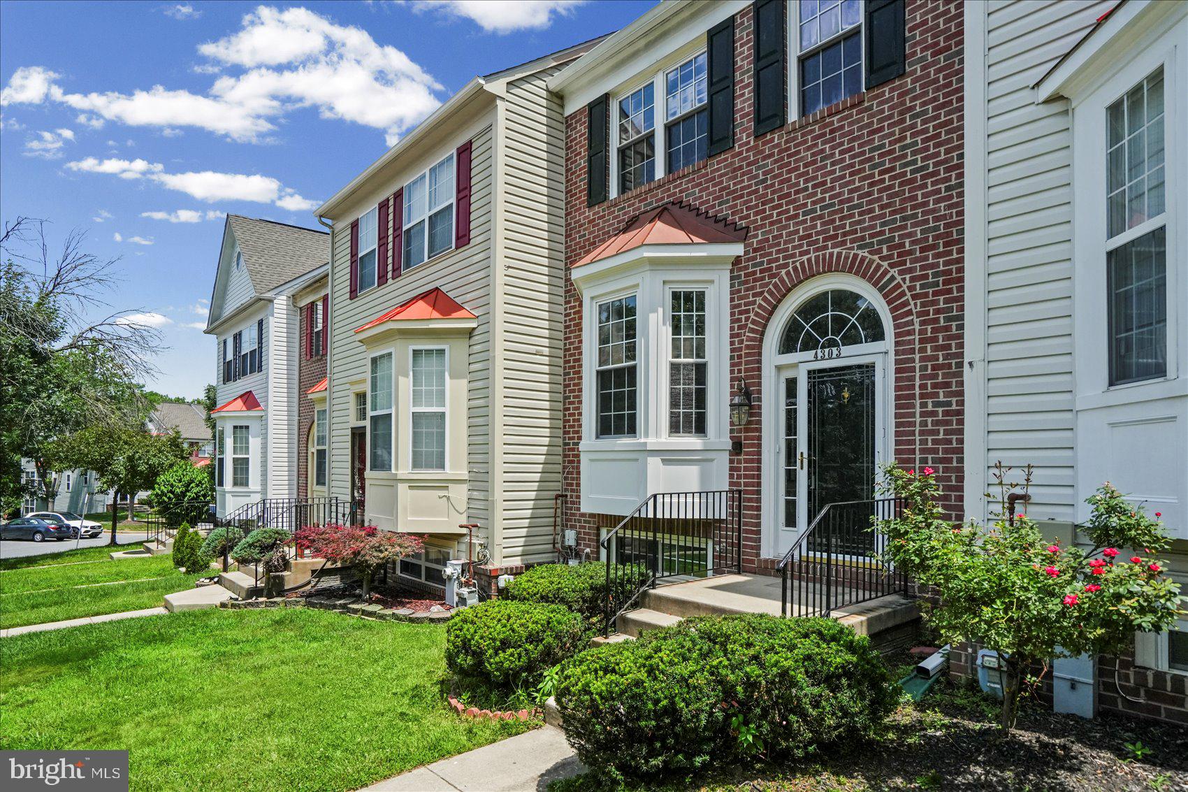
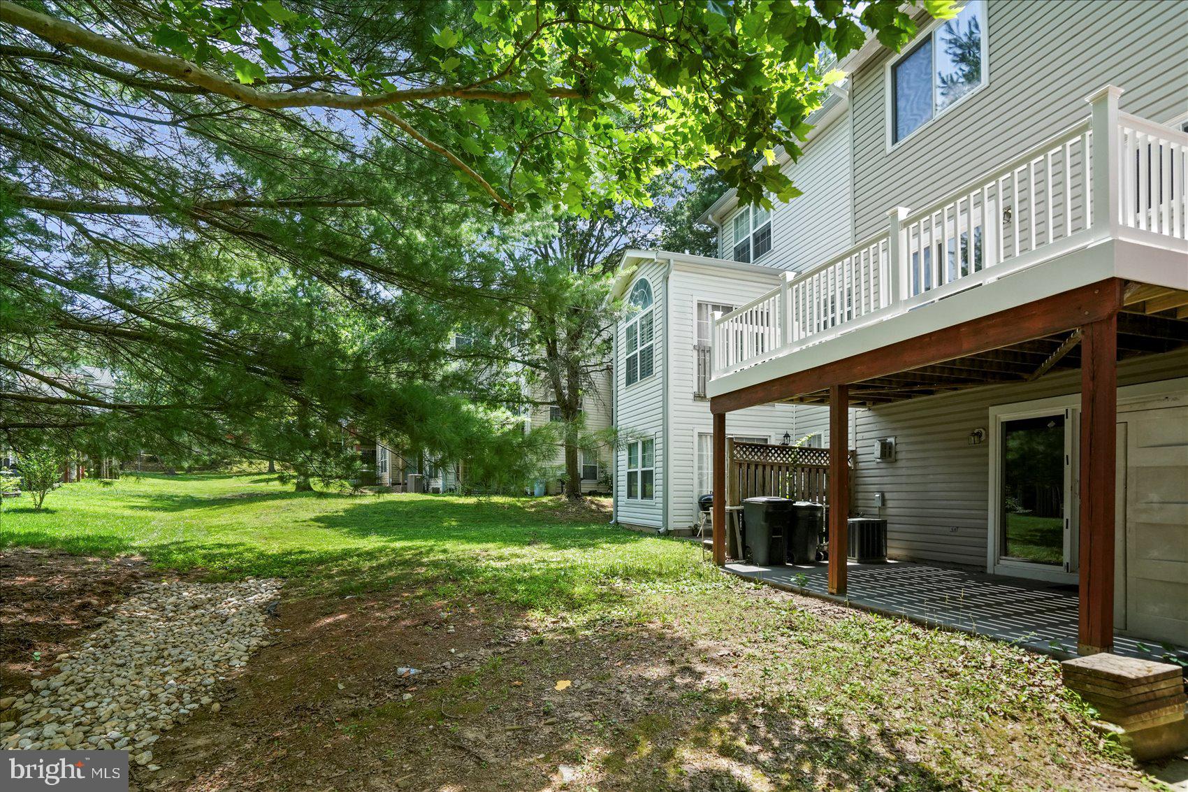
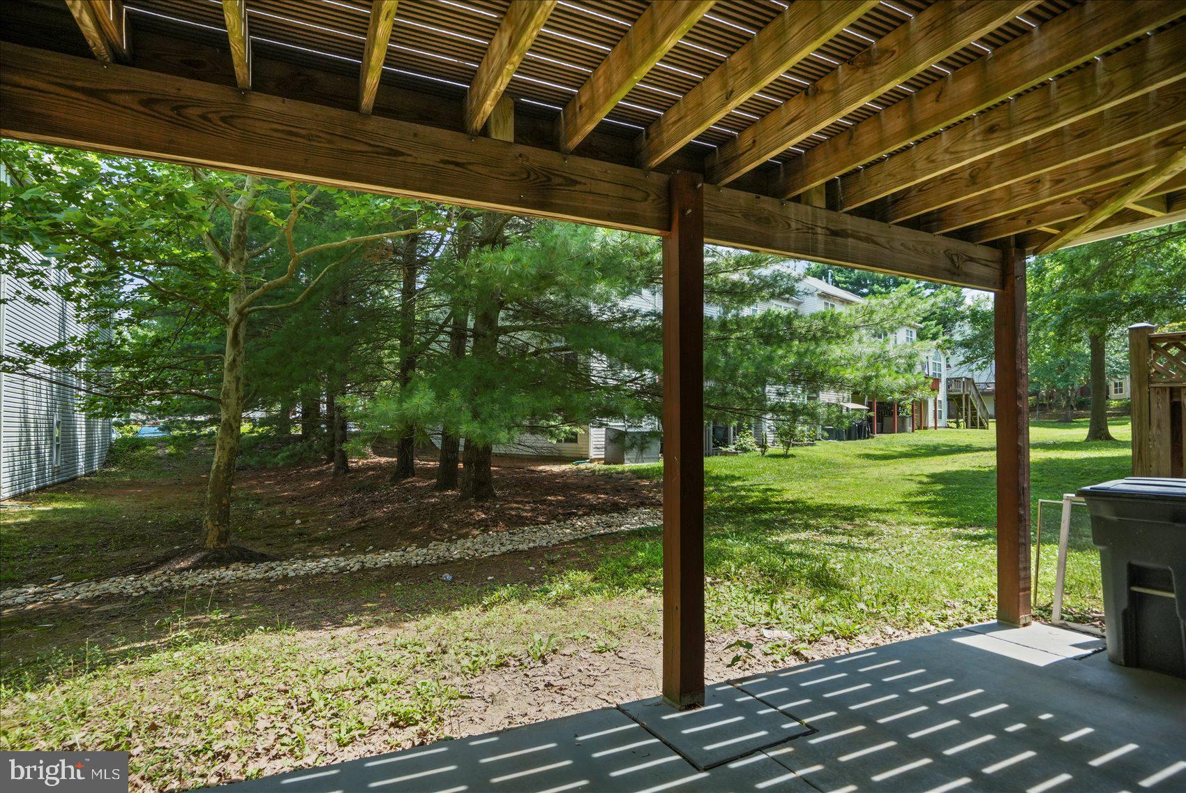
Beautifully maintained and move-in ready, this 4BR/3.5BA luxury townhome is located in the desirable community of Foxridge. Park just steps from your front door and step into a home filled with natural light, gleaming hardwood floors, recessed lighting, elegant lighting fixtures, and crown molding and chair rail moldings throughout. The inviting entry hall includes a convenient half bath, with stairs leading up to an expansive main living level that boasts an airy, open-concept floor plan perfect for modern living. The main floor offers a large living room with a bowed window that opens to the dining room and then the kitchen. The kitchen features plenty of cabinets finished with crown molding, a pantry cabinet, a separate pantry closet, stainless steel appliances, and a stainless sink under a window. In addition you have a spacious breakfast nook with sliding doors to a large outdoor deck. The carpeted second floor contains two sizable secondary bedrooms, a full bathroom, and a grand primary suite offering vaulted ceilings, a large walk-in closet, and a private en suite. The ensuite features a double sink vanity, a deep soaking tub, and a walk-in shower. Additionally, a skylight illuminates the stairs. The finished lower level contains the fourth bedroom with a walk-in closet, a full bathroom, a large recreation room with a corner gas fireplace, laundry facilities, storage, and sliding doors with walk-out access to a covered patio. This move-in-ready home is ideal for any new homeowner and is located close to shopping, restaurants, and commuter routes.
Save
Ask
Tour
Hide
Share
Listing Snapshot
Price
$399,999
Days On Site
102 Days
Bedrooms
4
Inside Area (SqFt)
1,812 sqft
Total Baths
4
Full Baths
3
Partial Baths
1
Lot Size
0.04 Acres
Year Built
1999
MLS® Number
MDBC2167802
Status
Active Under Contract
Property Tax
$3,354
HOA/Condo/Coop Fees
$95 monthly
Sq Ft Source
Assessor
Friends & Family
React
Comment
Invite
No Comments Yet
Did you know? You can invite friends and family to your search. They can join your search, rate and discuss listings with you.
Recent Activity
a month ago
Status changed to Active Under Contract
a month ago
Listing updated with changes from the MLS®
2 months ago
Price changed to $399,999
3 months ago
Listing first seen on site
General Features
Acres
0.04
Foundation
Block
Levels
Two
Parking
On Street
Property Sub Type
Townhouse
Sewer
Public Sewer
Special Circumstances
Standard
SqFt Above
1452
SqFt Below
360
SqFt Total
2172
Style
Colonial
Water Source
Public
Zoning
R
Interior Features
Appliances
Gas RangeGas OvenGas Water HeaterDishwasherDisposalDryerRefrigeratorStainless Steel Appliance(s)WasherWater HeaterMicrowave
Basement
FinishedFull
Cooling
Central AirCeiling Fan(s)Electric
Fireplace
Yes
Fireplace Features
Gas
Fireplaces
1
Flooring
CarpetWood
Furnished
Unfurnished
Heating
Natural GasForced Air
Interior
Eat-in KitchenCeiling Fan(s)PantryRecessed LightingWalk-In Closet(s)Crown MoldingOpen FloorplanSoaking Tub



Did you know? You can invite friends and family to your search. They can join your search, rate and discuss listings with you.