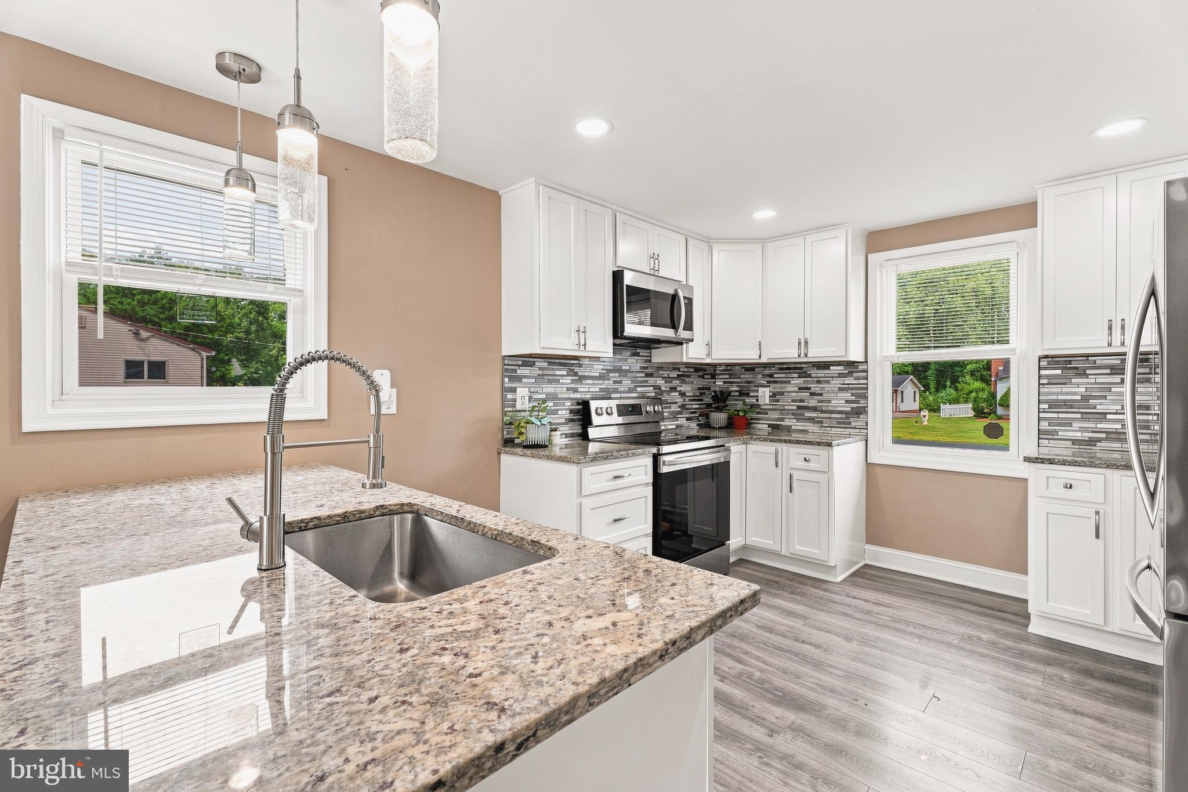
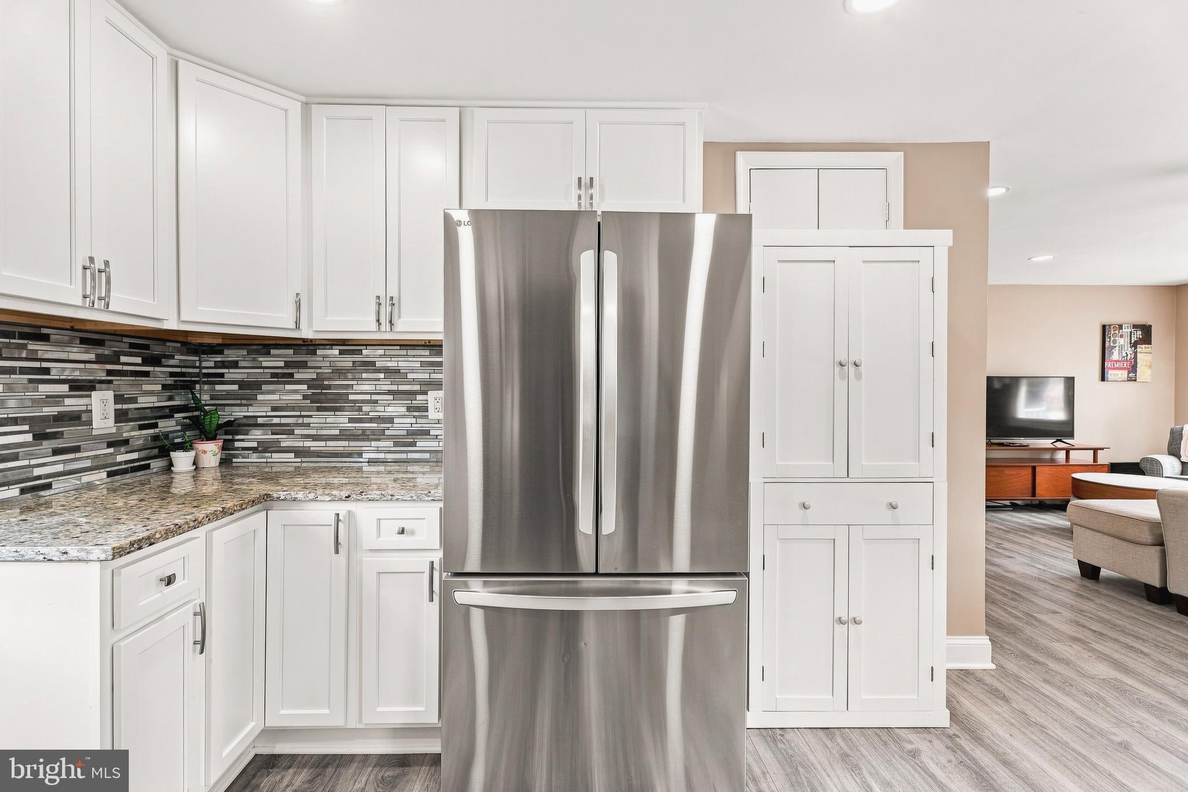
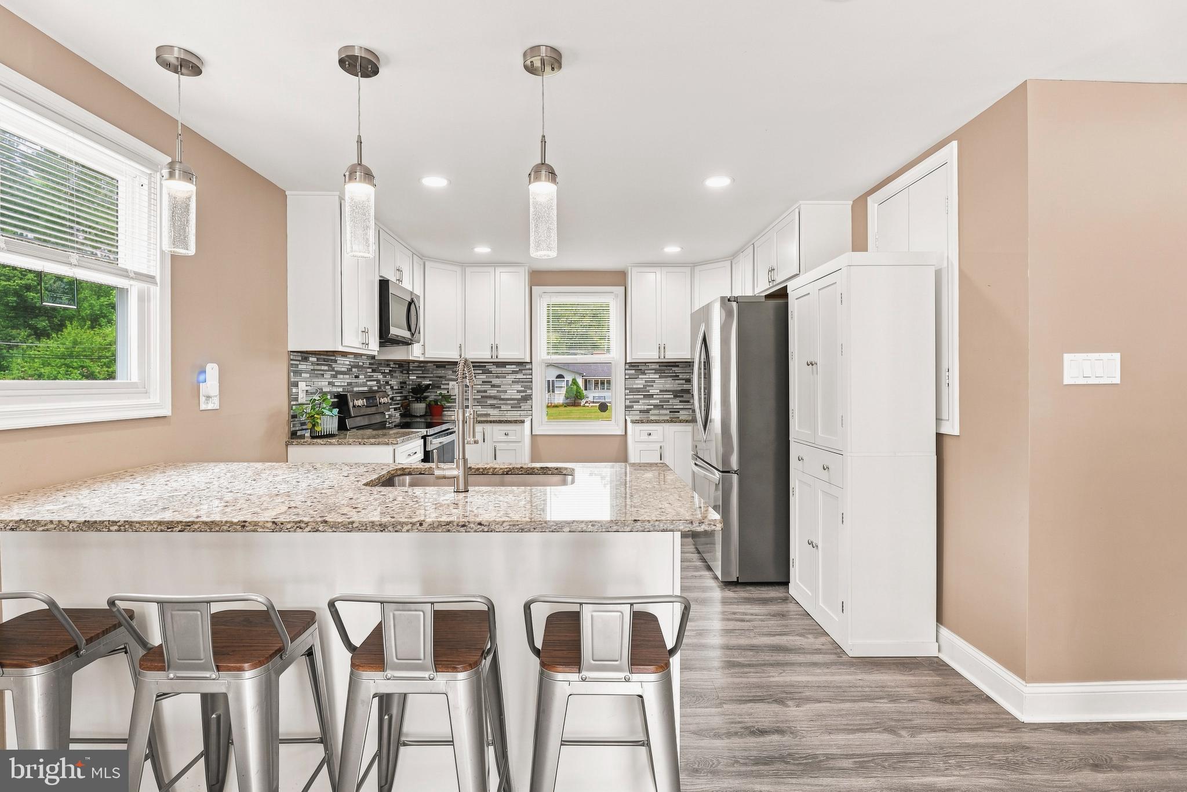
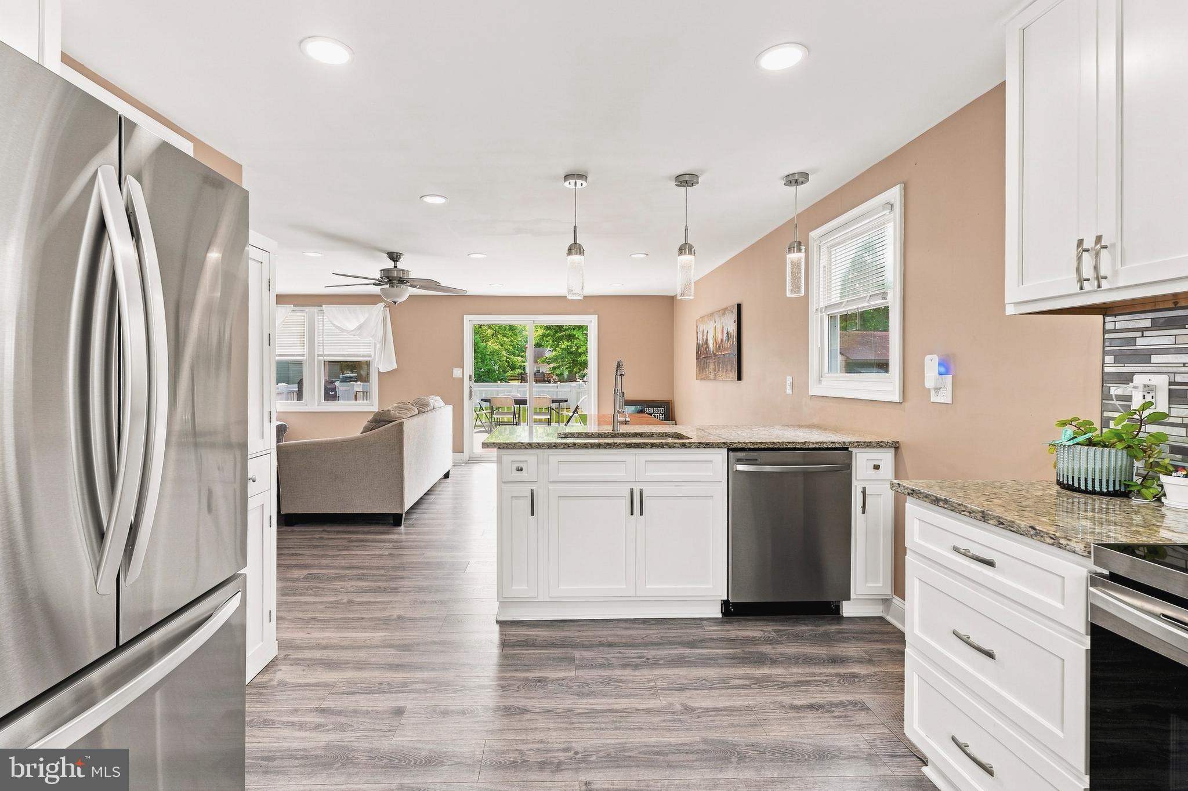
Designed for effortless main-level living, the home features 3 bedrooms and 2 full baths on the main floor, complemented by an expansive family room and dining area that flows seamlessly into the renovated kitchen. Thoughtfully appointed with granite countertops, a breakfast bar, nearly new stainless steel appliances, and stylish LVP flooring, the kitchen strikes the perfect balance of form and function for both everyday living and entertaining.
The finished lower level extends the home’s versatility with a spacious recreation area, 4th bedroom, full bath, and flexible living space ideal for guests, a home office, fitness area, or multi-generational living. Renovated baths and tasteful updates throughout create a move-in ready residence with a fresh, polished aesthetic.
Outdoors, the setting is equally compelling. Enjoy the maintenance-free 25' x 16' deck and the privacy-fenced rear yard designed for enjoyment and gathering, complete with a fire pit and ample green space for recreation or relaxation. A detached 2-car garage adds convenience, while major updates including the architectural roof and HVAC, both replaced in 2023, offer lasting value and peace of mind. Pool does not convey.
Located in a desirable water-oriented community with optional water privileges available through the community center for just $60 per year, this exceptional property offers a rare combination of style, space, and lifestyle in sought after Harewood Park, one of Middle River’s most appealing neighborhood settings.
Save
Ask
Tour
Hide
Share
Listing Snapshot
Price
$425,000
Days On Site
45 Days
Bedrooms
4
Inside Area (SqFt)
2,360 sqft
Total Baths
3
Full Baths
3
Partial Baths
N/A
Lot Size
0.57 Acres
Year Built
1975
MLS® Number
MDBC2167898
Status
Active Under Contract
Property Tax
$4,235
HOA/Condo/Coop Fees
N/A
Sq Ft Source
Estimated
Friends & Family
React
Invite
Recent Activity
2 days ago
Status changed to Active Under Contract
2 days ago
Listing updated with changes from the MLS®
a month ago
Listing first seen on site
General Features
Acres
0.57
Foundation
BlockConcrete Perimeter
Garage
Yes
Garage Spaces
2
Levels
Two
Parking
Off StreetPrivateGarageDrivewayDetached
Parking Spaces
8
Property Sub Type
Single Family Residence
Sewer
Public Sewer
Special Circumstances
Standard
SqFt Above
1180
SqFt Below
1180
SqFt Total
2360
Style
Ranch/Rambler
Water Source
Public
Zoning
RESIDENTIAL
Interior Features
Appliances
OvenElectric RangeElectric OvenElectric Water HeaterDishwasherDisposalDryerExhaust FanRefrigeratorWasherWasher/Dryer StackedWater HeaterMicrowave