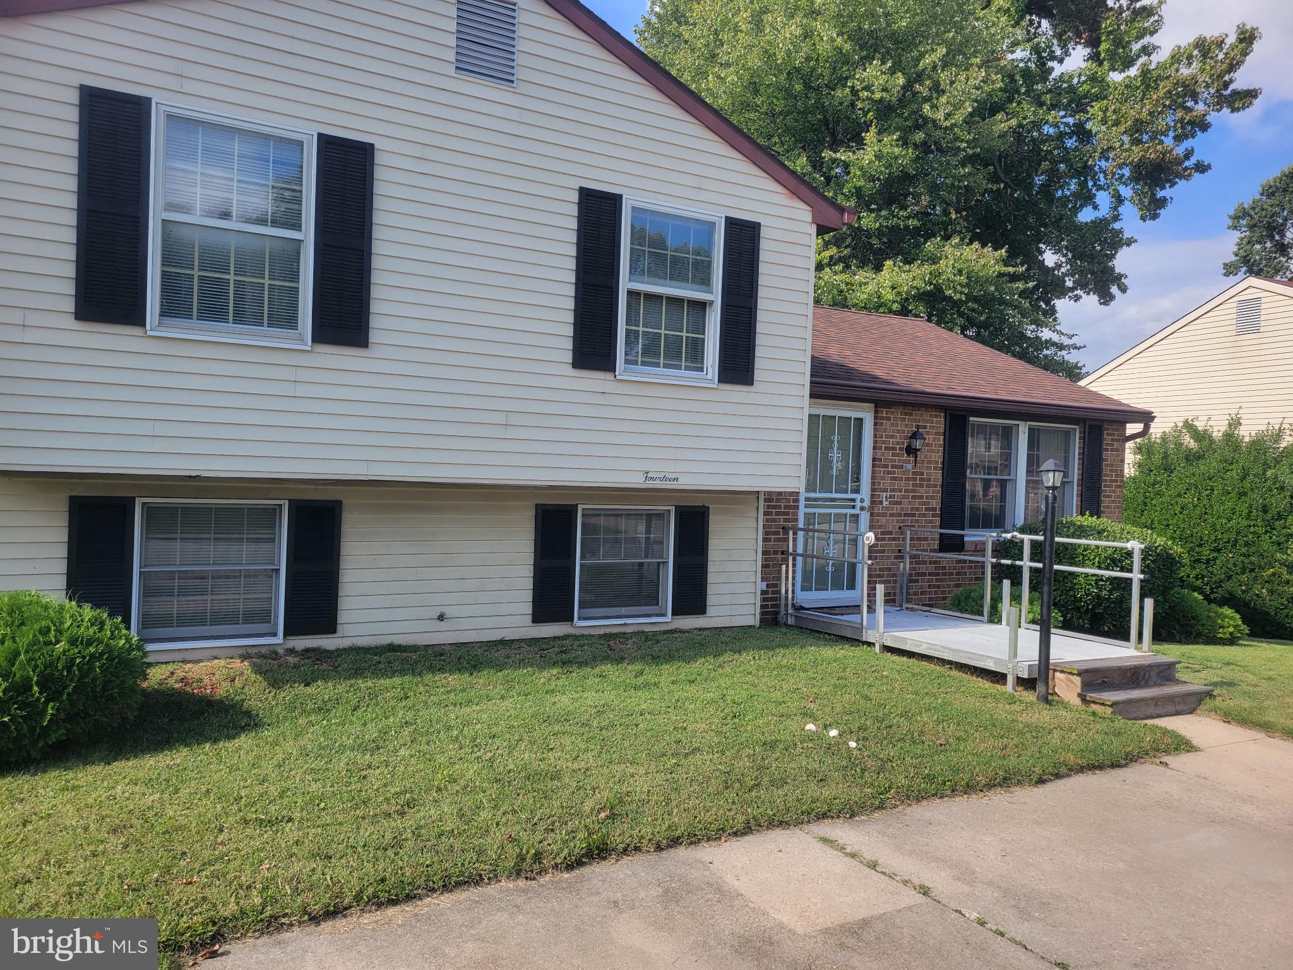
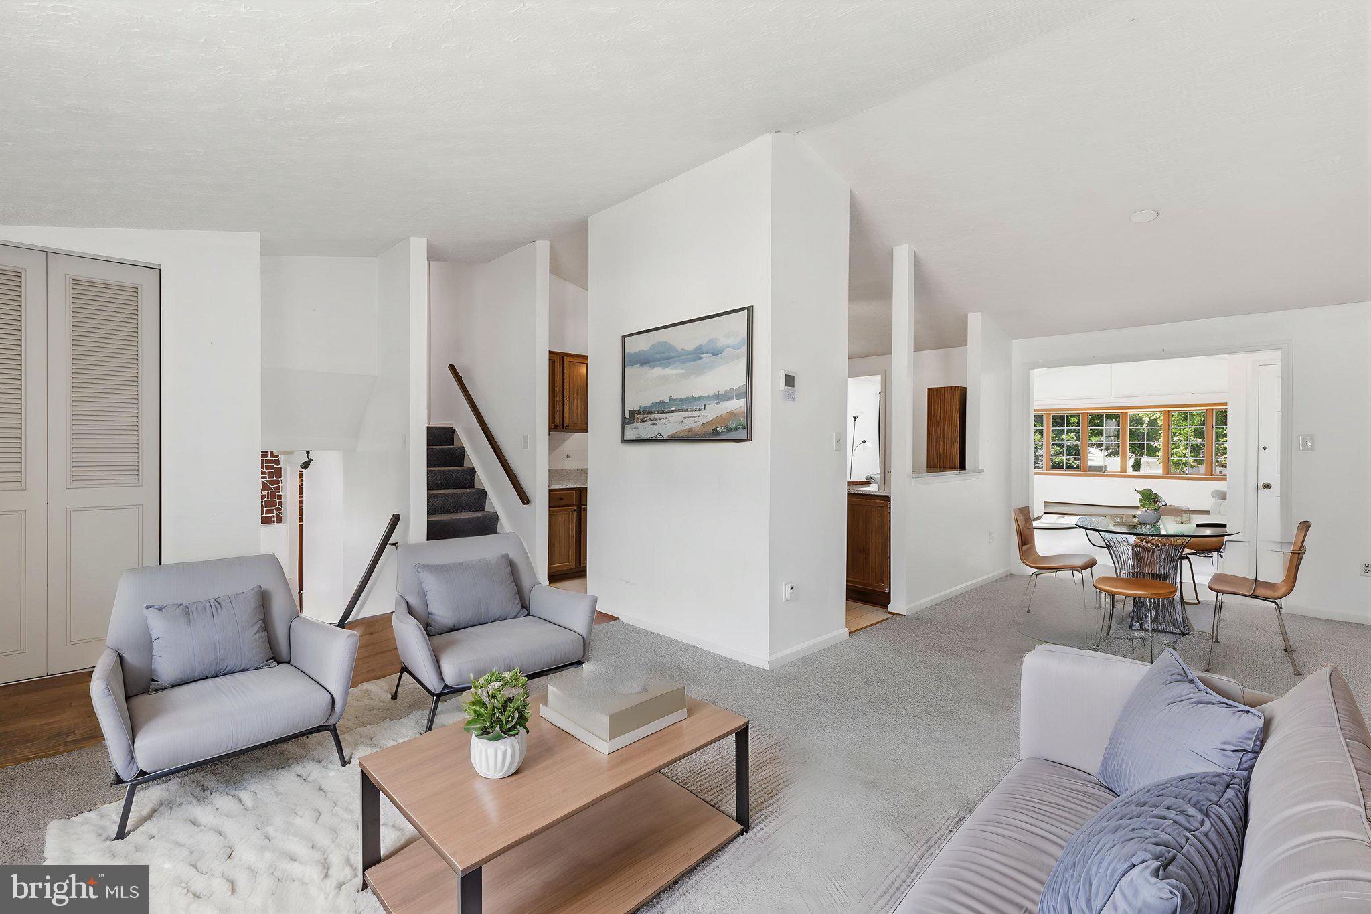
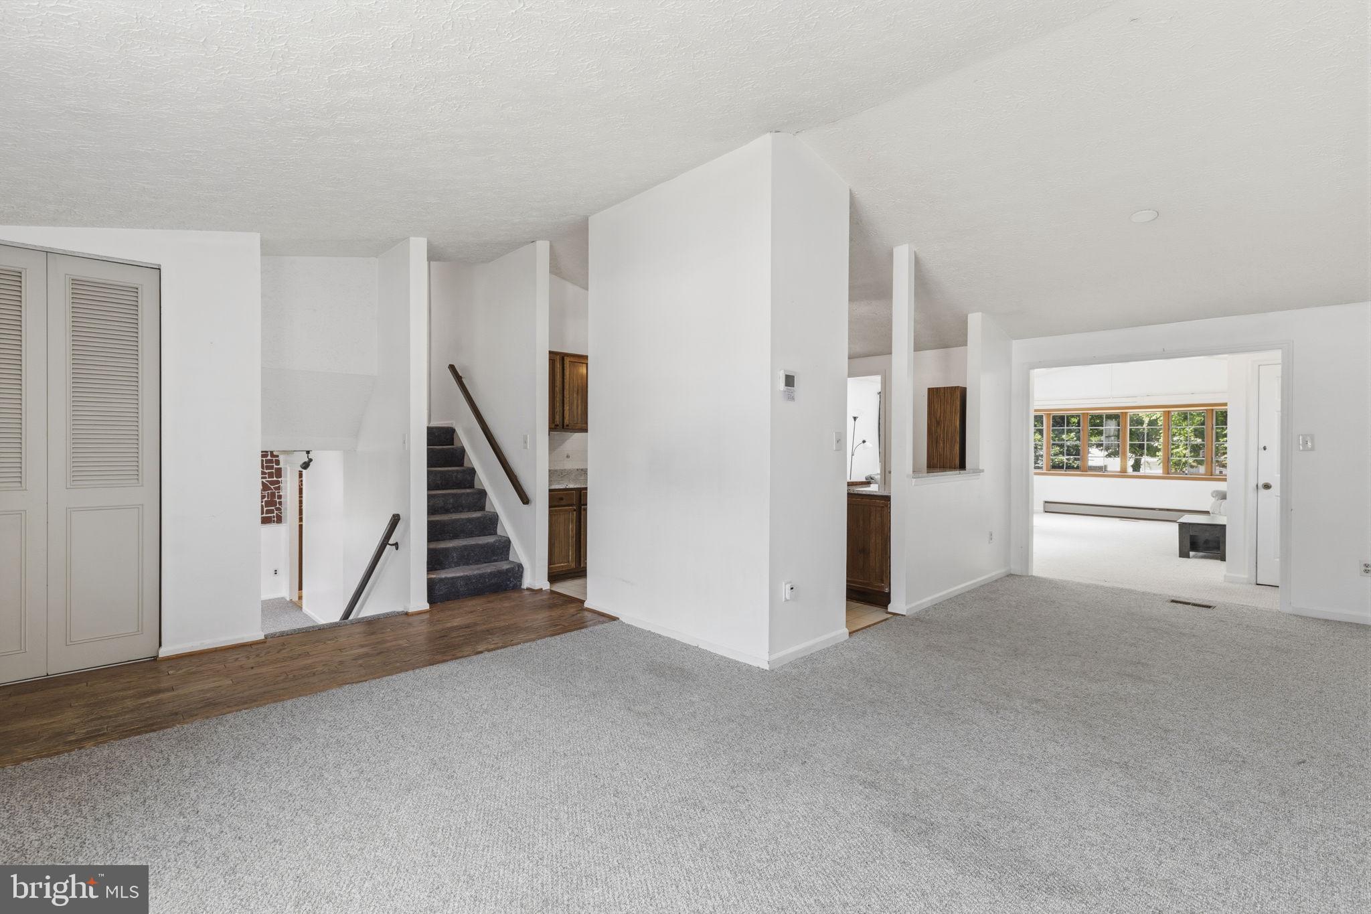
Newly positioned for the market. All reasonable offers will recieve a prompt response and are encouraged by the seller. Discover the charm of this split-level home in the desirable Golden Tree community. With 1,960 sq. ft. of thoughtfully designed space, this residence features an inviting open floor plan, perfect for gatherings. The kitchen boasts an island and modern appliances, including a dishwasher and cooktop, making meal prep a delight. Natural light floods the home through skylights, enhancing the cozy family room that flows seamlessly from the kitchen. Enjoy the tranquility of a well-maintained neighborhood, complete with nearby parks for outdoor activities and relaxation. The community is known for its friendly atmosphere and convenient access to local amenities. Excellent schools are just a stone's throw away, ensuring quality education for all ages. With three spacious bedrooms and a beautifully landscaped 0.21-acre lot, this home offers both comfort and space. Don't miss the chance to make this gem your own and experience the vibrant lifestyle that Golden Tree has to offer!
Save
Ask
Tour
Hide
Share
Listing Snapshot
Price
$359,900
Days On Site
98 Days
Bedrooms
3
Inside Area (SqFt)
1,960 sqft
Total Baths
2
Full Baths
1
Partial Baths
1
Lot Size
0.21 Acres
Year Built
1981
MLS® Number
MDBC2168148
Status
Active
Property Tax
$3,684
HOA/Condo/Coop Fees
N/A
Sq Ft Source
Assessor
Friends & Family
React
Comment
Invite
No Comments Yet
Did you know? You can invite friends and family to your search. They can join your search, rate and discuss listings with you.
Recent Activity
2 days ago
Listing updated with changes from the MLS®
2 days ago
Price changed to $359,900
3 months ago
Status changed to Active
3 months ago
Listing first seen on site
General Features
Acres
0.21
Foundation
Block
Levels
Three Or More
Parking
Driveway
Pets
Yes
Property Sub Type
Single Family Residence
Sewer
Public Sewer
Special Circumstances
Standard
SqFt Above
1960
SqFt Total
2320
Style
Split Level
Utilities
Cable AvailableElectricity Available
Water Source
Public
Zoning
RES
Interior Features
Appliances
Electric Water HeaterDishwasherCooktop
Cooling
Central AirCeiling Fan(s)Electric
Flooring
Carpet
Heating
ElectricForced Air
Interior
Ceiling Fan(s)Kitchen IslandOpen Floorplan
Main Level Bedrooms
3
Window Features
Skylight(s)
Basement
Save
Ask
Tour
Hide
Share
Exterior Features
Construction Details
BrickAluminum Siding
Pool Features
None
Windows/Doors
Skylight(s)
Community Features
School District
BALTIMORE COUNTY PUBLIC SCHOOLS
Schools
School District
BALTIMORE COUNTY PUBLIC SCHOOLS
Elementary School
Unknown
Middle School
Unknown
High School
Unknown
Listing courtesy of Real Estate Professionals, Inc.



Did you know? You can invite friends and family to your search. They can join your search, rate and discuss listings with you.