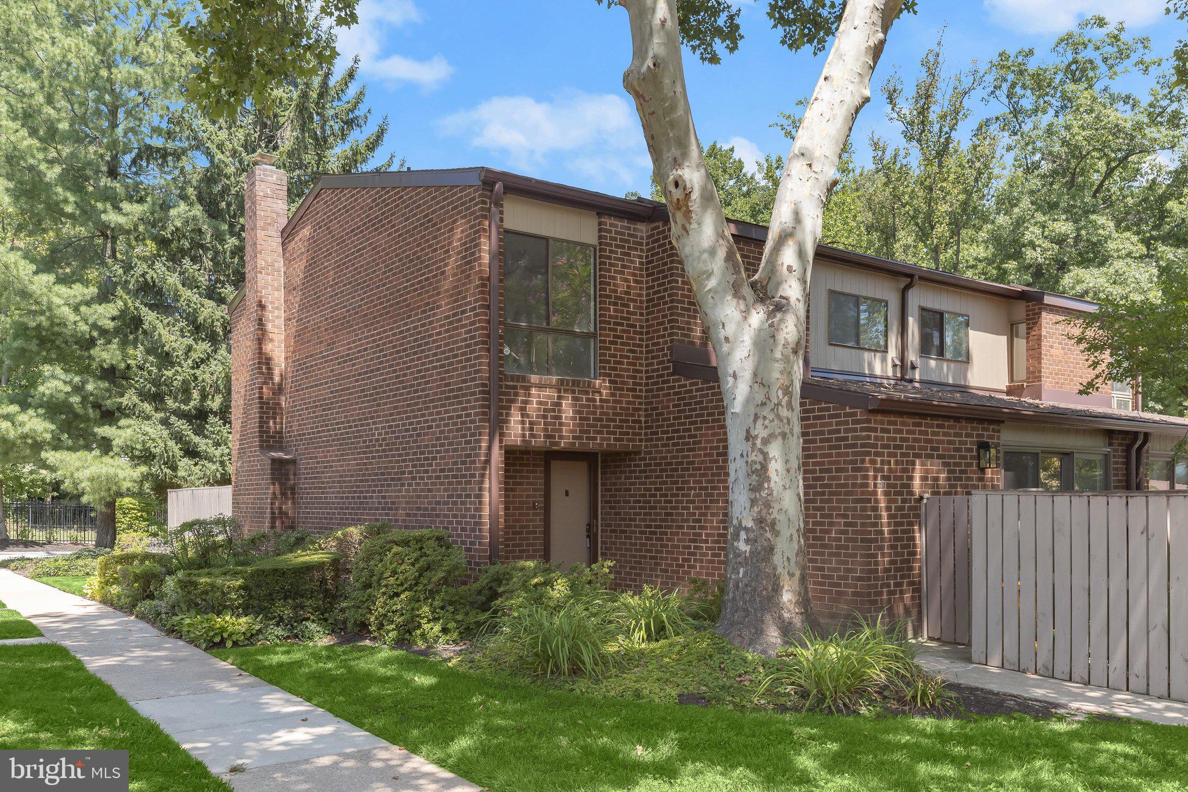
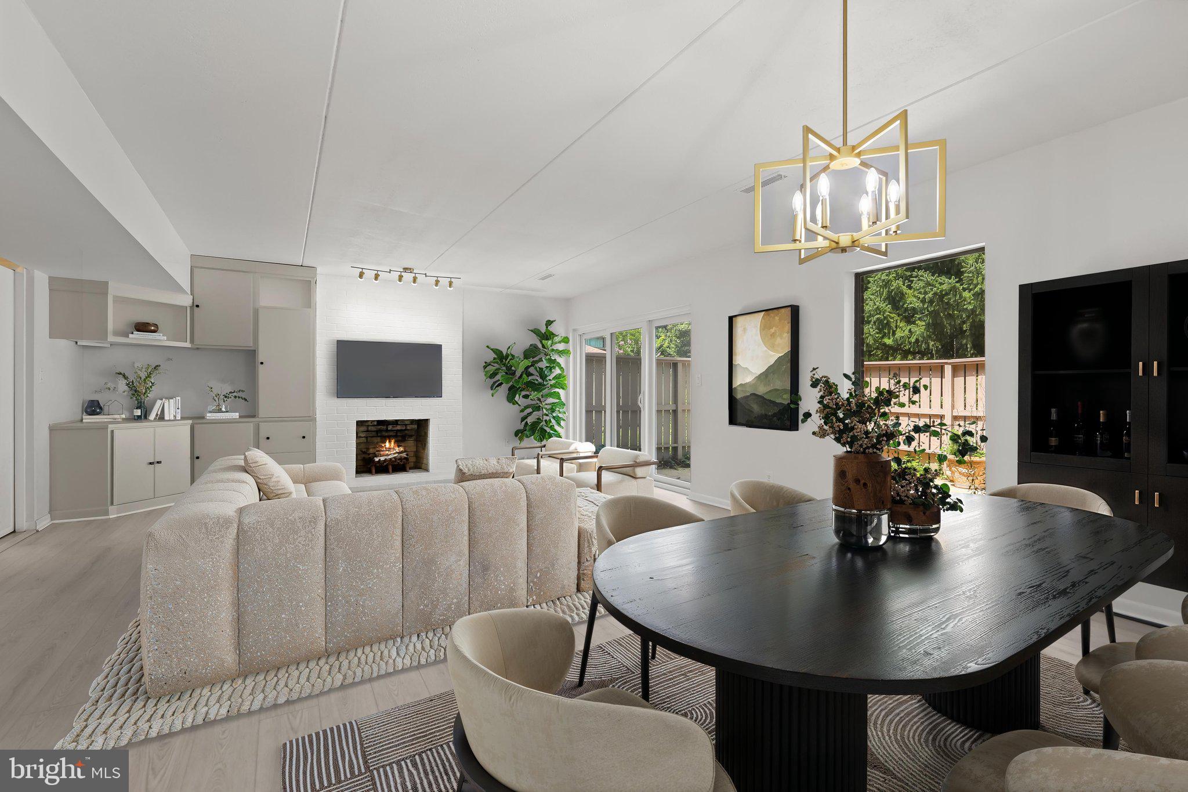
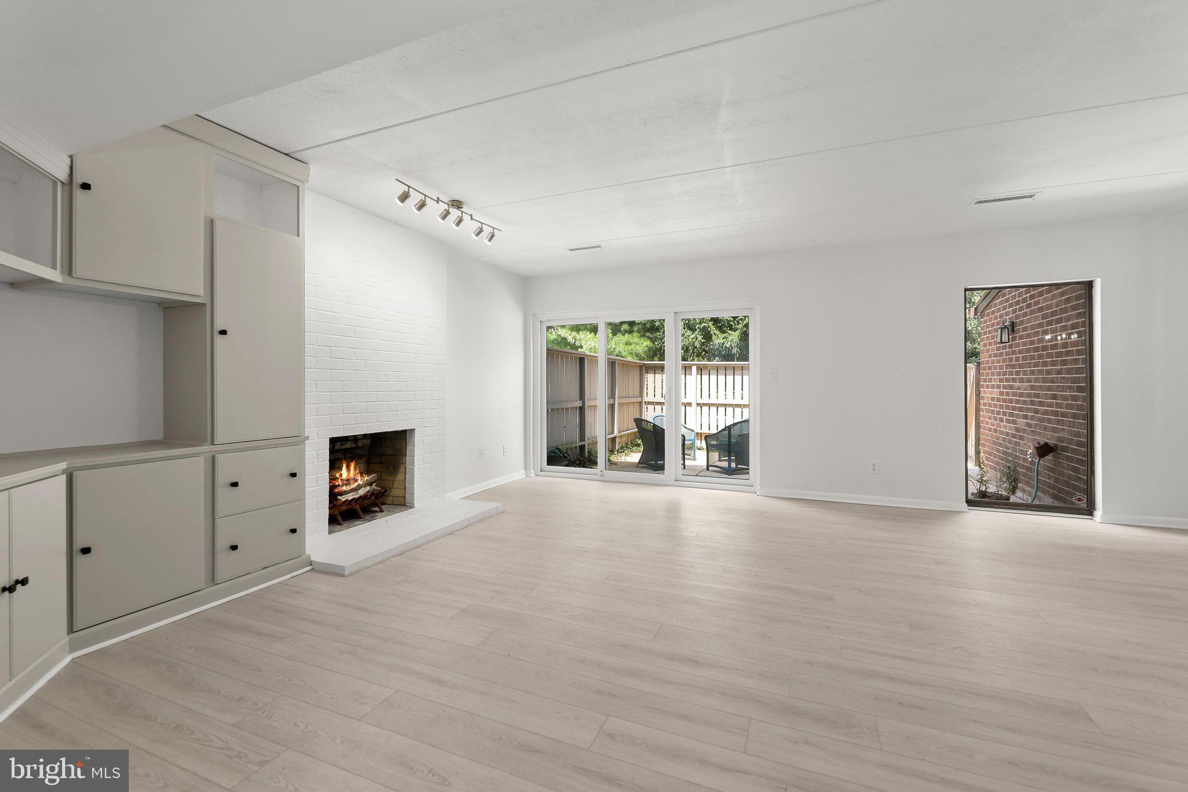
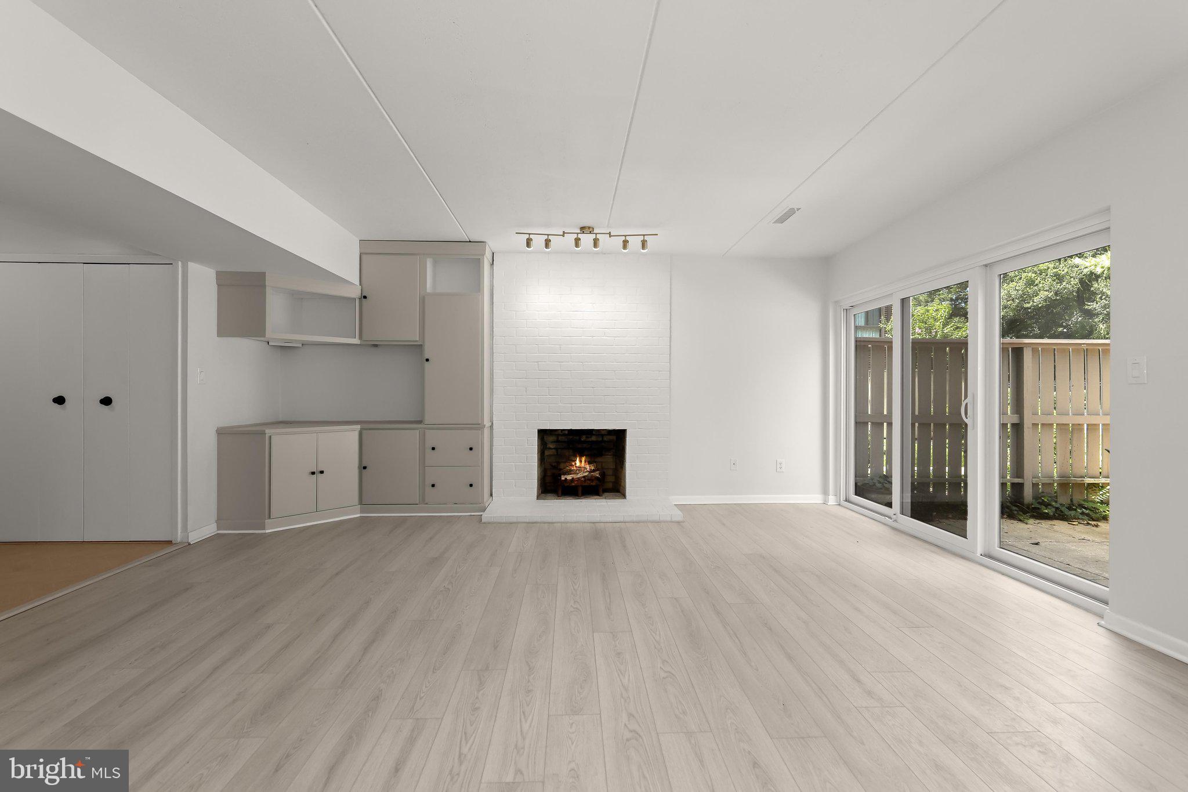
Welcome to Annen Woods - a gated community with lush landscaped grounds, outdoor pool, tennis courts, and a clubhouse. This two-level condominium offers three bedrooms with two full and one half bathrooms. Inside, the interior boasts a neutral color theme complemented by abundant natural light throughout. Step into the foyer where a half bathroom and walk-in closet add convenience. The spacious open-concept living and dining room feature a cozy wood-burning fireplace and sliding glass doors to the fenced rear patio. Just beyond, the kitchen has space for a casual breakfast table, two pantries, laundry, and a brand new refrigerator. Off the kitchen, a den provides a flexible space perfect for another lounge spot, office or an additional dining area, complete with access to the fenced front patio. Upstairs, the primary bedroom includes a walk-in closet and an en-suite bathroom with a dual-sink vanity and a walk-in shower. Across the hall are two additional bedrooms and a second shared full bathroom. Enjoy the peaceful setting this community has to offer, while conveniently close to everything you need with quick access to I-795, I-695, and Reisterstown Road. Some images have been virtually staged. Condo fee to be verified
Save
Ask
Tour
Hide
Share
Listing Snapshot
Price
$300,000
Days On Site
58 Days
Bedrooms
3
Inside Area (SqFt)
1,946 sqft
Total Baths
3
Full Baths
2
Partial Baths
1
Lot Size
N/A
Year Built
1976
MLS® Number
MDBC2168164
Status
Active
Property Tax
$2,876
HOA/Condo/Coop Fees
$568 monthly
Sq Ft Source
Assessor
Friends & Family
React
Comment
Invite
No Comments Yet
Did you know? You can invite friends and family to your search. They can join your search, rate and discuss listings with you.
Recent Activity
3 weeks ago
Price changed to $300,000
3 weeks ago
Listing updated with changes from the MLS®
2 months ago
Listing first seen on site
General Features
Foundation
Permanent
Levels
Two
Parking
PrivateUnassignedParking Lot
Pets
Cats OKDogs OKYes
Property Sub Type
Condominium
Security
Security Gate
Sewer
Public Sewer
Special Circumstances
Standard
SqFt Above
1946
SqFt Total
1946
Style
Traditional
Water Source
Public
Zoning
DR 16
Interior Features
Appliances
Electric RangeElectric OvenGas Water HeaterWasherDishwasherDisposalDryerExhaust FanIce MakerRefrigeratorWater HeaterMicrowave
Cooling
Central AirCeiling Fan(s)Electric
Fireplace
Yes
Fireplace Features
Wood Burning
Fireplaces
1
Flooring
Ceramic TileVinyl
Heating
Exhaust FanNatural GasCentralForced Air
Interior
Eat-in KitchenCeiling Fan(s)PantryRecessed LightingWalk-In Closet(s)Vaulted Ceiling(s)Built-in Features



Did you know? You can invite friends and family to your search. They can join your search, rate and discuss listings with you.