**Don't miss this rare opportunity to own a custom home built in 2012 offering over 3,300 square feet of living space on a fully fenced half-acre lot—with no HOA. Priced to sell, this exceptional property is not expected to stay on the market for long.**
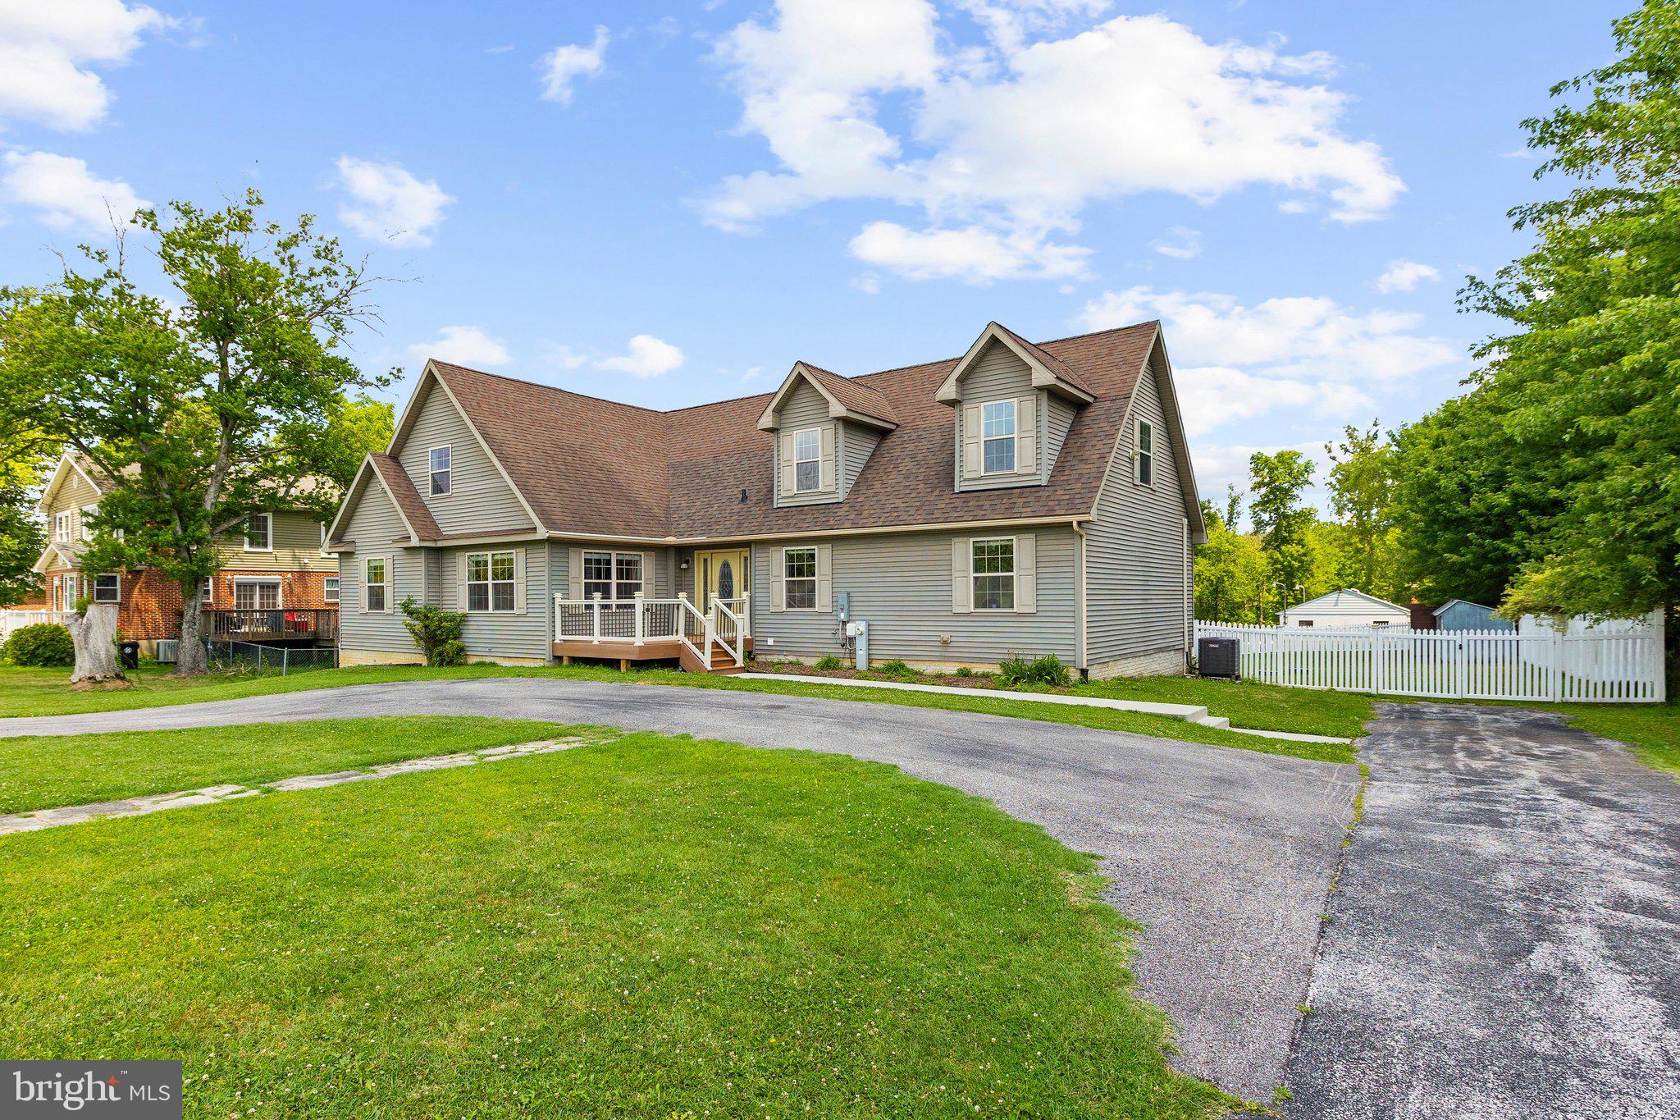
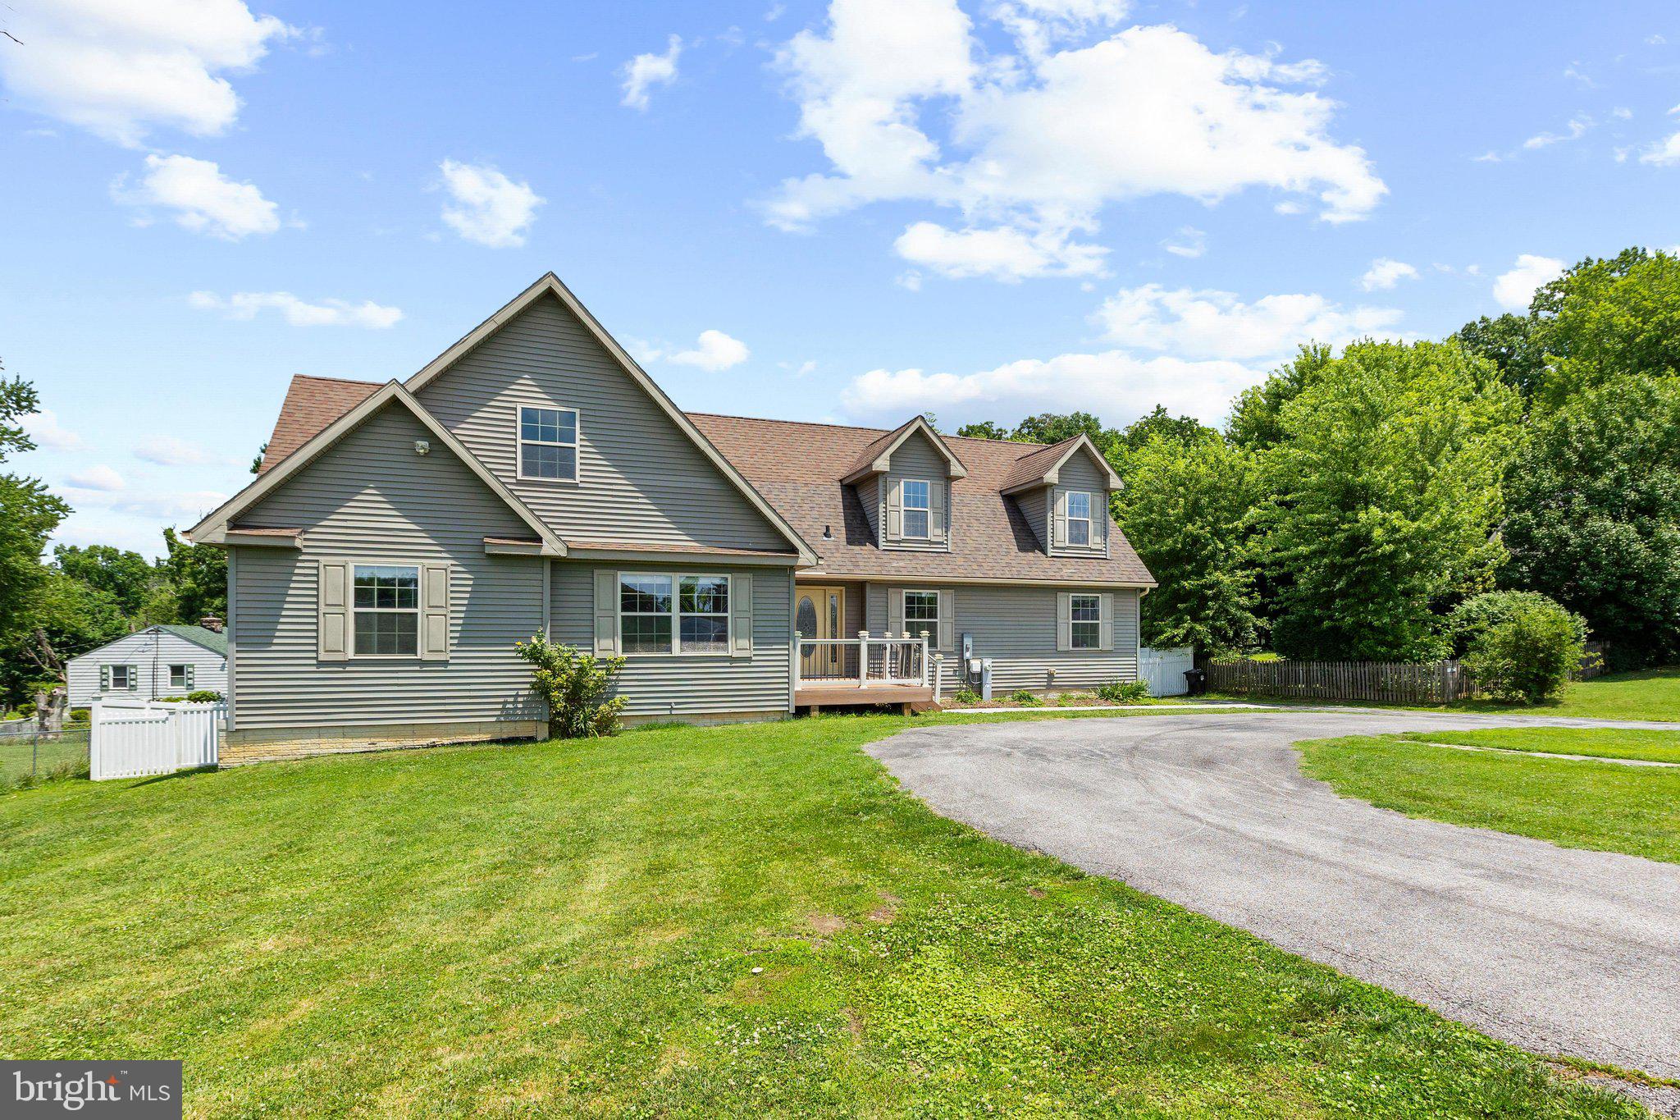
Welcome to **7214 Dogwood Road**, a beautifully designed custom modular home in Windsor Mill that combines modern construction, spacious living, and a highly convenient location.
Set back from the roadway, the home offers added privacy and features a circular driveway that provides easy access in and out of the property.
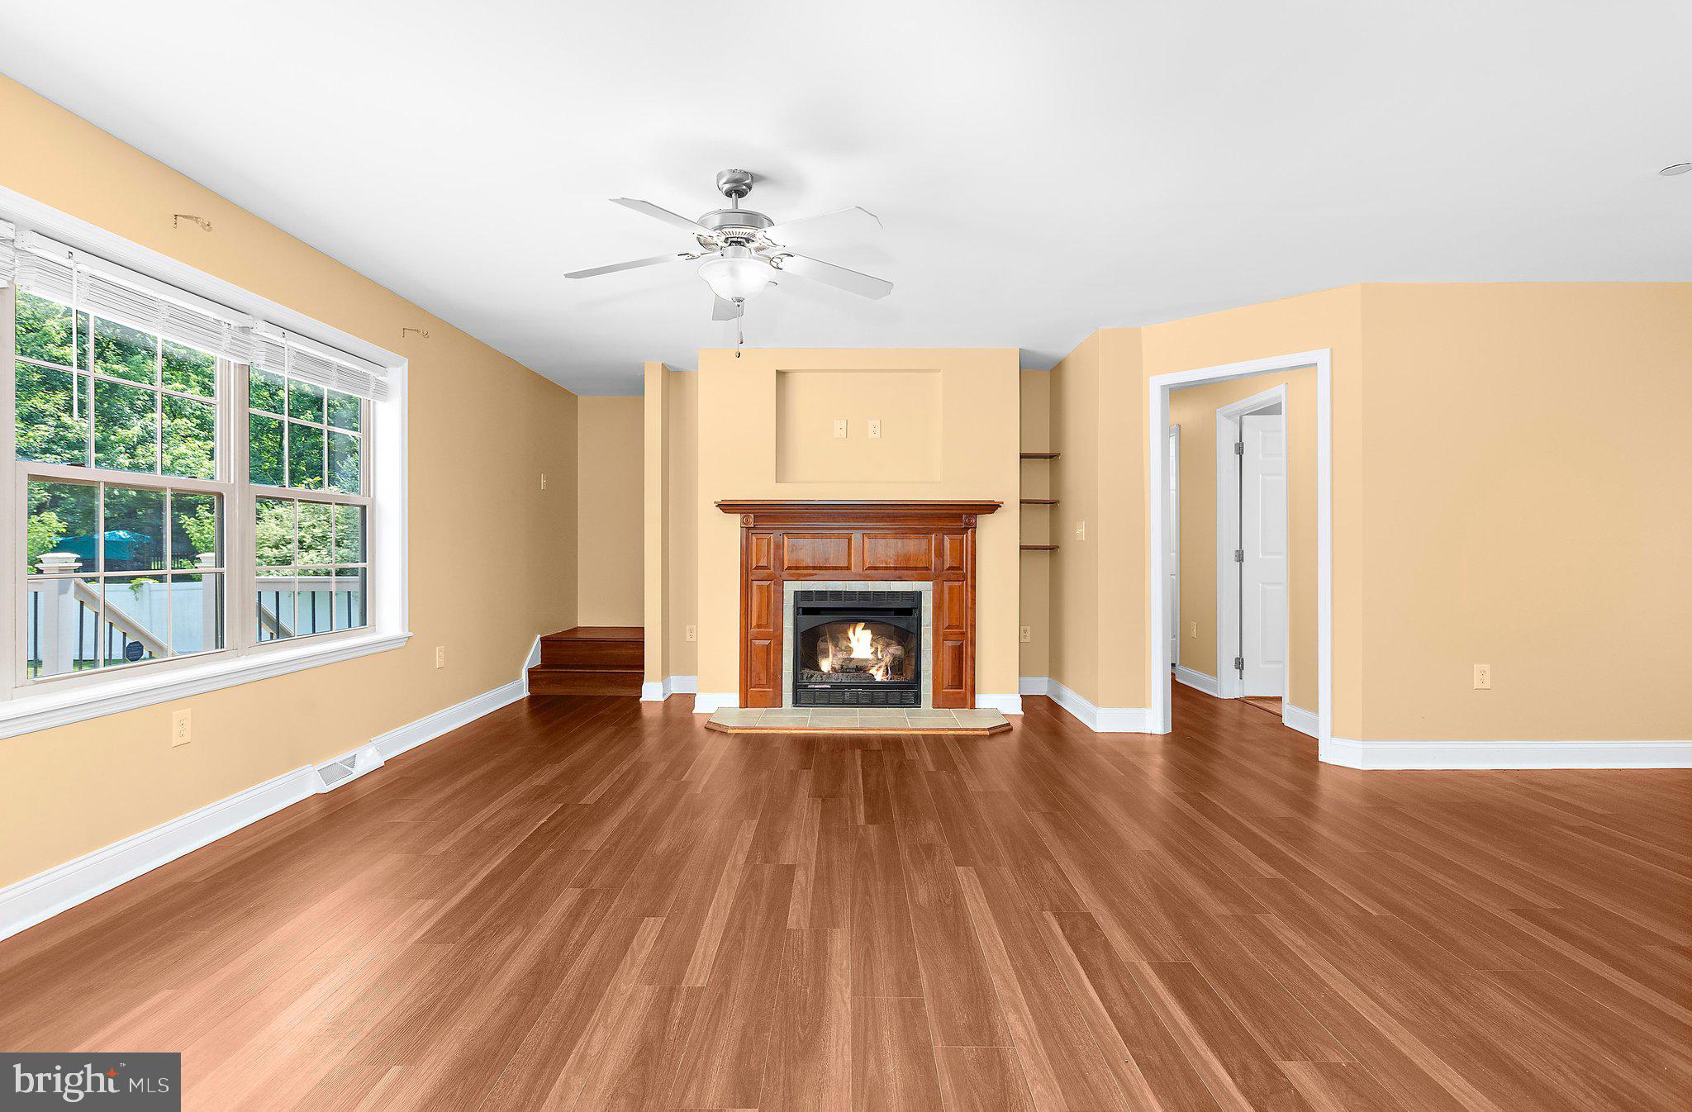
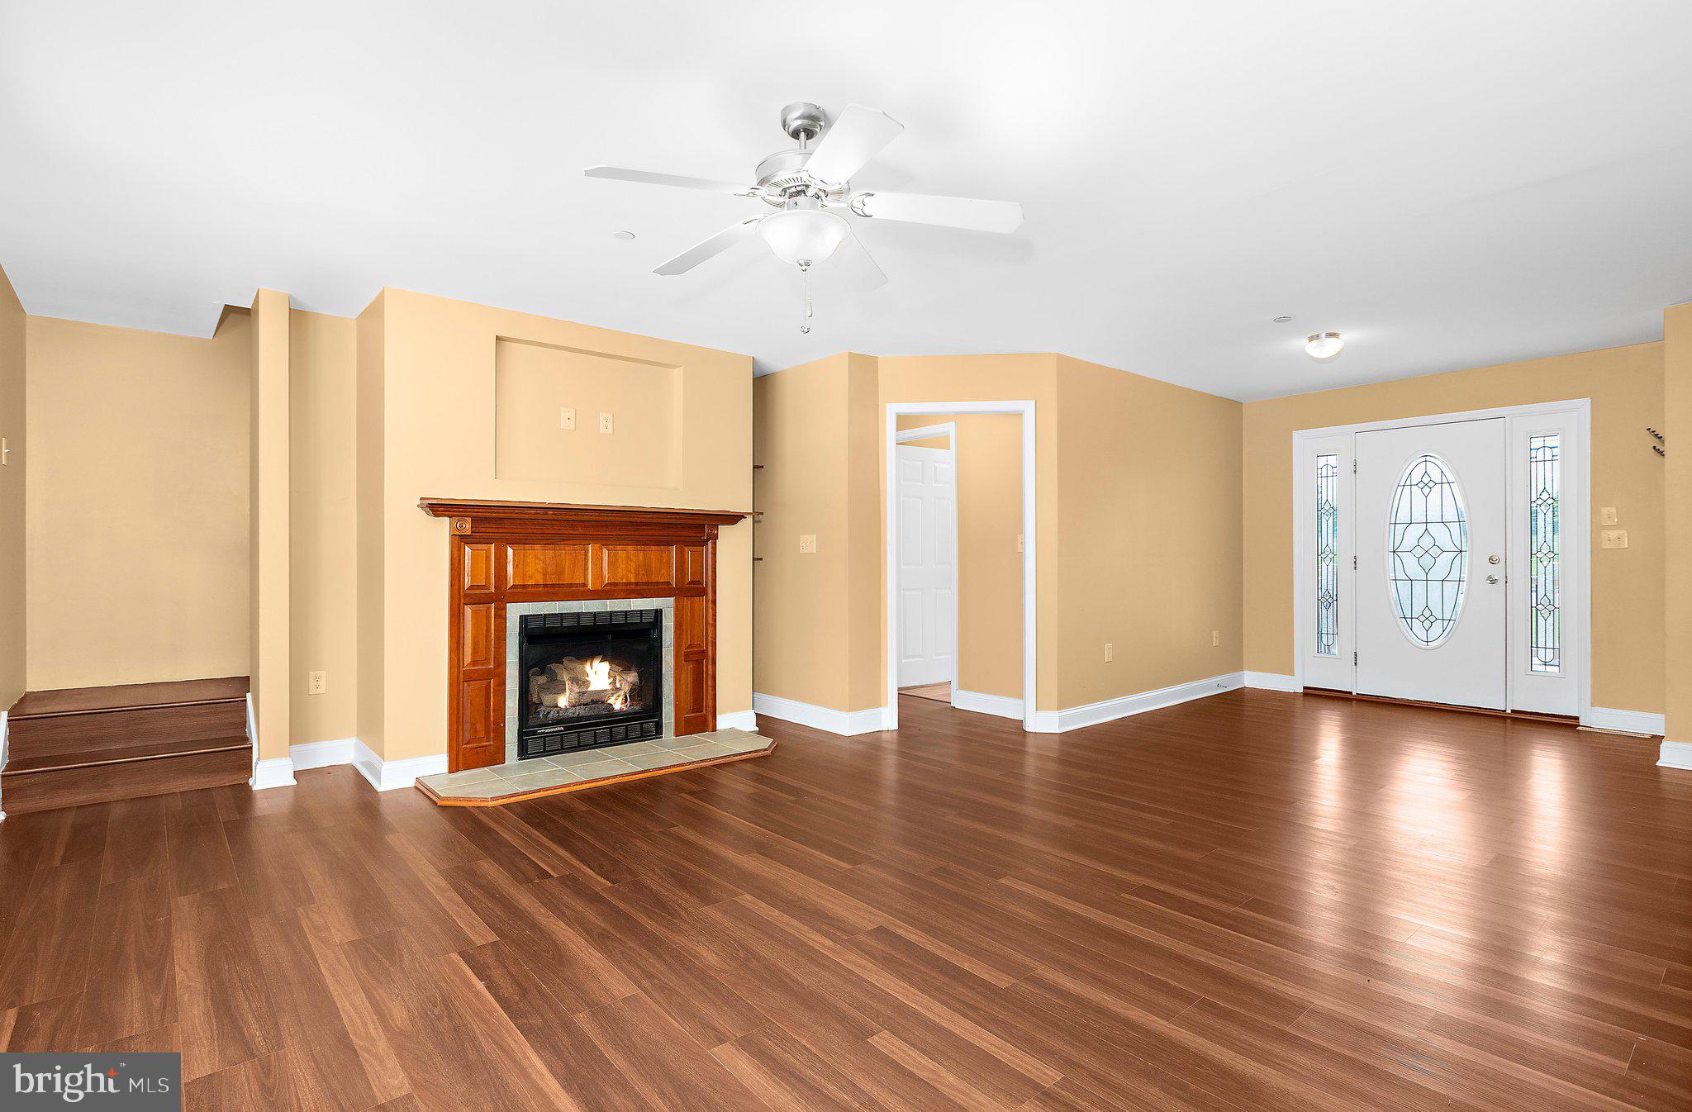
Inside, you'll find a bright, open-concept floor plan that creates an inviting atmosphere for both everyday living and entertaining. The spacious living room flows seamlessly into the dining area and kitchen, making the home feel open, comfortable, and functional.
The main level offers true one-level living with **three generously sized bedrooms, two full bathrooms, and a large private office**—perfect for working from home or easily converted into additional living space. Luxury vinyl plank flooring extends throughout the entire first floor, providing both durability and modern style.
The expansive primary suite serves as a private retreat, featuring an oversized walk-in closet and a spa-like en-suite bathroom with a soaking tub, separate shower, and private water closet.
Step outside onto the low-maintenance composite deck overlooking the level, fully fenced backyard—ideal for entertaining, children, pets, gardening, or simply relaxing. A charming covered front porch adds additional outdoor living space and curb appeal. Two storage sheds provide plenty of room for lawn equipment, tools, and seasonal storage.
The second floor offers exceptional flexibility with a spacious fourth bedroom featuring two closets and a large finished bonus area, making it perfect as a guest suite, recreation room, home gym, media room, or additional family living space. Wall-to-wall carpeting creates a warm and comfortable environment throughout the upper level.
Comfort is ensured year-round with a **two-zone HVAC heat pump system**, allowing independent climate control for each floor.
The location is equally impressive. Situated just minutes from the **Social Security Administration**, the **U.S. Department of Health and Human Services**, **Patapsco Valley State Park**, **Interstate 70**, **Interstate 695**, and **BWI Airport**, you'll enjoy exceptional convenience while still having the space and privacy of a half-acre homesite.
**Finding a home built in 2012 with over 3,300 square feet of living space, a fully fenced half-acre yard, no HOA, modern systems, and this level of accessibility is a rare opportunity. Schedule your private showing today before this exceptional home is gone.**
Save
Ask
Tour
Hide
Share
Listing Snapshot
Price
$519,000
Days On Site
97 Days
Bedrooms
4
Inside Area (SqFt)
3,355 sqft
Total Baths
2
Full Baths
2
Partial Baths
N/A
Lot Size
N/A
Year Built
2012
MLS® Number
MDBC2168190
Status
Active Under Contract
Property Tax
$4,696
HOA/Condo/Coop Fees
N/A
Sq Ft Source
Estimated
Friends & Family
React
Comment
Invite
No Comments Yet
Did you know? You can invite friends and family to your search. They can join your search, rate and discuss listings with you.
Recent Activity
2 weeks ago
Listing updated with changes from the MLS®
2 weeks ago
Status changed to Active Under Contract
2 months ago
Price changed to $519,000
3 months ago
Listing first seen on site
General Features
Cross Street
Rolling Road
Direction Faces
South
Foundation
Block
Levels
Two
Number Of Stories
2
Parking
AsphaltOff StreetCircular DrivewayDriveway
Pets
Yes
Property Sub Type
Manufactured Home
Sewer
Septic Tank
Special Circumstances
Standard
SqFt Above
3355
SqFt Total
3355
Style
Cape Cod
Utilities
Water AvailableElectricity Available
Water Source
Public
Zoning
DR 3.5
Interior Features
Appliances
Electric RangeElectric OvenElectric Water HeaterIce MakerRefrigeratorWasherDishwasherMicrowave



Did you know? You can invite friends and family to your search. They can join your search, rate and discuss listings with you.