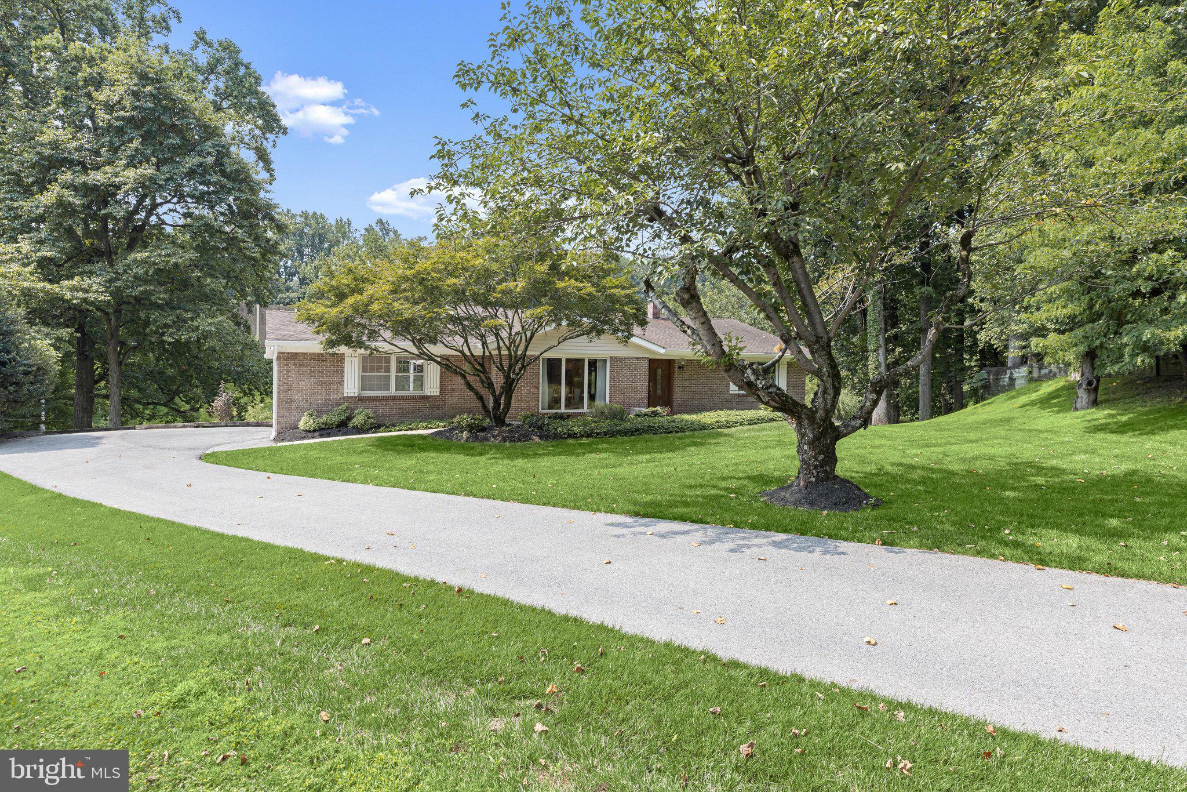
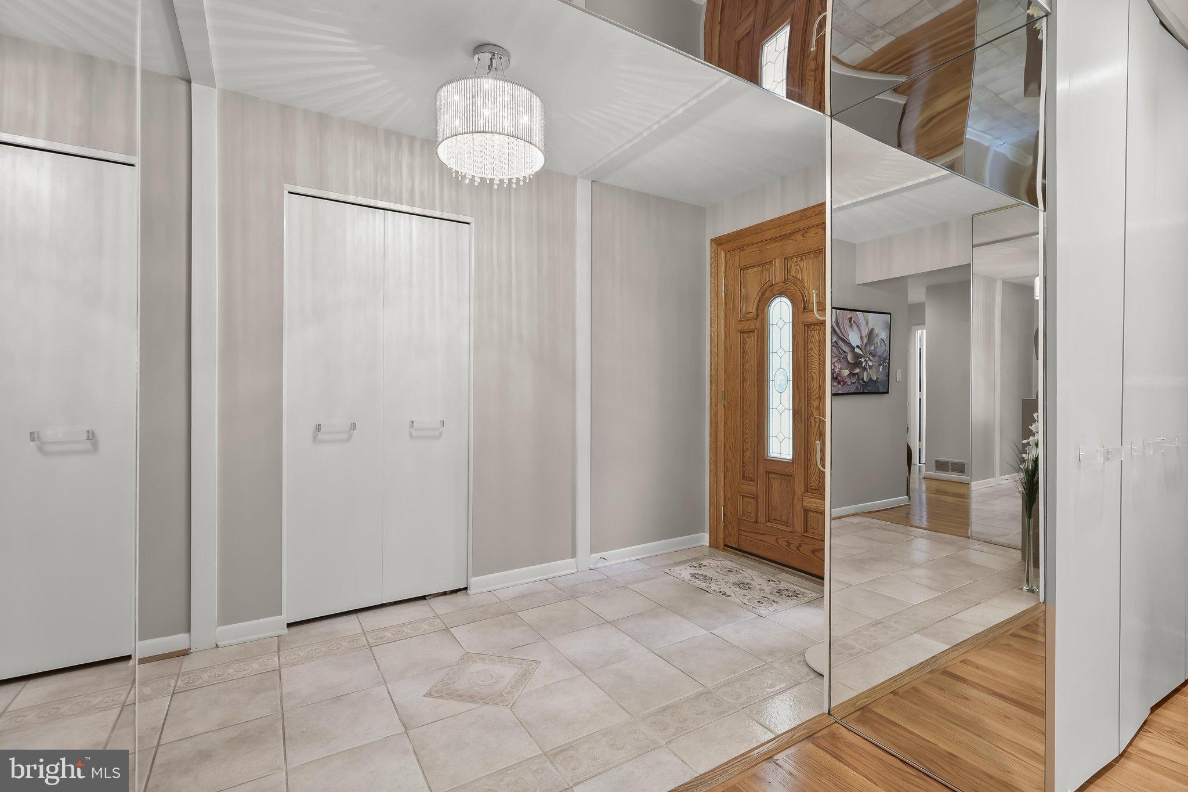
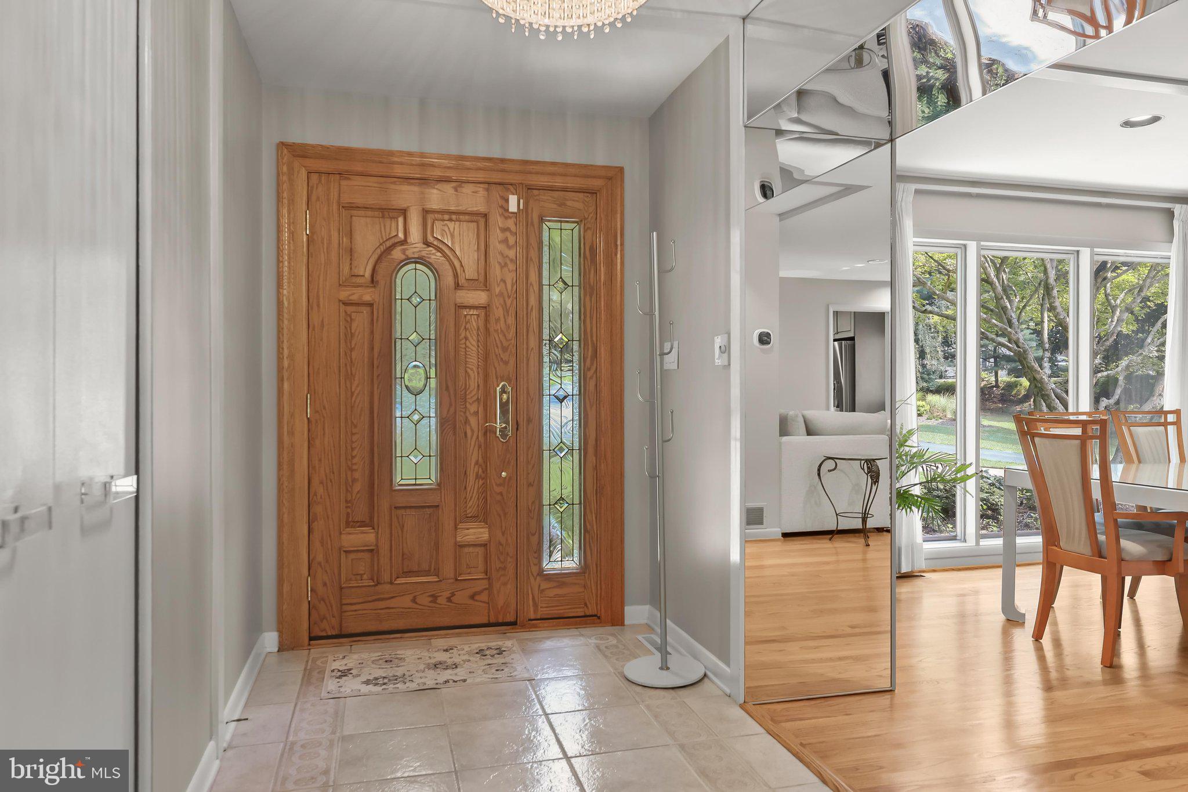
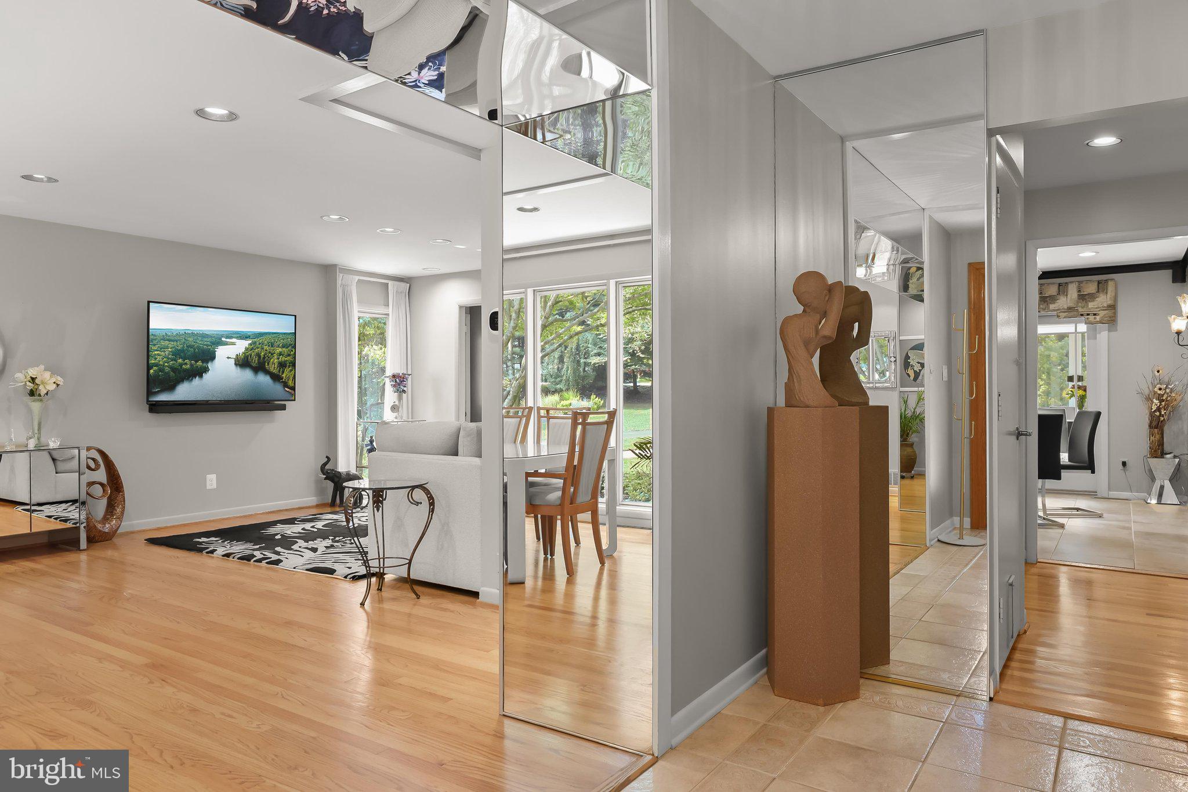
Welcome to this charming ranch-style home tucked away at the end of a quiet cul-de-sac in the sought-after Stevenson neighborhood, set on a picturesque one-acre lot. Offering three bedrooms and two-and-a-half bathrooms, this home features an inviting open floor plan filled with abundant natural light and a neutral color palette. The spacious living and dining rooms are ideal for both everyday living and entertaining, highlighted by rich hardwood floors and a large picture window in the dining area. The renovated kitchen is beautifully appointed with stainless steel appliances, granite countertops, a tile backsplash, 42-inch cabinetry, a center island with seating, and a sun-filled breakfast room ideal for casual meals, morning coffee, or an extra living space. Sliding glass doors lead to a bright four-season sun room with a soaring cathedral ceiling and skylights, creating the perfect space to relax while overlooking the private backyard with an outdoor deck. The primary bedroom suite offers a walk-in closet and an updated private bathroom featuring a walk-in shower. Two additional bedrooms and a shared hall bathroom complete the main level, with hardwood floors waiting beneath the bedroom carpets. Downstairs, the finished walk-out lower level expands the living space with a spacious recreation room, and a half bathroom. Also located on this level is a laundry room, endless storage space and a cedar closet. Additional highlights include a generator and a new oil tank.
Save
Ask
Tour
Hide
Share
Listing Snapshot
Price
$600,000
Days On Site
66 Days
Bedrooms
3
Inside Area (SqFt)
2,294 sqft
Total Baths
3
Full Baths
2
Partial Baths
1
Lot Size
0.99 Acres
Year Built
1971
MLS® Number
MDBC2168496
Status
Pending
Property Tax
$4,964
HOA/Condo/Coop Fees
N/A
Sq Ft Source
Assessor
Friends & Family
React
Comment
Invite
No Comments Yet
Did you know? You can invite friends and family to your search. They can join your search, rate and discuss listings with you.
Recent Activity
2 months ago
Status changed to Pending
2 months ago
Listing updated with changes from the MLS®
2 months ago
Listing first seen on site
General Features
Acres
0.99
Carport
2
Foundation
Permanent
Levels
Two
Parking
AsphaltAttached CarportDrivewayAttached
Parking Spaces
8
Property Sub Type
Single Family Residence
Sewer
Public Sewer
Special Circumstances
Standard
SqFt Above
1694
SqFt Below
600
SqFt Total
3388
Style
Ranch/Rambler
Water Source
Public
Zoning
SEE TAX RECORD
Interior Features
Appliances
Electric RangeElectric OvenElectric Water HeaterDishwasherDisposalDryerExhaust FanIce MakerRefrigeratorStainless Steel Appliance(s)WasherWater HeaterMicrowave



Did you know? You can invite friends and family to your search. They can join your search, rate and discuss listings with you.