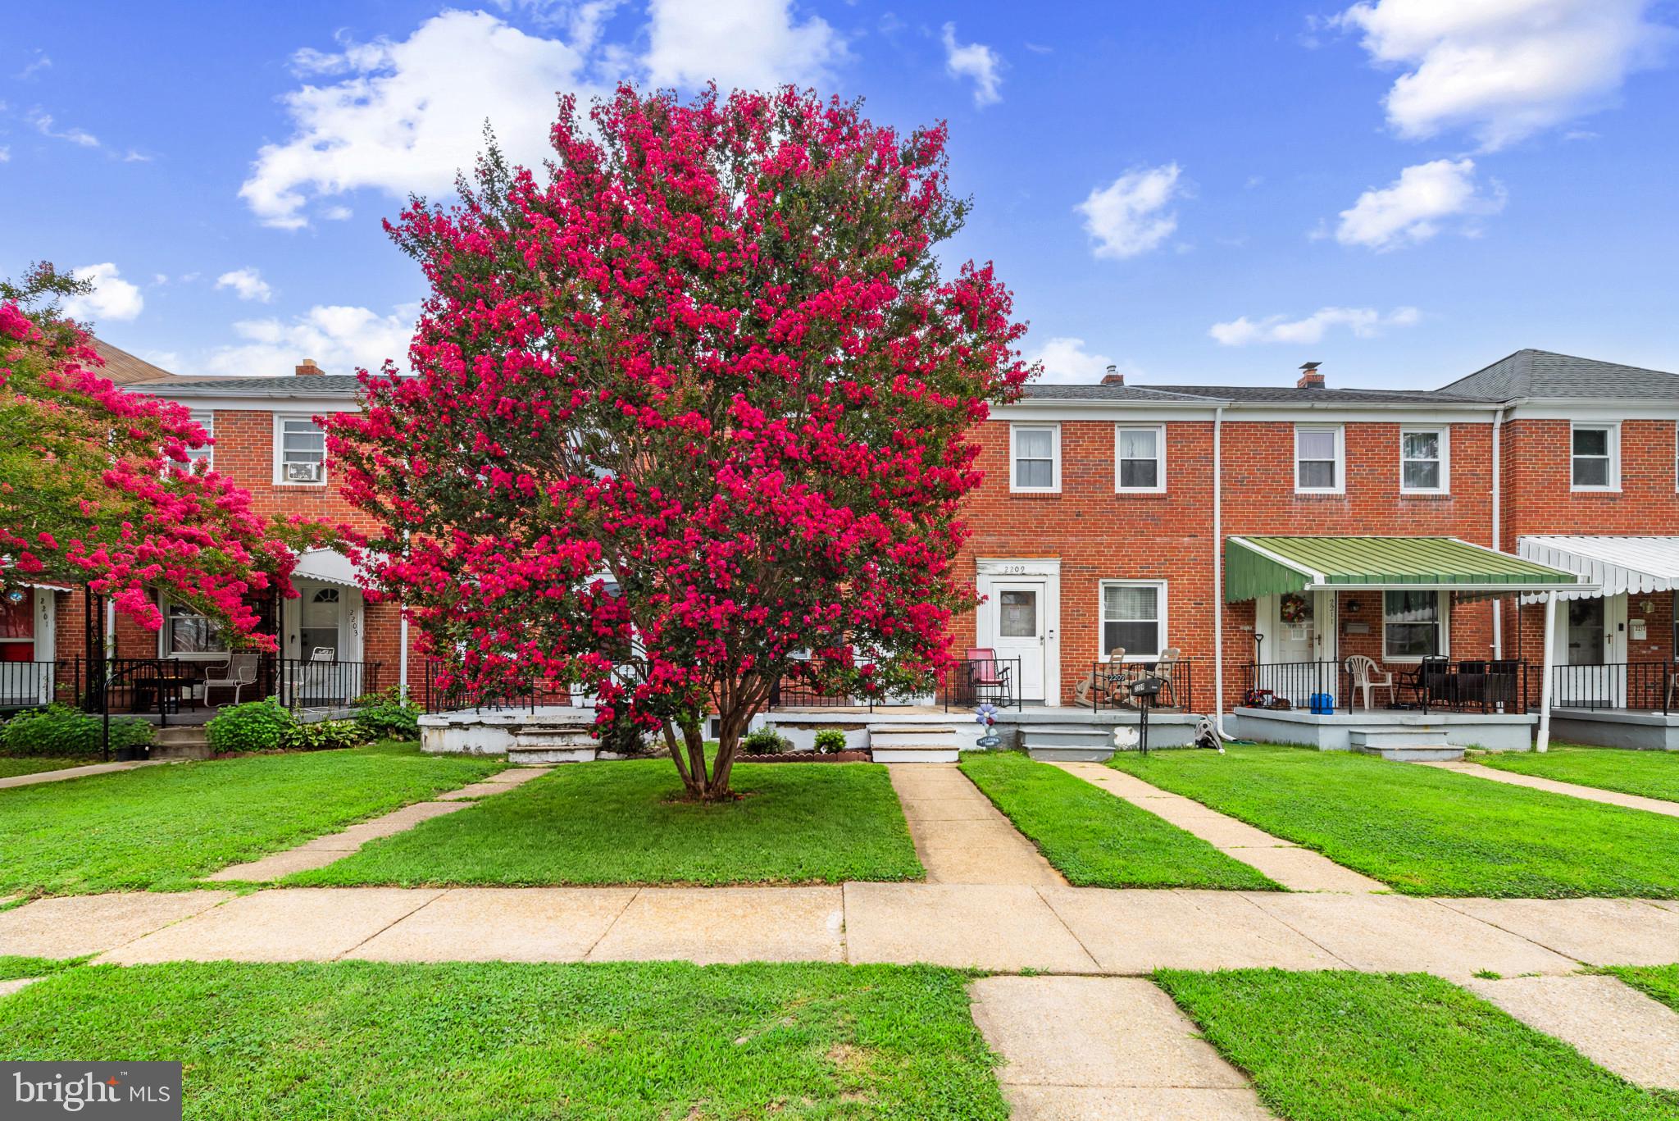
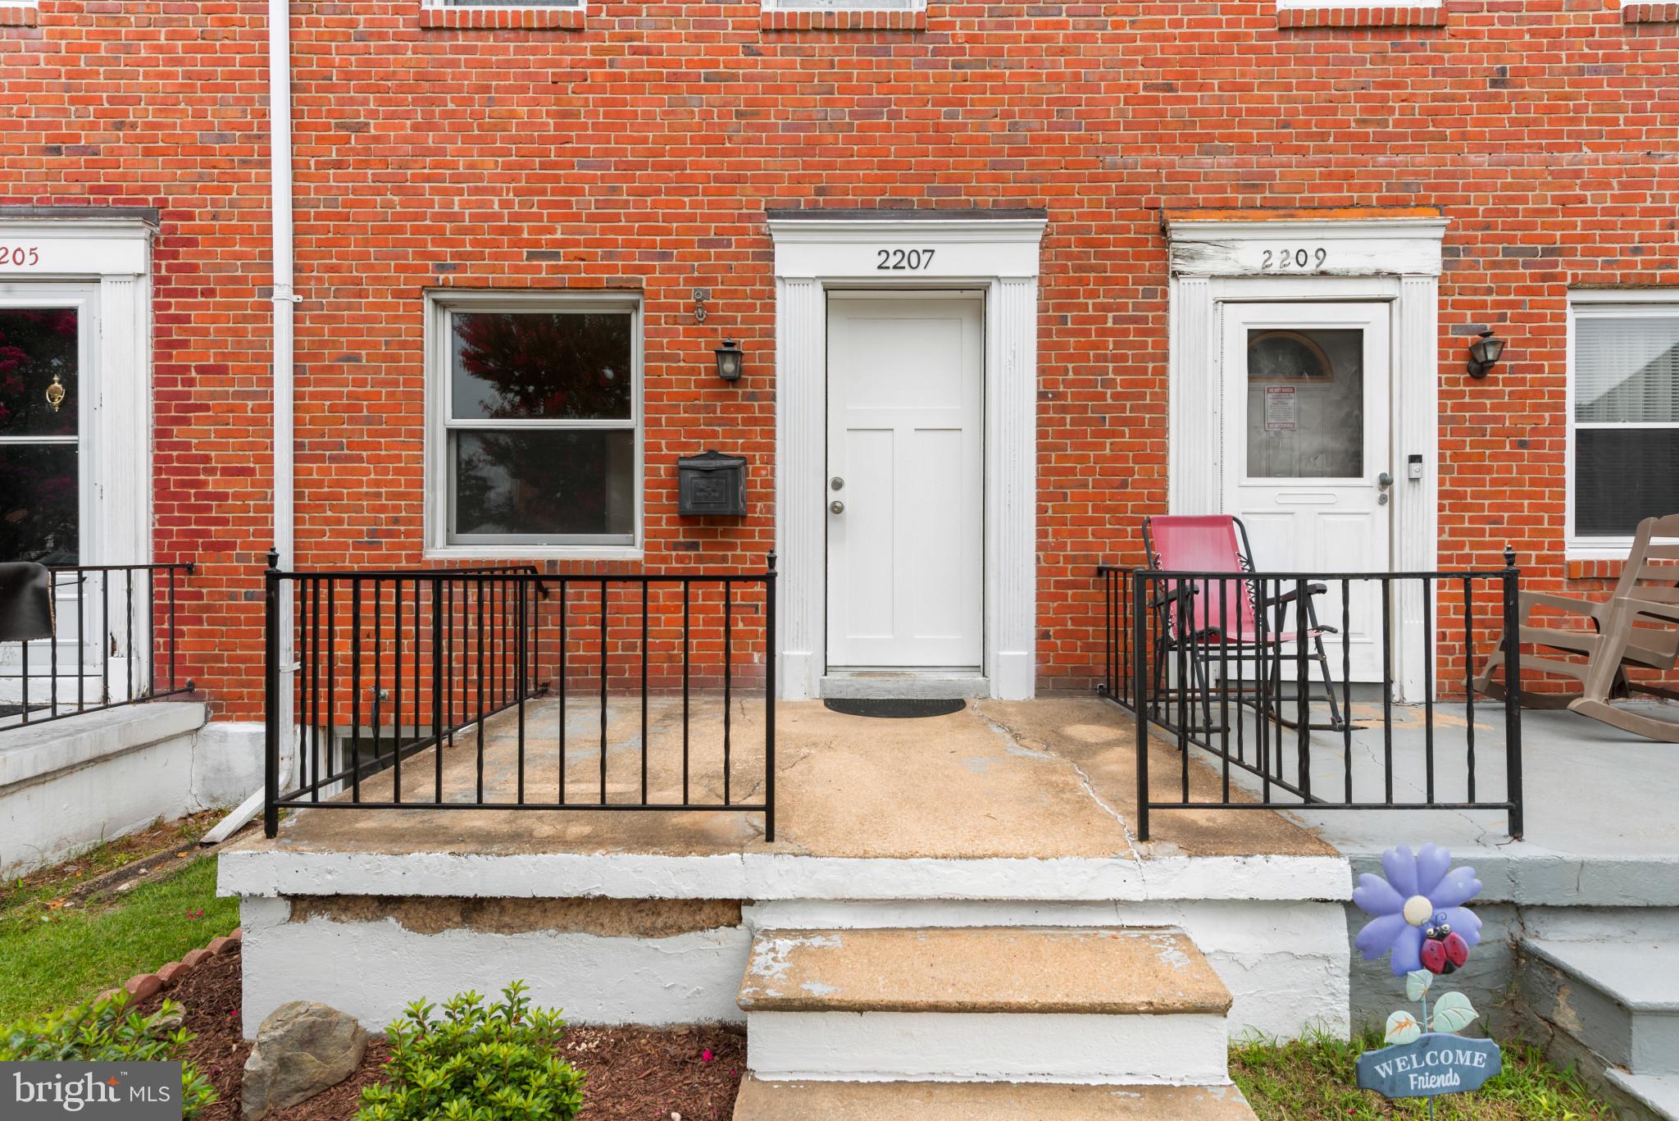
Welcome to 2207 Hawthorne Rd. This lovely 3 bedroom home has been recently remodeled throughout.
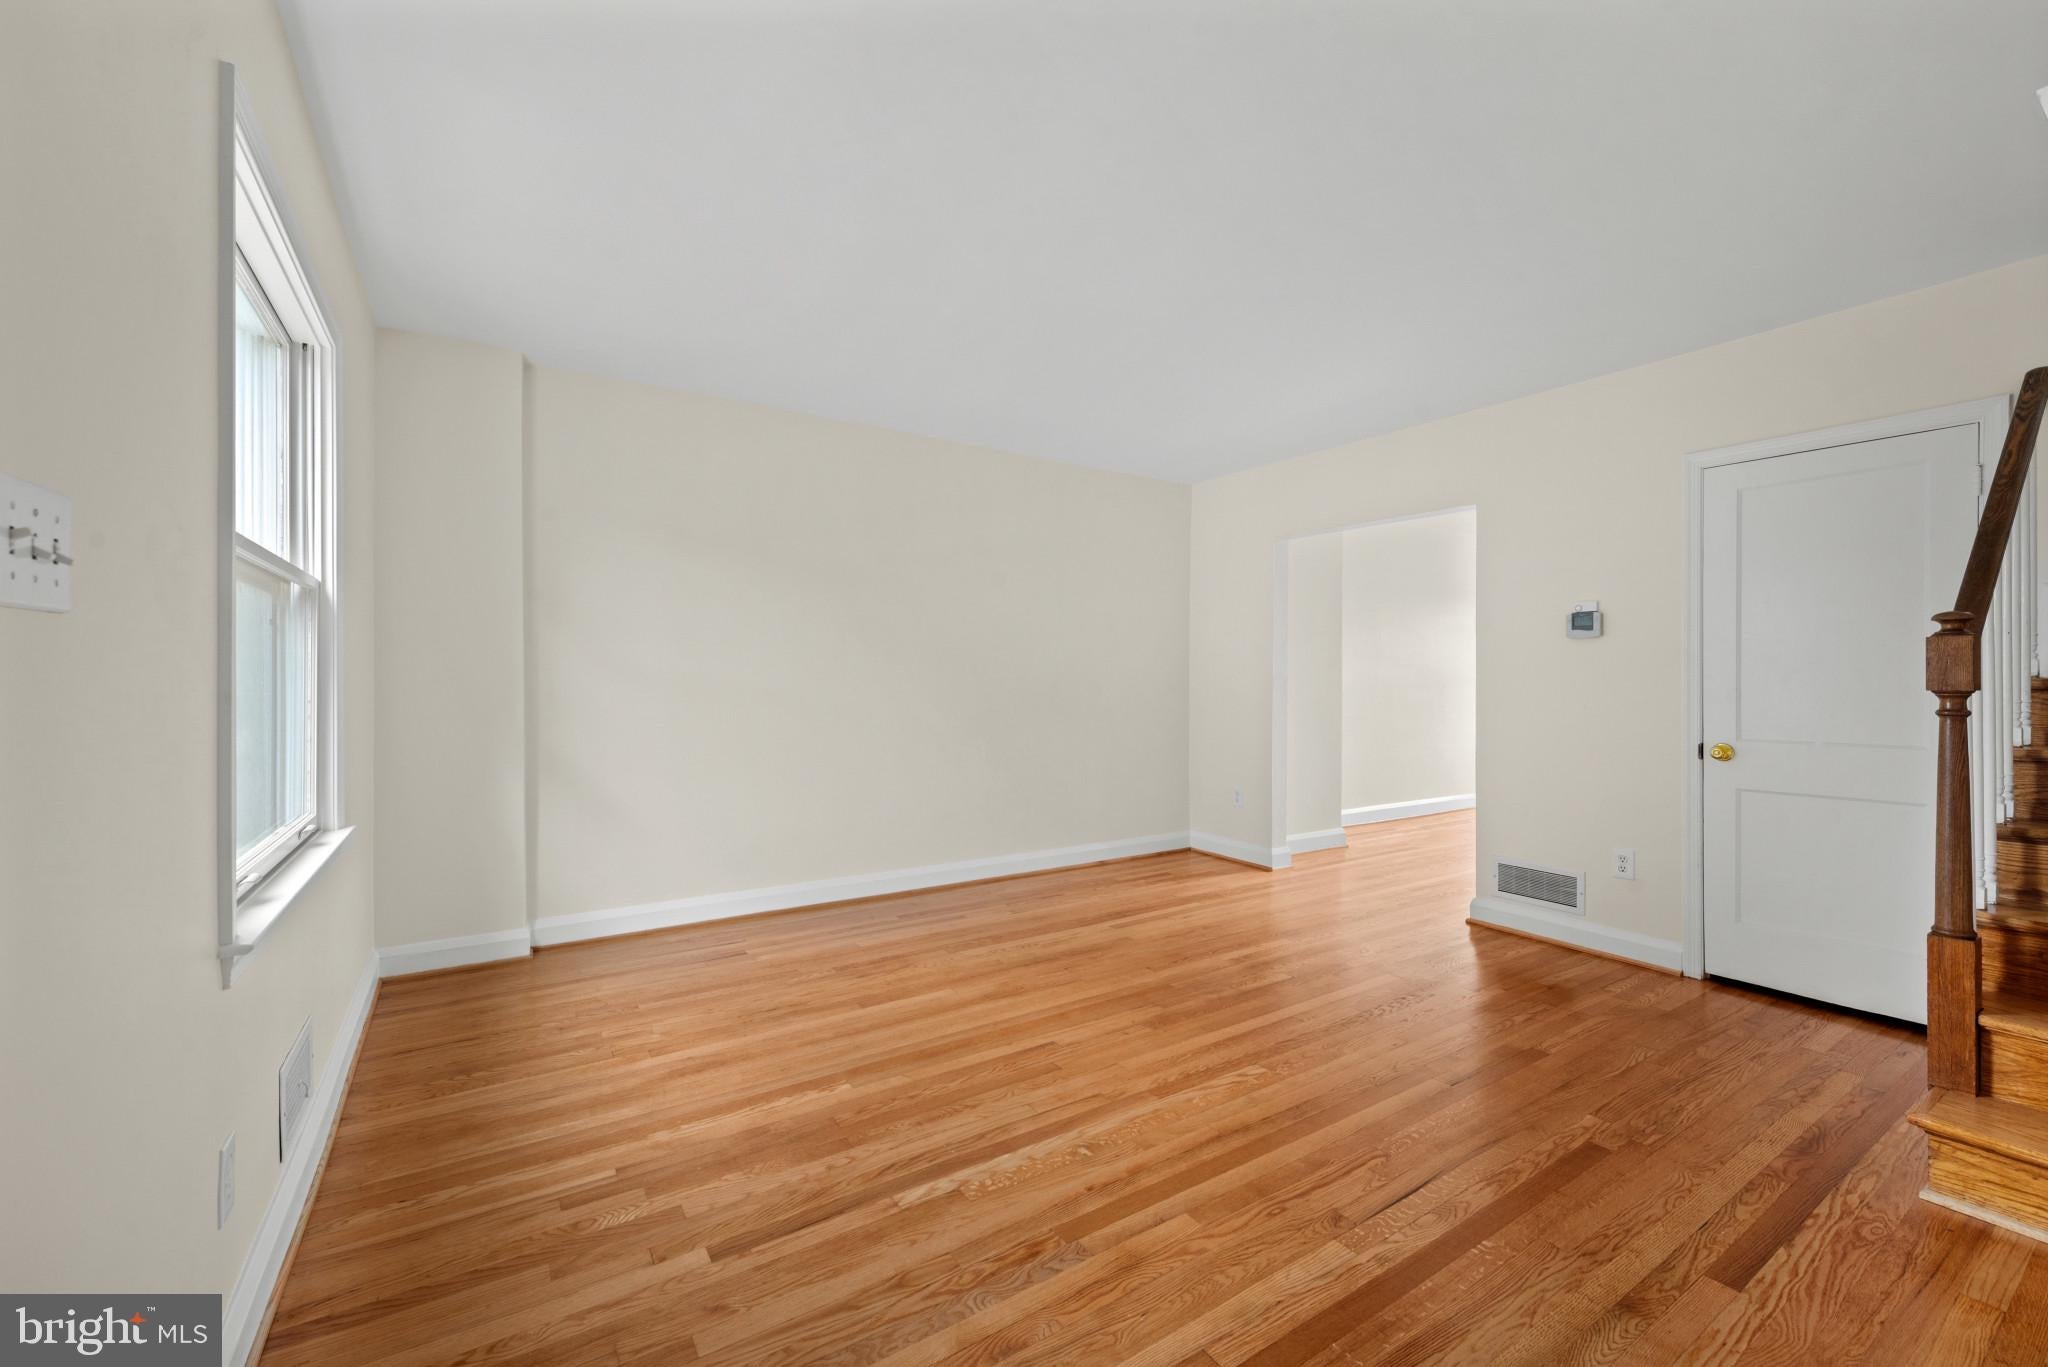
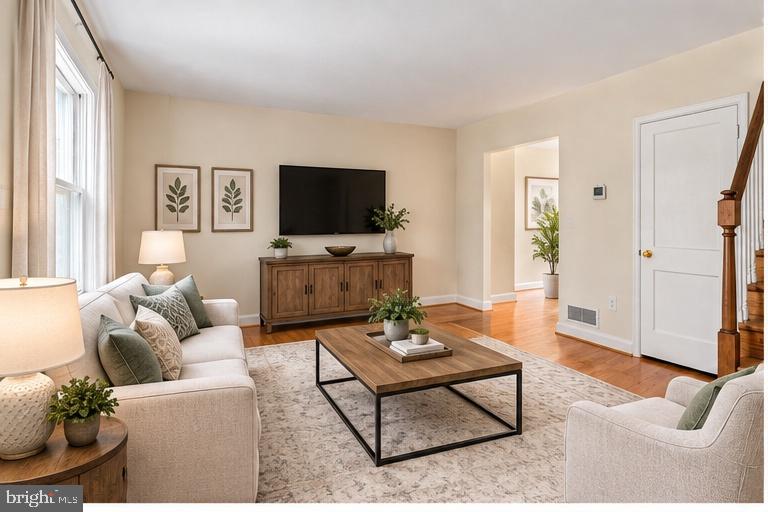
Let's begin the tour on the main level which boasts beautiful refinished hardwood flooring throughout the living room, dining room and staircase. The main level also has a brand new kitchen with sleek cabinetry, new stainless steel appliances, a tiled backsplash, and quartz countertops. Proceed to the upper level where you will find 3 bedrooms (all with gorgeous hardwood floors) and and updated full bathroom. The freshly painted lower level provides ample space for storage, a workshop, home gym, or future finished living area, ready for your personal vision. Other features include: freshly painted throughout, new front door, fenced-in rear yard, an attic with convenient pull down stairs, basement walkout stairs to back yard, and more! Schedule your showing today!
Save
Ask
Tour
Hide
Share
Listing Snapshot
Price
$199,990
Days On Site
92 Days
Bedrooms
3
Inside Area (SqFt)
1,024 sqft
Total Baths
1
Full Baths
1
Partial Baths
N/A
Lot Size
0.04 Acres
Year Built
1954
MLS® Number
MDBC2168648
Status
Pending
Property Tax
$1,566
HOA/Condo/Coop Fees
N/A
Sq Ft Source
Assessor
Friends & Family
React
Comment
Invite
No Comments Yet
Did you know? You can invite friends and family to your search. They can join your search, rate and discuss listings with you.
Recent Activity
9 hours ago
Status changed to Pending
9 hours ago
Listing updated with changes from the MLS®
2 weeks ago
Price changed to $199,990
3 months ago
Listing first seen on site
General Features
Acres
0.04
Foundation
Block
Levels
Three Or More
Parking
On Street
Property Sub Type
Townhouse
Sewer
Public Sewer
Special Circumstances
Standard
SqFt Above
1024
SqFt Total
1536
Style
Traditional
Water Source
Public
Zoning
RESIDENTIAL
Interior Features
Appliances
OvenGas Water HeaterDryerRefrigeratorWasherExhaust FanMicrowave
Basement
Walk-Out AccessFullUnfinished
Cooling
Central AirElectric
Flooring
Wood
Heating
Exhaust FanNatural GasForced Air
Interior
Open Floorplan
Laundry Features
In Basement
Bathroom 1
Bedroom 1
Bedroom 2
Bedroom 3
Dining Room
Level - Main
Kitchen
Level - Main
Living Room
Level - Main
Save
Ask
Tour
Hide
Share
Exterior Features
Construction Details
Brick
Patio And Porch
Porch
Pool Features
None
Community Features
School District
BALTIMORE COUNTY PUBLIC SCHOOLS
Schools
School District
BALTIMORE COUNTY PUBLIC SCHOOLS
Elementary School
Unknown
Middle School
Unknown
High School
Unknown
Listing courtesy of Hyatt & Company Real Estate, LLC



Did you know? You can invite friends and family to your search. They can join your search, rate and discuss listings with you.