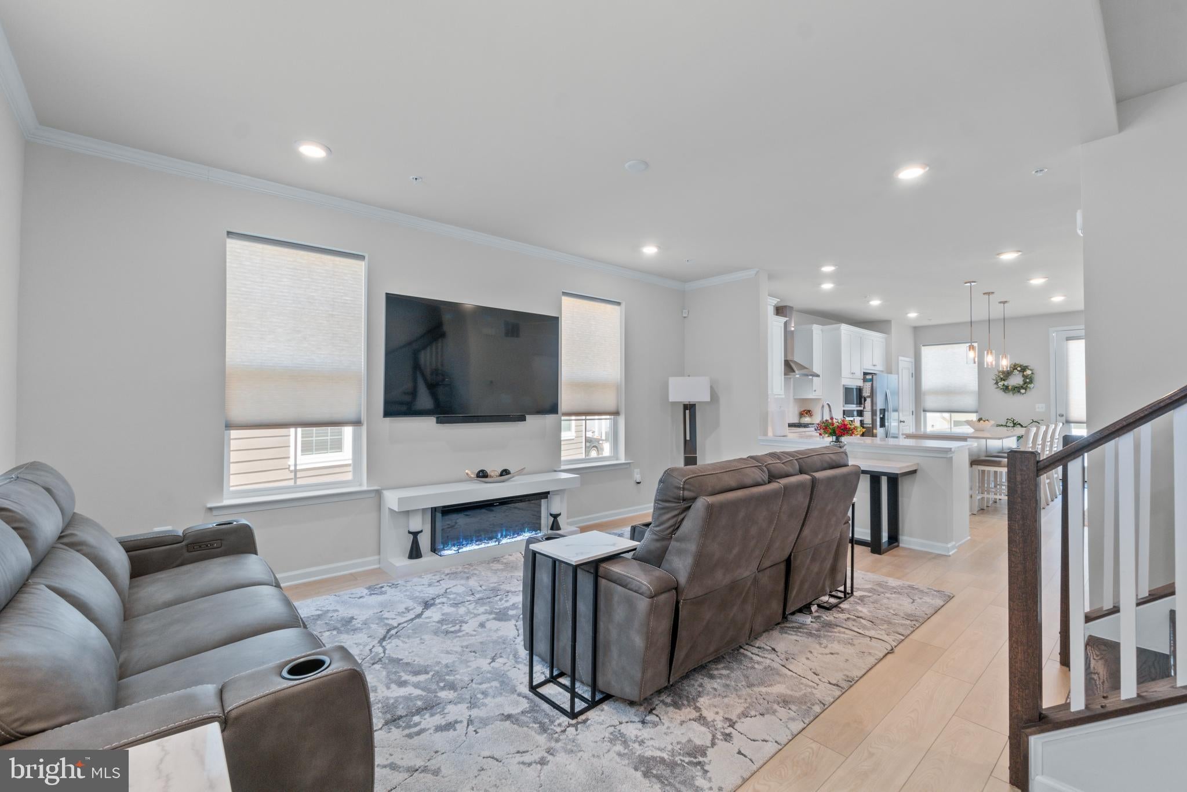
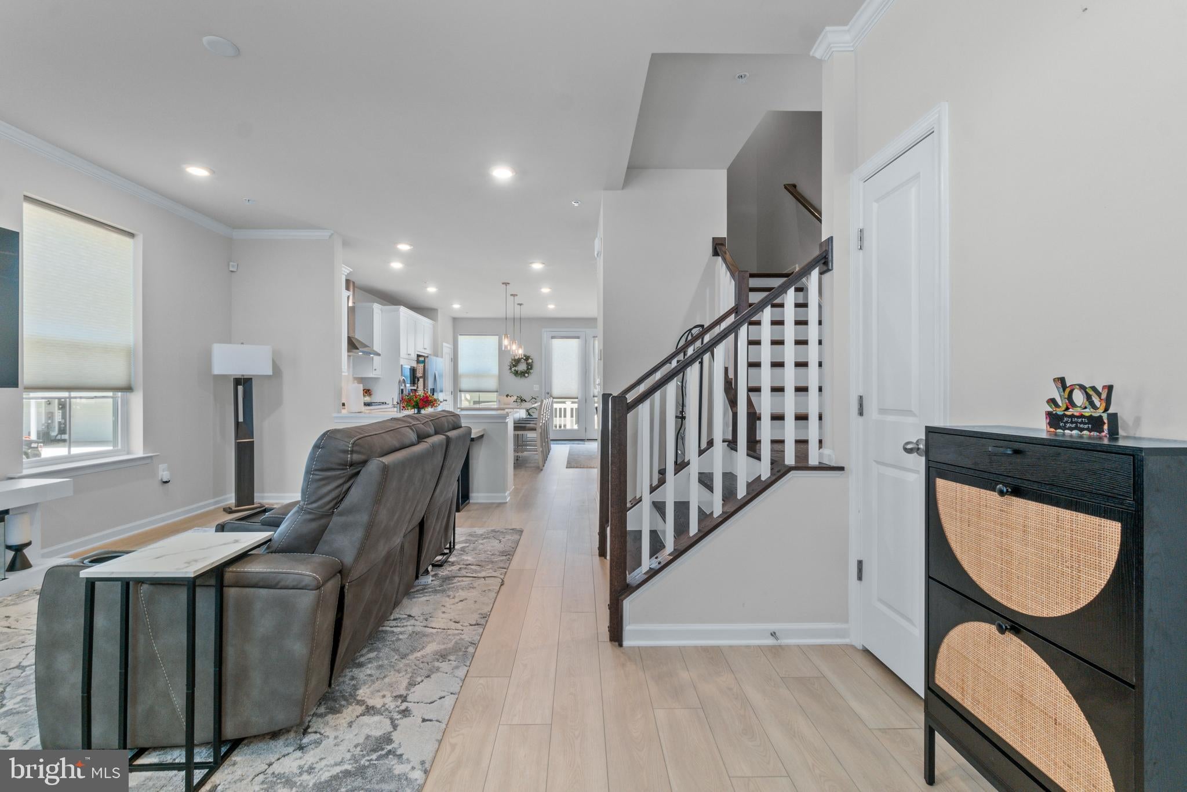
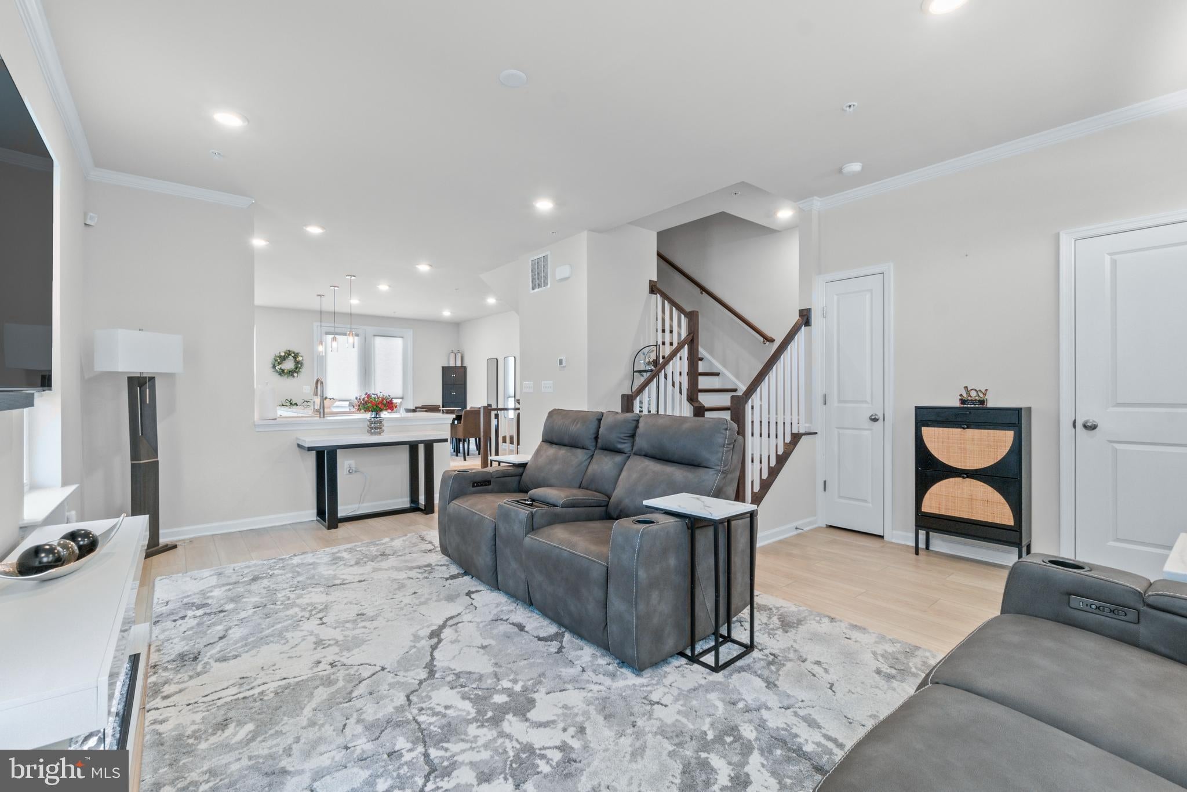
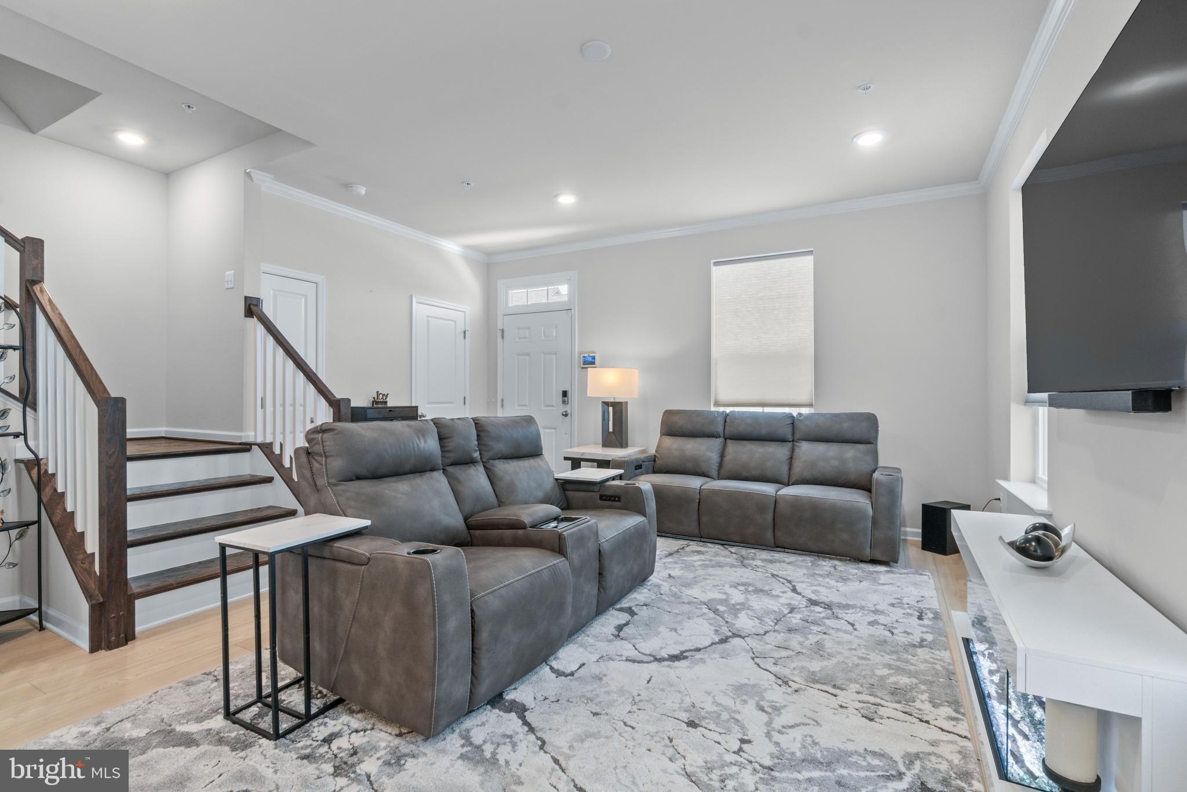
Why wait for new construction when you can move right into this beautiful upgraded 2025 End of Group, 3-4 bedroom, 3.5 baths, 2 car garage in Greenleigh! Thoughtfully upgraded from the standard plan, this home delivers open space and contemporary comfort throughout. The entry level living room, highlighted with crown moulding, transitions into a spacious, modern kitchen designed for both everyday living and effortless entertaining. Highlights include stainless steel appliances, quartz countertops, 42 inch cabinetry, a spacious pantry, and an expansive island with a built-in sink and seating. The Chef's kitchen has a five (5) burner gas stove, wall microwave and oven. A well-placed powder room completes this level. The upper floor level offers the primary bedroom suite with plush carpeting, a spacious walk-in closet, and a bath suite featuring a frameless glass ceramic tile shower with bench seating and dual shower heads. Two additional bedrooms, a full bath and a conveniently located laundry room area complete the top floor. The lower level includes a fourth bedroom or office with a large carpeted family room and ceramic bath with shower. What a great room for entertaining! A detached two (2) car garage with extra storage space is ideally positioned just steps from the back porch. Located in the highly desirable Greenleigh community, residents enjoy access to a clubhouse, fitness center, outdoor pool, dog park, playground and scenic walking trails and much more. Easy access to I-95 and I-695 plus shopping and dining in White Marsh, this home combines modern design and everyday convenience. More than just a place to live, 611 Ladywell Street offers a welcoming lifestyle, centered around comfort, convenience, and community. Don't miss your opportunity to call this exceptional property home!
Save
Ask
Tour
Hide
Share
Listing Snapshot
Price
$559,900
Days On Site
92 Days
Bedrooms
4
Inside Area (SqFt)
2,255 sqft
Total Baths
4
Full Baths
3
Partial Baths
1
Lot Size
0.06 Acres
Year Built
2025
MLS® Number
MDBC2168756
Status
Active
Property Tax
$5,768
HOA/Condo/Coop Fees
$133 monthly
Sq Ft Source
Assessor
Friends & Family
React
Invite
Recent Activity
3 months ago
Listing updated with changes from the MLS®
3 months ago
Price changed to $559,900
3 months ago
Listing first seen on site
General Features
Acres
0.06
Cross Street
Greenleigh Avenue
Foundation
Other
Garage
Yes
Garage Spaces
2
Levels
Three Or More
Parking
Garage Door OpenerOn StreetPavedGarageOtherDetached
Parking Spaces
2
Pets
Yes
Property Sub Type
Townhouse
Security
Window Bars
Sewer
Public Sewer
Special Circumstances
Standard
SqFt Above
1640
SqFt Below
615
SqFt Total
2460
Style
Traditional
Utilities
Cable AvailableNatural Gas AvailableElectricity Available
Water Source
Public
Zoning
RESIDENTIAL
Interior Features
Appliances
OvenElectric Water HeaterDishwasherDisposalExhaust FanIce MakerRange HoodRefrigeratorStainless Steel Appliance(s)WasherWater HeaterMicrowave
Basement
FinishedDaylightPartialSump Pump
Cooling
Central AirENERGY STAR Qualified EquipmentElectric