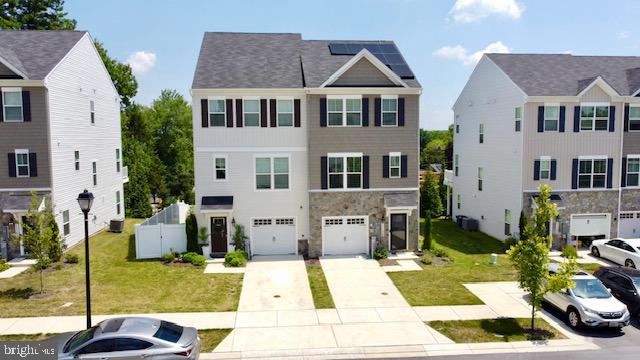
Welcome to effortless modern living in the heart of Owings Mills! Built in 2022, this exceptional townhome offers the perfect blend of style, space, and convenience. Featuring one of the community's most desirable floor plans, this is the only duplex model with a finished fourth level complete with a private balcony—the perfect retreat for morning coffee, evening sunsets, or entertaining with a view.
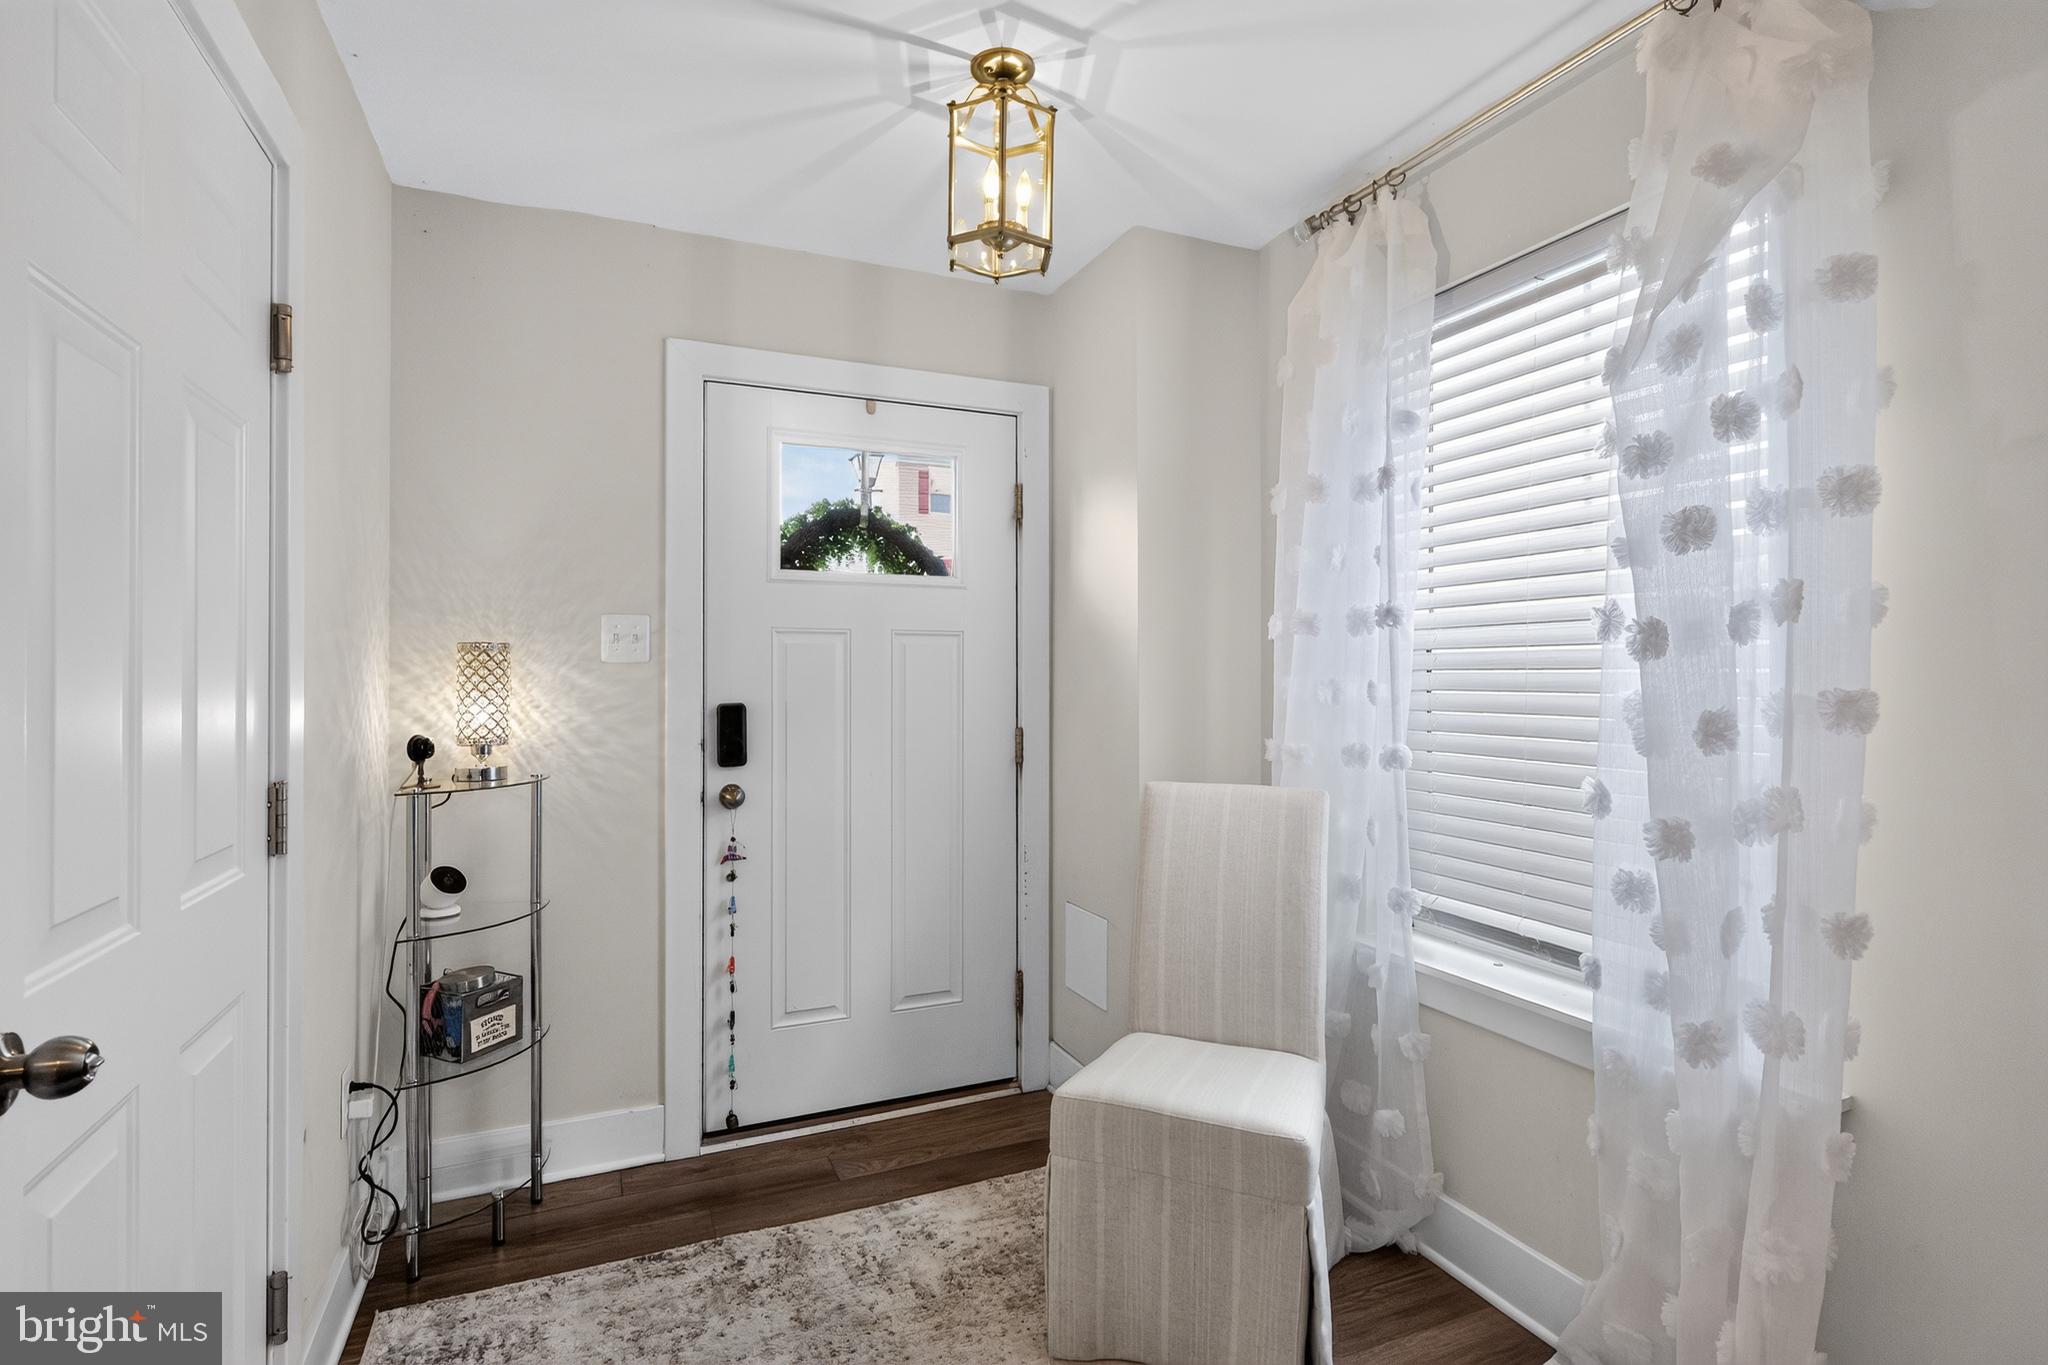
Inside, you'll find an open-concept layout filled with natural light, contemporary finishes, and thoughtfully designed living spaces that seamlessly connect the kitchen, dining, and living areas. Spacious bedrooms provide comfortable retreats, while the attached garage and low-maintenance lifestyle offer everyday convenience.
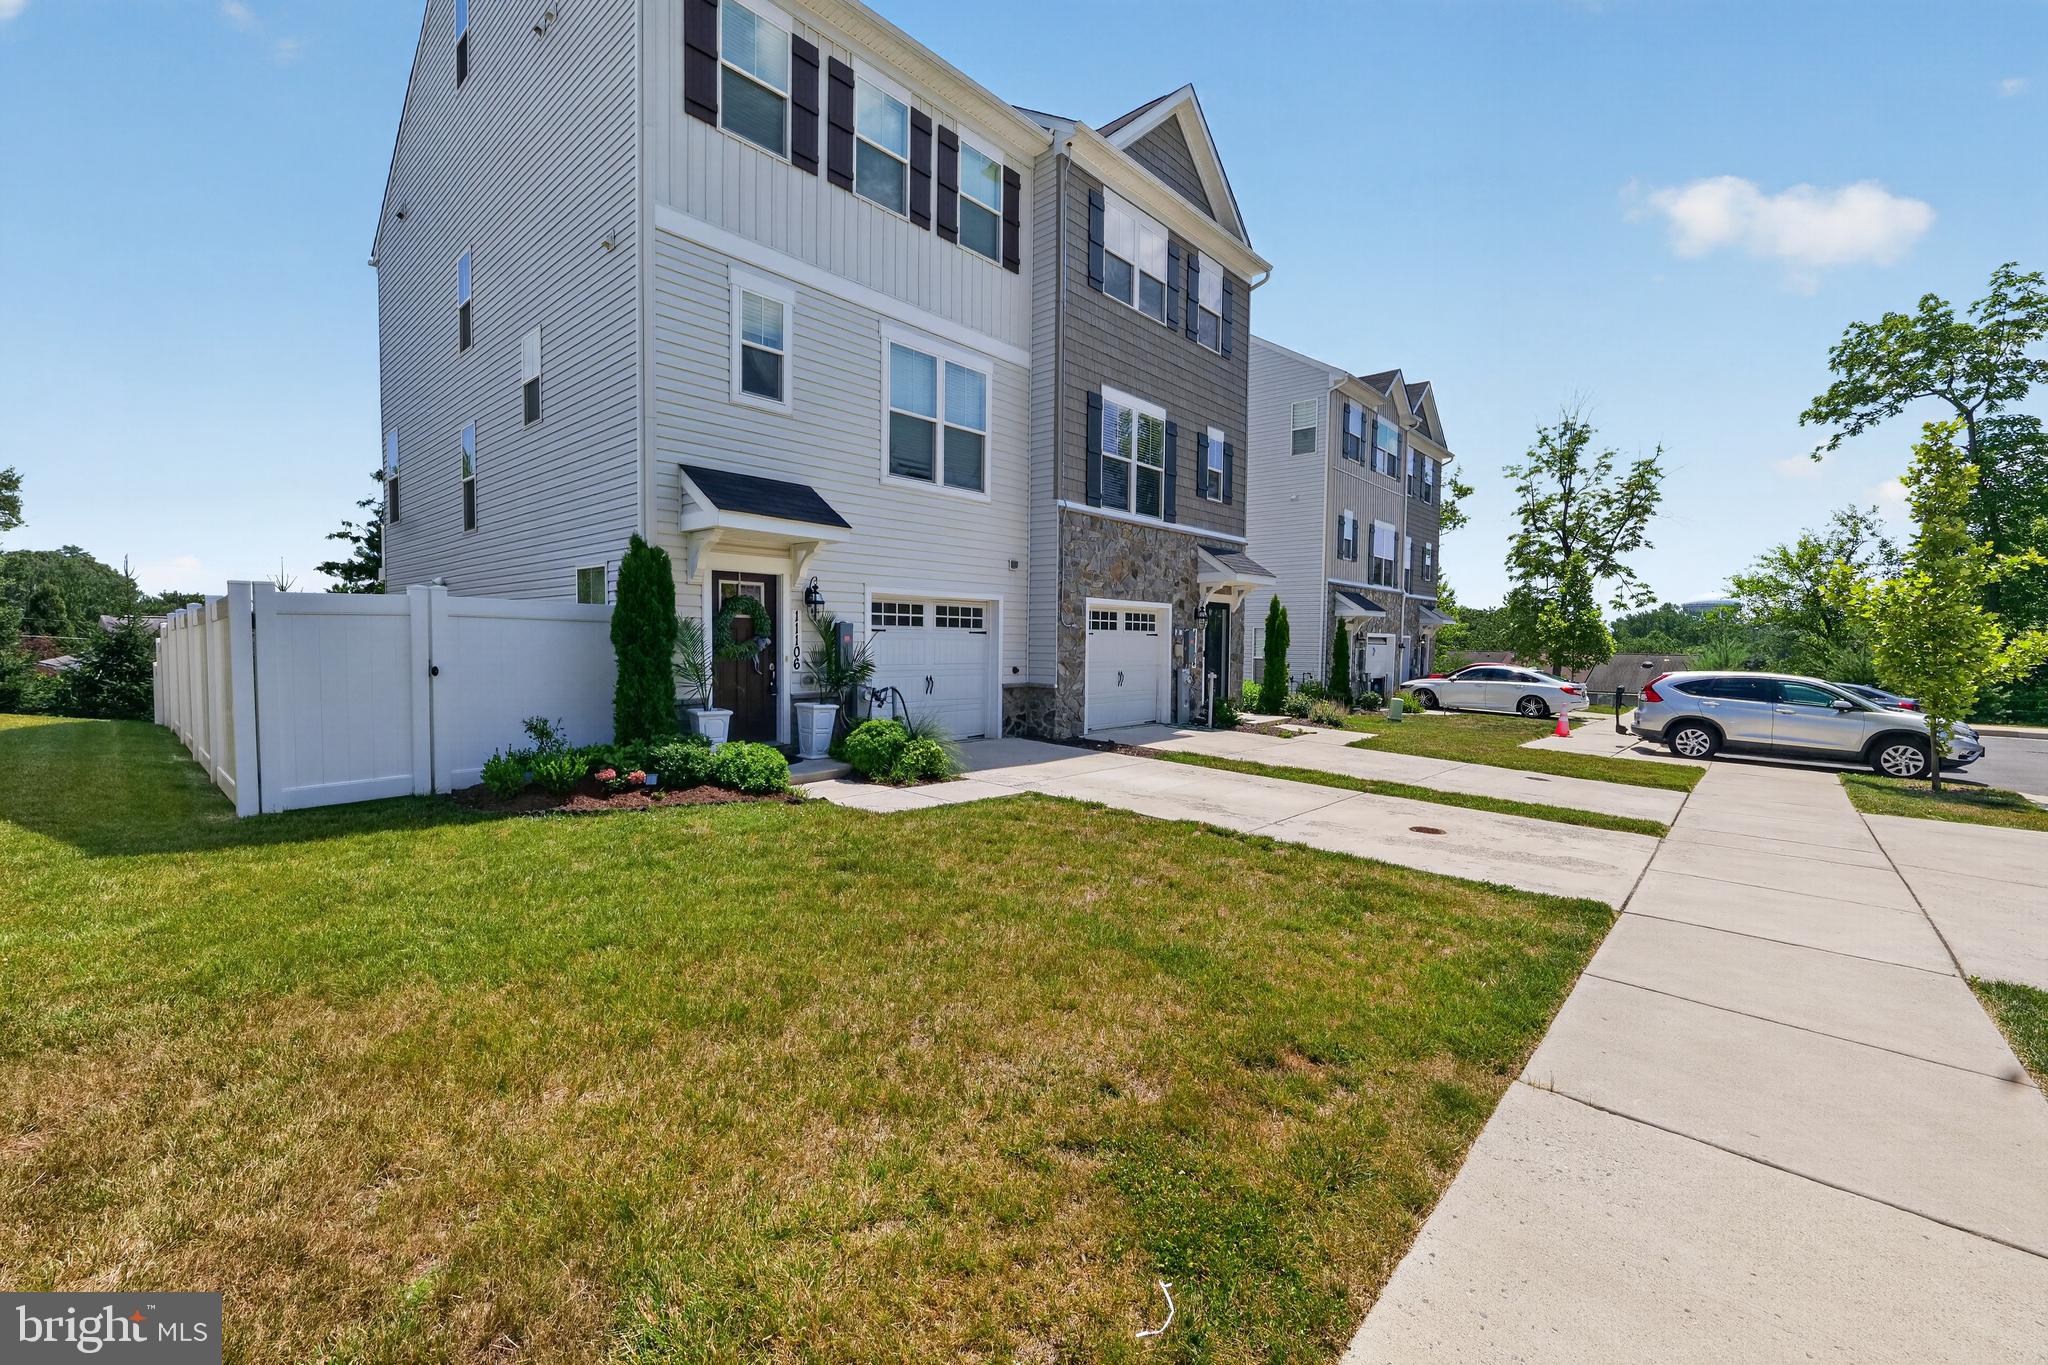
Step outside to enjoy your own private, fully fenced backyard—an ideal space for pets, play, gardening, or relaxing outdoors. This rare outdoor feature offers the privacy and flexibility that's hard to find in newer townhome communities.
Ideally located just minutes from Metro Centre at Owings Mills, Foundry Row, Wegmans, Costco, shopping, dining, entertainment, Northwest Hospital, and I-795, you'll enjoy exceptional convenience with easy access to Baltimore and surrounding areas.
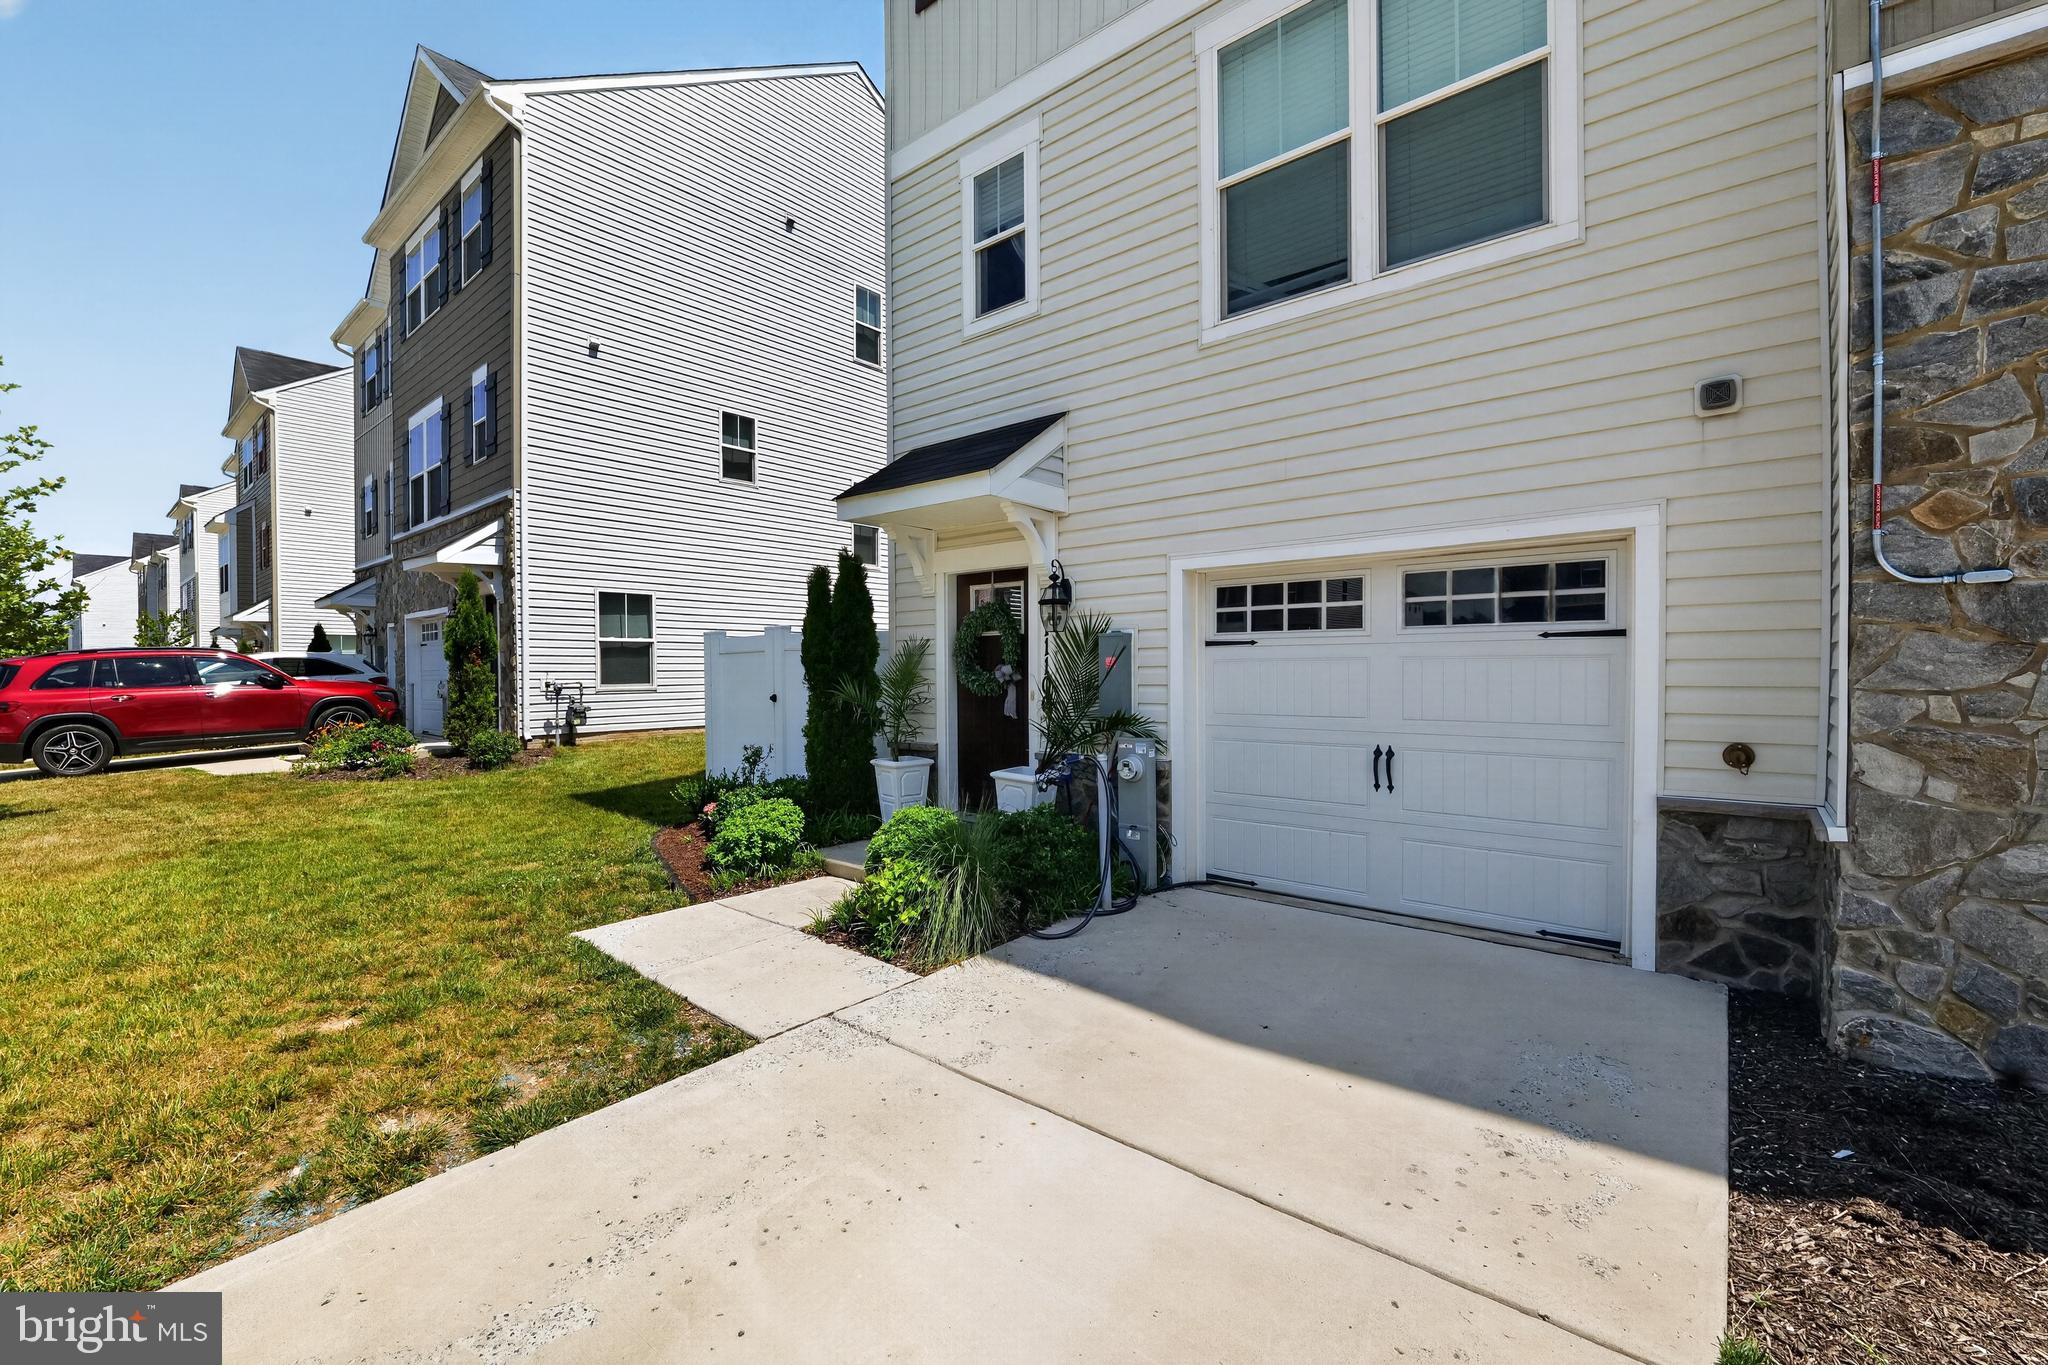
Move-in ready and offering the benefits of newer construction without the wait, this one-of-a-kind home combines modern design, versatile living spaces, and an unbeatable location. Don't miss your opportunity to own one of the community's most distinctive homes—schedule your private tour today!
Save
Ask
Tour
Hide
Share
Listing Snapshot
Price
$485,000
Days On Site
69 Days
Bedrooms
4
Inside Area (SqFt)
2,180 sqft
Total Baths
5
Full Baths
3
Partial Baths
2
Lot Size
0.07 Acres
Year Built
2022
MLS® Number
MDBC2168864
Status
Pending
Property Tax
$4,228
HOA/Condo/Coop Fees
$135.59 monthly
Sq Ft Source
Assessor
Friends & Family
React
Comment
Invite
No Comments Yet
Did you know? You can invite friends and family to your search. They can join your search, rate and discuss listings with you.
Recent Activity
2 days ago
Status changed to Pending
2 days ago
Listing updated with changes from the MLS®
2 months ago
Listing first seen on site
General Features
Acres
0.07
Attached Garage
Yes
Foundation
Other
Garage
Yes
Garage Spaces
1
Levels
Three Or More
Parking
On StreetGarageDrivewayAttached
Parking Spaces
1
Property Sub Type
Townhouse
Sewer
Public Sewer
Special Circumstances
Standard
SqFt Above
2180
SqFt Total
2180
Style
Colonial
Water Source
Public
Zoning
R
Interior Features
Appliances
OvenCooktopWasherGas Water HeaterDishwasherDisposalDryerExhaust FanIce MakerRefrigeratorMicrowaveTankless Water Heater



Did you know? You can invite friends and family to your search. They can join your search, rate and discuss listings with you.