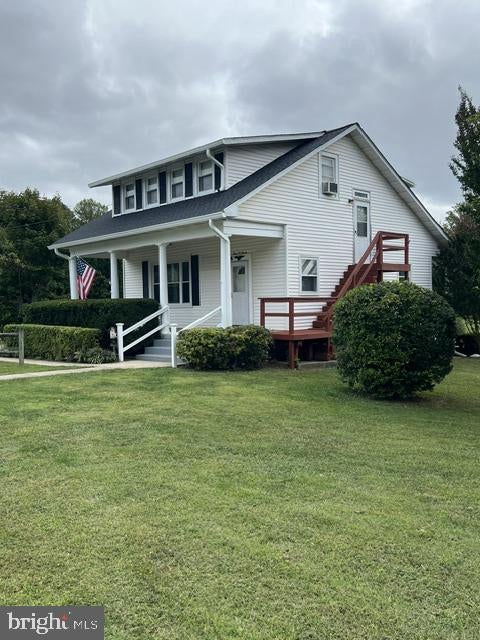
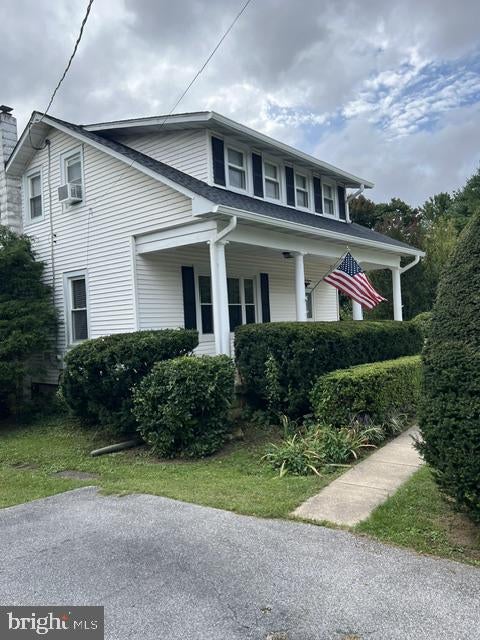
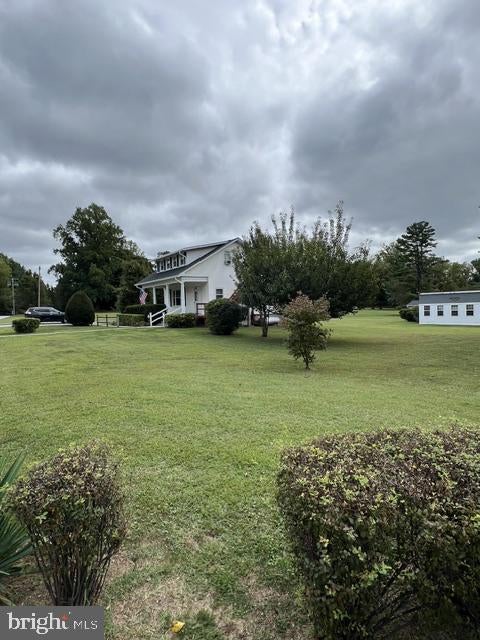
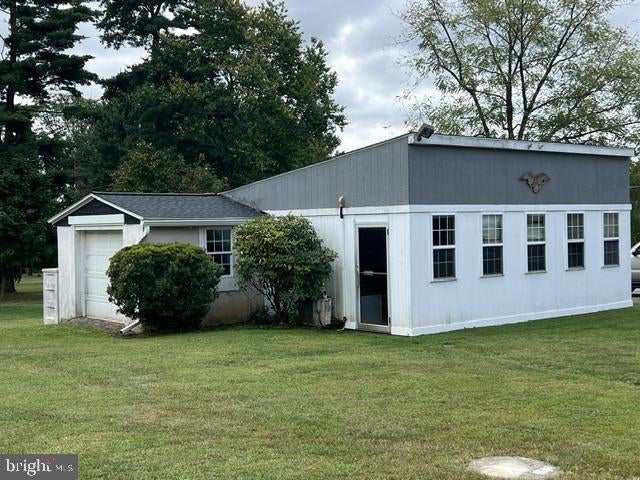
Welcome to 307 Berrymans Lane, Reisterstown Md and this 4 Bedroom, 2 Bath, 2 Car Detached Garage Cape Cod Home located on .86 Acres. This Home features a Large Front Porch and a New Treated Deck/Trek Porch with a
Beautiful and Peaceful view of the homes landscape. This Home Features a New Roof & Gutters on the House and Garage with Transferrable Warranty, New Paint on Side Entry Steps, New Fiberglass Entry Door to Garage, New Paint on First Floor Walls, New Carpet & Padding on First Floor, New Flooring & Toilet in First Floor Bath, New Light Fixtures in First Floor Bedroom & Kitchen, Upon entry you will notice Tall ceilings, Spacious Foyer, a large Family Room, a Formal Dining Room and spacious Kitchen. The Main floor also features the Primary Bedroom, Primary Bath and a Laundry Room with an additional shower. The Second Floor Features 3 nice sized Bedrooms, one with a walk-in closet and an additional Full Bathroom. Outside you will enjoy ample space for the kids to play in the yard and a detached 2 car garage with separate driveway and ample parking space. Don't miss out on this Newly Renovated Cape Cod Home just outside of Rt 795 and conveniently close to shopping in downtown Reisterstown.
Save
Ask
Tour
Hide
Share
Listing Snapshot
Price
$379,900
Days On Site
88 Days
Bedrooms
4
Inside Area (SqFt)
1,272 sqft
Total Baths
2
Full Baths
2
Partial Baths
N/A
Lot Size
0.86 Acres
Year Built
1929
MLS® Number
MDBC2169036
Status
Active
Property Tax
$1,871
HOA/Condo/Coop Fees
N/A
Sq Ft Source
Assessor
Friends & Family
React
Invite
Recent Activity
2 weeks ago
Status changed to Active
2 weeks ago
Listing updated with changes from the MLS®
2 months ago
Price changed to $379,900
3 months ago
Listing first seen on site
General Features
Acres
0.86
Foundation
Block
Garage
Yes
Garage Spaces
2
Levels
Two
Parking
Garage Door OpenerAsphaltGarageDrivewayDetached
Parking Spaces
11
Property Sub Type
Single Family Residence
Sewer
Septic Tank
Special Circumstances
Standard
SqFt Above
1272
SqFt Total
2000
Style
Cape Cod
Utilities
Cable AvailableElectricity Available
Water Source
Well
Zoning
RESIDENTIAL
Interior Features
Appliances
Electric RangeElectric OvenElectric Water HeaterDryerWasherRefrigerator
Basement
Cooling
Central AirWindow Unit(s)Electric
Flooring
CarpetWoodVinyl
Heating
Heat Pump
Interior
Walk-In Closet(s)High Ceilings
Laundry Features
Laundry RoomMain Level
Main Level Bedrooms
1
Bathroom 2
Bedroom 2
Bedroom 3
Bedroom 4
Dining Room
Level - Main
Family Room
Level - Main
Kitchen
Level - Main
Laundry
Level - Main
Primary Bathroom
Level - Main
Primary Bedroom
Level - Main
Save
Ask
Tour
Hide
Share
Exterior Features
Construction Details
Frame
Patio And Porch
Porch
Pool Features
None
Roof
AsphaltShingle
Community Features
School District
BALTIMORE COUNTY PUBLIC SCHOOLS
Schools
School District
BALTIMORE COUNTY PUBLIC SCHOOLS
Elementary School
Unknown
Middle School
FRANKLIN
High School
FRANKLIN
Listing courtesy of Berkshire Hathaway HomeServices Homesale Realty