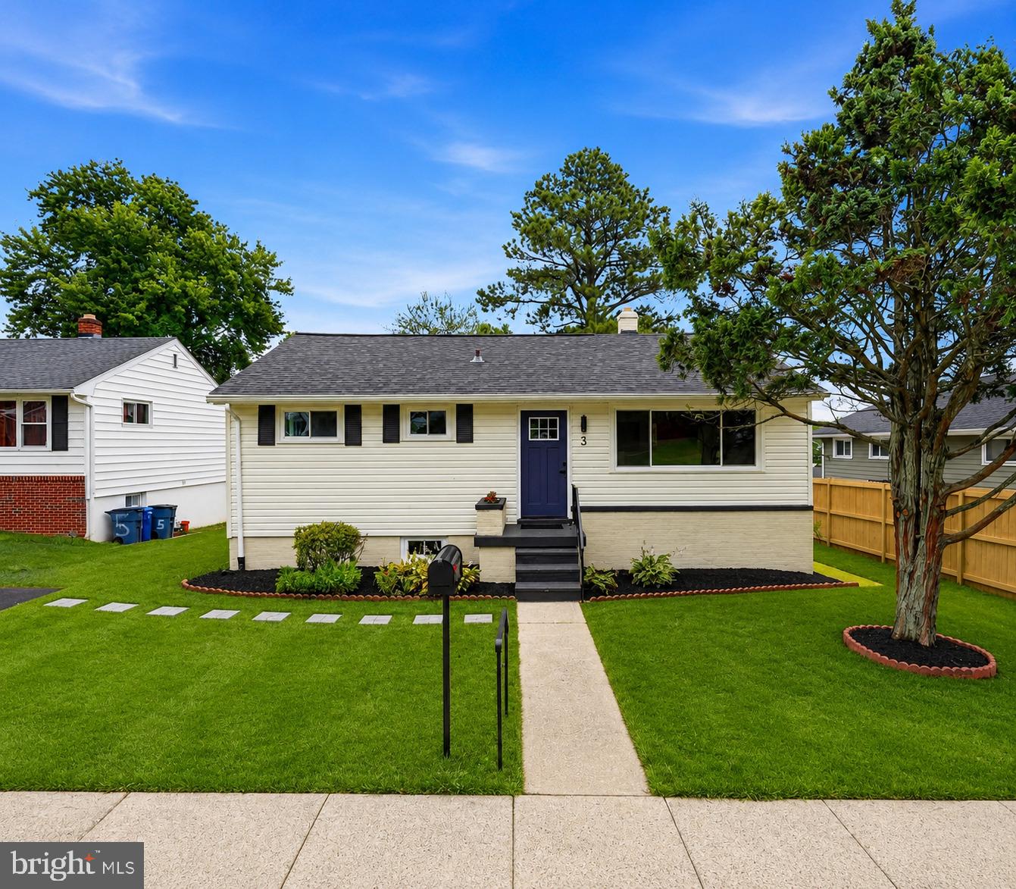
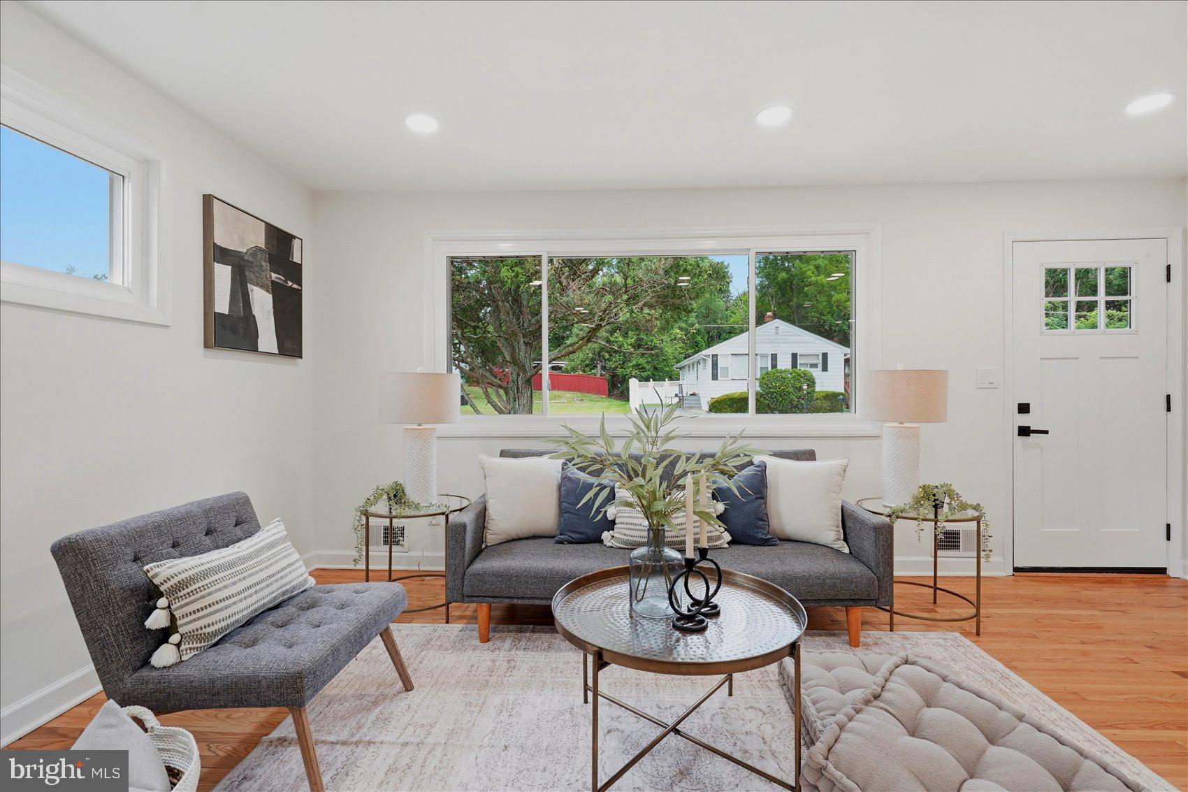
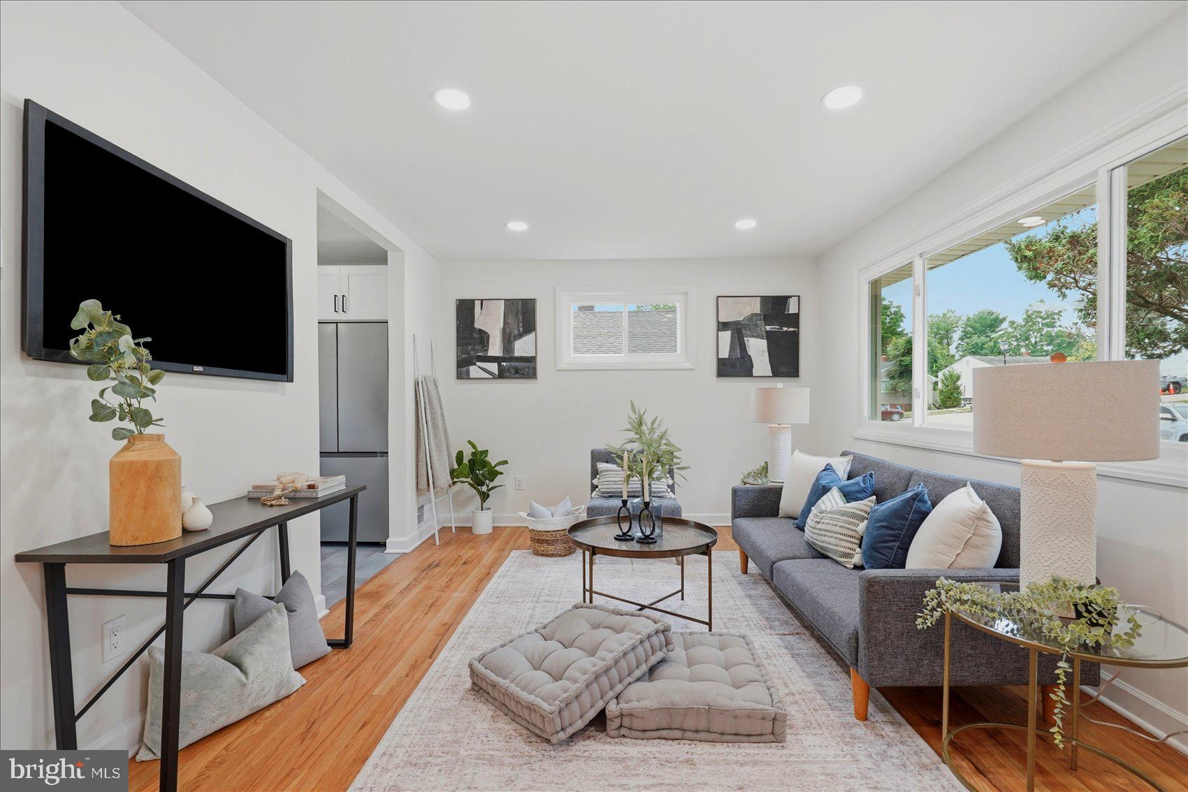
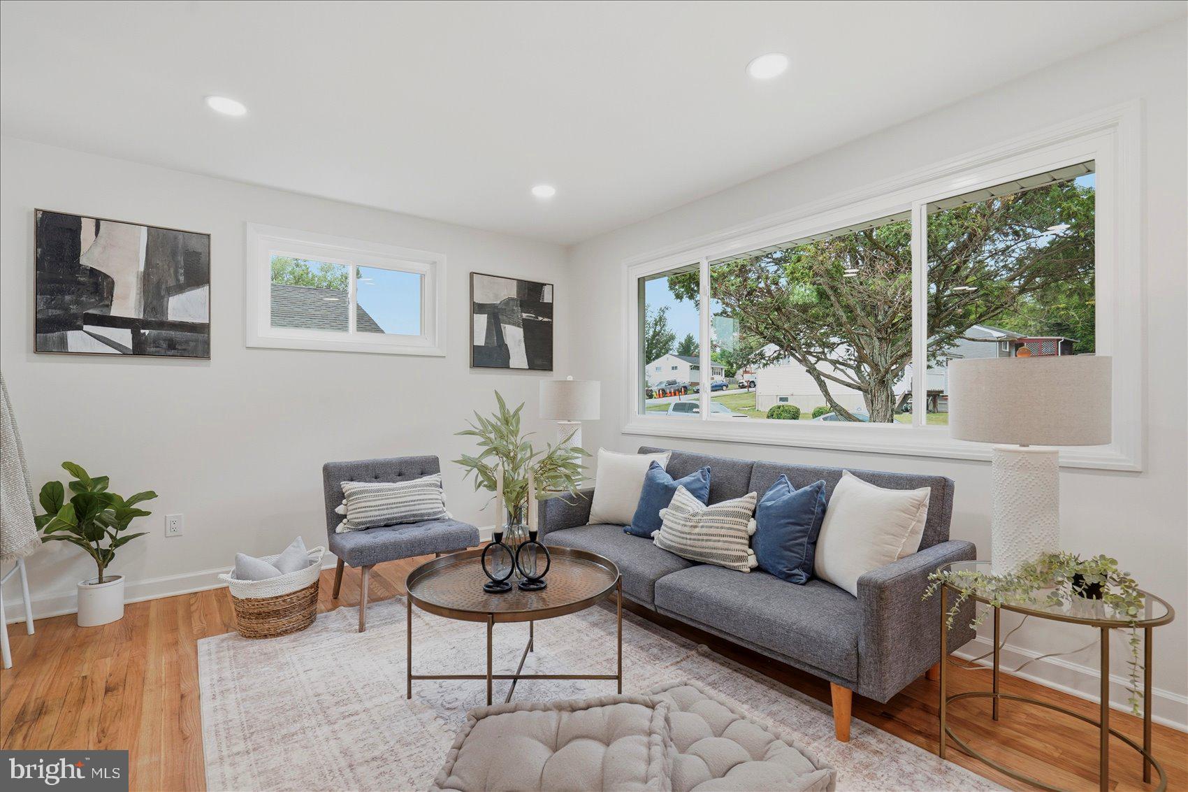
Welcome to this beautifully renovated rancher, thoughtfully updated from top to bottom with stylish finishes and modern conveniences throughout. The inviting open-concept floor plan is designed for today's lifestyle, offering the perfect space for both everyday living and effortless entertaining. Rich hardwood floors extend throughout the sun-filled main level, where large windows flood the home with natural light.
The stunning kitchen is the heart of the home, featuring quartz countertops, stainless steel appliances, ample cabinetry, and a spacious breakfast bar that opens to the living and dining areas, creating an ideal gathering space for family and friends.
The main level offers two generously sized bedrooms with ample closet space and a beautifully updated full bath showcasing contemporary fixtures and finishes.
The finished lower level expands the home's living space with a spacious family room featuring brand-new plush carpeting, providing the perfect spot for movie nights, game days, or relaxing. Two additional finished rooms offer endless flexibility and can easily serve as bedrooms, guest rooms, home offices, a fitness room, hobby space, or playroom. A second full bath adds convenience and functionality to the lower level.
Outside, enjoy a fully fenced backyard designed for outdoor living, complete with a hardscaped patio that is perfect for grilling, entertaining, or simply unwinding after a long day. The yard provides plenty of space for pets, gardening, or outdoor activities.
Ideally located just minutes from shopping, restaurants, parks, schools, and major commuter routes, this move-in-ready home offers the perfect combination of modern updates, versatile living space, and everyday convenience. Simply unpack and start enjoying everything this exceptional home has to offer.
Save
Ask
Tour
Hide
Share
Listing Snapshot
Price
$374,900
Days On Site
87 Days
Bedrooms
4
Inside Area (SqFt)
1,680 sqft
Total Baths
2
Full Baths
2
Partial Baths
N/A
Lot Size
0.12 Acres
Year Built
1954
MLS® Number
MDBC2169086
Status
Active
Property Tax
$2,177
HOA/Condo/Coop Fees
N/A
Sq Ft Source
Estimated
Friends & Family
React
Comment
Invite
No Comments Yet
Did you know? You can invite friends and family to your search. They can join your search, rate and discuss listings with you.
Recent Activity
a week ago
Status changed to Active
a week ago
Price changed to $374,900
a week ago
Listing updated with changes from the MLS®
3 months ago
Listing first seen on site
General Features
Acres
0.12
Foundation
Other
Levels
Two
Parking
On StreetDriveway
Property Sub Type
Single Family Residence
Sewer
Public Sewer
Special Circumstances
Standard
SqFt Above
890
SqFt Below
790
SqFt Total
1780
Style
Ranch/Rambler
Water Source
Public
Zoning
R
Interior Features
Appliances
Electric RangeElectric OvenElectric Water HeaterDishwasherDisposalIce MakerRefrigeratorStainless Steel Appliance(s)Water HeaterMicrowave
Basement
FinishedWalk-Out AccessSump PumpInterior Entry
Cooling
Central AirElectric
Flooring
CarpetWoodCeramic TileHardwood
Heating
ElectricForced Air
Interior
Recessed Lighting
Laundry Features
Washer Hookup
Main Level Bedrooms
2
Bathroom 1
Level - Main
Bathroom 2
Bedroom 1
Level - Main
Bedroom 2
Level - Main
Bedroom 3
Bedroom 4
Dining Room
Level - Main
Family Room
Kitchen
Level - MainFeatures - Breakfast Bar
Living Room
Level - Main
Save
Ask
Tour
Hide
Share
Exterior Features
Construction Details
Vinyl Siding
Fencing
Chain LinkPrivacy
Pool Features
None
Community Features
School District
BALTIMORE COUNTY PUBLIC SCHOOLS
Schools
School District
BALTIMORE COUNTY PUBLIC SCHOOLS
Elementary School
Unknown
Middle School
Unknown
High School
Unknown
Listing courtesy of Berkshire Hathaway HomeServices Homesale Realty



Did you know? You can invite friends and family to your search. They can join your search, rate and discuss listings with you.