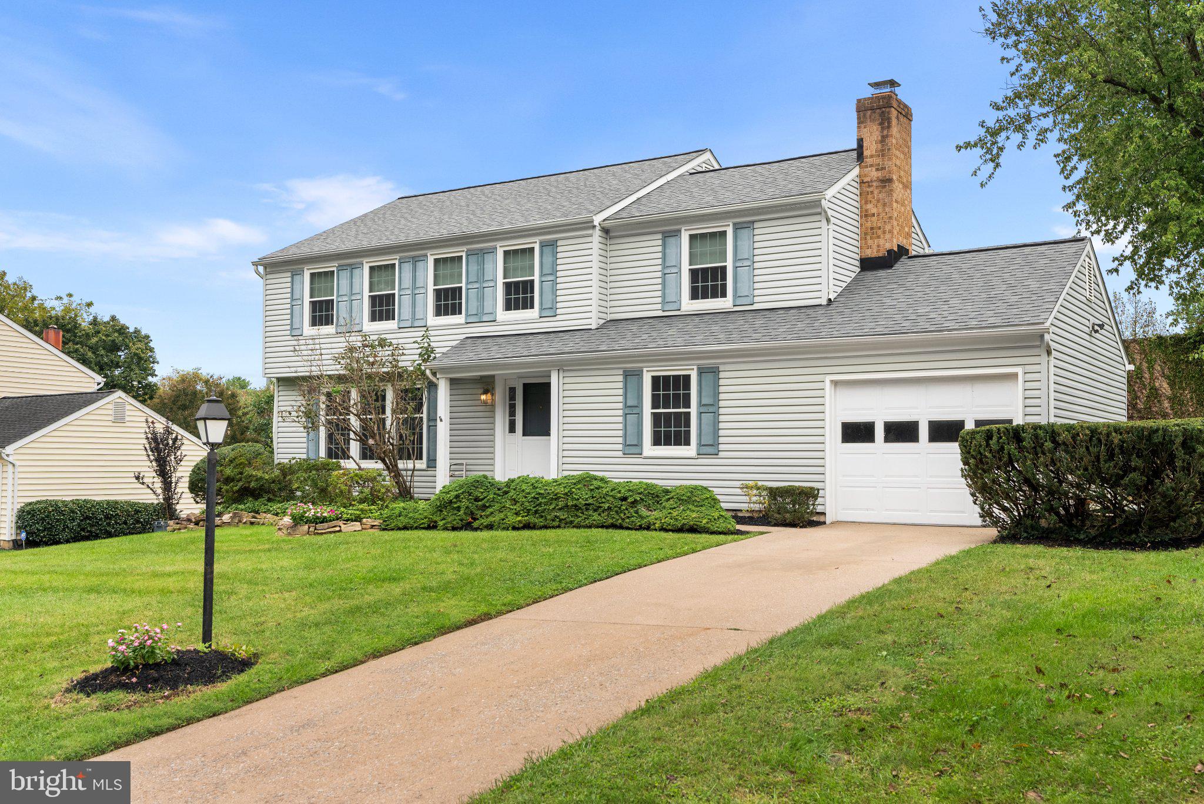
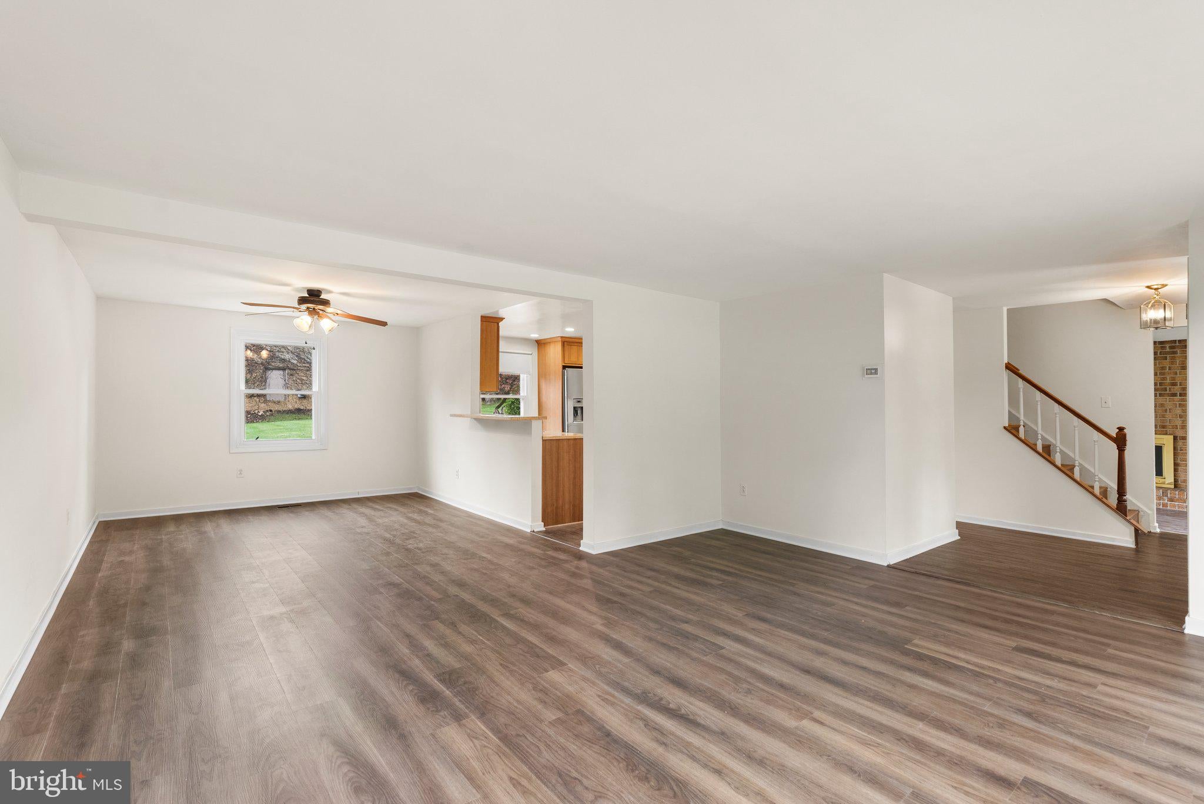
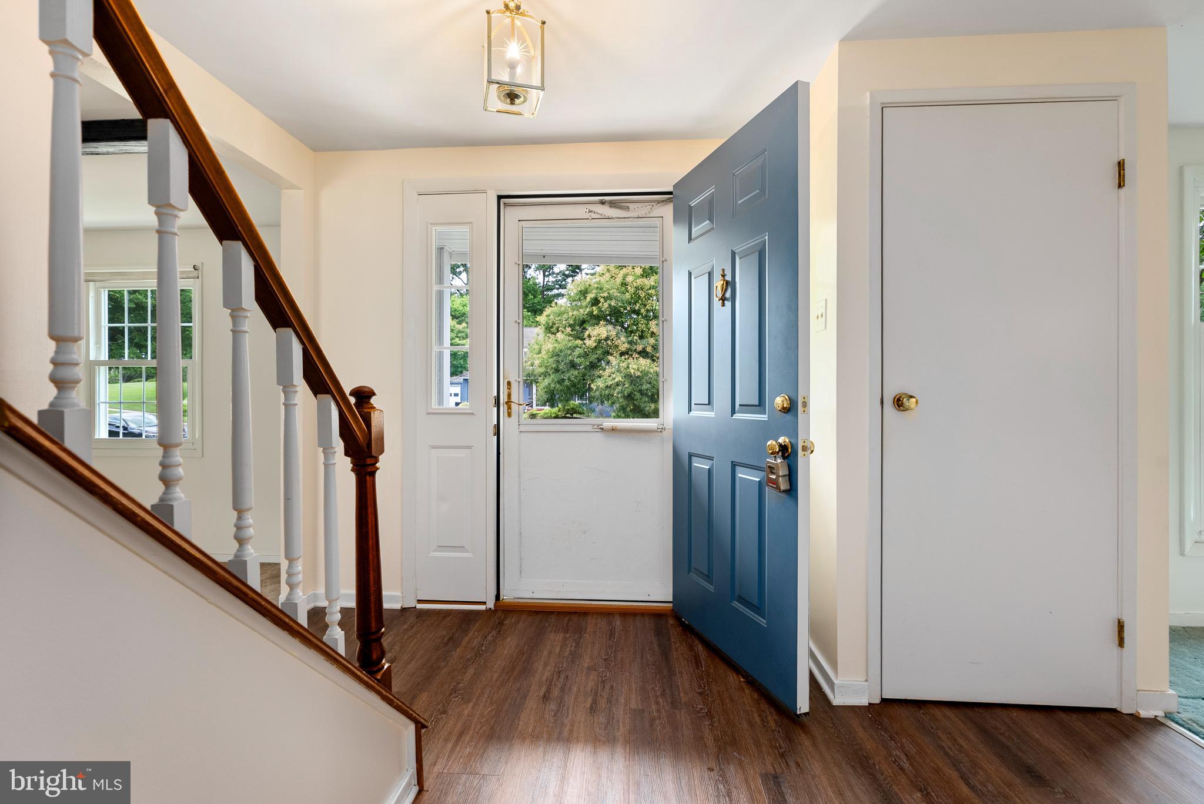
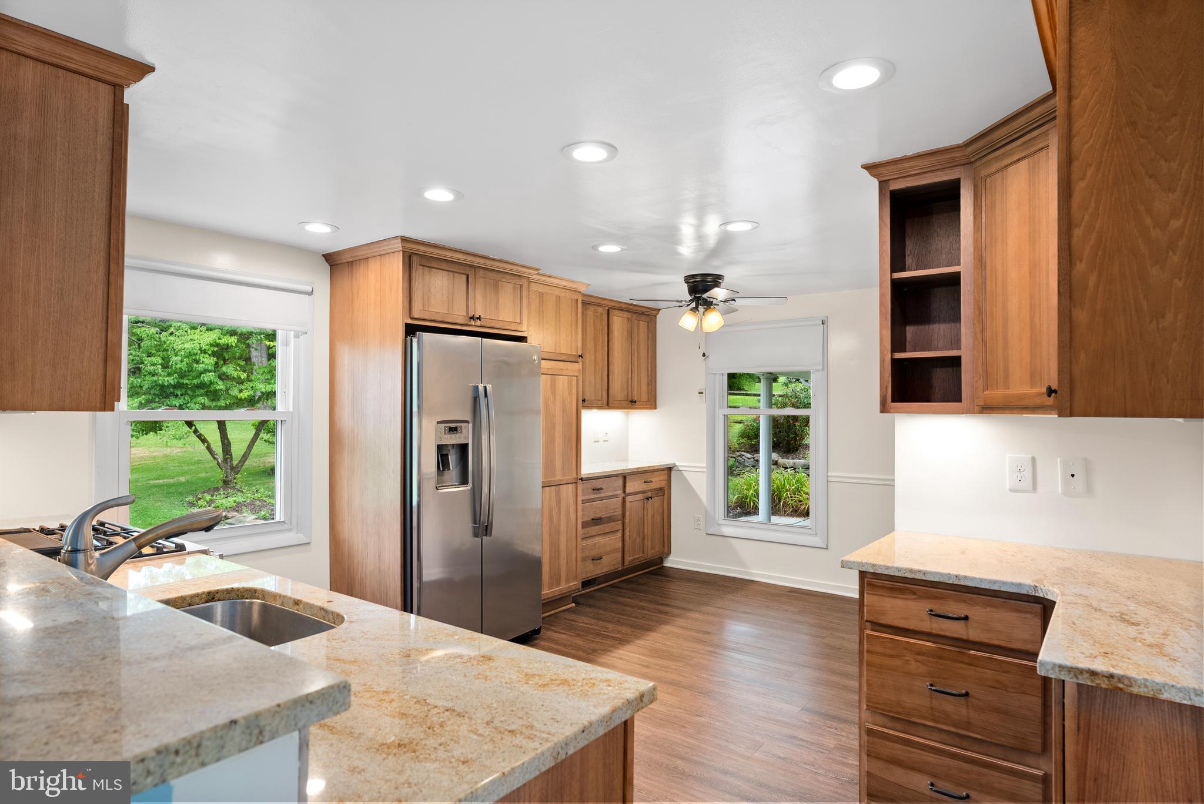
Welcome to 8339 Tally-Ho Road! This 4-bedroom, 2.5-bathroom colonial, located in sought-after Seminary Ridge, offers classic character with modern updates for everyday living! A covered front entry leads into the bright foyer showcasing beautiful new flooring throughout the entire main level, stairs, and upper-level hallway! The floor plan provides a seamless transition from one living area to the next: living room, dining room, and gourmet kitchen with breakfast nook! The kitchen boasts high-end cabinetry and a pantry featuring soft-close hinges and roll-out shelving for ample storage. Granite countertops with space for counter seating, stainless steel appliances, tile backsplash, and under-cabinet lighting complete the kitchen. The main level also features a half bath, and spacious family room with a wood-burning fireplace and exposed beams. Step outside from the family room onto the covered patio and large, fenced backyard beyond, offering plenty of room for outdoor games, gardening, or simply enjoying time with family and friends. A one-car attached garage adds everyday convenience and additional storage including one of the two attic spaces the home provides. Upstairs, you'll find the owner’s bedroom and full bath, three additional nice-sized bedrooms and another full bathroom, offering plenty of space for family, guests, or home office. The finished lower level expands your living space with a second family room to provide a cool respite from summer heat or a cozy retreat in the colder months! A utility/laundry room with even more storage space and an exit to the back yard complete the lower level. Thoughtful improvements throughout the home include multiple ceiling fans, replacement windows and extra insulation in the main attic for increased energy efficiency. The roof & gutters were installed in 2024, and the CARRIER HVAC system in 2020. This home is centrally located and zoned for Blue Ribbon schools (Riderwood Elementary, Ridgely Middle, and Dulaney High); nearby private schools and colleges provide more options. The Homeowners Association offers 21 acres of community green space and walking paths, and hosts activities & events throughout the year. Enjoy convenient access to nearby parks, healthcare, dining end entertainment, shopping, and major commuter routes. So many people love calling Seminary Ridge home – you can too!
Save
Ask
Tour
Hide
Share
Listing Snapshot
Price
$705,000
Days On Site
127 Days
Bedrooms
4
Inside Area (SqFt)
2,072 sqft
Total Baths
3
Full Baths
2
Partial Baths
1
Lot Size
0.36 Acres
Year Built
1973
MLS Number
MDBC2169294
Status
Active
Property Tax
$5,515
HOA/Condo/Coop Fees
$39.58 monthly
Sq Ft Source
Assessor
Friends & Family
React
Comment
Invite
No Comments Yet
Did you know? You can invite friends and family to your search. They can join your search, rate and discuss listings with you.
Recent Activity
4 days ago
Price changed to $705,000
4 days ago
Listing updated with changes from the MLS
2 months ago
Status changed to Active
4 months ago
Listing first seen on site
General Features
Acres
0.36
Attached Garage
Yes
Foundation
Block
Garage
Yes
Garage Spaces
1
Levels
Three Or More
Parking
AsphaltOn StreetGarageDrivewayAttached
Parking Spaces
3
Property Sub Type
Single Family Residence
Sewer
Public Sewer
Special Circumstances
Standard
SqFt Above
2072
SqFt Total
2828
Style
Colonial
Water Source
Public
Zoning
CHECK WITH COUNTY
Interior Features
Appliances
Gas RangeGas OvenGas Water HeaterDishwasherDisposalDryerExhaust FanRefrigeratorStainless Steel Appliance(s)WasherWater HeaterMicrowave



Did you know? You can invite friends and family to your search. They can join your search, rate and discuss listings with you.