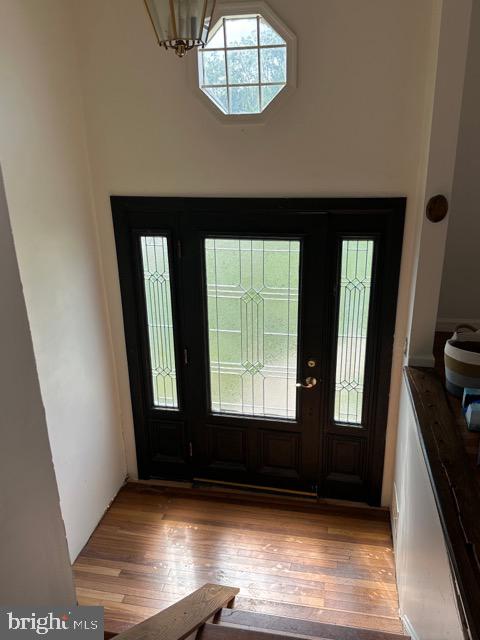
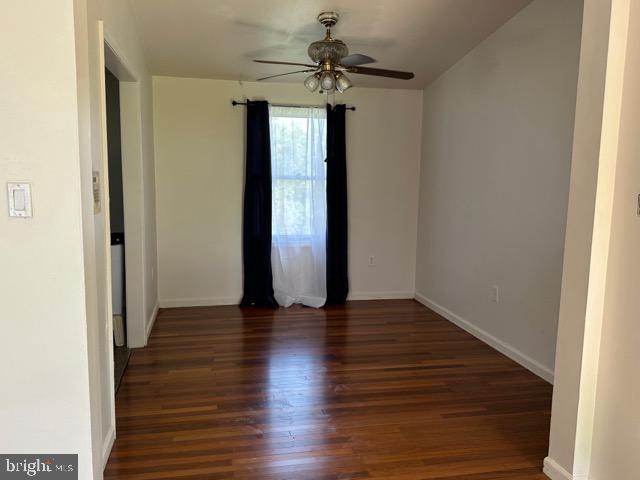
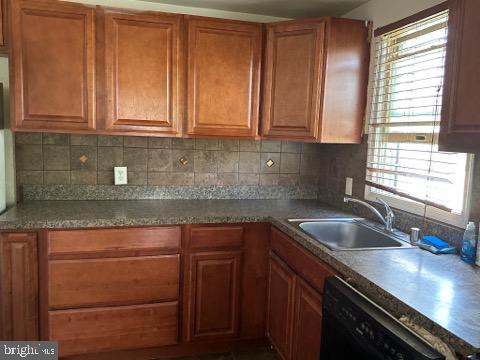
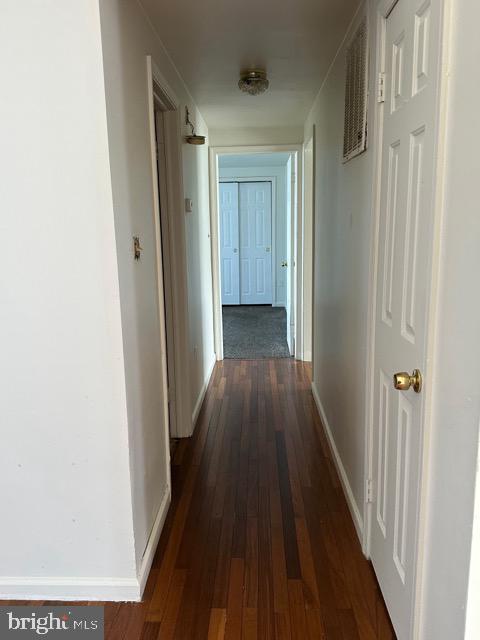
Don't miss this chance to make this home your own! Nestled on a cul-de-sac, this 3-bedroom, 2-full-bath split foyer is ready for its next chapter. While the home needs updating, it offers a great floor plan, plenty of potential, and the perfect canvas to create your ideal living space. Whether you're a first-time buyer looking to build equity or an investor searching for your next project, this property is full of possibilities. Conveniently located close to shopping, schools, parks, and major commuter routes. Sold As Is.
Save
Ask
Tour
Hide
Share
Listing Snapshot
Price
$310,000
Days On Site
69 Days
Bedrooms
3
Inside Area (SqFt)
2,156 sqft
Total Baths
3
Full Baths
2
Partial Baths
1
Lot Size
0.26 Acres
Year Built
1988
MLS® Number
MDBC2169626
Status
Pending
Property Tax
$2,870
HOA/Condo/Coop Fees
N/A
Sq Ft Source
Estimated
Friends & Family
React
Comment
Invite
No Comments Yet
Did you know? You can invite friends and family to your search. They can join your search, rate and discuss listings with you.
Recent Activity
a week ago
Status changed to Pending
a week ago
Listing updated with changes from the MLS®
2 months ago
Listing first seen on site
General Features
Acres
0.26
Foundation
Concrete Perimeter
Levels
Two
Parking
Driveway
Property Sub Type
Single Family Residence
Sewer
Public Sewer
Special Circumstances
Standard
SqFt Above
1098
SqFt Below
1058
SqFt Total
2685
Style
Split Foyer
Water Source
Public
Zoning
COUNTY
Interior Features
Appliances
Electric Water Heater
Basement
Unfinished
Cooling
Central AirElectric
Heating
Natural GasHeat Pump
Main Level Bedrooms
3
Save
Ask
Tour
Hide
Share
Exterior Features
Construction Details
Aluminum Siding
Pool Features
None
Community Features
School District
BALTIMORE COUNTY PUBLIC SCHOOLS
Schools
School District
BALTIMORE COUNTY PUBLIC SCHOOLS
Elementary School
Unknown
Middle School
Unknown
High School
Unknown
Listing courtesy of Iron Valley Real Estate Charm City



Did you know? You can invite friends and family to your search. They can join your search, rate and discuss listings with you.