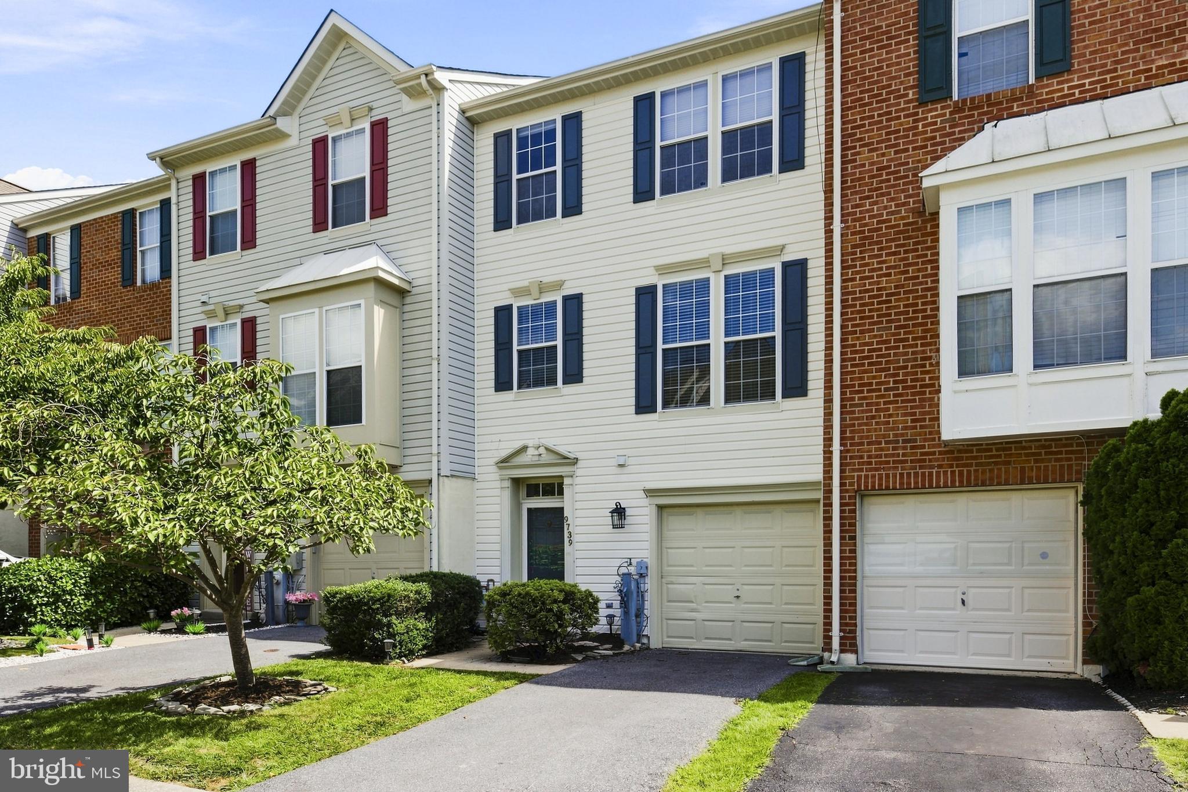
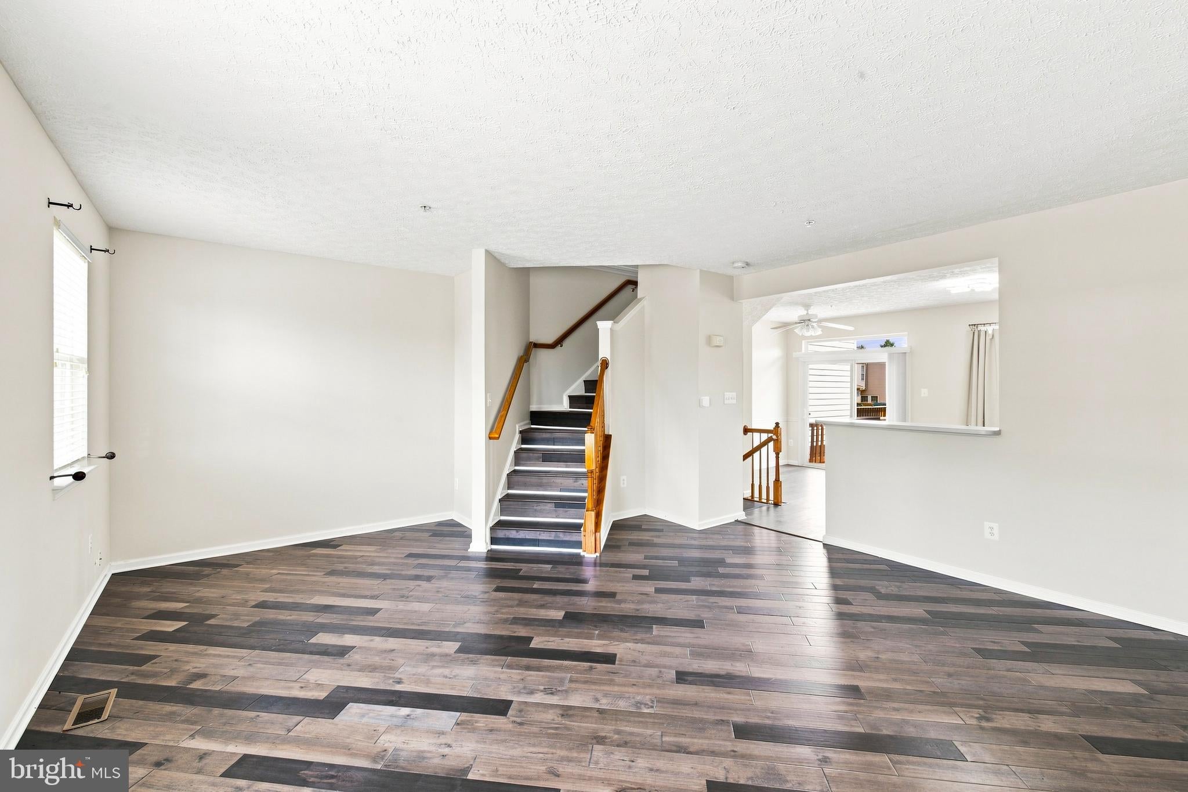
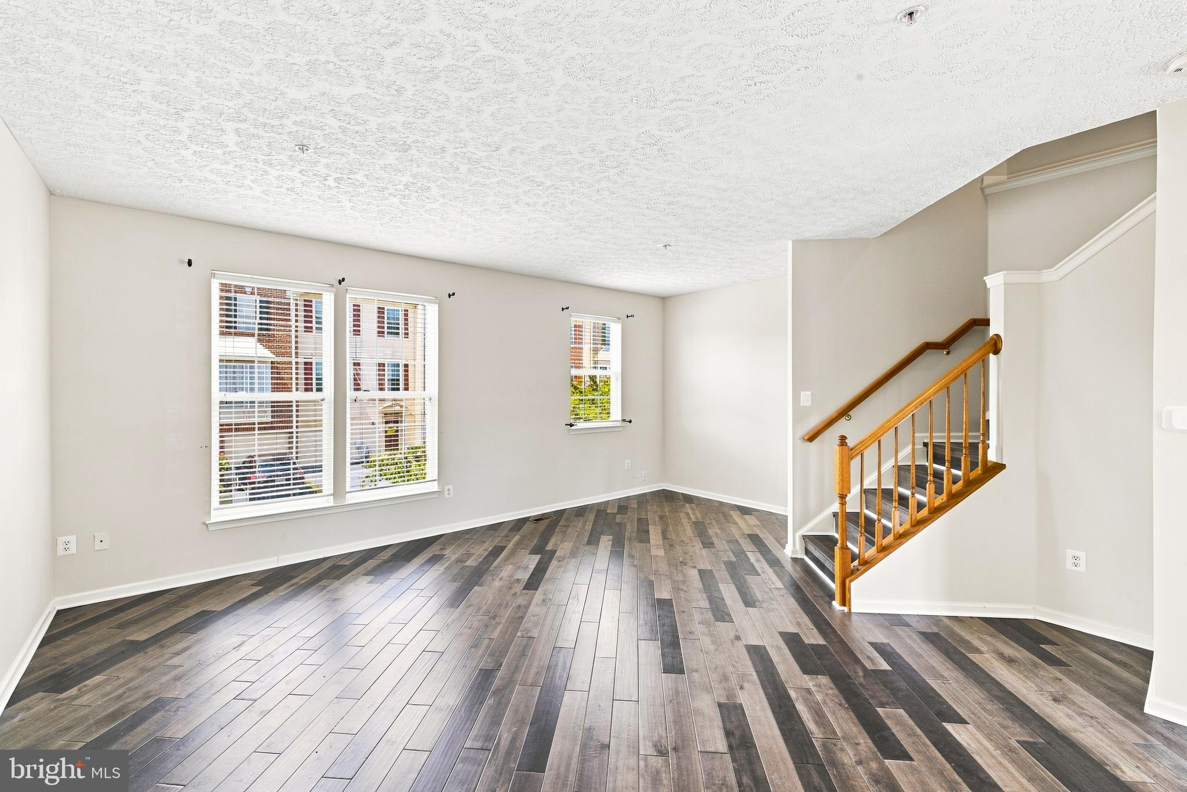
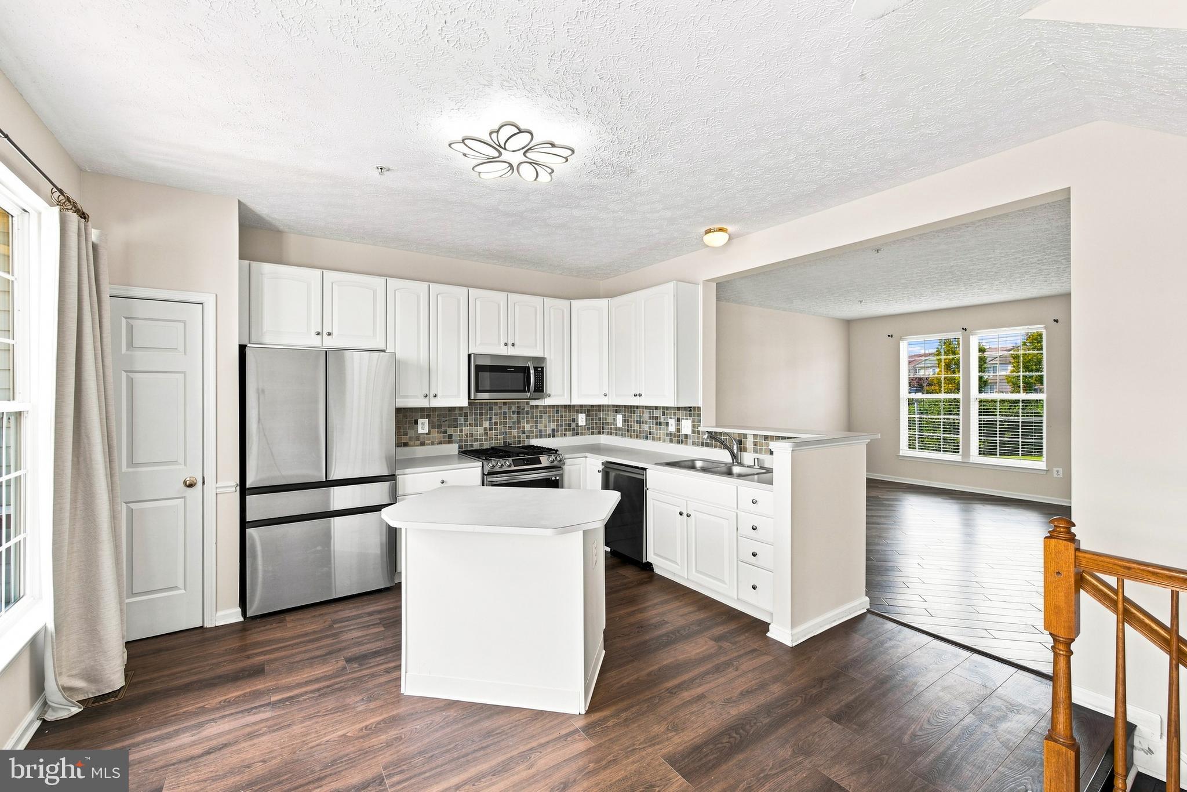
3 BR 2.5 BA Garage townhome with open floor plan and tall windows with abundant natural light in a community close to all the amenities you want and need. Enjoy the updated wood flooring thru-out. Be welcomed into this 4 level home thru the garage on the lower level with family room and powder room for your convenience. On this level you can walk out to a deck and open space you can enjoy, but don't have to mow. From here you can go up one level to the main living area for a bright & open concept floor plan that boasts a gourmet, eat-in kitchen with gas cooking, island, pantry and more. Kitchen walks out to a 2nd deck. This spacious home has so much to offer with it's Primary suite and 2 additional good sized bedrooms and great closet space.
Save
Ask
Tour
Hide
Share
Listing Snapshot
Price
$375,000
Days On Site
41 Days
Bedrooms
3
Inside Area (SqFt)
1,770 sqft
Total Baths
3
Full Baths
2
Partial Baths
1
Lot Size
N/A
Year Built
1998
MLS® Number
MDBC2169658
Status
Active
Property Tax
$3,503
HOA/Condo/Coop Fees
$165 monthly
Sq Ft Source
Assessor
Friends & Family
React
Comment
Invite
No Comments Yet
Did you know? You can invite friends and family to your search. They can join your search, rate and discuss listings with you.
Recent Activity
2 weeks ago
Price changed to $375,000
2 weeks ago
Listing updated with changes from the MLS®
a month ago
Status changed to Active
a month ago
Listing first seen on site
General Features
Attached Garage
Yes
Cross Street
Gunpowder Farm
Foundation
Block
Garage
Yes
Garage Spaces
1
Levels
Three Or More
Parking
GarageDrivewayAttached
Parking Spaces
1
Pets
Yes
Property Sub Type
Condominium
Sewer
Public Sewer
Special Circumstances
Standard
SqFt Above
1770
SqFt Total
1770
Style
Colonial
Water Source
Public
Zoning
GUNPOWDER FARM
Interior Features
Appliances
Electric Water HeaterCooktopDishwasherDisposalDryerIce MakerMicrowaveWasherRefrigerator



Did you know? You can invite friends and family to your search. They can join your search, rate and discuss listings with you.