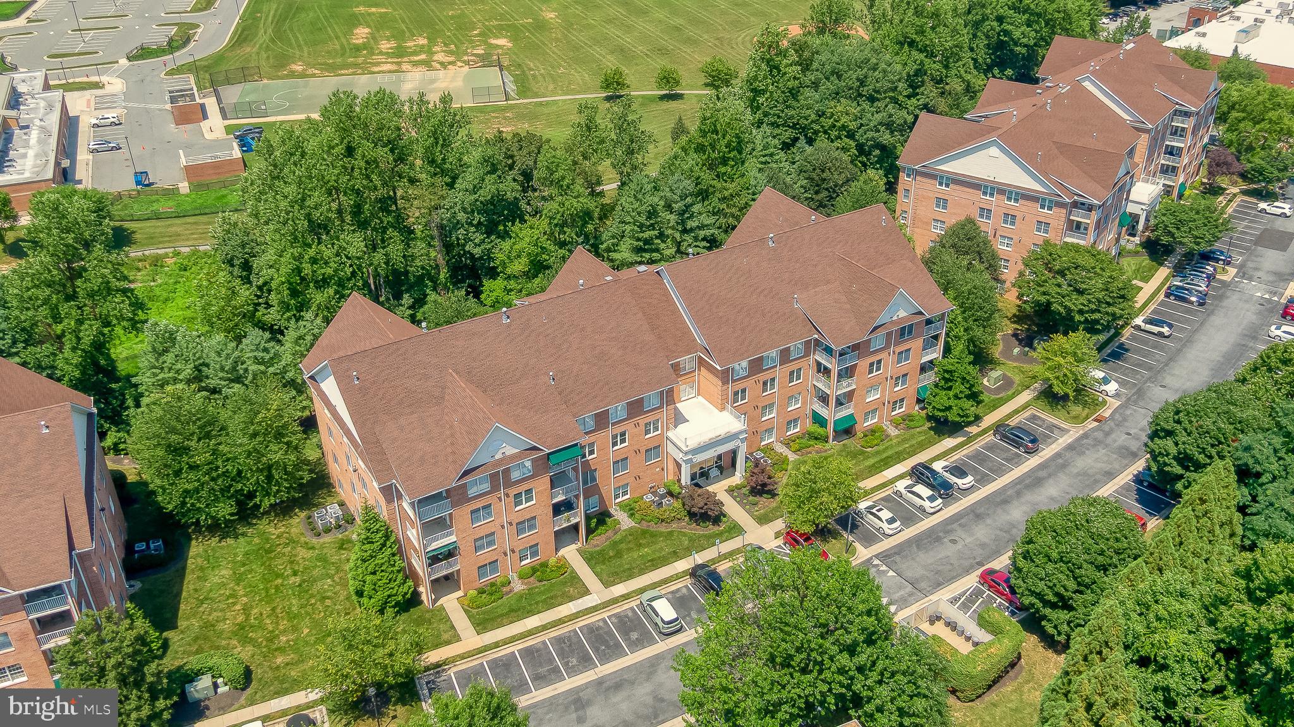
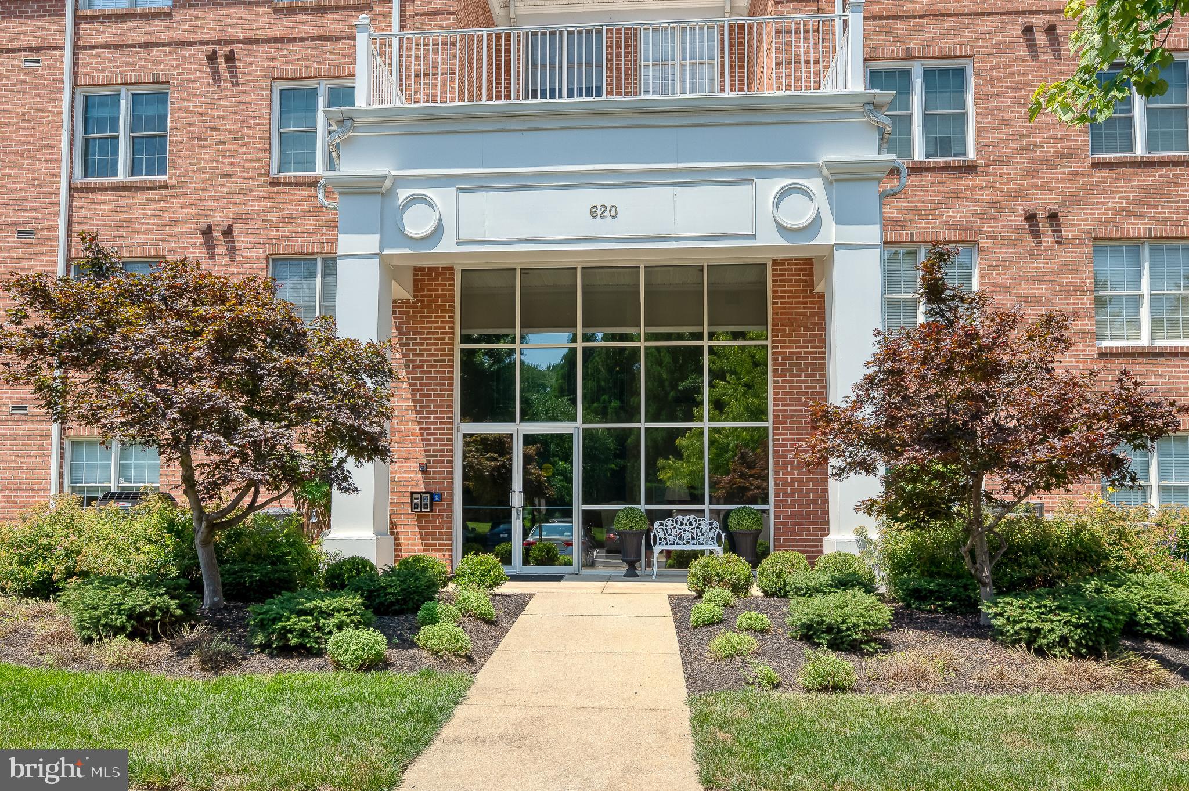
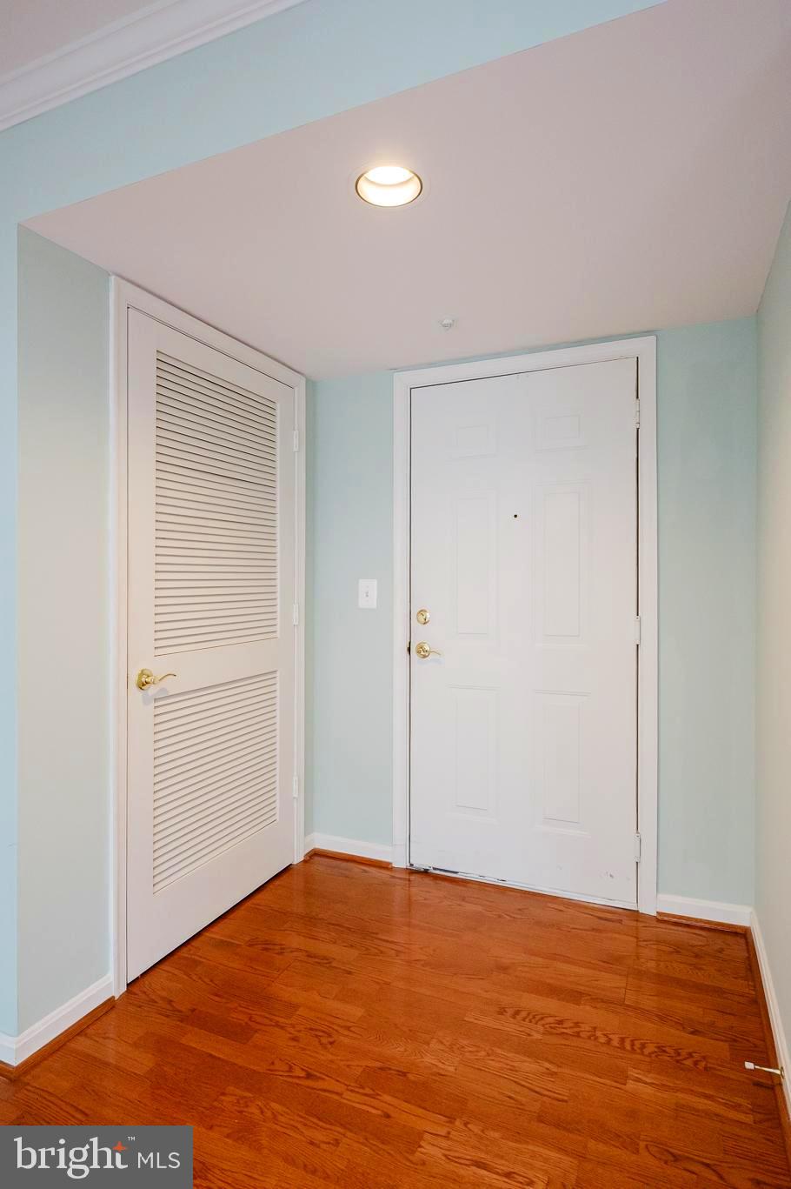
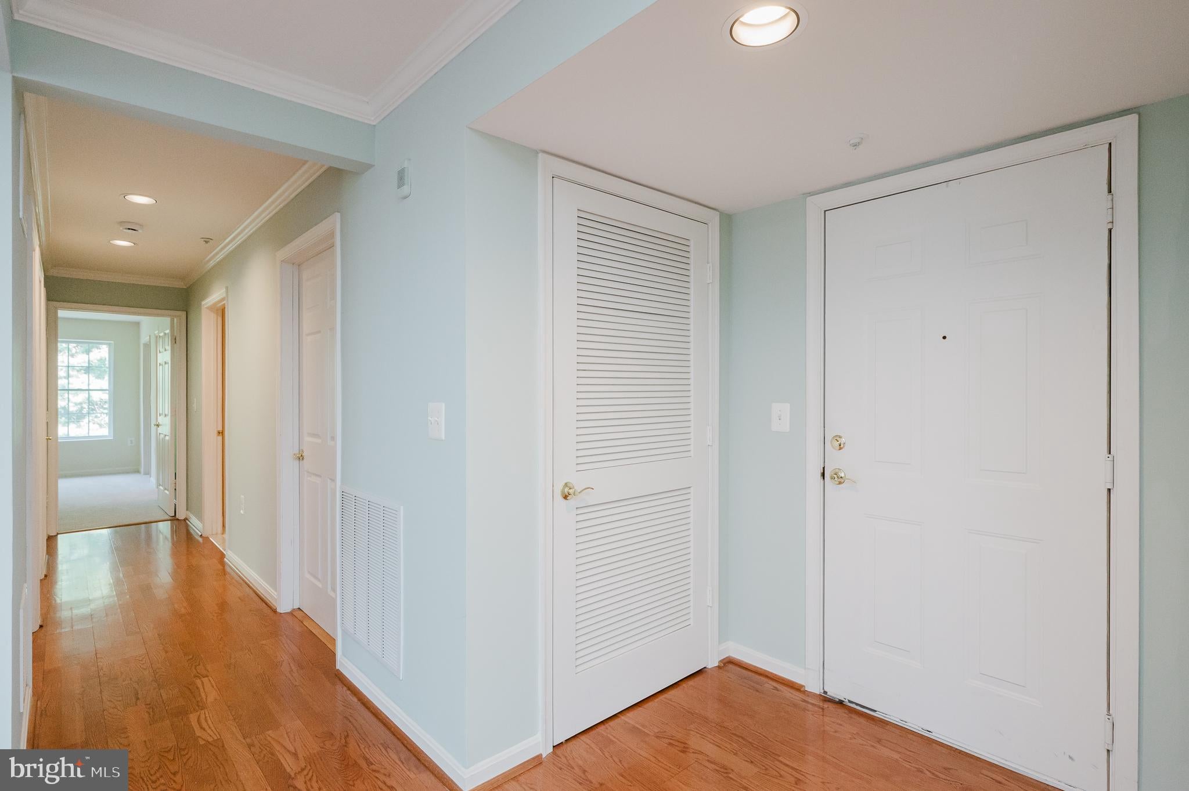
Step into one of the largest units in Straffan at 1,815 square feet which includes the much coveted den with it's versatile space that can be used for office or even 3rd bedroom! This 3rd floor unit boasts new carpet in bedrooms & den, gleaming hardwood flooring in foyer, hallway, living & dining rooms, & new vinyl plank in the kitchen & breakfast room; most rooms freshly painted. The cozy breakfast room for informal meals leads to the balcony where you can relax with your morning coffee or evening cocktail. The huge living room with gas fireplace is a delightful gathering place with friends & family, and the elegant dining area is perfect for dinner parties. The spacious primary bedroom has its own bath & walk-in closet, and the second bedroom has ample space. Separate laundry & utility rooms. The Straffan Condominiums are one of the only gated communities in Mays Chapel North and is in a secure elevator building with plenty of parking. It is located next to Roundwood Shopping Center with Graul's gourmet grocery, Tony's Pizza, Walgreens, Kooper's North dining, & more! Easy access to I 83 & I 695. See it before it's gone!
Save
Ask
Tour
Hide
Share
Listing Snapshot
Price
$398,000
Days On Site
80 Days
Bedrooms
2
Inside Area (SqFt)
1,815 sqft
Total Baths
2
Full Baths
2
Partial Baths
N/A
Lot Size
N/A
Year Built
2001
MLS® Number
MDBC2169704
Status
Pending
Property Tax
$6,193
HOA/Condo/Coop Fees
$430.25 monthly
Sq Ft Source
Assessor
Friends & Family
React
Invite
Recent Activity
3 weeks ago
Status changed to Pending
3 weeks ago
Listing updated with changes from the MLS®
3 months ago
Listing first seen on site
General Features
Levels
Three Or More
Parking
UnassignedParking Lot
Pets
Number LimitYes
Property Sub Type
Condominium
Security
Security Gate
Sewer
Public Sewer
Special Circumstances
Standard
SqFt Above
1815
SqFt Total
1815
Style
Unit/Flat
Water Source
Public
Zoning
CALL COUNTY
Interior Features
Appliances
CooktopGas Water HeaterWasherDishwasherDisposalDryerRefrigeratorWater HeaterMicrowave
Cooling
Central AirElectric
Fireplace
Yes
Fireplaces
1
Flooring
CarpetWood
Heating
Natural GasForced Air
Interior
ElevatorPantryRecessed LightingWalk-In Closet(s)
Laundry Features
Laundry RoomWasher Hookup
Main Level Bedrooms
2
Bedroom 2
Level - Main
Save
Ask
Tour
Hide
Share
Exterior Features
Construction Details
Brick
Exterior
Balcony
Pool Features
None
Community Features
Accessibility Features
Accessible Elevator Installed
Association Amenities
Elevator(s)Gated
Association Fee
$123.0
Association Fee Frequency
Annually
Additional Association Fee
$420.0
Additional Association Fee Frequency
Monthly
School District
BALTIMORE COUNTY PUBLIC SCHOOLS
Schools
School District
BALTIMORE COUNTY PUBLIC SCHOOLS
Elementary School
Unknown
Middle School
Unknown
High School
Unknown
Listing courtesy of Long & Foster Real Estate, Inc.