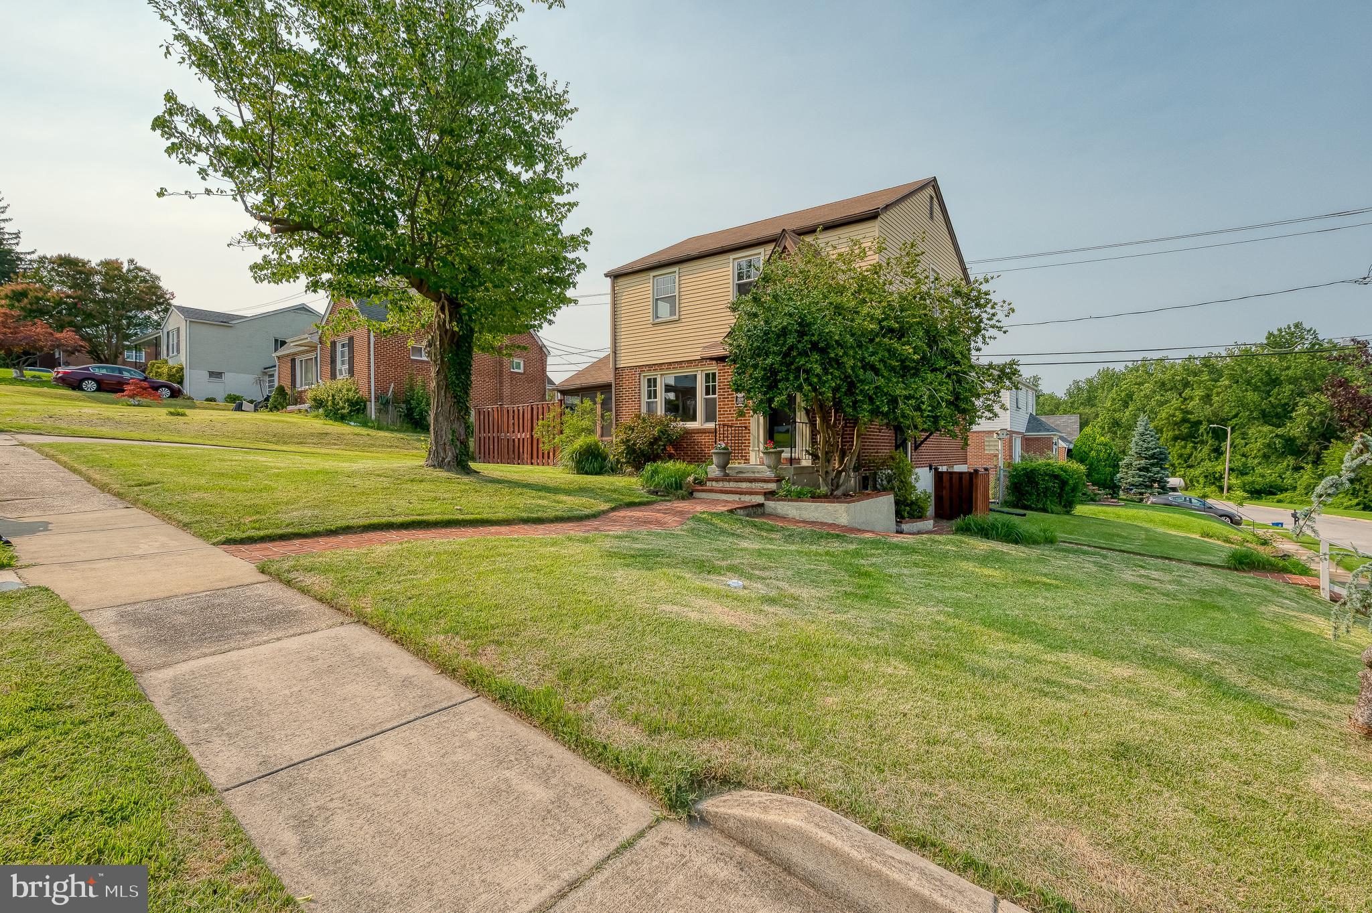
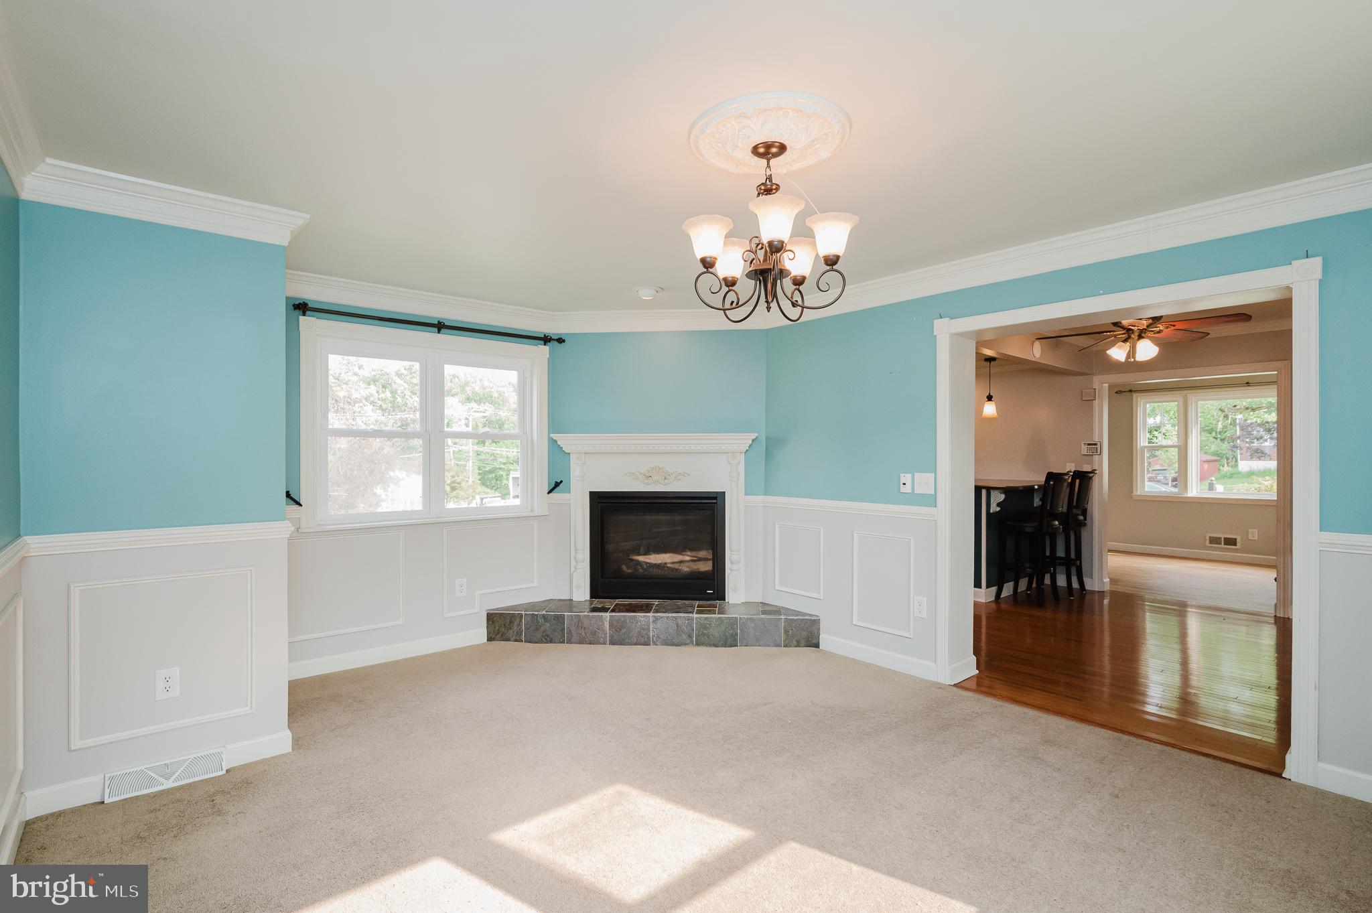
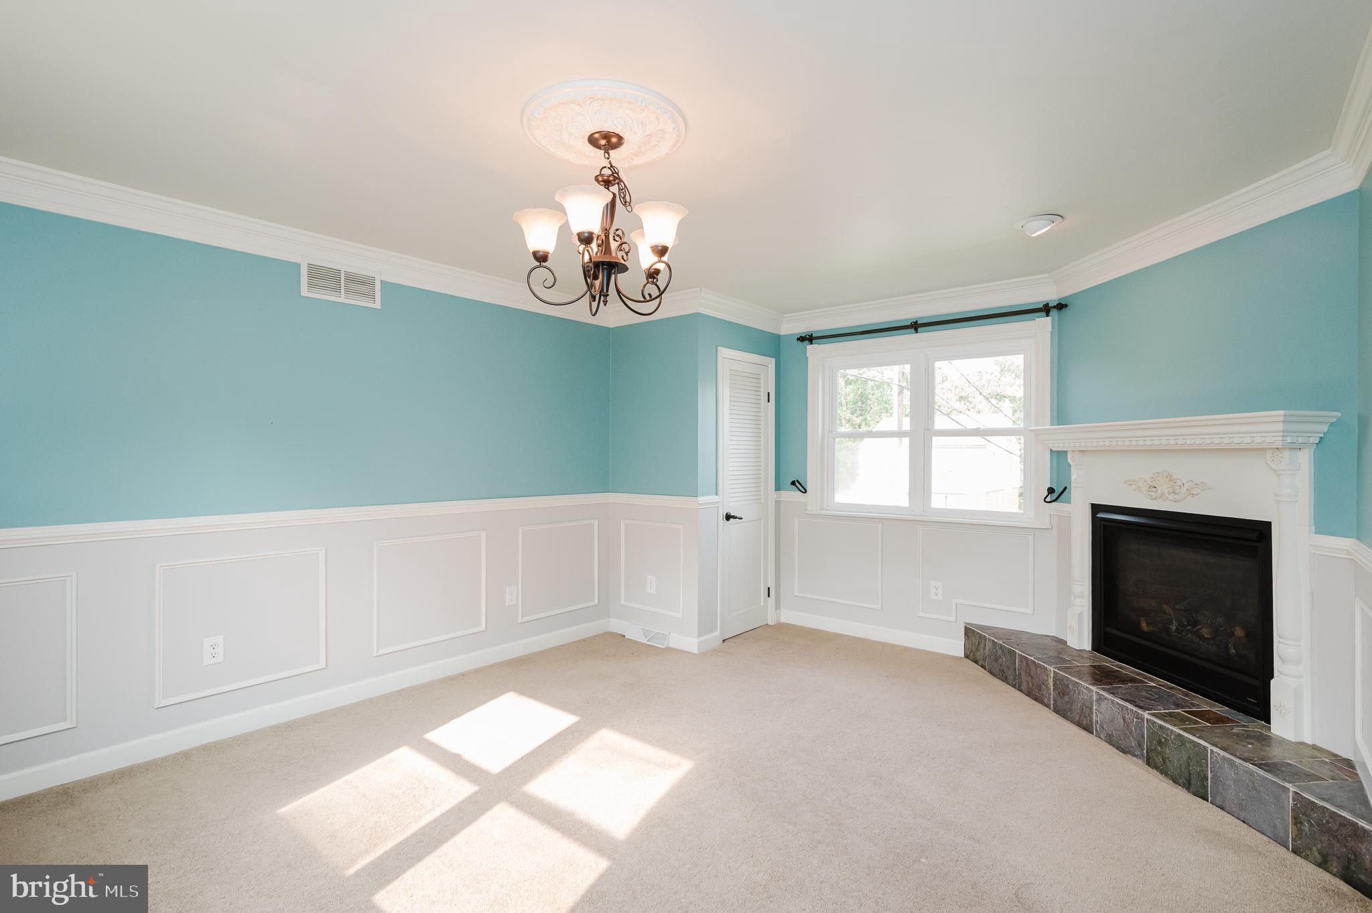
A lovely brick walkway leads you to this charming corner-lot home offering more living space than most homes in the neighborhood! This well-maintained 3-bedroom, 2-full-bath home features an expanded main level with a spacious family room (complete with a cozy gas fireplace), plus a bright 3-season room off of the kitchen. The freshly painted living room has custom built-in shelving & flows into the kitchen, which offers fresh paint, a brand-new gas range, newer dishwasher, granite countertops, and a convenient table space for everyday dining. The upper-level bathroom features a newly reglazed tub and tile surround & fresh paint. The finished lower level provides additional living space, a full bath, workshop, and laundry area. Designed for both relaxation and entertaining, the spacious three-season room overlooks the private patio & fenced backyard. The outdoor firepit extends your living space, providing the perfect backdrop for gatherings & cozy nights around the fire. Updates include a 2-year-old A/C condenser. Hot water heater (approximately 1 year old). Carpets have been steam cleaned. A wonderful opportunity to own a spacious home in a desirable neighborhood!
Save
Ask
Tour
Hide
Share
Listing Snapshot
Price
$335,000
Days On Site
60 Days
Bedrooms
3
Inside Area (SqFt)
1,724 sqft
Total Baths
2
Full Baths
2
Partial Baths
N/A
Lot Size
0.12 Acres
Year Built
1959
MLS® Number
MDBC2169776
Status
Active Under Contract
Property Tax
$3,262
HOA/Condo/Coop Fees
N/A
Sq Ft Source
Assessor
Friends & Family
React
Comment
Invite
No Comments Yet
Did you know? You can invite friends and family to your search. They can join your search, rate and discuss listings with you.
Recent Activity
4 weeks ago
Status changed to Active Under Contract
4 weeks ago
Listing updated with changes from the MLS®
2 months ago
Listing first seen on site
General Features
Acres
0.12
Foundation
Permanent
Levels
Three Or More
Parking
On StreetDriveway
Property Sub Type
Single Family Residence
Sewer
Public Sewer
Special Circumstances
Standard
SqFt Above
1425
SqFt Below
299
SqFt Total
2222
Style
Colonial
Water Source
Public
Zoning
R
Interior Features
Appliances
Gas RangeGas OvenGas Water HeaterDishwasherDisposalExhaust FanMicrowaveDryerRefrigeratorWasherWater HeaterIce Maker
Basement
Cooling
Central AirCeiling Fan(s)Electric
Fireplace
Yes
Fireplaces
1
Flooring
Wood
Heating
Exhaust FanNatural GasForced Air
Interior
Eat-in KitchenCeiling Fan(s)PantryCrown Molding
Laundry Features
In Basement
Attic
Bathroom 1
Bathroom 2
Bedroom 2
Dimensions - 12 X 10
Bedroom 3
Features - Ceiling Fan(s)
Family Room
Level - MainFeatures - Ceiling Fan(s)
Kitchen
Dimensions - 22 X 16Level - MainFeatures - Breakfast Bar, Ceiling Fan(s)



Did you know? You can invite friends and family to your search. They can join your search, rate and discuss listings with you.