Welcome to 1317 Roxboro Road, Rosedale, MD
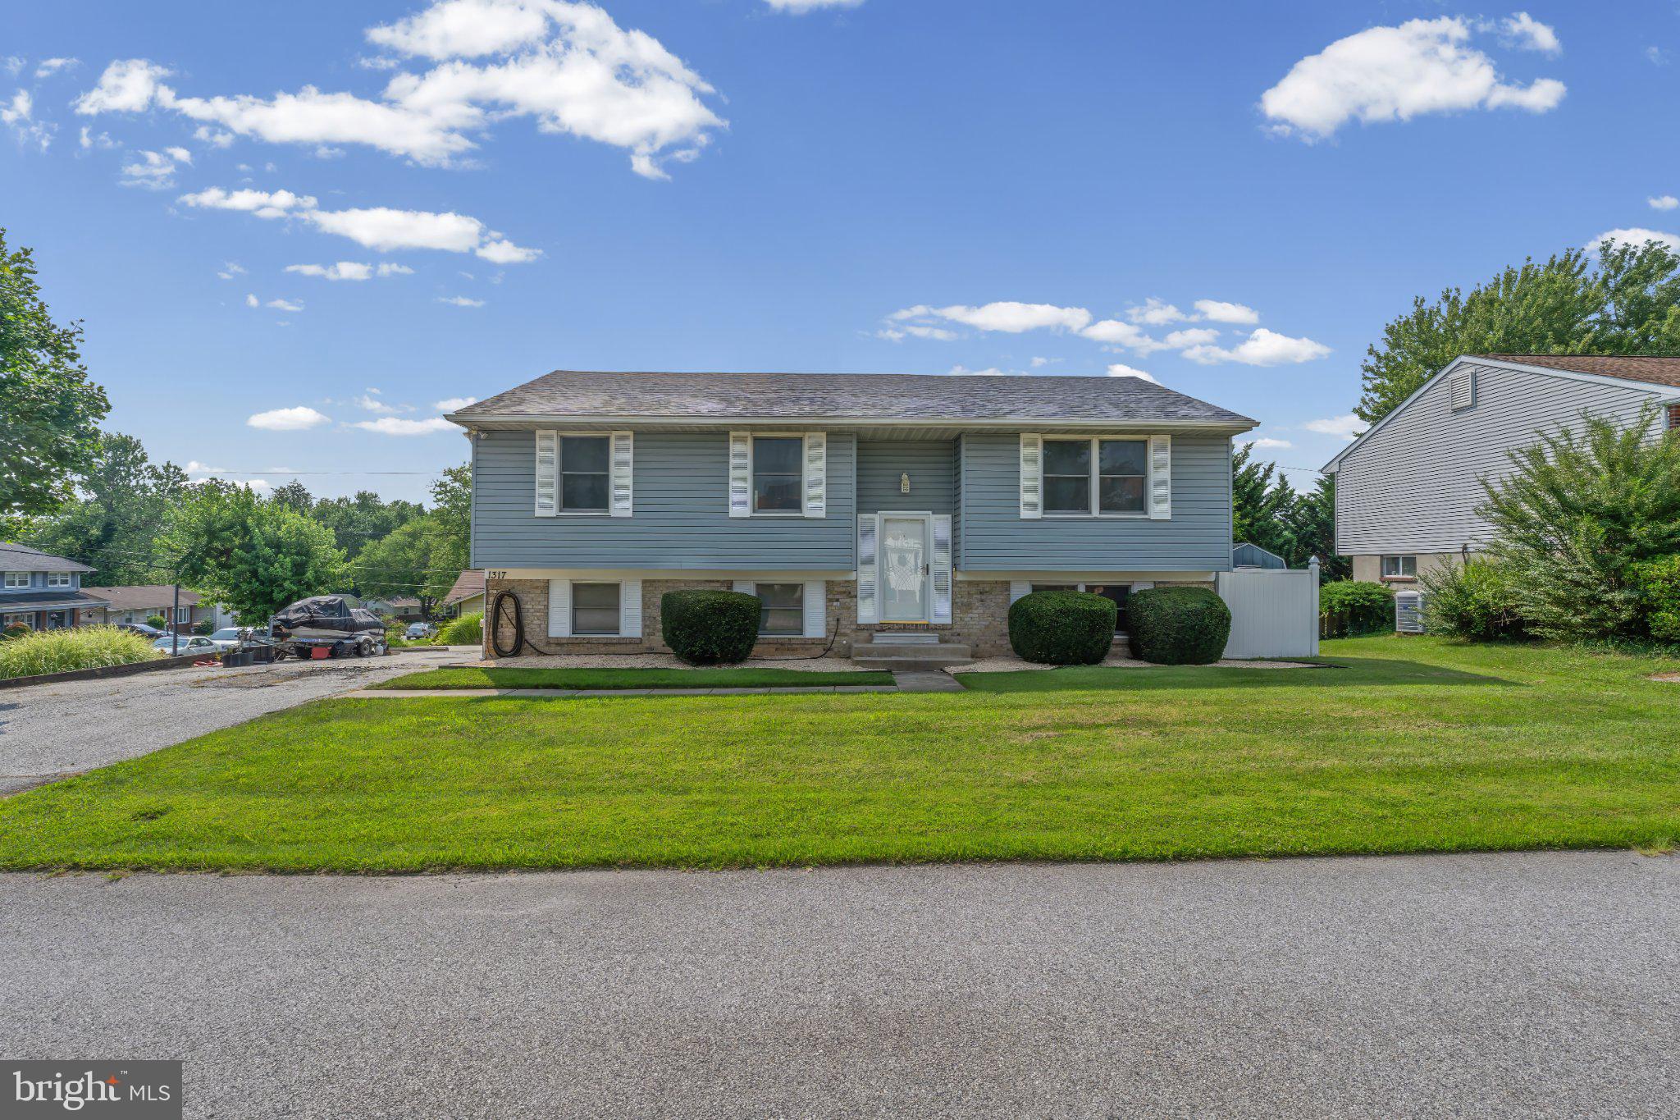
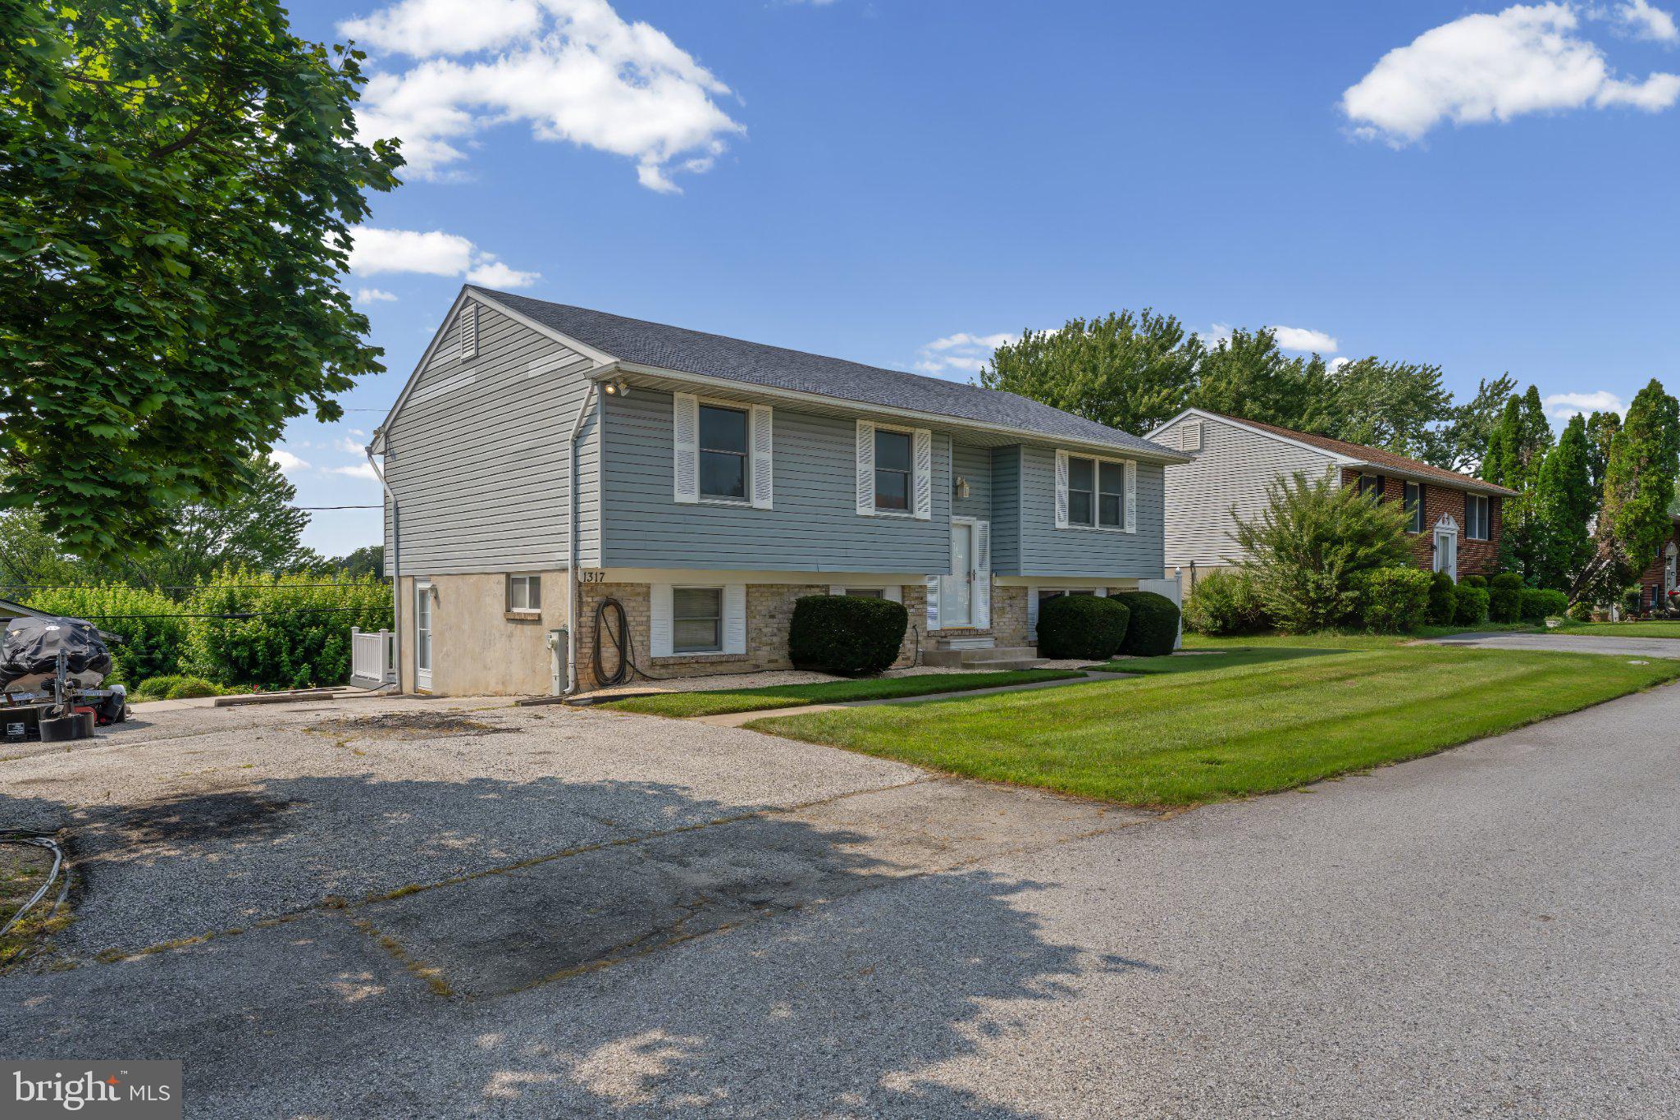
Welcome home to this beautifully maintained 3-bedroom, 2.5-bath detached split-level home offering approximately 2,000 square feet of finished living space. This home is an inviting residence that blends comfort, functionality, and thoughtful updates in a convenient Rosedale location.
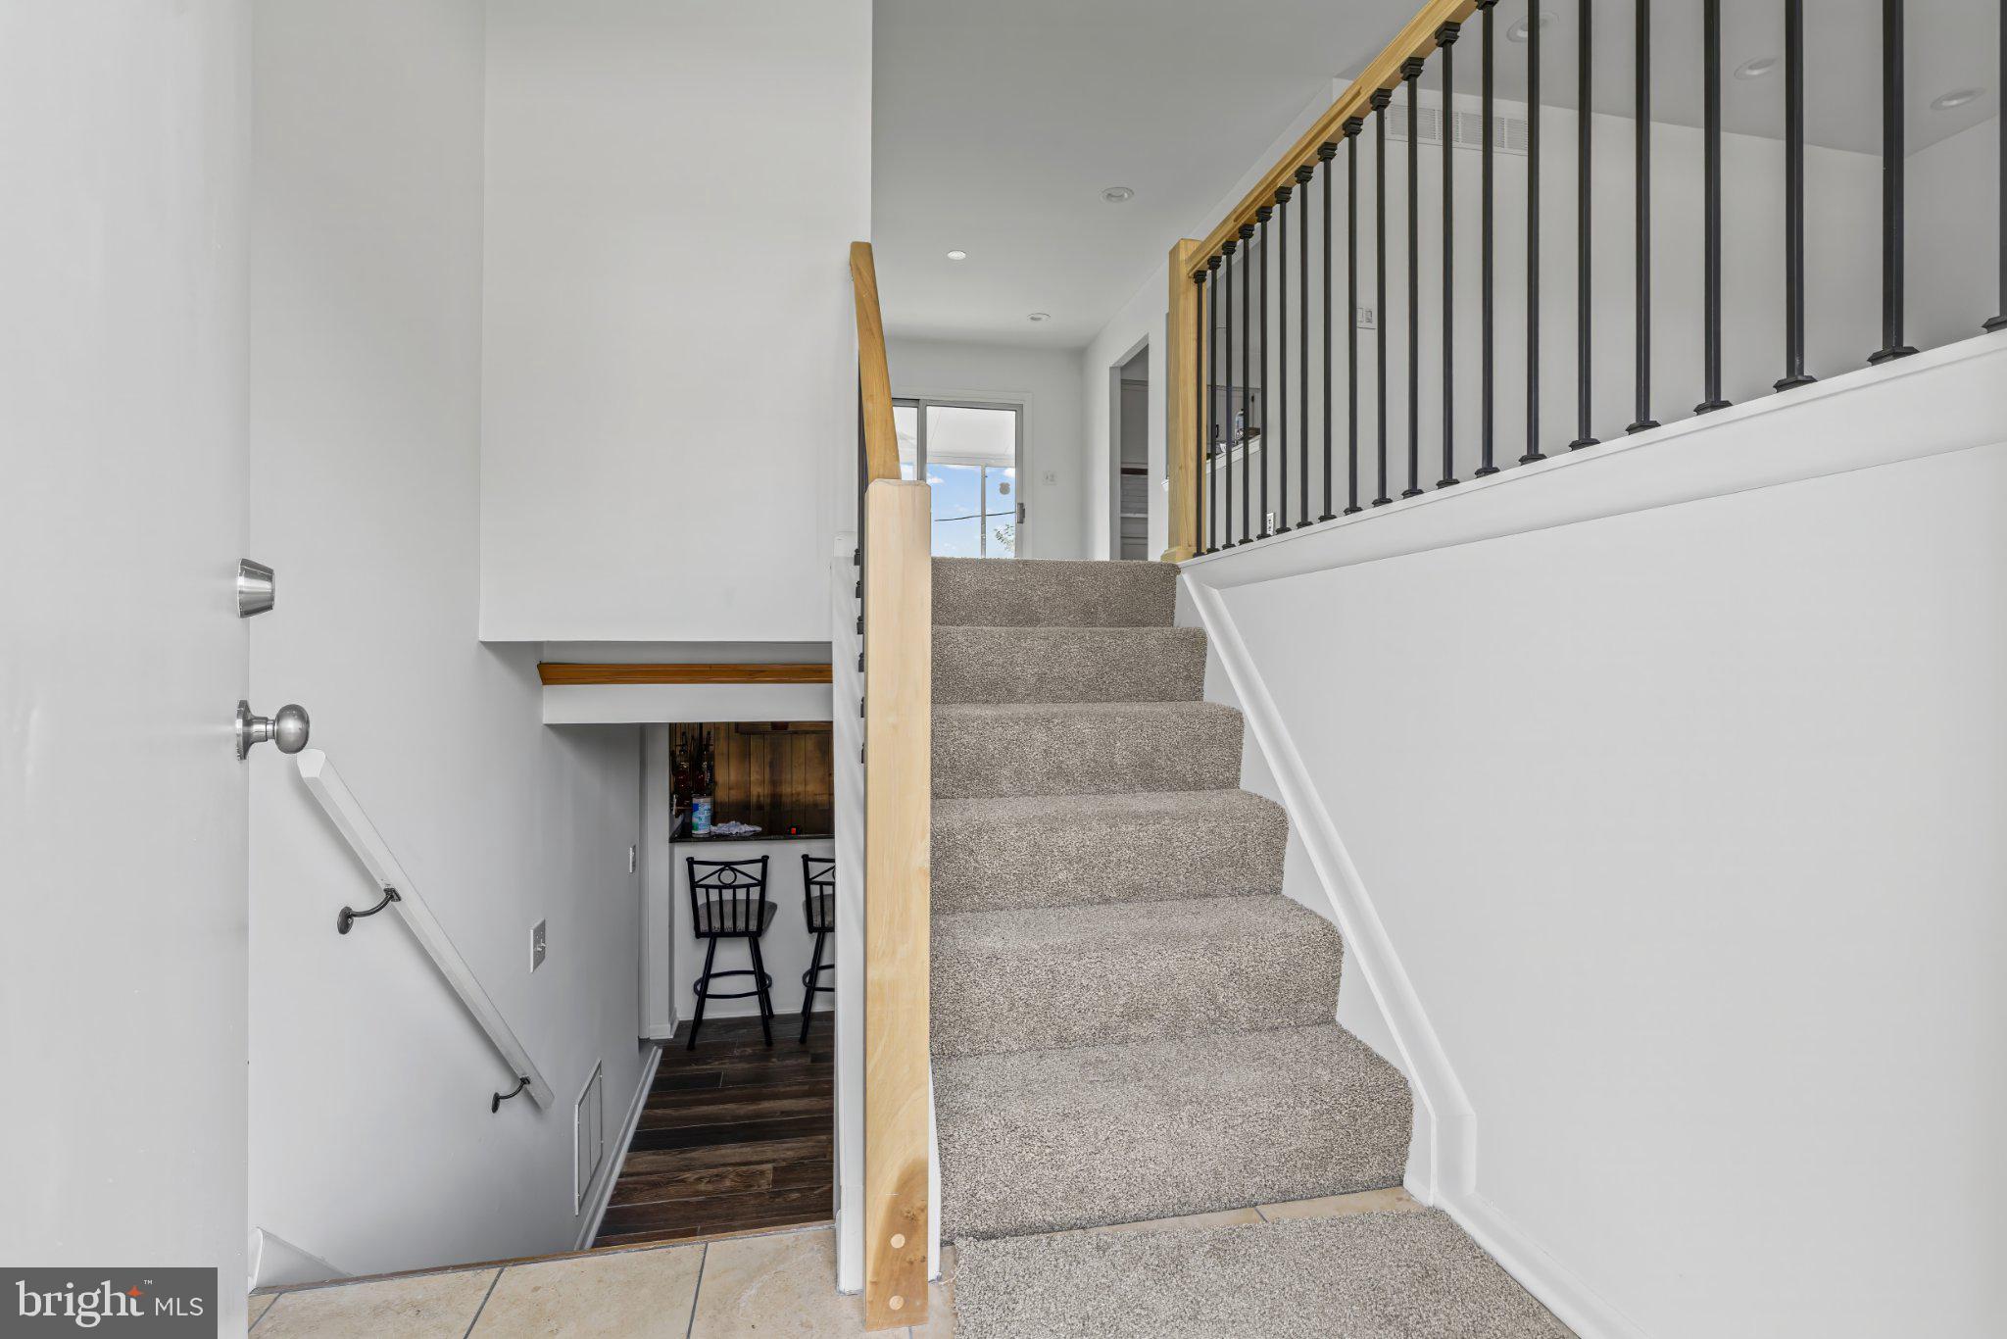
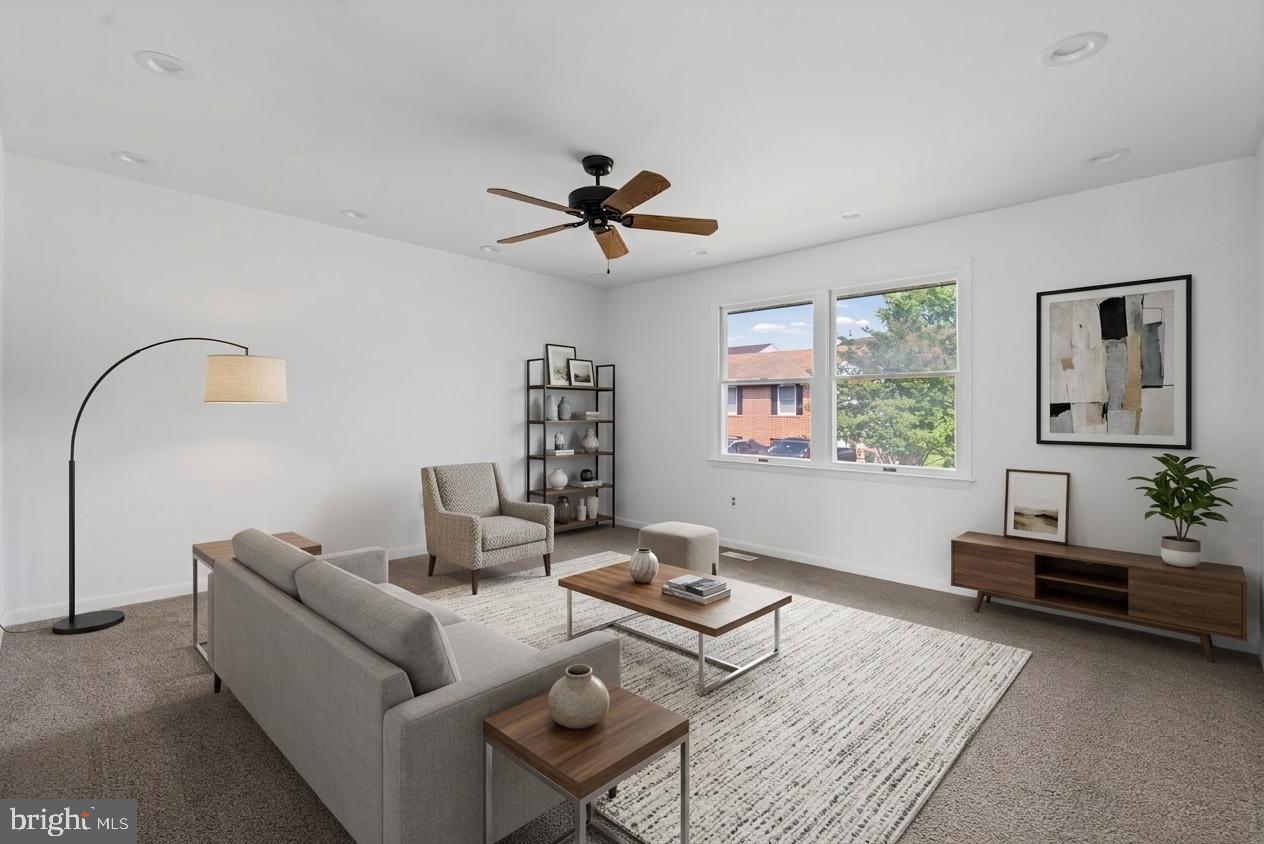
The traditional split-foyer design welcomes you into a bright and spacious main level featuring an open living and dining area, and eat-in kitchen that's ideal for both everyday living and entertaining. The home offers three generously sized bedrooms, including a primary suite complete with a private en-suite bath, creating a comfortable retreat at the end of the day.
One of the home's standout features is the sun-filled addition, complete with its own separate heating and air conditioning system, allowing you to enjoy the space comfortably throughout every season. Whether you envision a cozy reading nook, home office, hobby room, or relaxing sitting area, this versatile room offers endless possibilities.
The finished lower level expands your living space with the perfect setting for entertaining family and friends. A custom built-in bar with a small refrigerator creates the ideal gathering spot for game days, holidays, or casual evenings at home with an additional 1/2 bath. The rear portion of the lower level includes a spacious utility and laundry area with a washer, dryer, and utility systems that are all 3–5 years old, providing added peace of mind for the new owner.
Outside, the home sits on a generous lot with an expansive deck upper and lower offering plenty of room for outdoor entertaining, gardening, or simply enjoying your private backyard as you face the tree line.
Conveniently located near shopping, dining, Baltimore County parks, and major commuter routes, 1317 Roxboro Road combines suburban comfort with everyday convenience. Whether you're a first-time buyer or looking for additional space to grow, this move-in-ready home is waiting for you!
Save
Ask
Tour
Hide
Share
Listing Snapshot
Price
$399,900
Days On Site
59 Days
Bedrooms
3
Inside Area (SqFt)
1,978 sqft
Total Baths
3
Full Baths
2
Partial Baths
1
Lot Size
0.19 Acres
Year Built
1989
MLS® Number
MDBC2169790
Status
Active
Property Tax
$3,077
HOA/Condo/Coop Fees
$21.83 monthly
Sq Ft Source
Estimated
Friends & Family
React
Invite
Recent Activity
2 months ago
Listing updated with changes from the MLS®
2 months ago
Status changed to Active
2 months ago
Listing first seen on site
General Features
Acres
0.19
Cross Street
Chapel Hill Drive
Foundation
Brick/MortarConcrete Perimeter
Levels
Two
Parking
Driveway
Parking Spaces
4
Pets
Cats OKDogs OKYes
Property Sub Type
Single Family Residence
Sewer
Public Sewer
Special Circumstances
Standard
SqFt Above
1450
SqFt Below
528
SqFt Total
2228
Style
Split Level
Water Source
Public
Zoning
DR 5.5
Interior Features
Appliances
Electric Water Heater
Cooling
Central AirCeiling Fan(s)Electric
Flooring
LaminateCarpetConcreteVinyl
Furnished
Unfurnished
Heating
ElectricHeat Pump
Laundry Features
In Basement
Main Level Bedrooms
3
Save
Ask
Tour
Hide
Share
Exterior Features
Construction Details
Vinyl SidingBrick
Pool Features
None
Roof
Shingle
Community Features
Accessibility Features
Accessible Doors
Association Fee
$262.0
Association Fee Frequency
Annually
School District
BALTIMORE COUNTY PUBLIC SCHOOLS
Schools
School District
BALTIMORE COUNTY PUBLIC SCHOOLS
Elementary School
Unknown
Middle School
Unknown
High School
Unknown
Listing courtesy of Century 21 Harris Hawkins & Co.