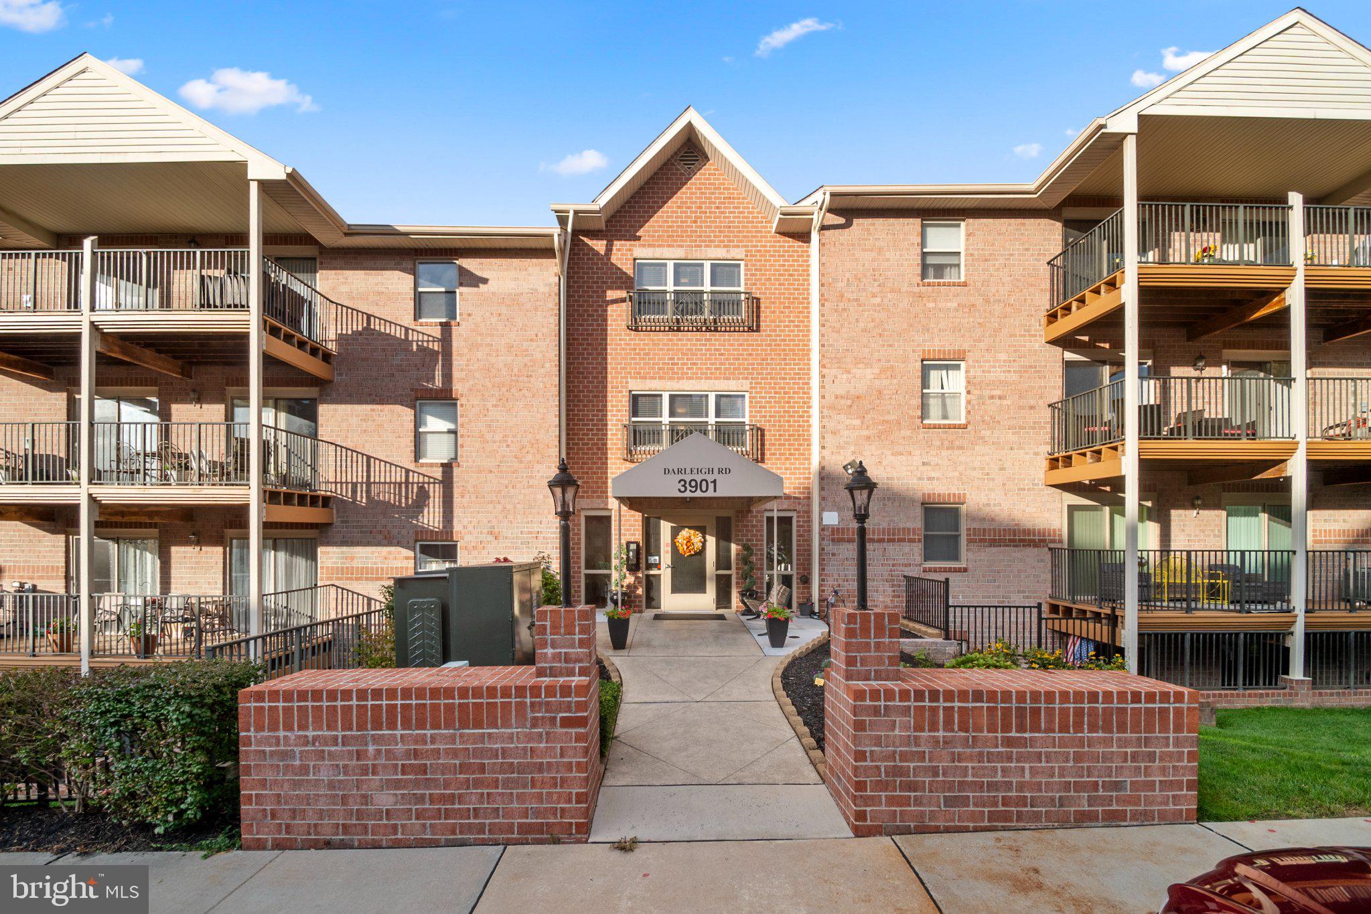
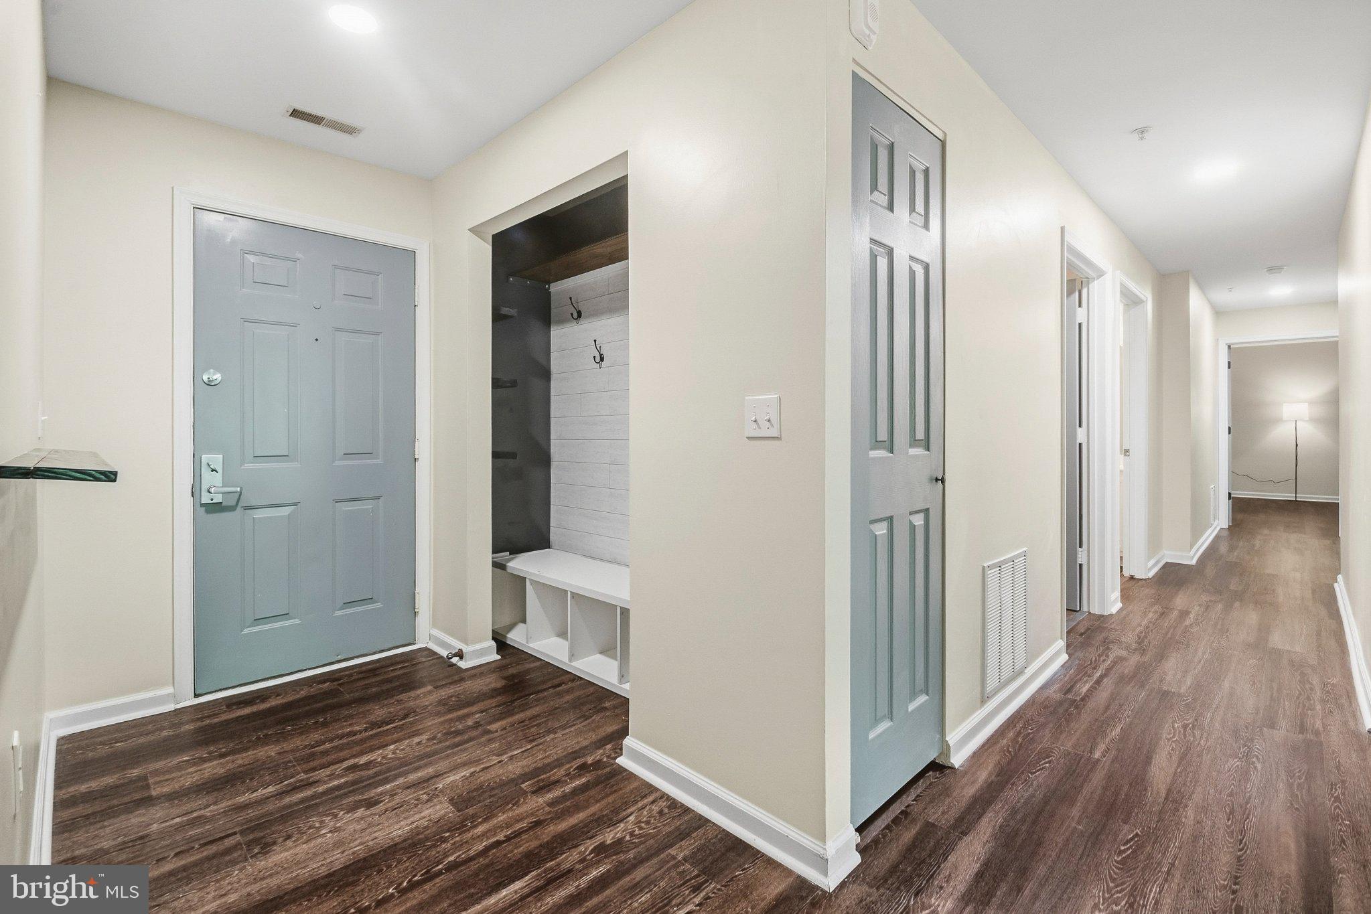
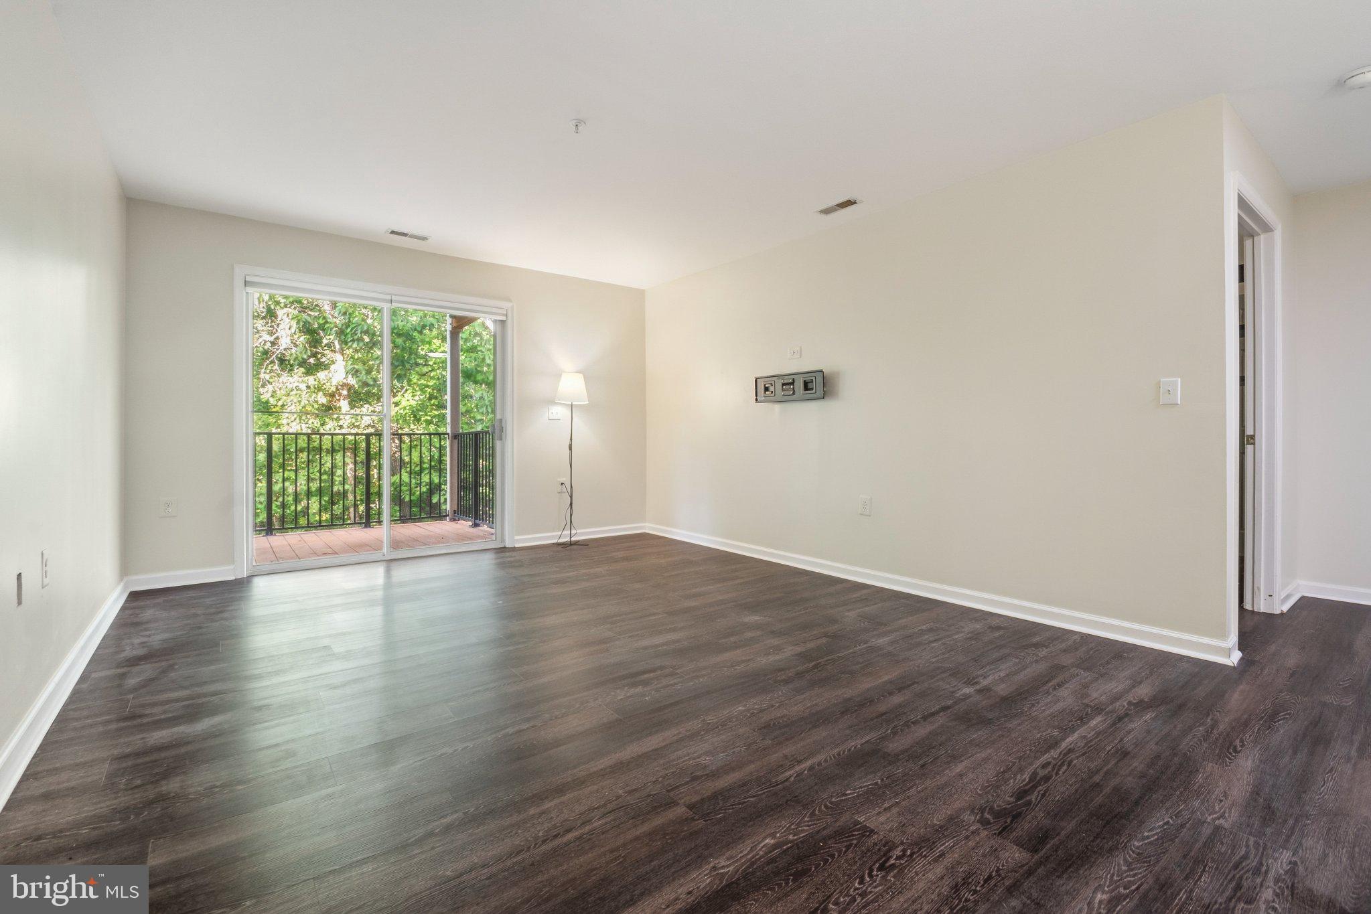
Discover the charm of this inviting 3-bedroom, 2-bathroom condominium nestled in the serene Perry Brook community. This well-designed unit features a traditional floor plan that seamlessly combines comfort and functionality. Enjoy the warmth of engineered wood floors throughout, complemented by recessed lighting that enhances the cozy ambiance. The spacious living and dining areas are perfect for gatherings, while the breakfast nook invites leisurely mornings. The kitchen is equipped with essential appliances, including a built-in microwave, electric oven/range, refrigerator, and washer/dryer for your convenience. The master suite boasts a walk-in closet, providing ample storage space. Step outside to appreciate the beautifully landscaped surroundings, with sidewalks and street lights enhancing the community's charm. The property backs to lush trees, offering a peaceful view and a sense of privacy. Located in a suburban setting, this home is just a stone's throw from local parks, schools, and essential public services, making it an ideal choice for those seeking a vibrant community lifestyle. Enjoy leisurely strolls in nearby parks or take advantage of the well-maintained sidewalks for evening walks. With convenient parking options and security features like a fire detection system, this home offers both comfort and peace of mind. Experience the perfect blend of tranquility and community in this delightful Perry Brook condominium.
Save
Ask
Tour
Hide
Share
Listing Snapshot
Price
$275,000
Days On Site
5 Days
Bedrooms
3
Inside Area (SqFt)
1,488 sqft
Total Baths
2
Full Baths
2
Partial Baths
N/A
Lot Size
N/A
Year Built
1995
MLS® Number
MDBC2169896
Status
Active
Property Tax
$2,610
HOA/Condo/Coop Fees
$450.32 monthly
Sq Ft Source
Assessor
Friends & Family
React
Comment
Invite
No Comments Yet
Did you know? You can invite friends and family to your search. They can join your search, rate and discuss listings with you.
Recent Activity
4 days ago
Listing updated with changes from the MLS®
5 days ago
Status changed to Active
5 days ago
Listing first seen on site
General Features
Direction Faces
East
Levels
Three Or More
Parking
LightedPavedParking Lot
Pets
Cats OKDogs OKNumber LimitYes
Property Sub Type
Condominium
Sewer
Public Sewer
Special Circumstances
Standard
SqFt Above
1488
SqFt Total
1488
Style
Unit/Flat
Water Source
Public
Zoning
R1
Interior Features
Appliances
Electric RangeElectric OvenElectric Water HeaterWasherRefrigeratorWater HeaterMicrowaveDryer



Did you know? You can invite friends and family to your search. They can join your search, rate and discuss listings with you.