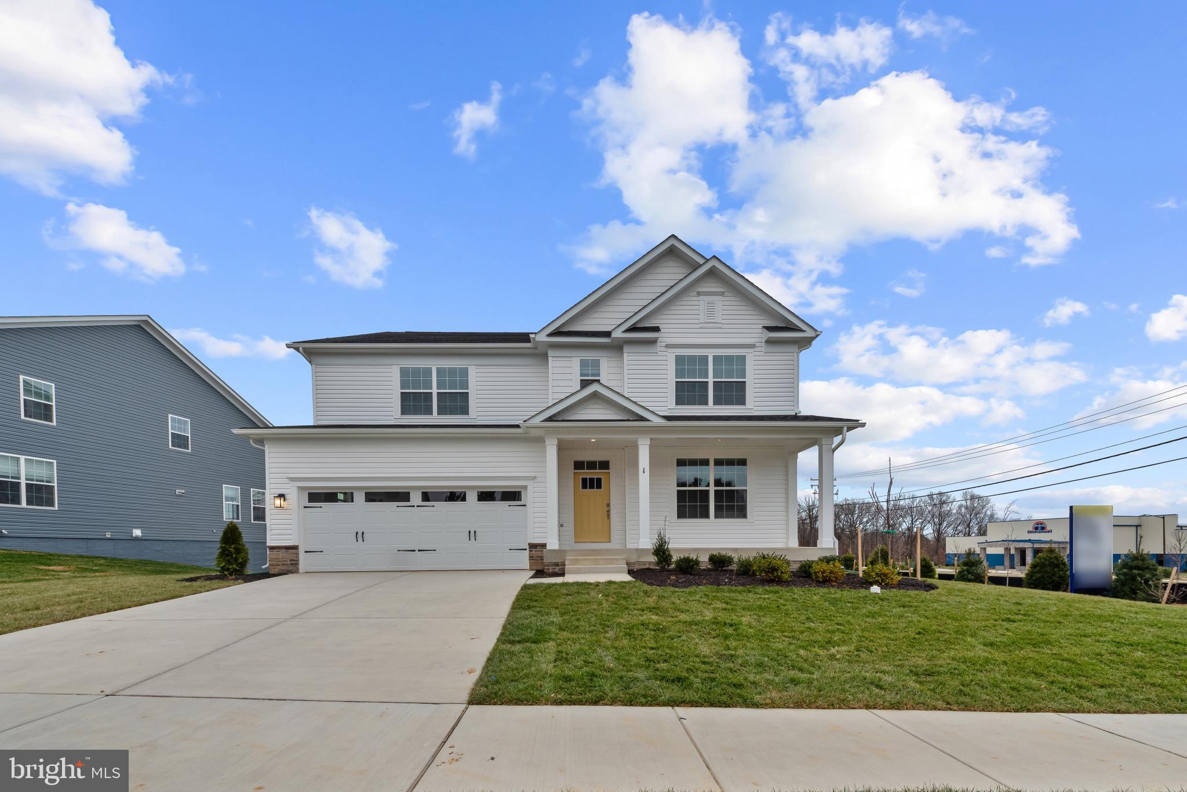
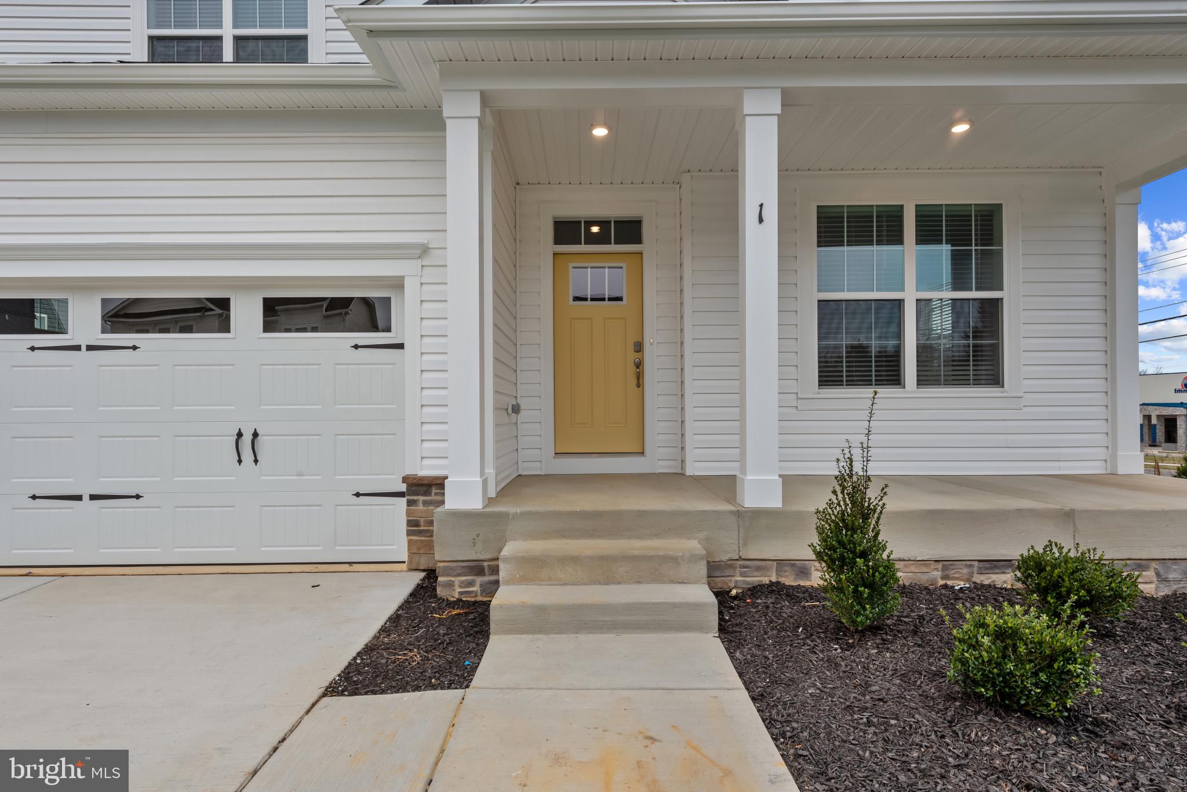
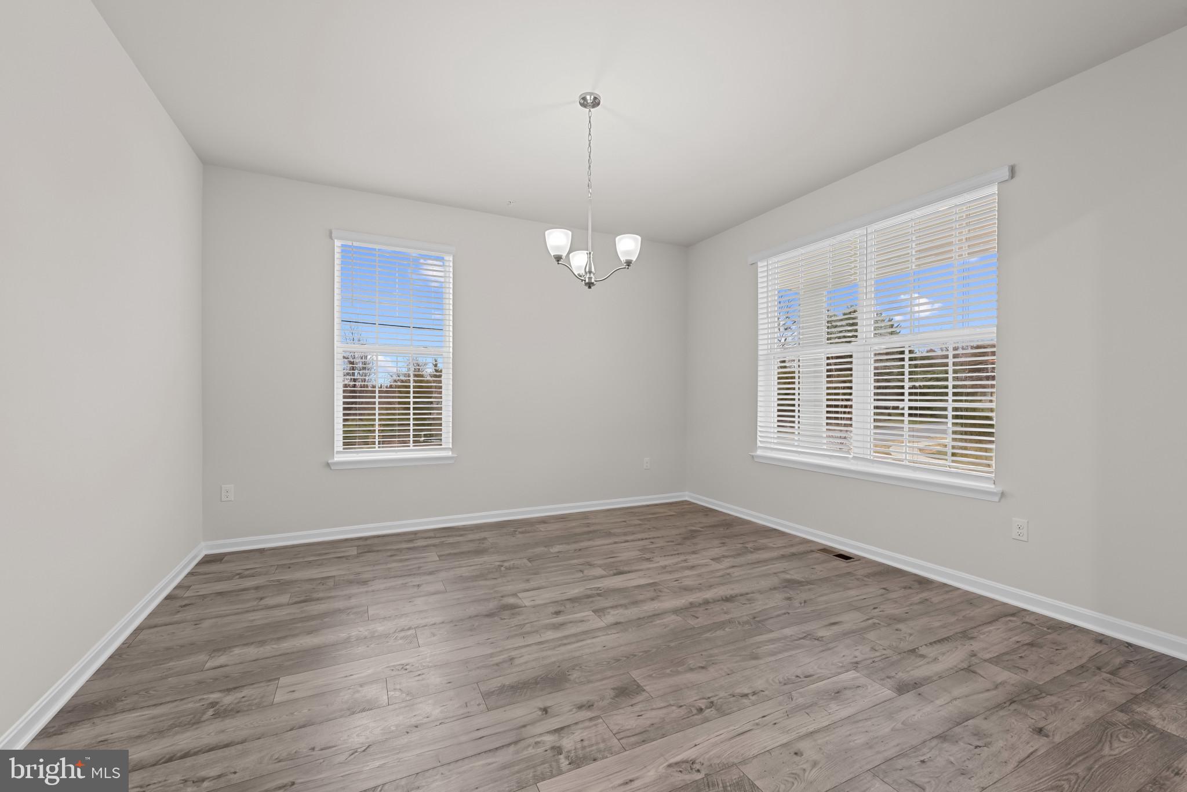
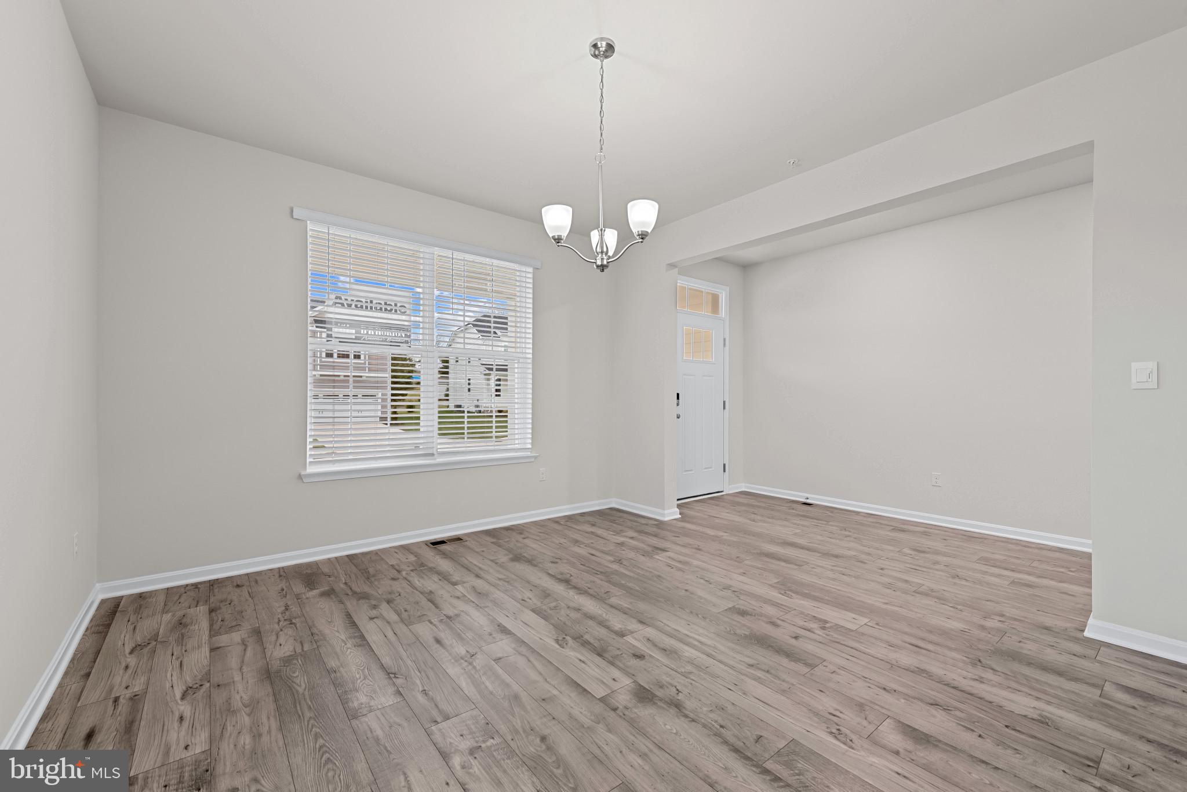
This stunning east-facing Hampshire offers over 3,230 square feet of thoughtfully designed living space, featuring 6 bedrooms, 5 full bathrooms, and a 2-car garage. Inside, the home showcases beautiful white cabinetry and a bright, modern design throughout. As you enter, you’re greeted by a spacious formal dining room—ideal for hosting family gatherings and special occasions. The foyer opens to a highly sought-after open-concept layout featuring a gourmet kitchen with abundant quartz counter space, a large center island, and seamless flow into the casual dining area and expansive family room. Tucked away on the main level is a private bedroom and full bath, perfect for guests, multigenerational living, or a dedicated home office. Upstairs, you’ll find four additional bedrooms, a convenient laundry room, and a luxurious primary suite complete with a charming sitting area, oversized walk-in closet, and spa-inspired bath. Enjoy even more living space with a walkout finished basement providing endless possibilities for entertaining such as a recreation room, home gym, media room and more! With its premium homesite, private tree-lined backdrop, east facing orientation, modern white cabinetry, and spacious layout, this Hampshire is the perfect place to call home.
Save
Ask
Tour
Hide
Share
Listing Snapshot
Price
$734,990
Days On Site
99 Days
Bedrooms
6
Inside Area (SqFt)
4,279 sqft
Total Baths
5
Full Baths
5
Partial Baths
N/A
Lot Size
0.2 Acres
Year Built
2026
MLS Number
MDBC2170034
Status
Pending
Property Tax
N/A
HOA/Condo/Coop Fees
$105 monthly
Sq Ft Source
Estimated
Friends & Family
React
Comment
Invite
No Comments Yet
Did you know? You can invite friends and family to your search. They can join your search, rate and discuss listings with you.
Recent Activity
2 days ago
Listing updated with changes from the MLS
a month ago
Status changed to Pending
3 months ago
Listing first seen on site
General Features
Acres
0.2
Attached Garage
Yes
Garage
Yes
Garage Spaces
2
Levels
Two
Parking
Garage Door OpenerGarageAttached
Parking Spaces
2
Pets
Yes
Property Condition
New Construction
Property Sub Type
Single Family Residence
Sewer
Public Sewer
Special Circumstances
Standard
SqFt Above
3245
SqFt Below
1034
SqFt Total
4279
Style
Craftsman
Utilities
Cable AvailableNatural Gas AvailableElectricity Available
Water Source
Public
Zoning
RESIDENTIAL
Interior Features
Appliances
Gas RangeGas OvenElectric Water HeaterDishwasherDisposalIce MakerMicrowaveStainless Steel Appliance(s)



Did you know? You can invite friends and family to your search. They can join your search, rate and discuss listings with you.