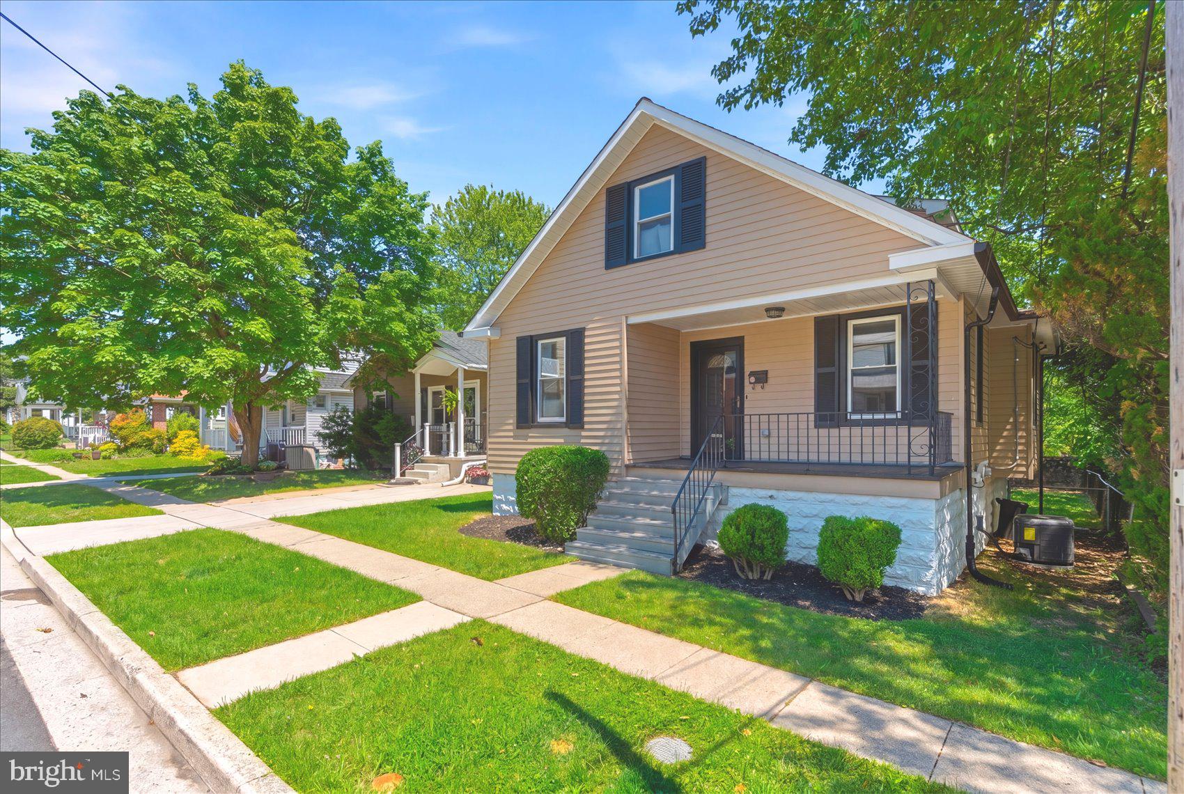
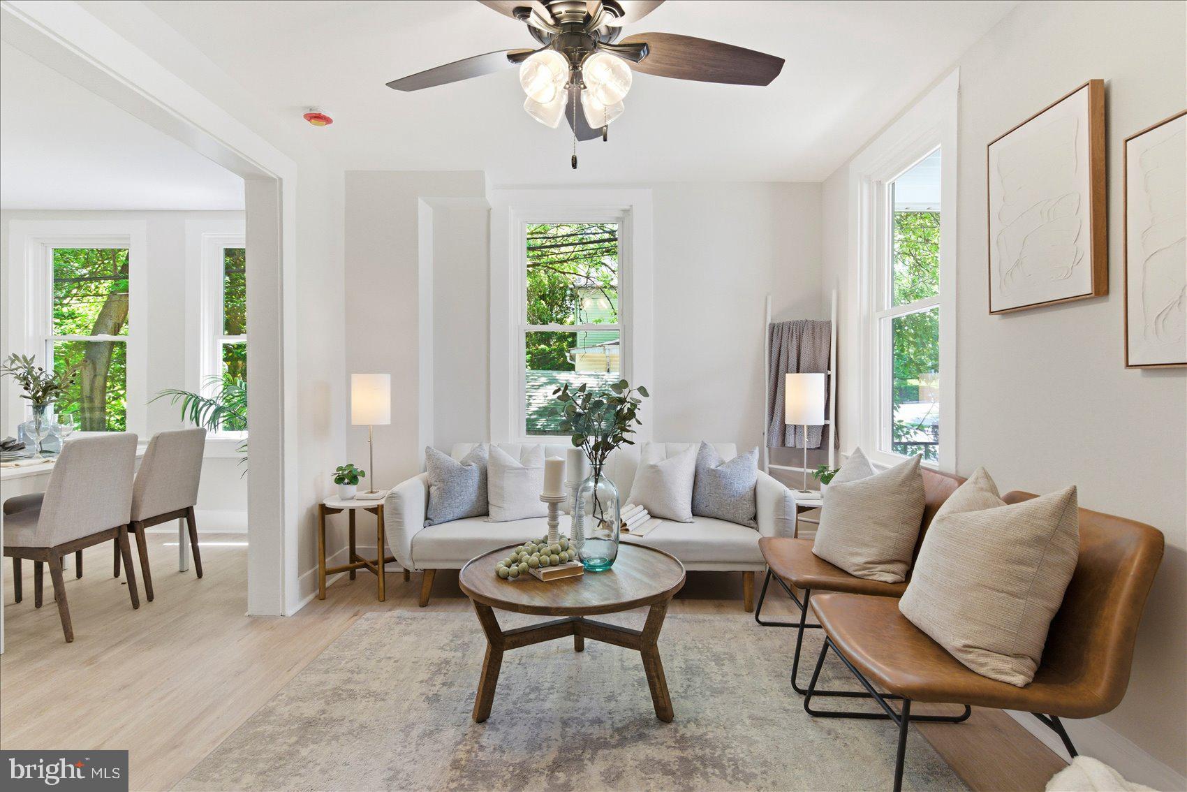
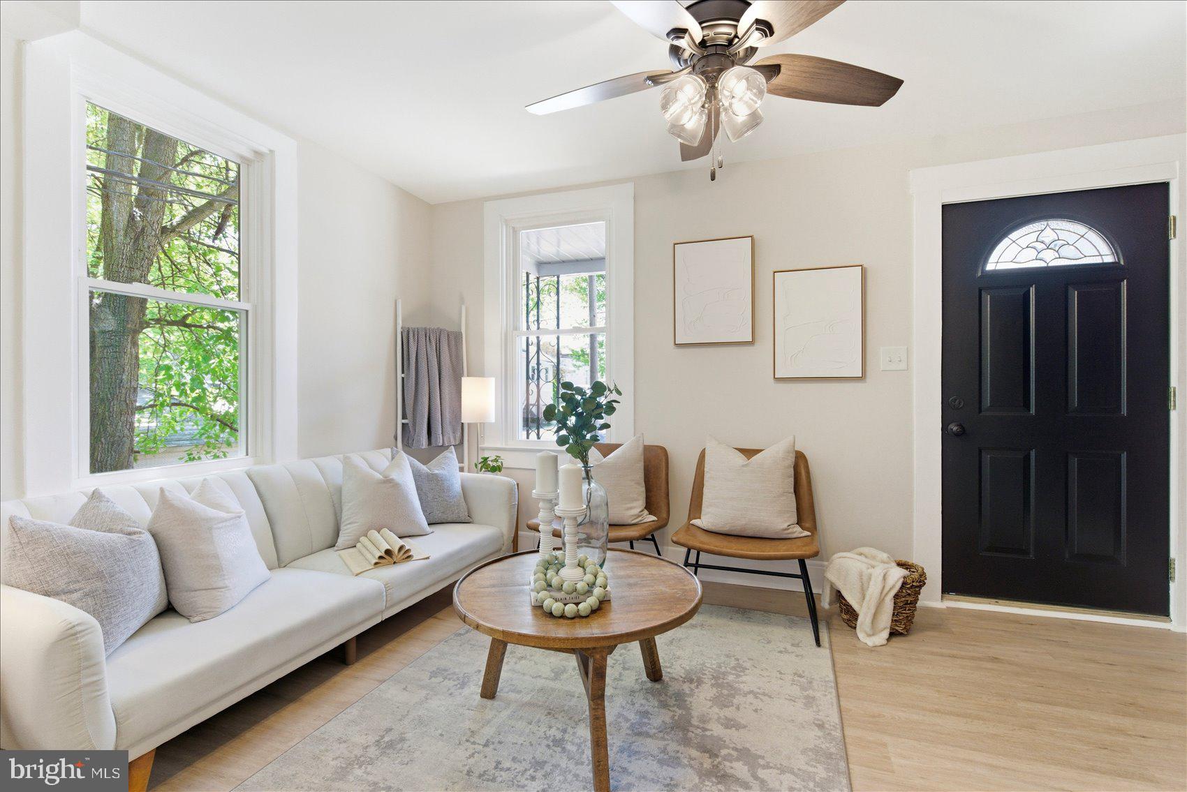
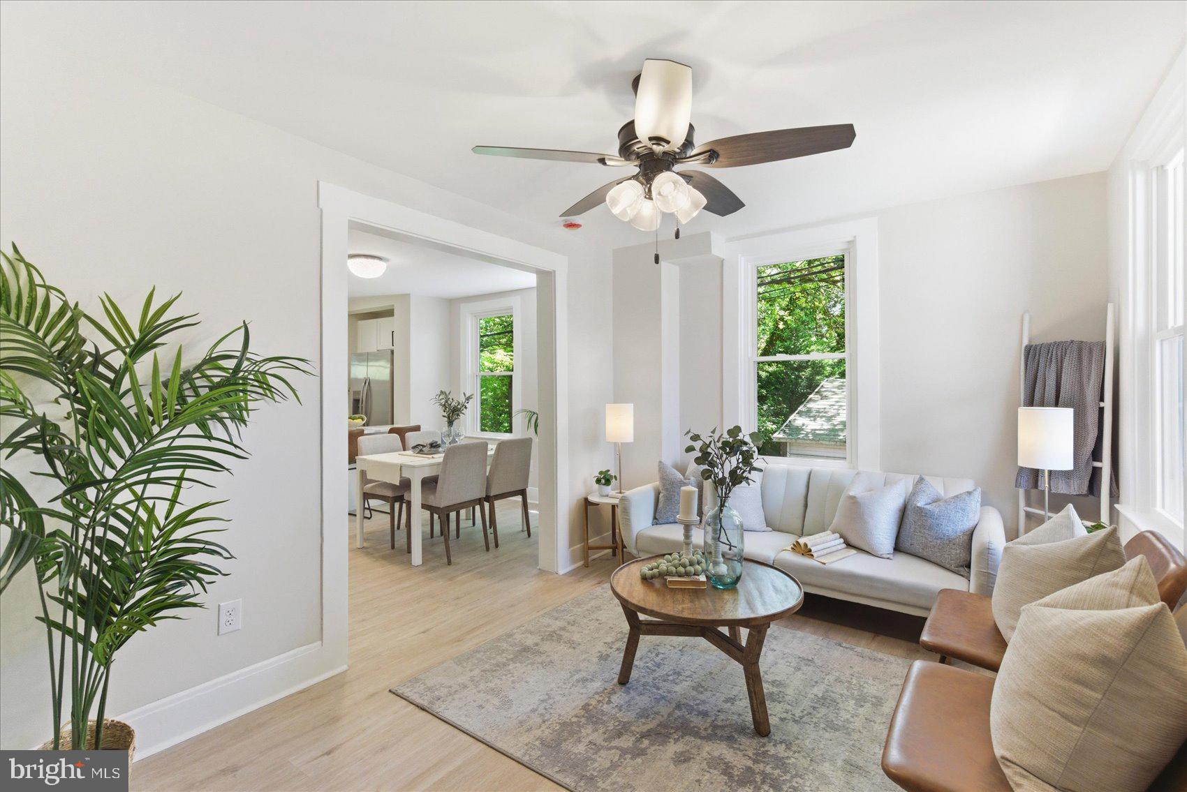
Beautifully renovated and move-in ready, this exceptional 4-bedroom, 2-bath Cape Cod is ideally situated in the heart of Catonsville. A welcoming covered front porch sets the stage for the light-filled interior, where an open-concept layout, luxury vinyl plank flooring, and abundant windows create a warm, inviting atmosphere throughout the main living spaces.
At the heart of the home is a stunning, thoughtfully designed kitchen featuring elegant quartz countertops, stainless steel appliances, abundant cabinetry, and a spacious breakfast bar—perfect for casual dining, everyday living, and effortless entertaining.
The main level offers two generously sized bedrooms with brand-new plush carpeting and a beautifully renovated full bath showcasing stylish, contemporary finishes. Upstairs, the expansive primary suite serves as a private retreat, complete with space for a sitting area, an oversized walk-in closet or dressing room, and a spa-inspired ensuite bath with modern designer touches.
The finished lower level adds exceptional versatility with newly carpeted living space, ideal for a media room, home office, guest suite, fitness area, or potential fifth bedroom—providing valuable additional square footage to suit your lifestyle.
Step outside to a fully fenced backyard, offering the perfect setting for entertaining, gardening, pets, or simply relaxing in your own private outdoor oasis.
Blending timeless Cape Cod charm with today's most sought-after updates, this beautifully renovated home offers comfort, style, and convenience in one of Catonsville's most desirable neighborhoods.
Save
Ask
Tour
Hide
Share
Listing Snapshot
Price
$409,900
Days On Site
57 Days
Bedrooms
4
Inside Area (SqFt)
1,936 sqft
Total Baths
2
Full Baths
2
Partial Baths
N/A
Lot Size
0.09 Acres
Year Built
1927
MLS® Number
MDBC2170118
Status
Active
Property Tax
$2,864
HOA/Condo/Coop Fees
N/A
Sq Ft Source
Estimated
Friends & Family
React
Comment
Invite
No Comments Yet
Did you know? You can invite friends and family to your search. They can join your search, rate and discuss listings with you.
Recent Activity
2 days ago
Price changed to $409,900
2 days ago
Listing updated with changes from the MLS®
2 months ago
Listing first seen on site
General Features
Acres
0.09
Foundation
Other
Levels
Three Or More
Parking
On Street
Property Sub Type
Single Family Residence
Sewer
Public Sewer
Special Circumstances
Standard
SqFt Above
1186
SqFt Below
750
SqFt Total
1986
Style
Cape Cod
Water Source
Public
Zoning
R
Interior Features
Appliances
Gas RangeGas OvenGas Water HeaterDishwasherDisposalIce MakerRefrigeratorStainless Steel Appliance(s)Water HeaterMicrowave
Basement
Interior Entry
Cooling
Central AirCeiling Fan(s)Electric
Flooring
CarpetVinyl
Heating
Natural GasForced Air
Interior
Ceiling Fan(s)Recessed Lighting
Laundry Features
Washer HookupLower Level
Main Level Bedrooms
2
Bedroom 2
Level - Main
Bedroom 3
Level - Main
Dining Room
Level - Main
Family Room
Kitchen
Level - MainFeatures - Breakfast Bar
Laundry
Living Room
Level - MainFeatures - Ceiling Fan(s)
Primary Bathroom
Primary Bedroom
Features - Walk-In Closet(s)
Save
Ask
Tour
Hide
Share
Exterior Features
Construction Details
Vinyl Siding
Pool Features
None
Roof
Shingle
Community Features
School District
BALTIMORE COUNTY PUBLIC SCHOOLS
Schools
School District
BALTIMORE COUNTY PUBLIC SCHOOLS
Elementary School
Unknown
Middle School
Unknown
High School
Unknown
Listing courtesy of Berkshire Hathaway HomeServices Homesale Realty



Did you know? You can invite friends and family to your search. They can join your search, rate and discuss listings with you.